
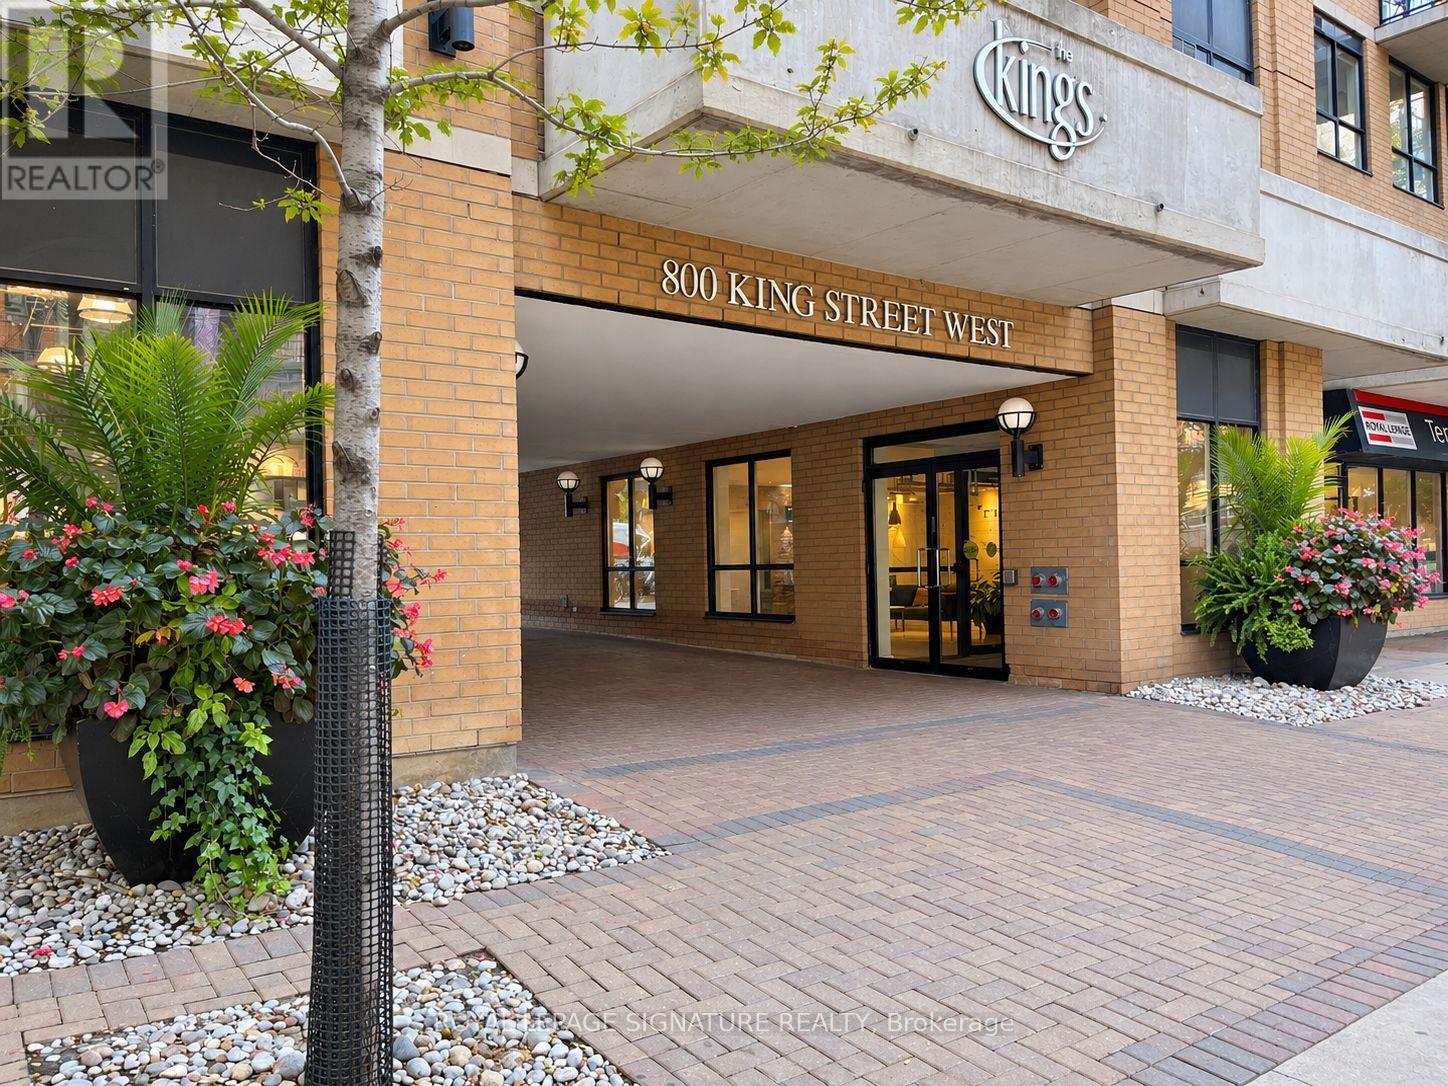
211 - 800 King Street W Toronto, Ontario M5V 3M7

$3,200 Monthly
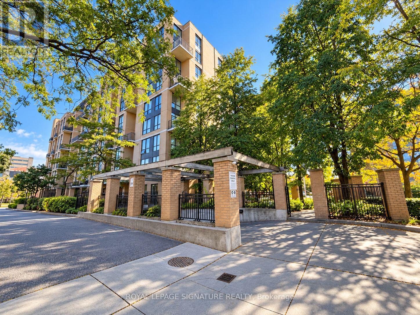
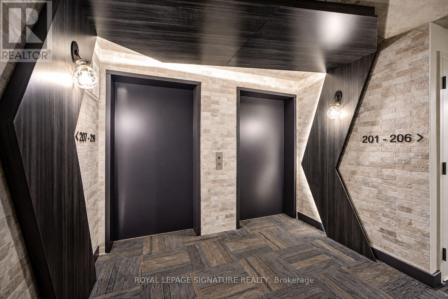
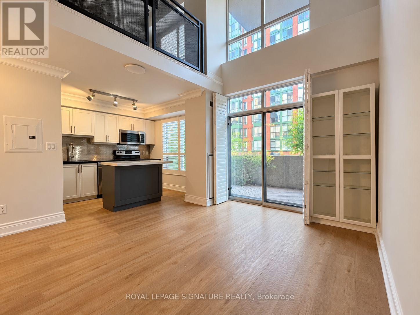
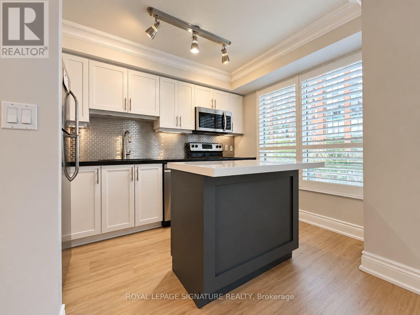
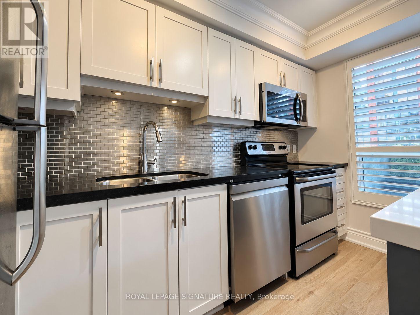
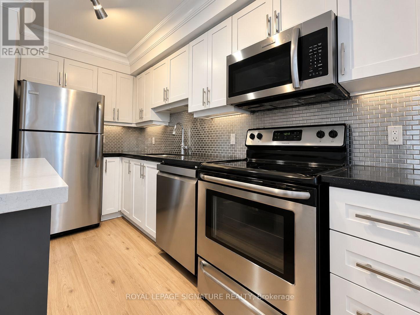
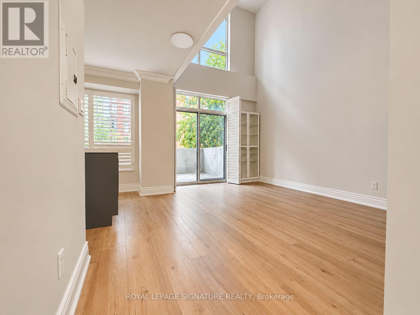
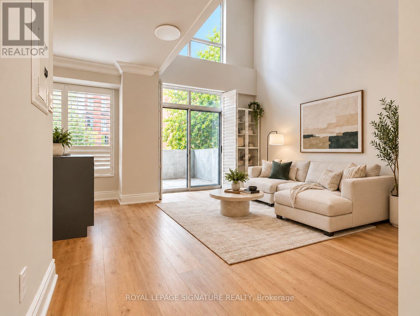
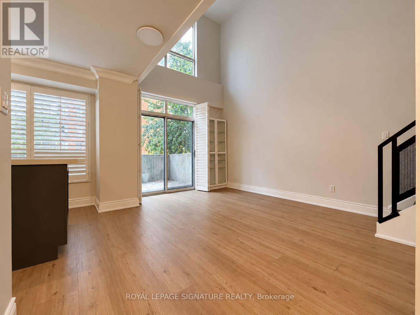
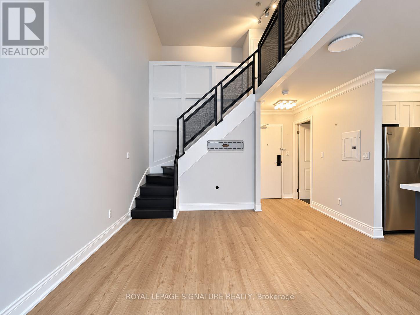
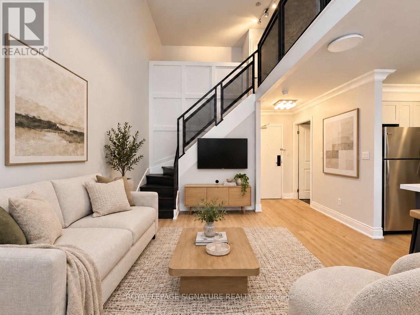
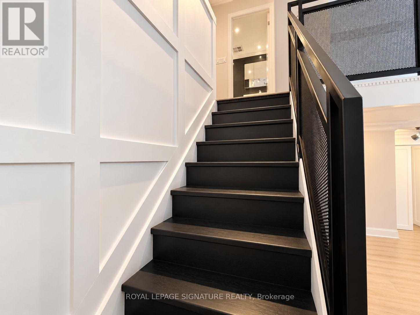
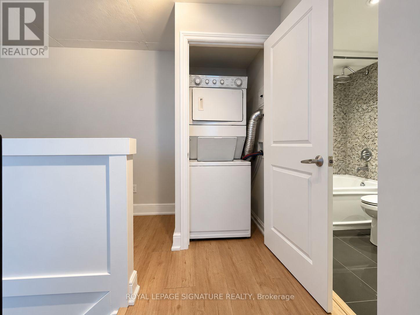
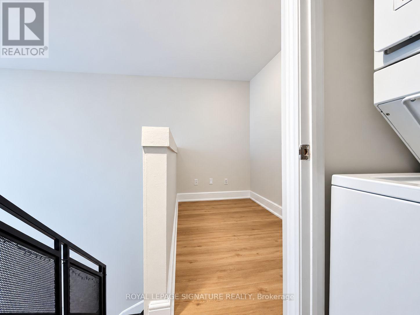
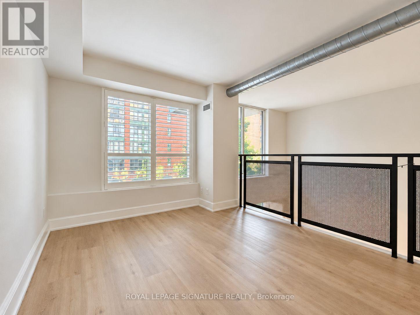
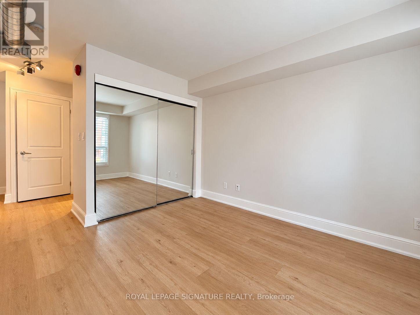
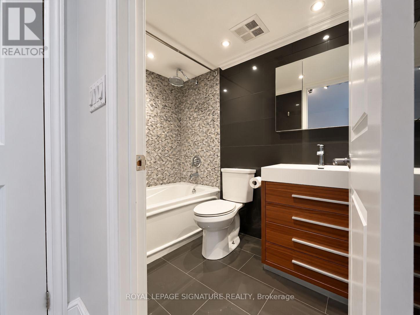
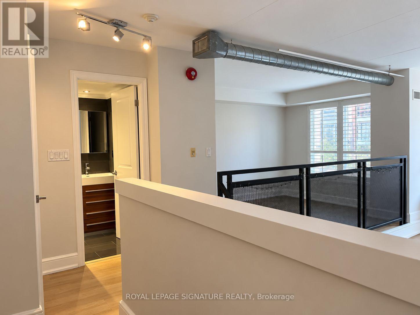
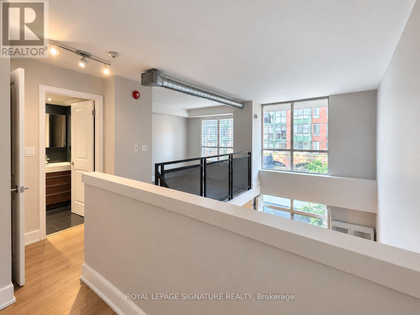
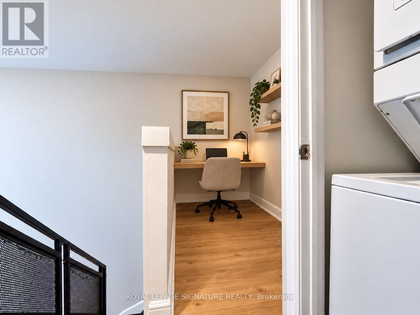
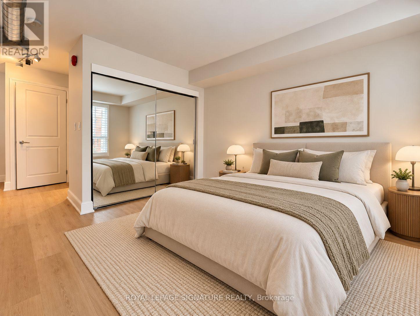
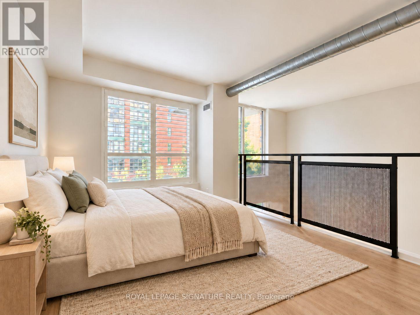
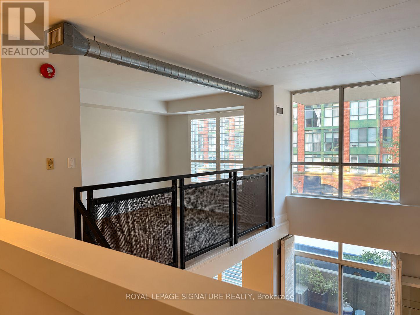
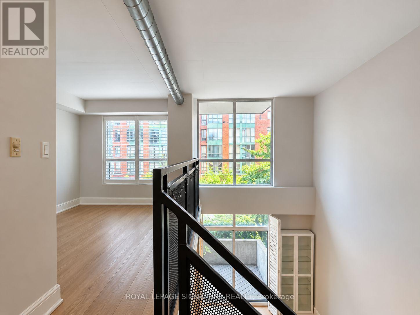
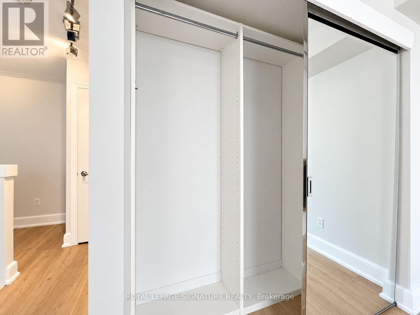
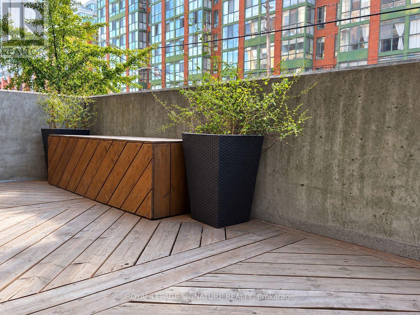
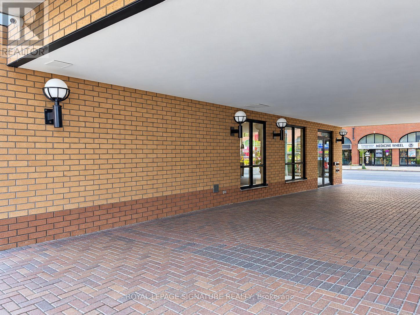
RARELY AVAILABLE 1+DEN TWO-STOREY LOFT KING & NIAGARA Experience the best of King West living in this distinctive open-concept loft, steps from some of Toronto's best restaurants, cafés, bakeries, boutique shops and nightlife. Enjoy easy access to Stanley Park, Trinity Bellwoods Park and The Well's exciting mix of dining, shopping and entertainment.Inside, soaring ceilings and an airy two-storey layout create a striking sense of space. The unit has been freshly painted and features new luxury vinyl plank flooring throughout, a custom kitchen island with storage, stylish shutters, and clever under-stair storage. The oversized balcony spans the entire width of the unit perfect for morning coffee, outdoor dining and entertaining.Enjoy underground parking via a private driveway off Niagara Street, plus free visitor parking (online registration required). Building amenities include a fully equipped gym, men's and women's locker rooms with saunas, and a party room available by advance booking for a fee. With the King streetcar at your doorstep and excellent walkability, transit and cycling options, this is downtown living at its best! Pictures have been virtually staged (id:62104)
Property Details
| MLS® Number | C14129778 |
| Property Type | Single Family |
| Community Name | Niagara |
| Community Features | Pets Allowed With Restrictions |
| Features | Elevator, Balcony, Carpet Free, In Suite Laundry |
| Parking Space Total | 1 |
Building
| Bathroom Total | 2 |
| Bedrooms Above Ground | 1 |
| Bedrooms Below Ground | 1 |
| Bedrooms Total | 2 |
| Amenities | Exercise Centre, Party Room, Sauna, Visitor Parking, Separate Heating Controls |
| Appliances | Dishwasher, Dryer, Microwave, Stove, Washer, Refrigerator |
| Architectural Style | Loft |
| Basement Type | None |
| Cooling Type | Central Air Conditioning |
| Exterior Finish | Brick |
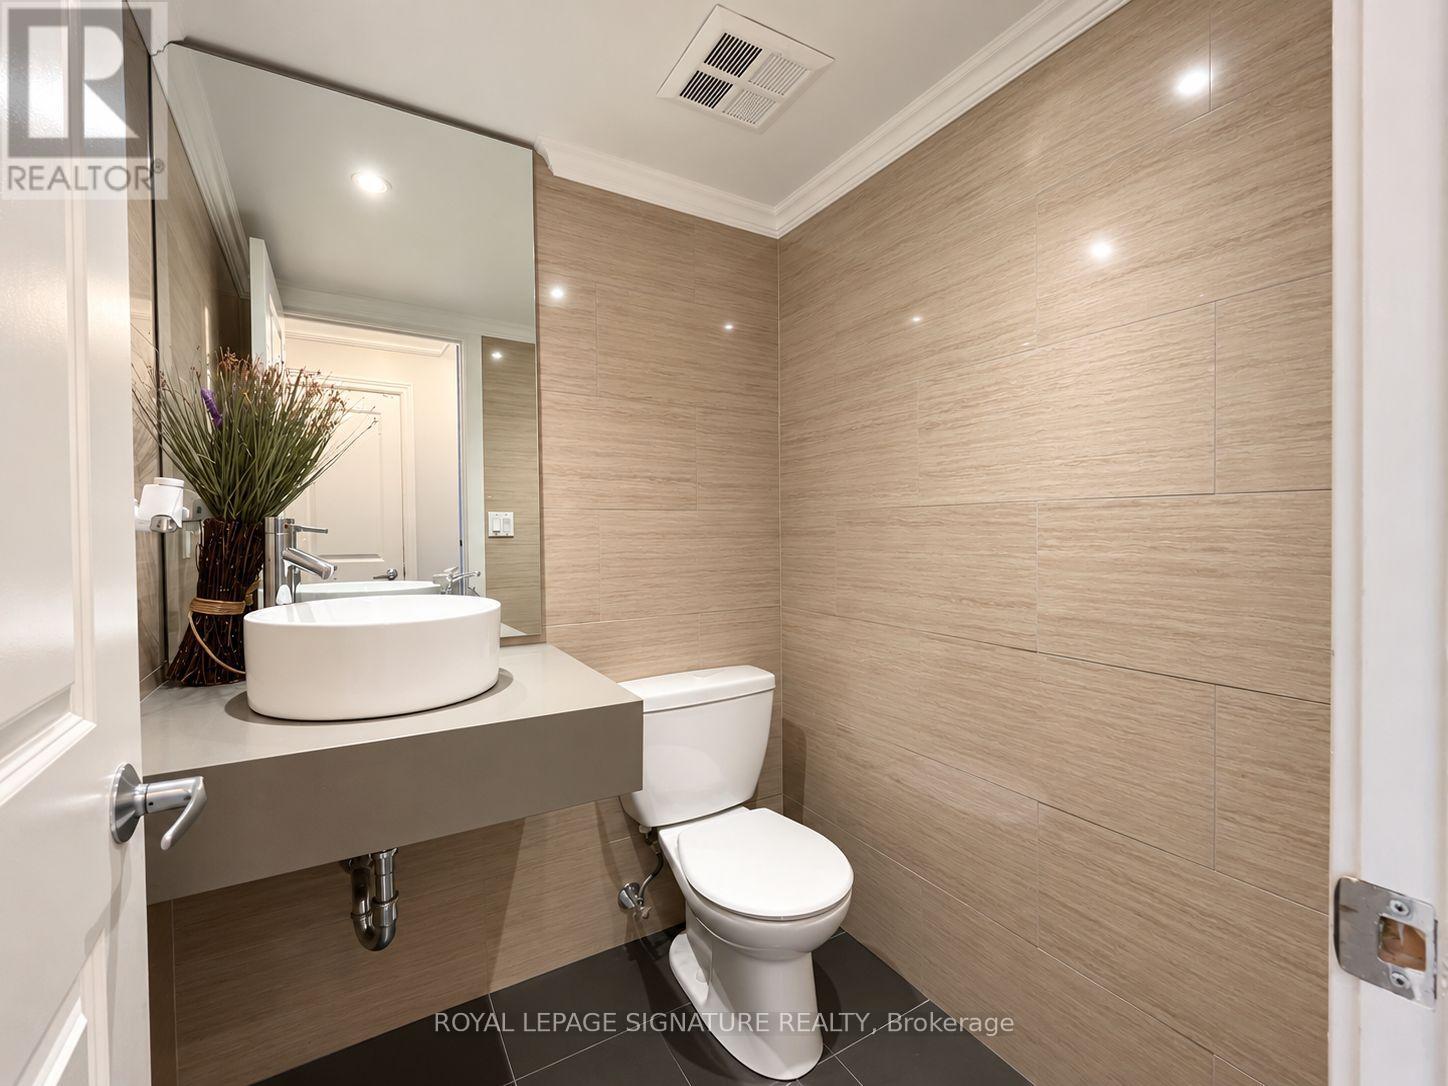
| Half Bath Total | 1 |
| Heating Fuel | Natural Gas |
| Heating Type | Forced Air |
| Size Interior | 700 - 799 Sqft |
| Type | Apartment |
Parking
| Underground | |
| Garage |
Land
| Acreage | No |
Rooms
| Level | Type | Length | Width | Dimensions |
|---|---|---|---|---|
| Second Level | Primary Bedroom | Measurements not available | ||
| Second Level | Den | Measurements not available | ||
| Main Level | Living Room | Measurements not available | ||
| Main Level | Dining Room | Measurements not available | ||
| Main Level | Kitchen | Measurements not available |
https://www.realtor.ca/real-estate/30458635/211-800-king-street-w-toronto-niagara-niagara
Contact Us
Contact us for more information

The trademarks REALTOR®, REALTORS®, and the REALTOR® logo are controlled by The Canadian Real Estate Association (CREA) and identify real estate professionals who are members of CREA. The trademarks MLS®, Multiple Listing Service® and the associated logos are owned by The Canadian Real Estate Association (CREA) and identify the quality of services provided by real estate professionals who are members of CREA. The trademark DDF® is owned by The Canadian Real Estate Association (CREA) and identifies CREA's Data Distribution Facility (DDF®)
October 29 2026 08:31:15
Toronto Regional Real Estate Board
Royal LePage Signature Realty