
2108 - 1000 Portage Parkway Vaughan, Ontario L4K 0L1

$2,400 Monthly
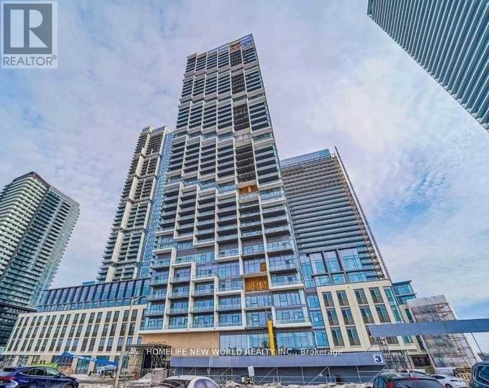
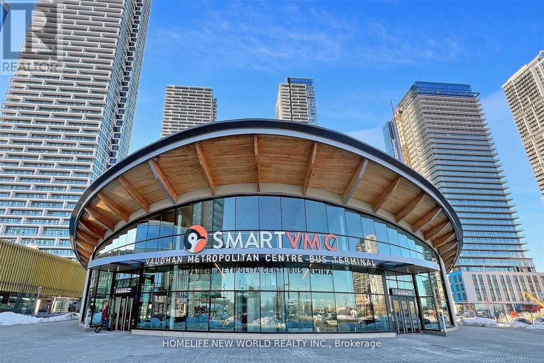
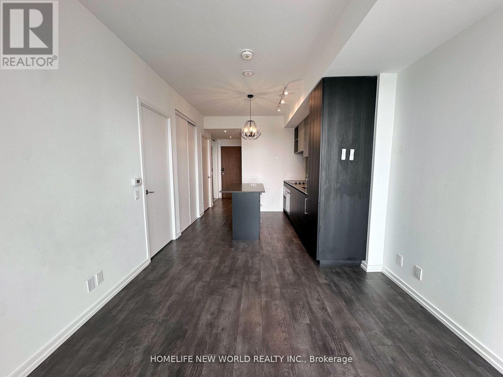
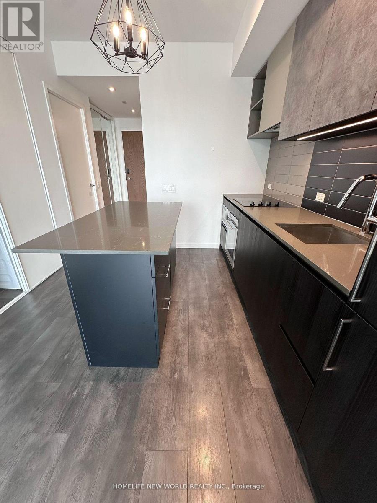
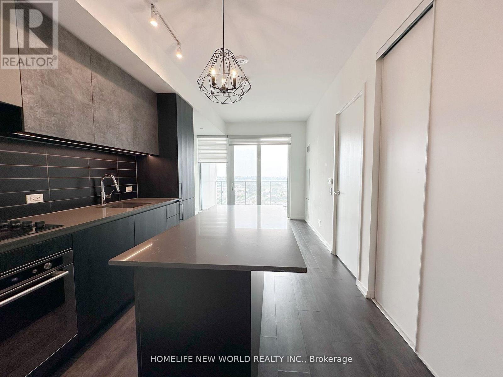
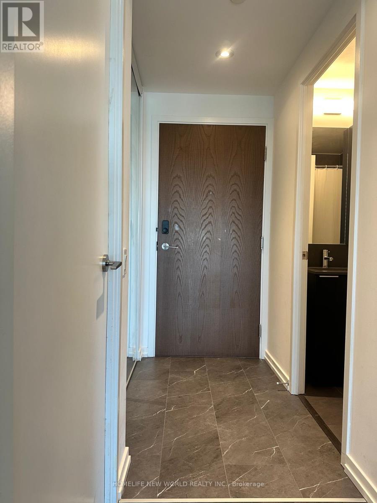
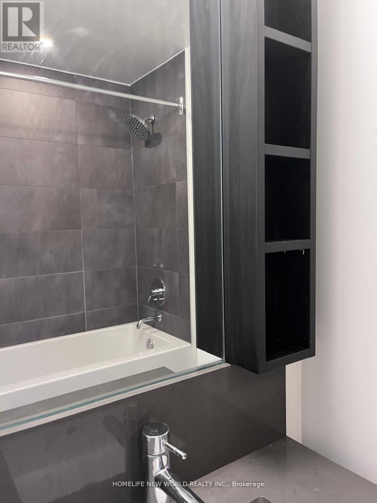
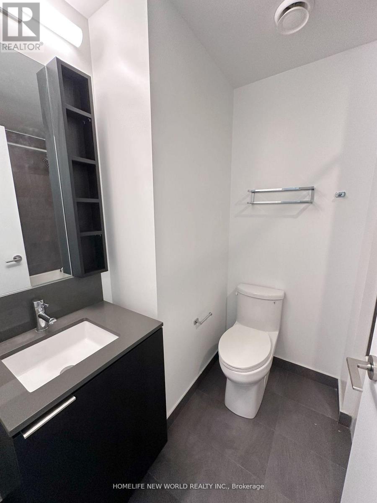
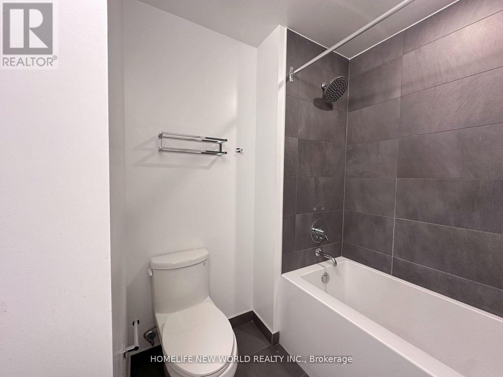
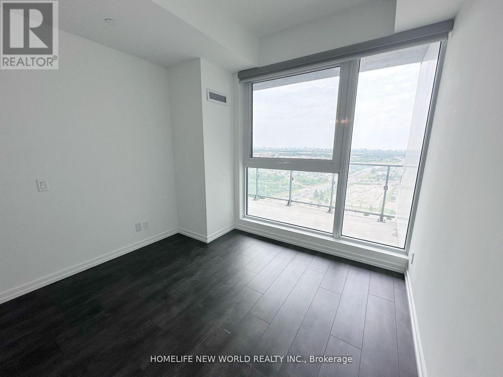
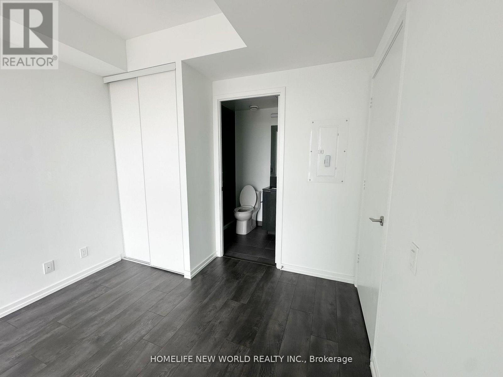
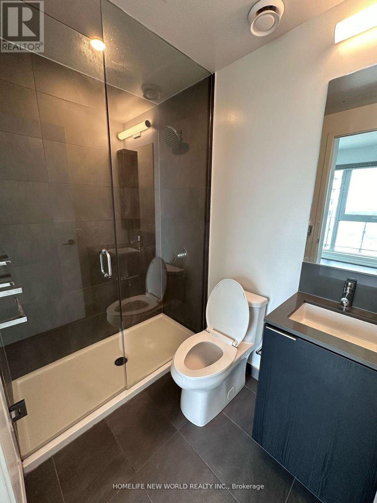
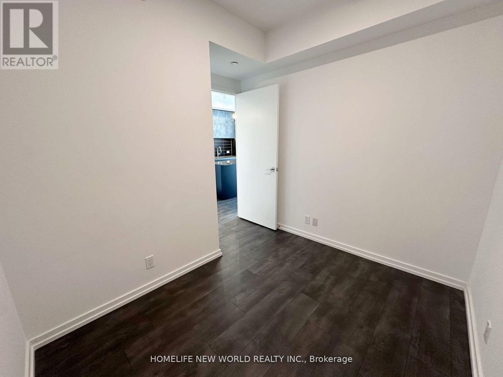
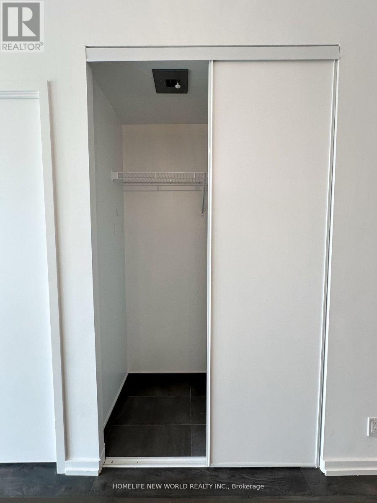
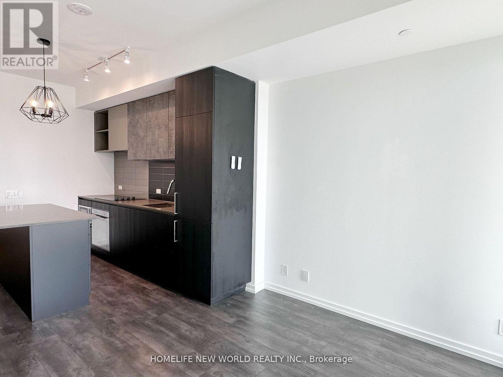
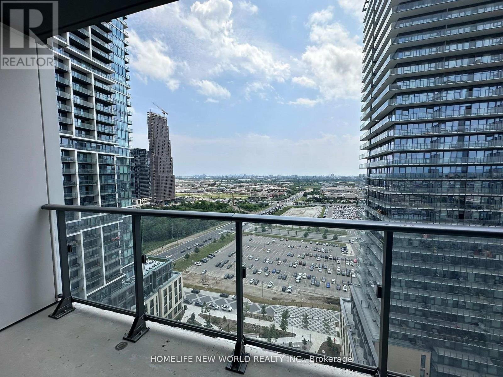
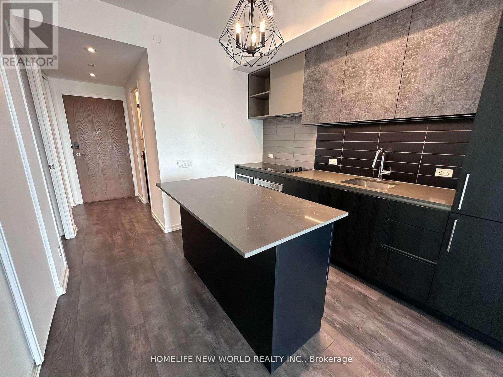
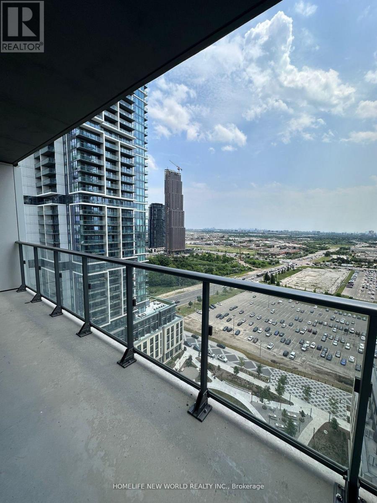
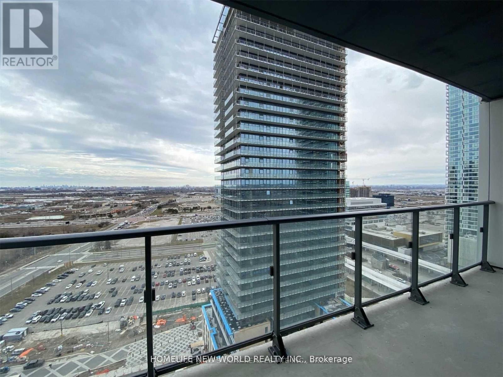
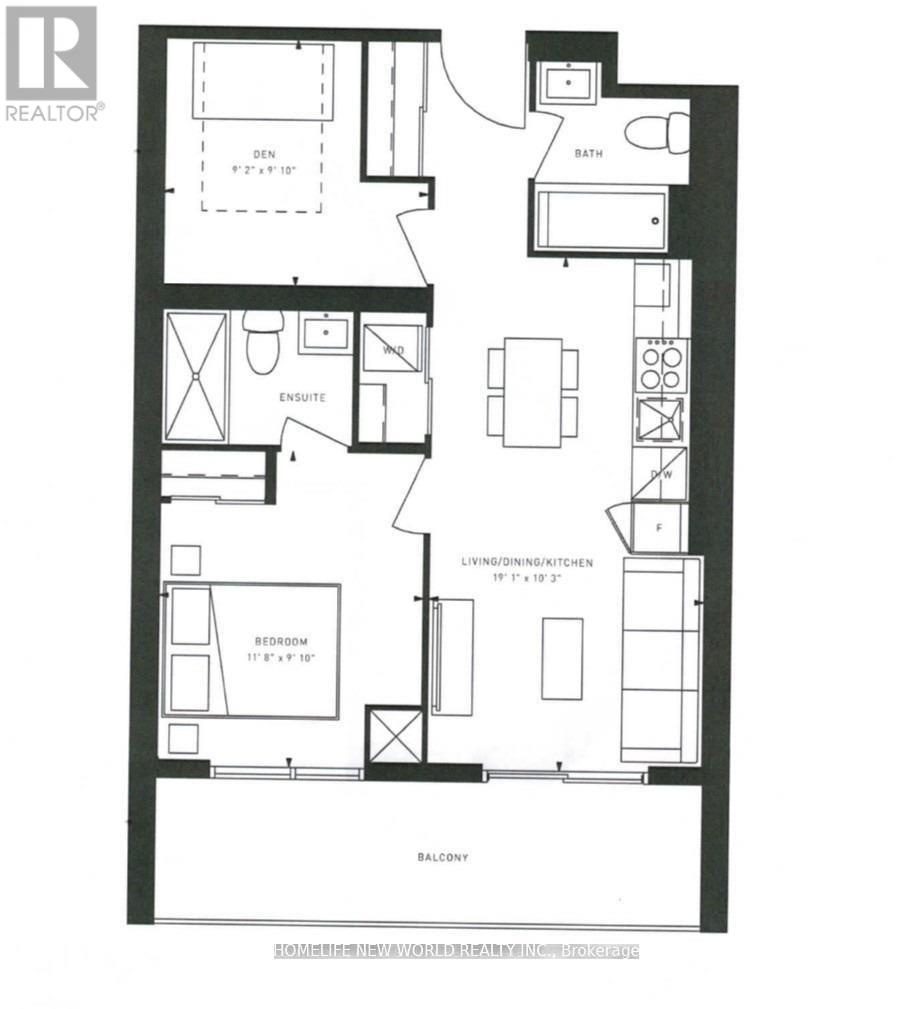
Location! Location! Location! Welcome to Transit City 4 in the heart of Vaughan's VMC! This bright and spacious approx. 600 sq. ft. 1+1 bedroom, 2 full-bath unit features a highly functional layout with a spacious den and door, offering the flexibility to be used as a second bedroom. Enjoy unobstructed south-facing views overlooking the Centre garden from the full-width balcony. Floor-to-ceiling windows, 9-ft smooth ceilings, laminate flooring throughout, high-end custom window coverings, granite countertops, and a modern open-concept kitchen with Centre island. One parking space with EV charger; tenant is responsible for EV charging/electricity costs. Student-friendly. Enjoy exceptional condo amenities and unbeatable convenience, just steps to the VMC Subway Station and public transit, restaurants, shopping, Vaughan Metropolitan Centre, Highway 400, Vaughan Mills, York University, Vaughan Hospital, IKEA, Walmart and more. Only 4 subway stops to York University and approximately 40 minutes to Downtown Toronto. (id:62104)
Property Details
| MLS® Number | N13794940 |
| Property Type | Single Family |
| Community Name | Vaughan Corporate Centre |
| Community Features | Pets Allowed With Restrictions |
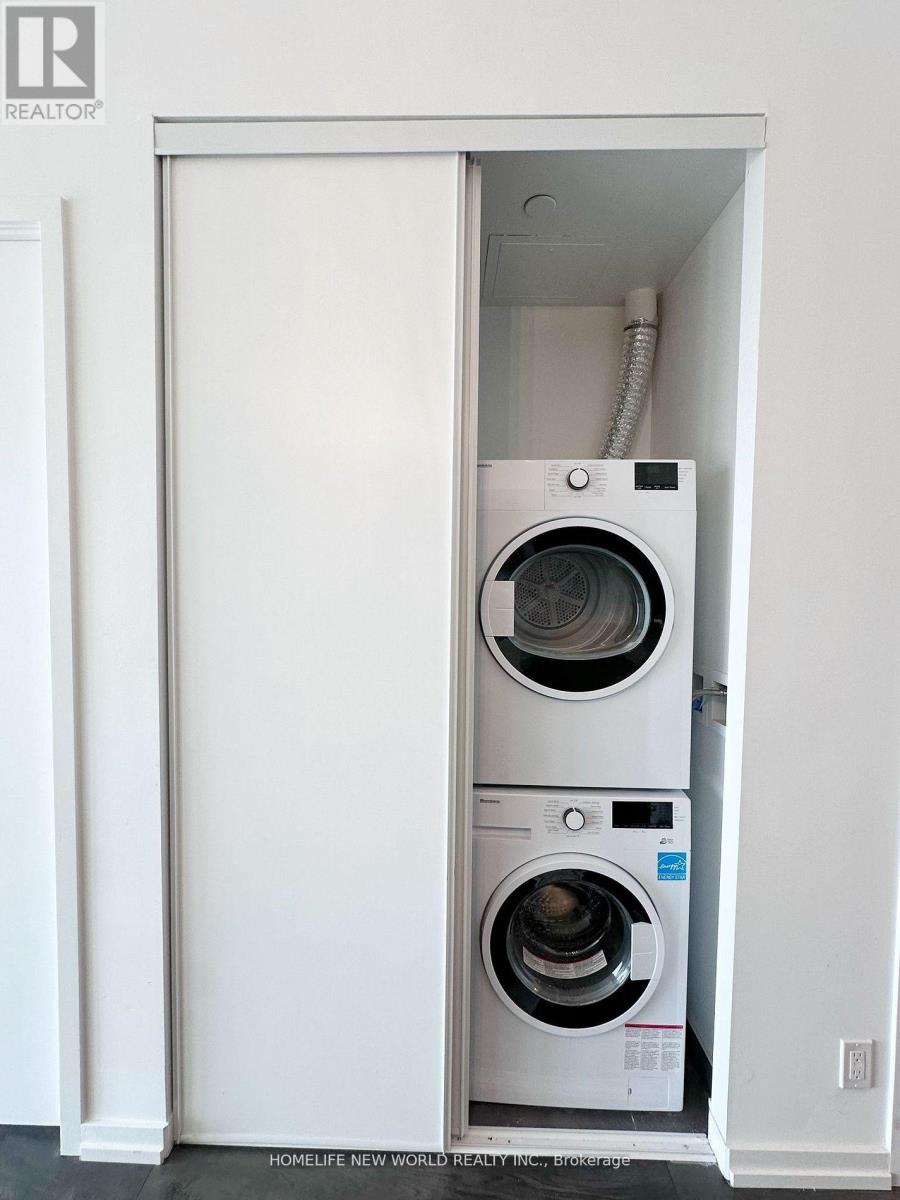
| Features | Balcony, Carpet Free, In Suite Laundry |
| Parking Space Total | 1 |
Building
| Bathroom Total | 2 |
| Bedrooms Above Ground | 1 |
| Bedrooms Below Ground | 1 |
| Bedrooms Total | 2 |
| Amenities | Storage - Locker |
| Appliances | Cooktop, Dishwasher, Dryer, Microwave, Oven, Washer, Refrigerator |
| Basement Type | None |
| Cooling Type | Central Air Conditioning |
| Exterior Finish | Concrete, Concrete Block |
| Flooring Type | Laminate |
| Heating Fuel | Natural Gas |
| Heating Type | Forced Air |
| Size Interior | 500 - 599 Sqft |
| Type | Apartment |
Parking
| Underground | |
| Garage |
Land
| Acreage | No |
Rooms
| Level | Type | Length | Width | Dimensions |
|---|---|---|---|---|
| Flat | Living Room | 5.82 m | 3.12 m | 5.82 m x 3.12 m |
| Flat | Dining Room | 5.82 m | 3.12 m | 5.82 m x 3.12 m |
| Flat | Kitchen | 5.82 m | 3.12 m | 5.82 m x 3.12 m |
| Flat | Primary Bedroom | 3.28 m | 3 m | 3.28 m x 3 m |
| Flat | Den | 3 m | 2.79 m | 3 m x 2.79 m |
Contact Us
Contact us for more information

The trademarks REALTOR®, REALTORS®, and the REALTOR® logo are controlled by The Canadian Real Estate Association (CREA) and identify real estate professionals who are members of CREA. The trademarks MLS®, Multiple Listing Service® and the associated logos are owned by The Canadian Real Estate Association (CREA) and identify the quality of services provided by real estate professionals who are members of CREA. The trademark DDF® is owned by The Canadian Real Estate Association (CREA) and identifies CREA's Data Distribution Facility (DDF®)
September 17 2026 05:26:53
Toronto Regional Real Estate Board
Homelife New World Realty Inc.