
2105 - 180 University Avenue Toronto, Ontario M5H 0A2

$9,000 Monthly
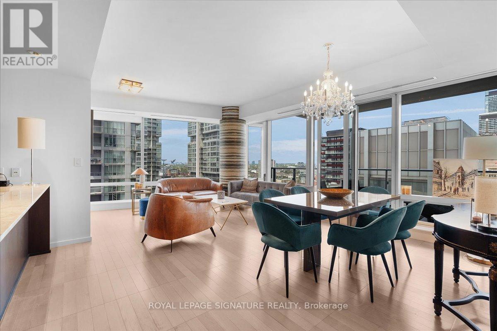
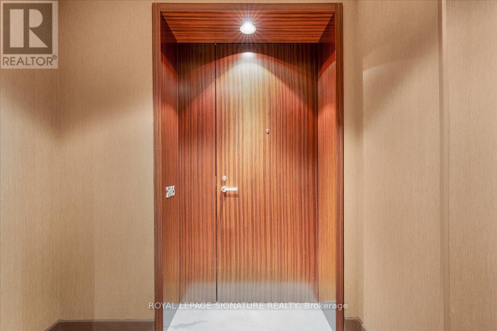
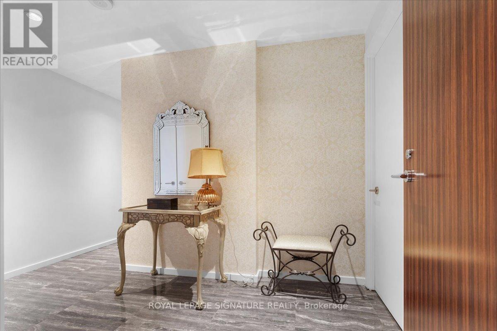
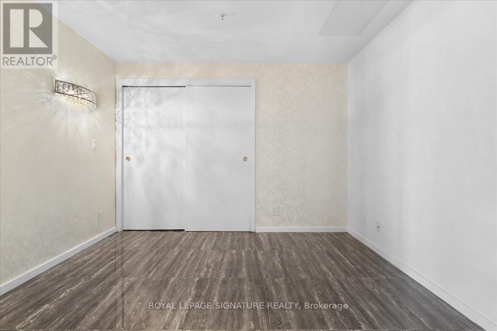
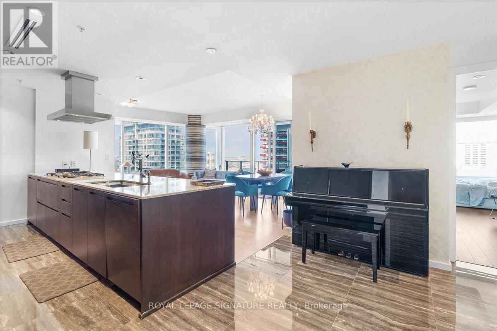
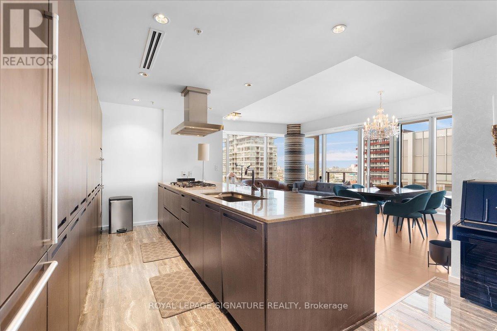
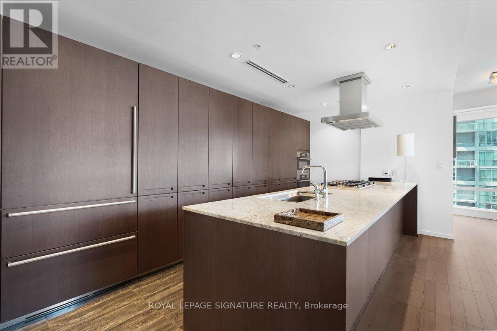
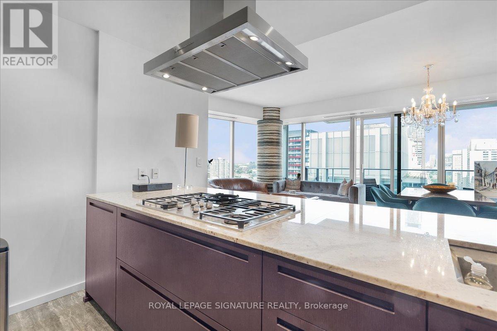
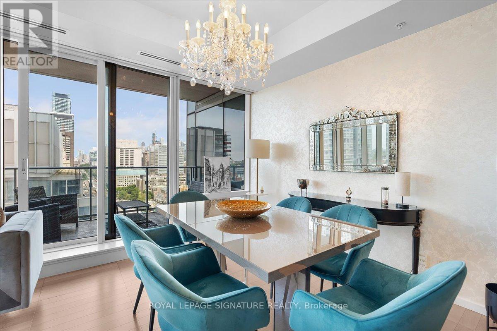
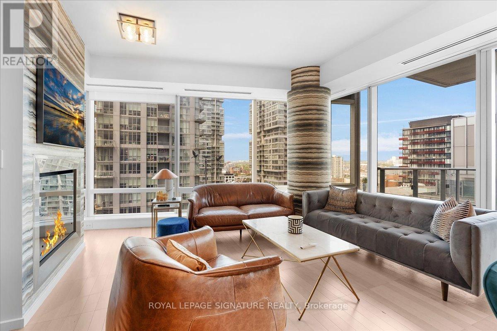
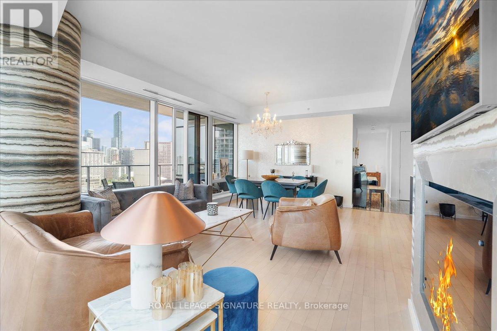
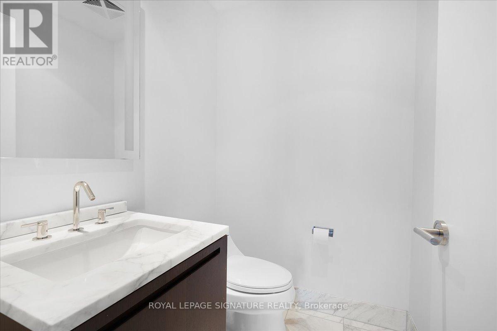
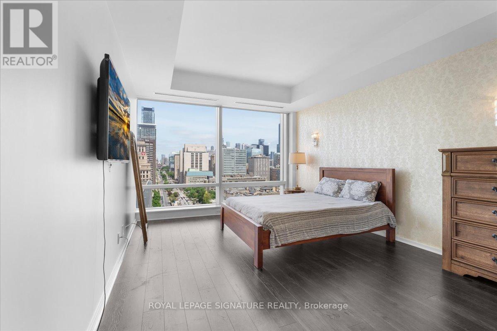
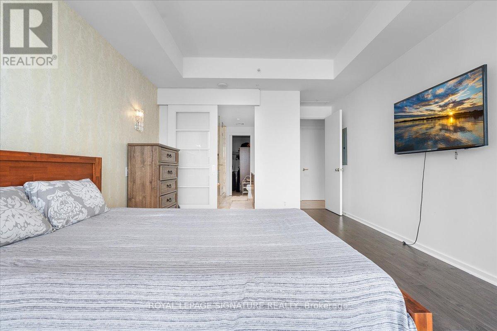
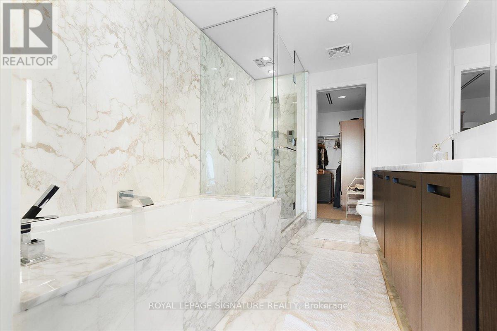
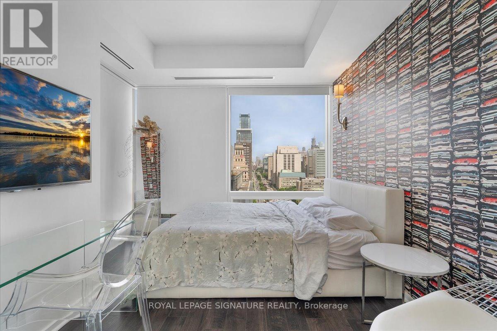
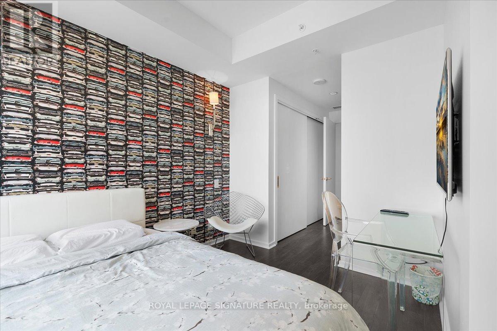
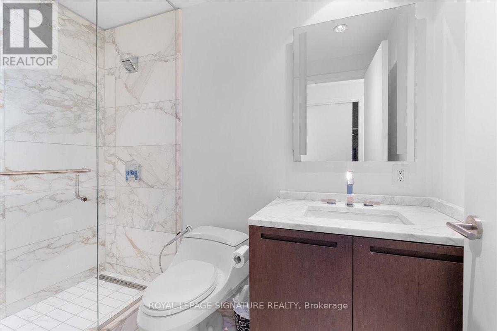
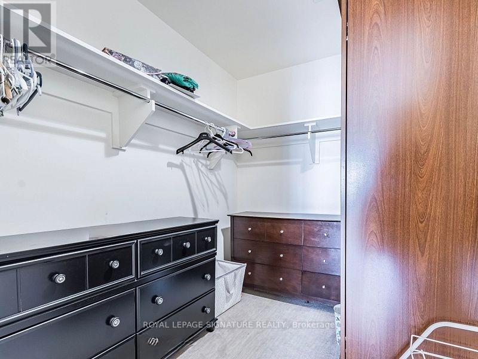
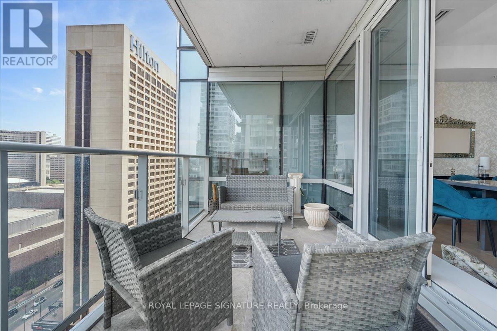
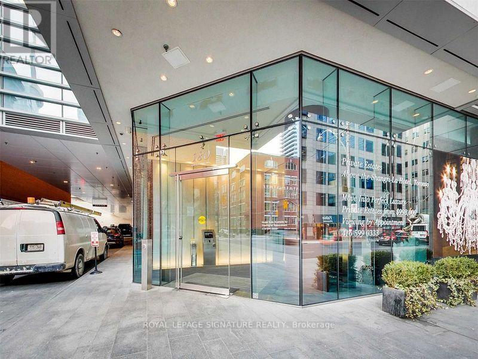
Welcome to the prestigious Shangri-La Hotel and Residences, where luxury living meets unmatched convenience & style. This expansive 1,746 sq. ft. corner suite boasts 2 spacious bedrooms, 2 versatile dens, and 3 luxurious bathrooms, offering world class comfort.Flooded with natural light, the suite features floor-to-ceiling windows showcasing unobstructed, breathtaking city and skyline views. The gourmet Boffi-designed kitchen is a chef's dream, complete with sleek built-in cabinetry and top-tier Miele and Sub-Zero appliances. Enjoy 5-star hotel amenities including a 24-hour concierge, valet service, pool, fitness centre, and spa. This rare offering can be leased full/partially furnished or unfurnished -tailored to your preference.Live in one of the most sought-after addresses in the city - luxury, location, and lifestyle all in one.Don't miss this exceptional executive rental opportunity! (id:62104)
Property Details
| MLS® Number | C13526152 |
| Property Type | Single Family |
| Community Name | Bay Street Corridor |
| Amenities Near By | Hospital, Park, Public Transit, Schools |
| Community Features | Pets Allowed With Restrictions |
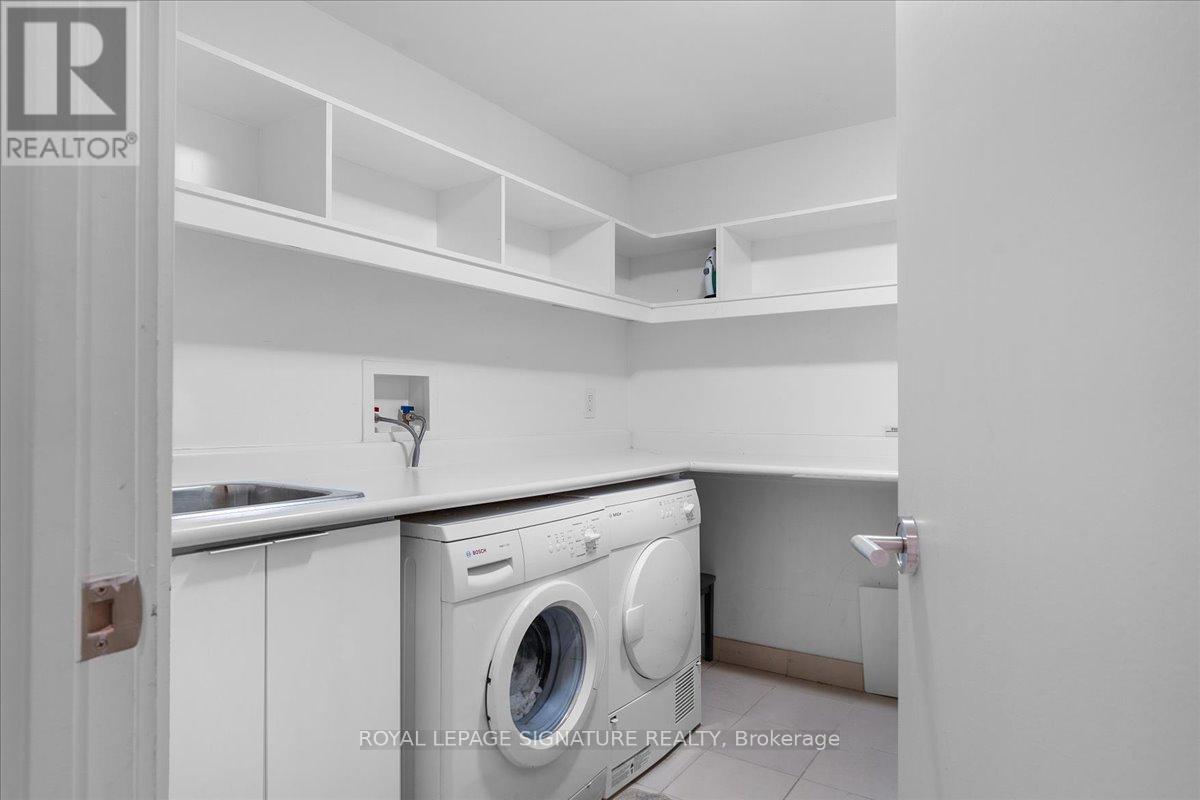
| Features | Balcony, In Suite Laundry |
| Parking Space Total | 1 |
| Pool Type | Indoor Pool |
| View Type | View, City View |
Building
| Bathroom Total | 3 |
| Bedrooms Above Ground | 2 |
| Bedrooms Below Ground | 2 |
| Bedrooms Total | 4 |
| Age | 11 To 15 Years |
| Amenities | Exercise Centre, Party Room, Sauna, Visitor Parking, Fireplace(s), Security/concierge |
| Appliances | Oven - Built-in, Range, Dishwasher, Dryer, Furniture, Microwave, Oven, Washer, Window Coverings, Refrigerator |
| Basement Type | None |
| Cooling Type | Central Air Conditioning |
| Exterior Finish | Concrete |
| Fireplace Present | Yes |
| Fireplace Total | 1 |
| Flooring Type | Porcelain Tile, Hardwood, Ceramic |
| Half Bath Total | 1 |
| Heating Fuel | Natural Gas |
| Heating Type | Forced Air |
| Size Interior | 1,600 - 1,799 Sqft |
| Type | Apartment |
Parking
| Underground | |
| Garage |
Land
| Acreage | No |
| Land Amenities | Hospital, Park, Public Transit, Schools |
Rooms
| Level | Type | Length | Width | Dimensions |
|---|---|---|---|---|
| Main Level | Foyer | Measurements not available | ||
| Main Level | Kitchen | 4.85 m | 2.8 m | 4.85 m x 2.8 m |
| Main Level | Living Room | 6.35 m | 4.45 m | 6.35 m x 4.45 m |
| Main Level | Dining Room | 6.35 m | 4.45 m | 6.35 m x 4.45 m |
| Main Level | Office | Measurements not available | ||
| Main Level | Primary Bedroom | 4.83 m | 3.68 m | 4.83 m x 3.68 m |
| Main Level | Bedroom 2 | 3.51 m | 2.44 m | 3.51 m x 2.44 m |
| Main Level | Den | 4.67 m | 2.23 m | 4.67 m x 2.23 m |
| Main Level | Laundry Room | 4.67 m | 2.23 m | 4.67 m x 2.23 m |
Contact Us
Contact us for more information

The trademarks REALTOR®, REALTORS®, and the REALTOR® logo are controlled by The Canadian Real Estate Association (CREA) and identify real estate professionals who are members of CREA. The trademarks MLS®, Multiple Listing Service® and the associated logos are owned by The Canadian Real Estate Association (CREA) and identify the quality of services provided by real estate professionals who are members of CREA. The trademark DDF® is owned by The Canadian Real Estate Association (CREA) and identifies CREA's Data Distribution Facility (DDF®)
July 06 2026 03:00:34
Toronto Regional Real Estate Board
Royal LePage Signature Realty