
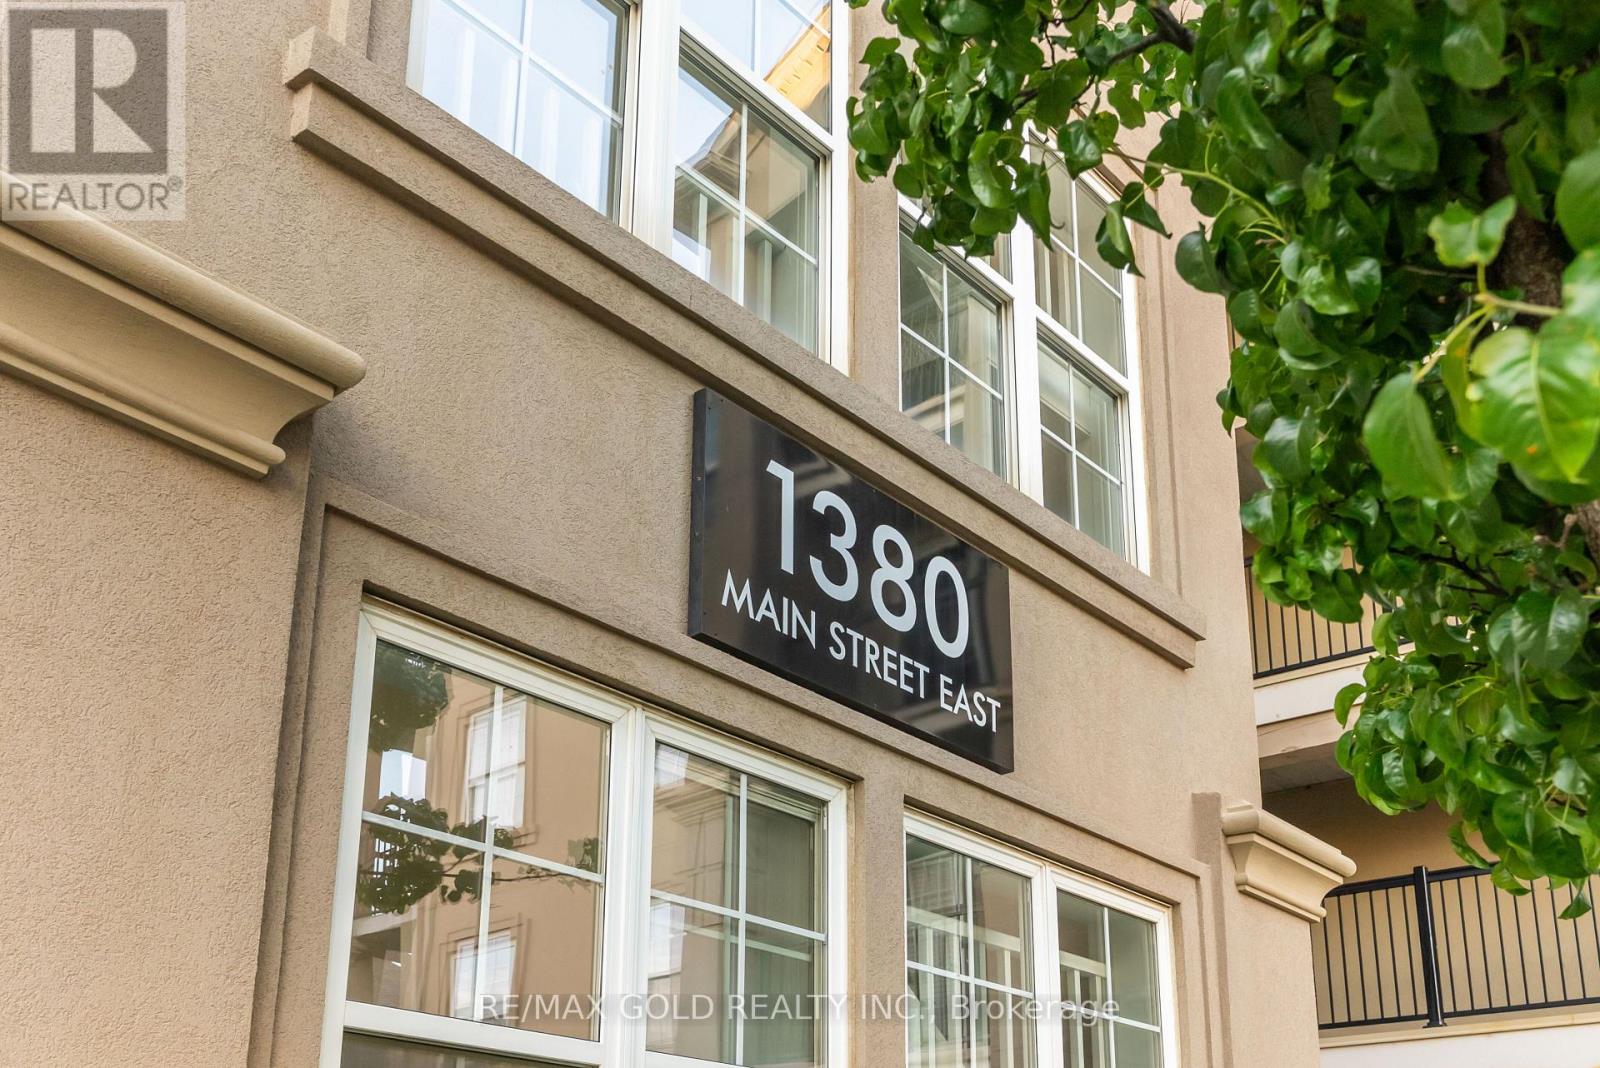
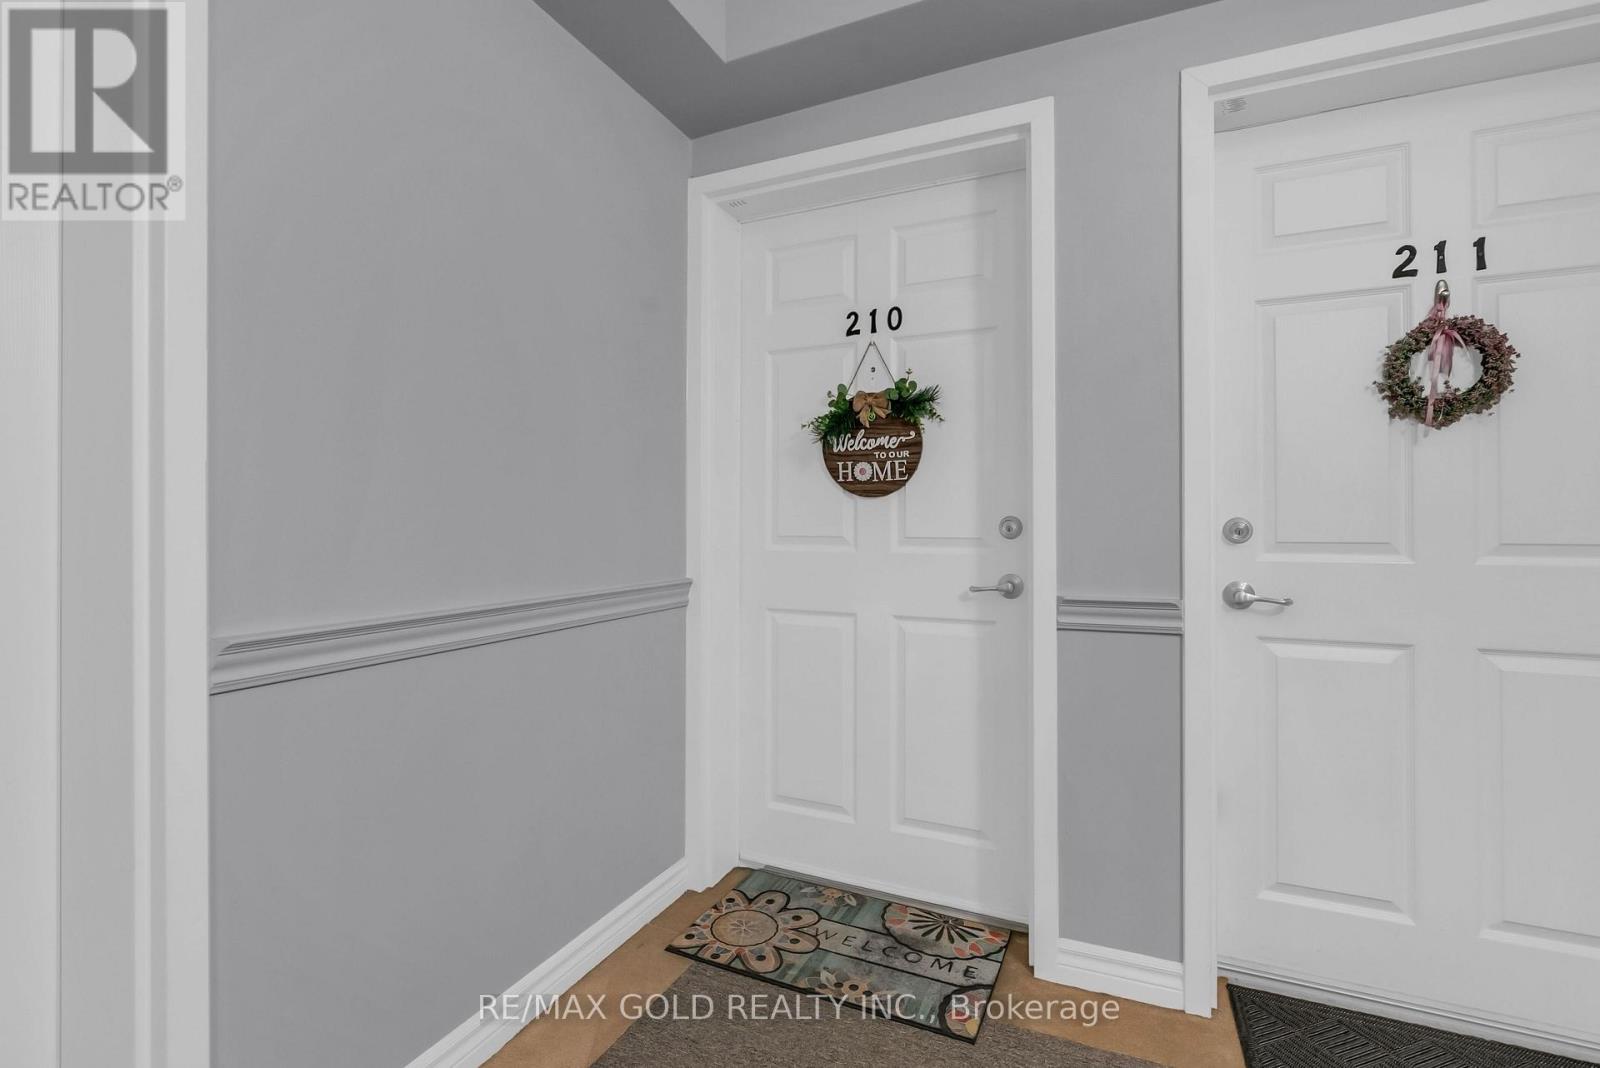
210 - 1380 Main Street E Milton, Ontario L9T 7S4

$589,777Maintenance,
$584.14 Monthly
Maintenance,
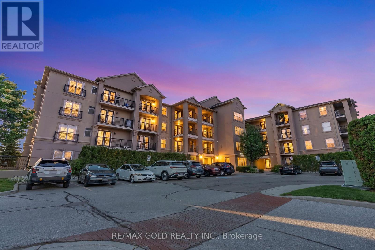
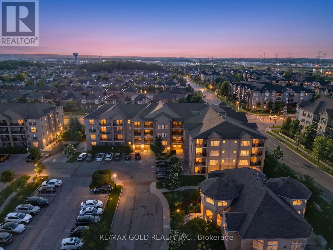
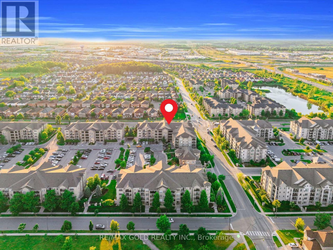
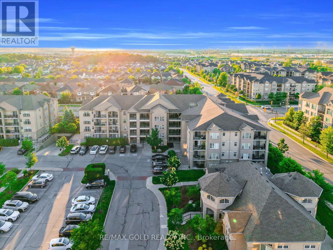
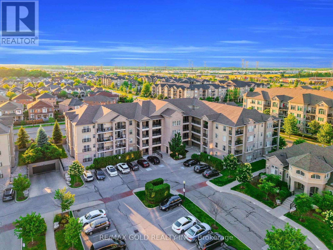
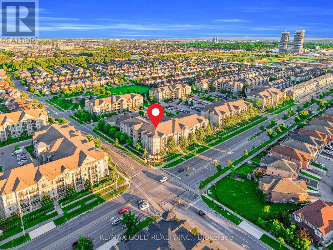
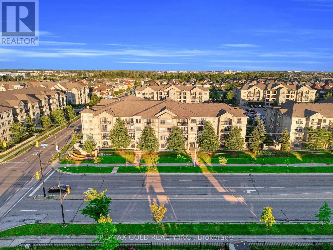
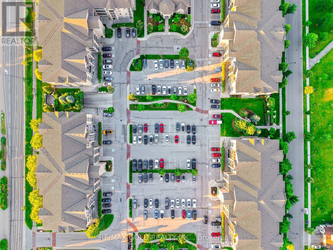
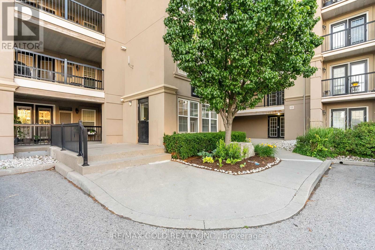
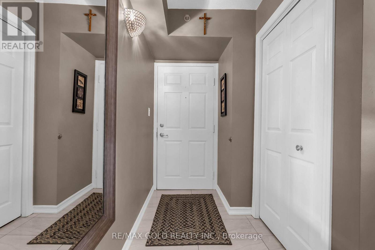
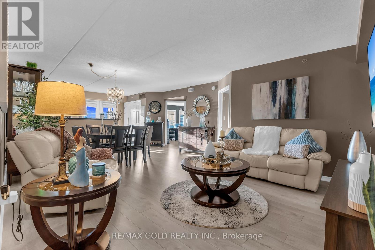
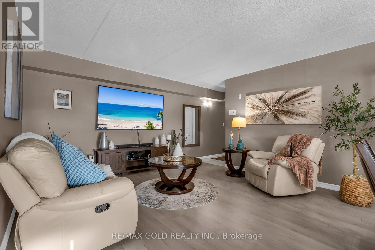
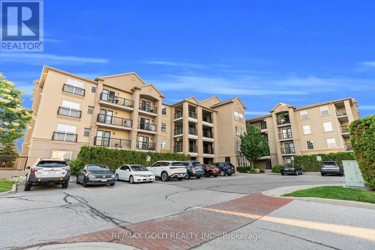
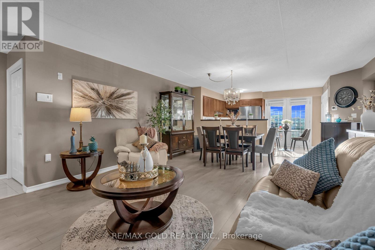
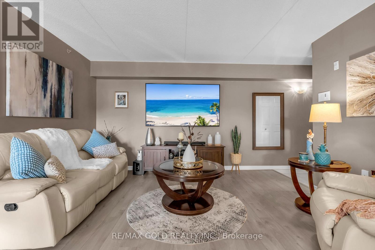
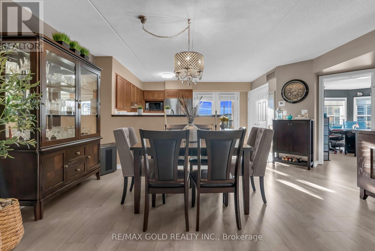
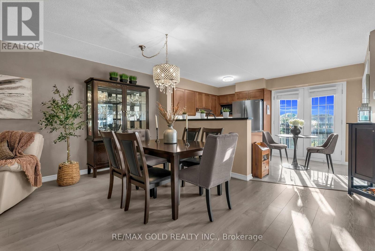
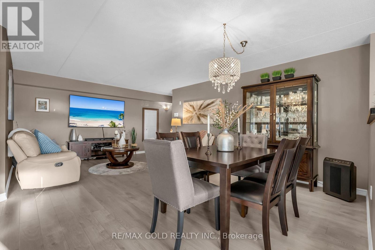
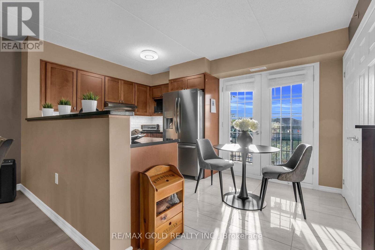
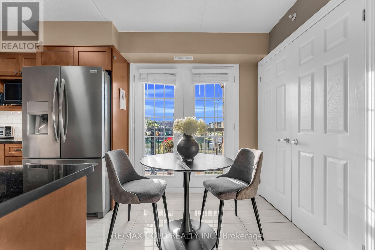
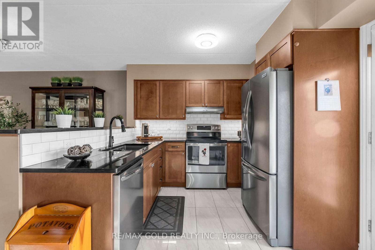
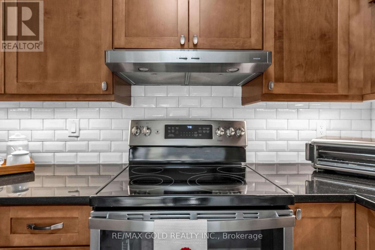
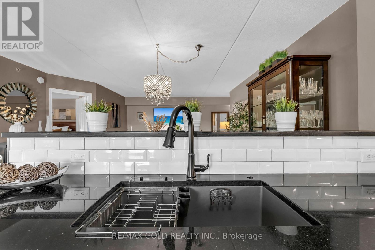
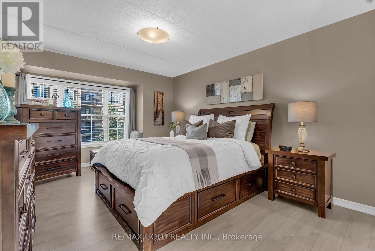
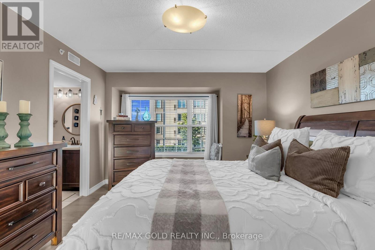
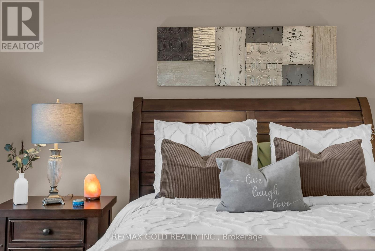
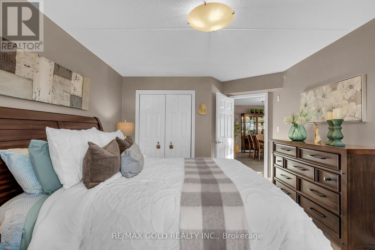
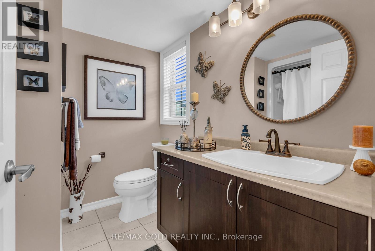
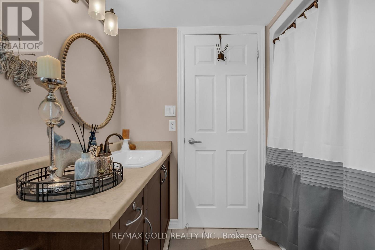
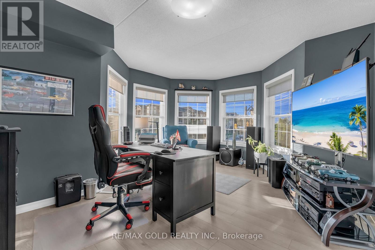
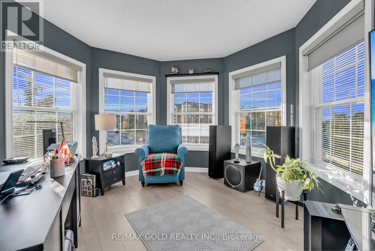
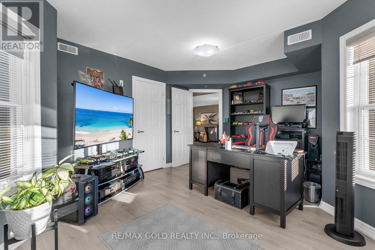
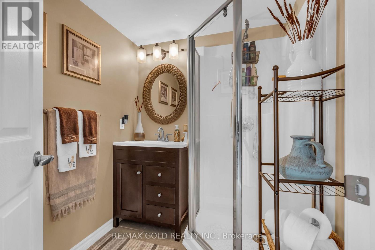
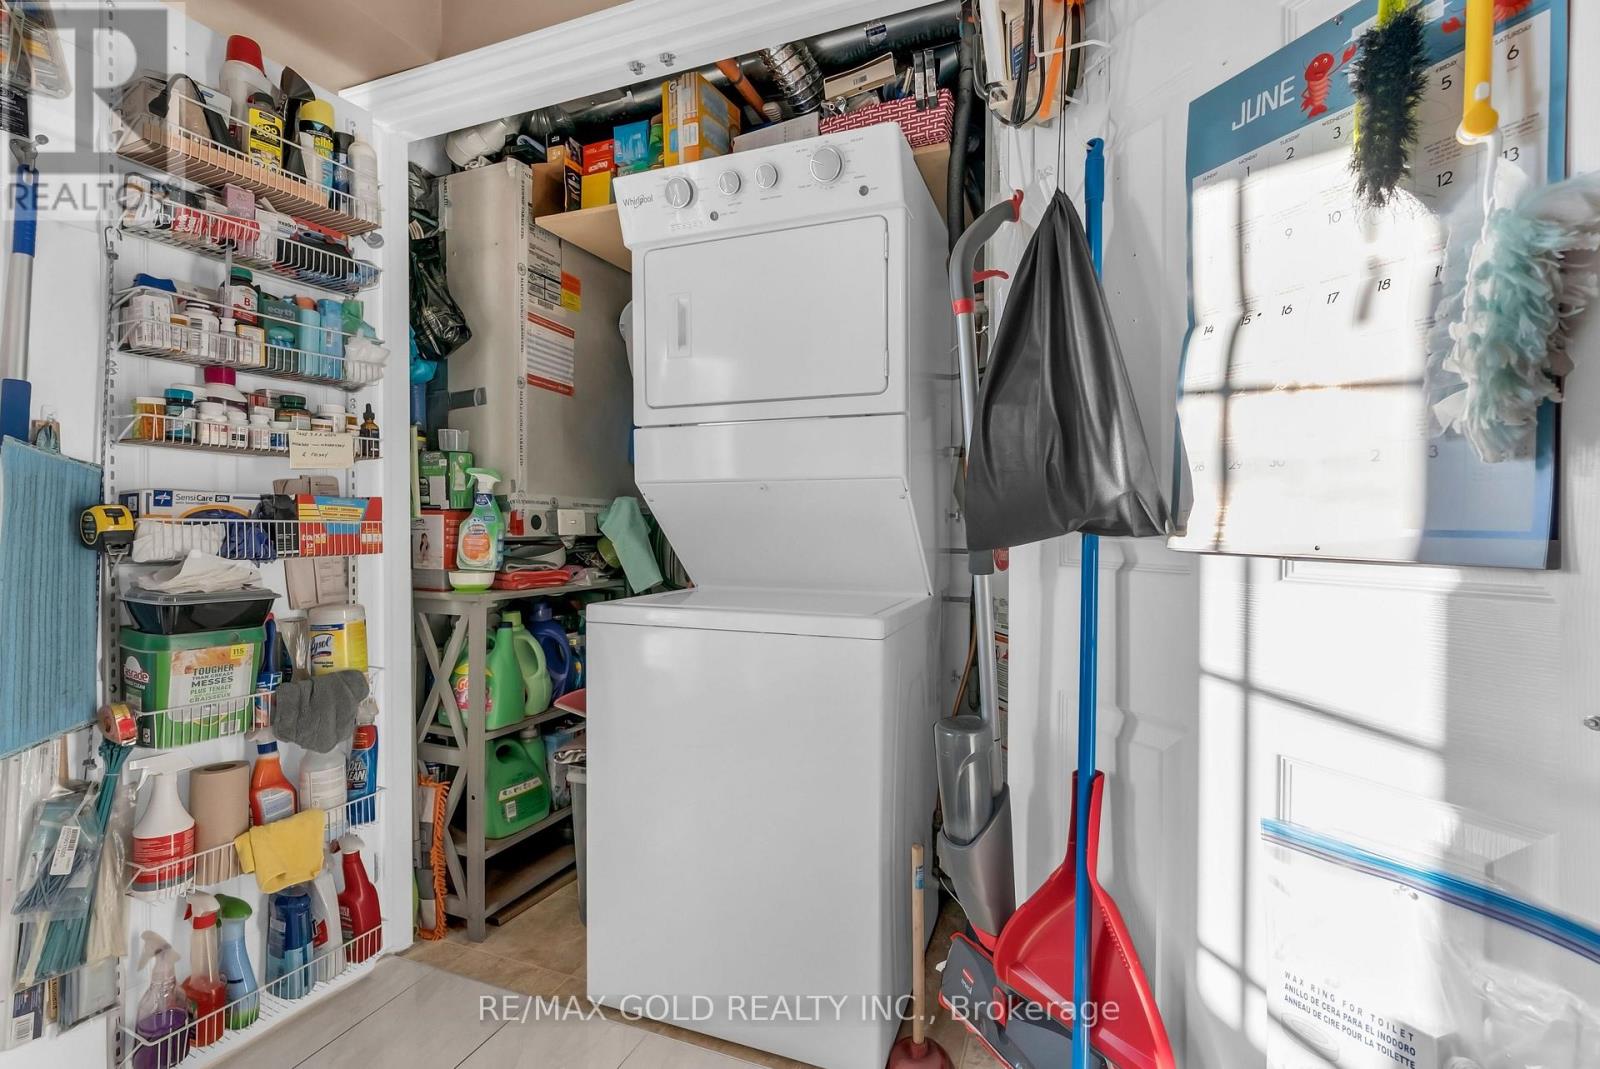
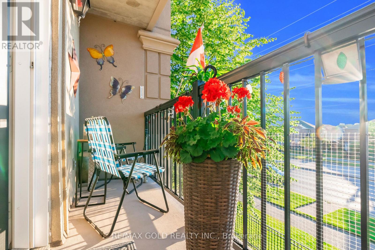
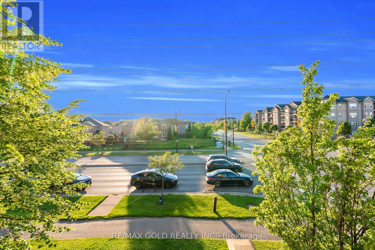
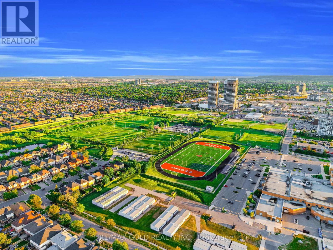
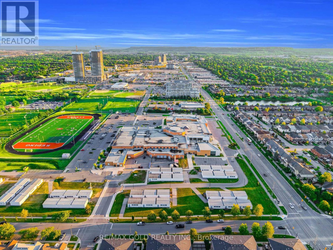
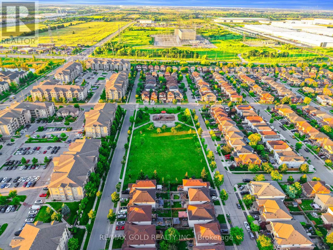
$584.14 MonthlyWelcome to this beautifully updated Corner Unit , offering approximately 1,020 sq. ft. of bright, functional living space in a highly sought-after, commuter-friendly community. This well-maintained 2-bedroom, 2-bathroom home features an open-concept layout with large windows that fill the space with natural light. Recent updates include new flooring throughout (2020), tile flooring in the kitchen and front entrance, modern kitchen cabinets (2019), newer kitchen appliances (2019), an updated sink and toilet in the second bathroom, and new laundry machines (2025) with warranty. Ideally located just a short walk to the GO Station and less than 3 minutes to Highway 401,this home offers exceptional convenience for commuters. Enjoy being within walking distance to parks, schools, shopping, restaurants, Go Station and other everyday amenities .Whether you're a first-time home buyer, downsizer, or investor, this move-in-ready home offers outstanding value, comfort, and location. Don't miss this fantastic opportunity to own a beautifully updated home in a desirable neighbourhood! (id:62104)
Property Details
| MLS® Number | W13579722 |
| Property Type | Single Family |
| Community Name | 1029 - DE Dempsey |
| Community Features | Pets Allowed With Restrictions |
| Equipment Type | Water Heater |
| Features | Balcony, Carpet Free, In Suite Laundry |
| Parking Space Total | 1 |
| Rental Equipment Type | Water Heater |
Building
| Bathroom Total | 2 |
| Bedrooms Above Ground | 2 |
| Bedrooms Total | 2 |
| Amenities | Storage - Locker |
| Appliances | Dryer, Microwave, Stove, Washer, Window Coverings, Refrigerator |
| Basement Type | None |
| Cooling Type | Central Air Conditioning |
| Exterior Finish | Stucco |
| Flooring Type | Laminate, Tile |
| Heating Fuel | Natural Gas |
| Heating Type | Forced Air |
| Size Interior | 1,000 - 1,199 Sqft |
| Type | Apartment |
Parking
| Underground | |
| Garage |
Land
| Acreage | No |
Rooms
| Level | Type | Length | Width | Dimensions |
|---|---|---|---|---|
| Main Level | Living Room | 6.45 m | 4.89 m | 6.45 m x 4.89 m |
| Main Level | Dining Room | 6.45 m | 4.89 m | 6.45 m x 4.89 m |
| Main Level | Kitchen | 2.73 m | 2.31 m | 2.73 m x 2.31 m |
| Main Level | Eating Area | 2.72 m | 2.03 m | 2.72 m x 2.03 m |
| Main Level | Primary Bedroom | 5.39 m | 3.54 m | 5.39 m x 3.54 m |
| Main Level | Bedroom 2 | 5.05 m | 4.11 m | 5.05 m x 4.11 m |
https://www.realtor.ca/real-estate/30051322/210-1380-main-street-e-milton-de-dempsey-1029-de-dempsey
Contact Us
Contact us for more information

The trademarks REALTOR®, REALTORS®, and the REALTOR® logo are controlled by The Canadian Real Estate Association (CREA) and identify real estate professionals who are members of CREA. The trademarks MLS®, Multiple Listing Service® and the associated logos are owned by The Canadian Real Estate Association (CREA) and identify the quality of services provided by real estate professionals who are members of CREA. The trademark DDF® is owned by The Canadian Real Estate Association (CREA) and identifies CREA's Data Distribution Facility (DDF®)
July 18 2026 01:35:36
Toronto Regional Real Estate Board
RE/MAX Gold Realty Inc.