
21 Casavant Court Vaughan, Ontario L6A 5A5

$3,450,000
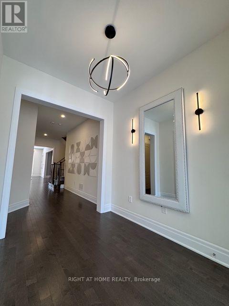
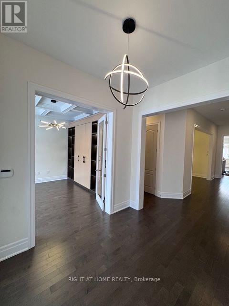
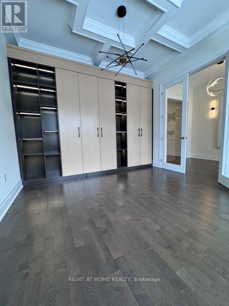
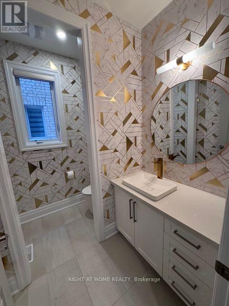
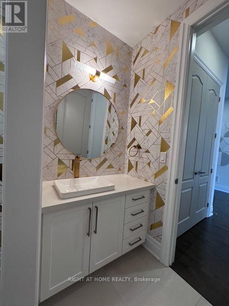
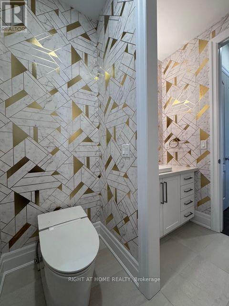
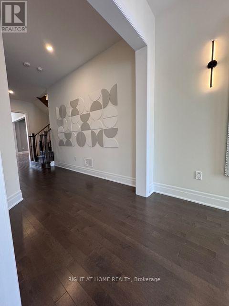
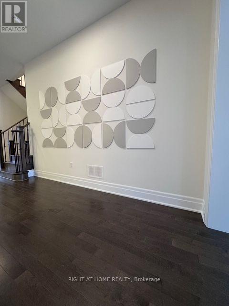
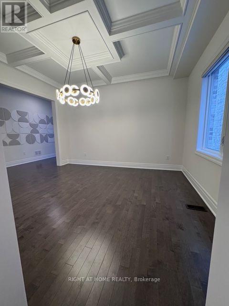
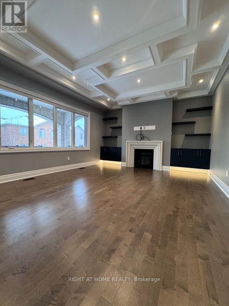
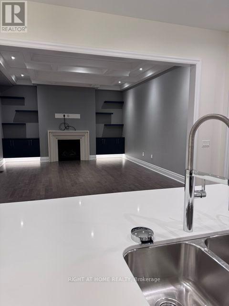
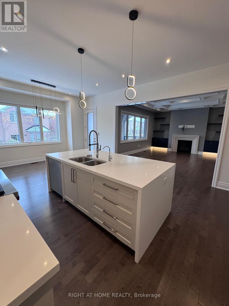
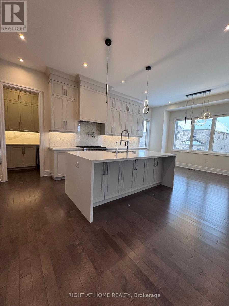
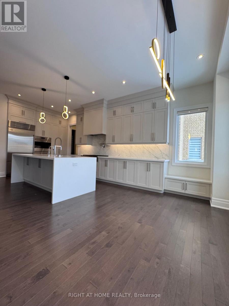
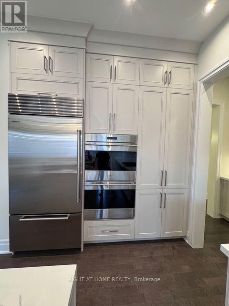
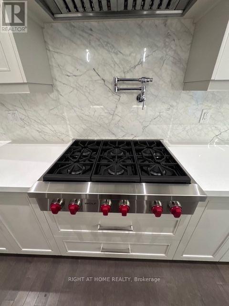
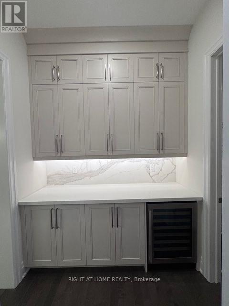
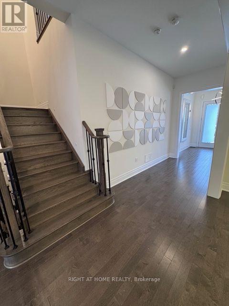
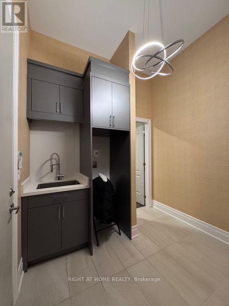
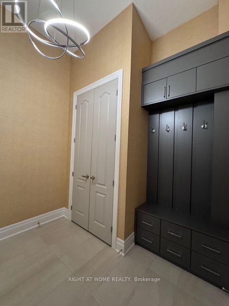
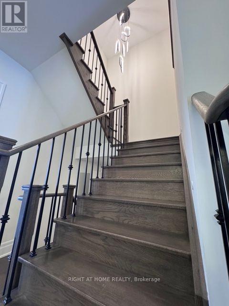
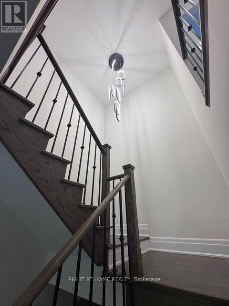
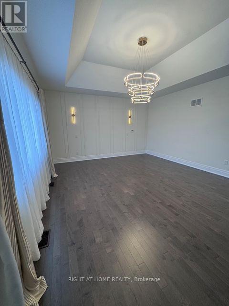
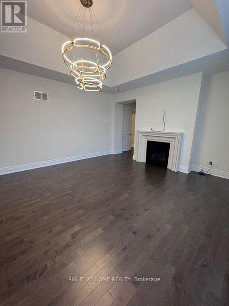
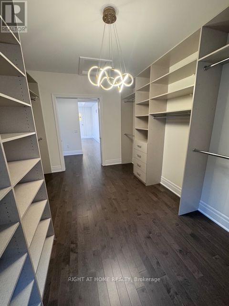
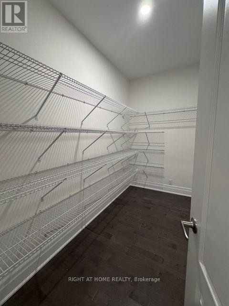
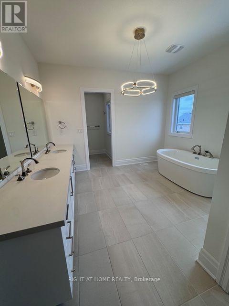
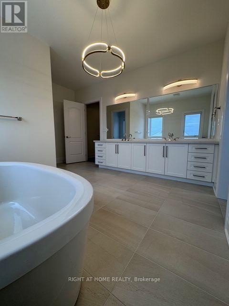
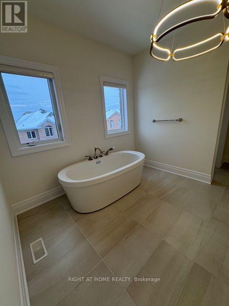
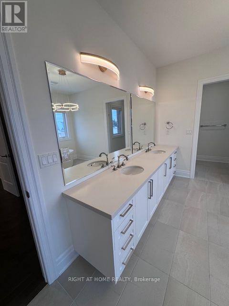
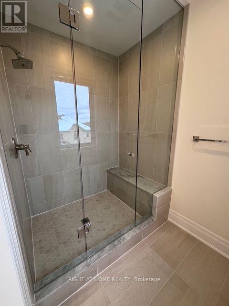
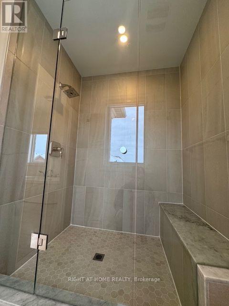
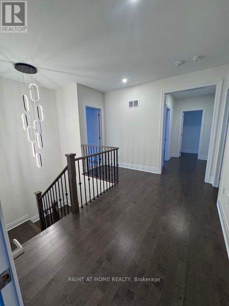
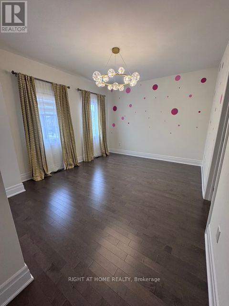
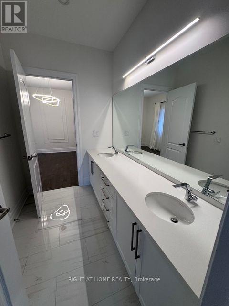
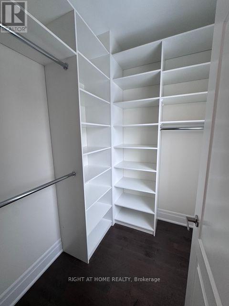
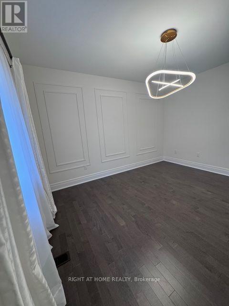
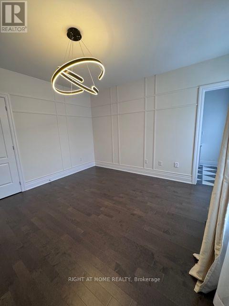
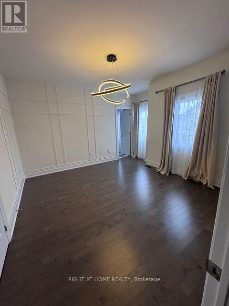
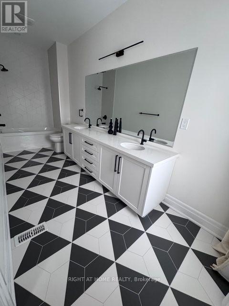
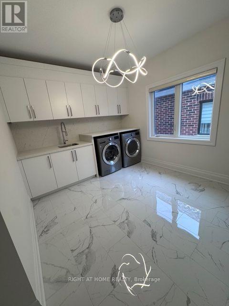
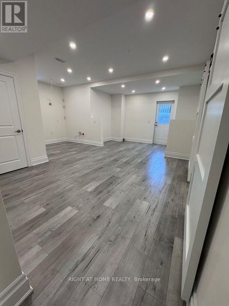
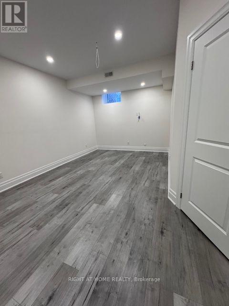
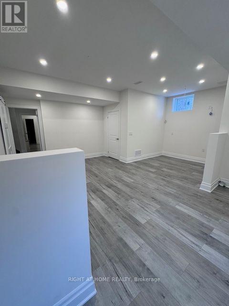
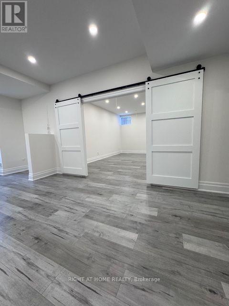
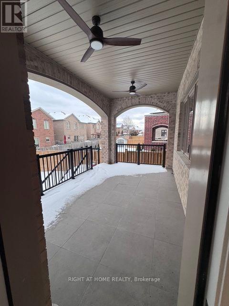
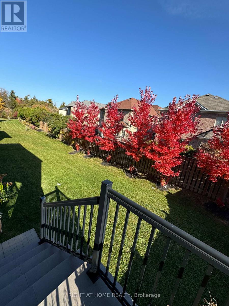
Welcome to 21 Casavant Court, an absolutely stunning 4+2 bedrooms Luxury residence located in the highly ranked Enclave of Upper Thornhill Estates. Set on the rare 50 ft lot this residence blends luxury, comfort and timeless design. Soaring 10 ft Ceilings on the main, 9 ft on the second level and finished basement with smooth ceilings , 7'' baseboards and hardwood floors throughout. Open to below oak staircase with iron pickets from second floor to basement, pot lights throughout, upgraded 8 ft interior doors, high rank plumbing fixture , exclusive lights and walls decoration. Main floor has a bright Family room with coffered ceiling , gas fireplace and modern floating shelves , separate Dining room has coffered ceiling and entrants to server and pantry room. The chef's Kitchen has an impressive 5ftx10ft center island composition with custom designed cabinets, quartz & backsplash countertops and high end Wolf , SubZero, ASCO brand appliances. Family size breakfast area futures large picture windows & walkout to the rear patio. Main floor office has coffered ceiling & designer created built-in shelving. Spacious practical mudroom/ laundry futures custom designed cabinets with exit to garage. Second floor has 4 bedrooms with bathrooms and closets , but most impressive is the Spa like Primary bedroom with it double door entrance, large 5pc ensuite, raised ceiling, gas fireplace , pocket doors entrance to the huge wardrobe. Second floor large Laundry has custom created cabinets & porcelain floors. Finished Basement 1200 sqfeet futures large Living room, 2 bedrooms, 3pc washroom, R/I kitchen and Walk out exit to the garden with beautiful maple trees. (id:62104)
Property Details
| MLS® Number | N13884068 |
| Property Type | Single Family |
| Community Name | Patterson |
| Equipment Type | Water Heater |
| Features | Cul-de-sac, Carpet Free |
| Parking Space Total | 4 |
| Rental Equipment Type | Water Heater |
| Structure | Shed |
Building
| Bathroom Total | 5 |
| Bedrooms Above Ground | 4 |
| Bedrooms Below Ground | 2 |
| Bedrooms Total | 6 |
| Amenities | Fireplace(s) |
| Appliances | Garage Door Opener Remote(s), Oven - Built-in, Central Vacuum, Alarm System, Dishwasher, Dryer, Oven, Gas Stove(s), Washer, Window Coverings, Refrigerator |
| Basement Development | Finished |
| Basement Features | Separate Entrance |
| Basement Type | N/a (finished), N/a |
| Construction Style Attachment | Detached |
| Cooling Type | Central Air Conditioning |
| Exterior Finish | Brick, Stone |
| Fire Protection | Security System, Alarm System |
| Fireplace Present | Yes |
| Fireplace Total | 2 |
| Flooring Type | Hardwood, Porcelain Tile |
| Foundation Type | Concrete |
| Half Bath Total | 1 |
| Heating Fuel | Natural Gas |
| Heating Type | Forced Air |
| Stories Total | 2 |
| Size Interior | 3,500 - 5,000 Sqft |
| Type | House |
| Utility Water | Municipal Water |
Parking
| Attached Garage | |
| Garage |
Land
| Acreage | No |
| Sewer | Sanitary Sewer |
| Size Depth | 109 Ft ,10 In |
| Size Frontage | 49 Ft ,10 In |
| Size Irregular | 49.9 X 109.9 Ft |
| Size Total Text | 49.9 X 109.9 Ft |
Rooms
| Level | Type | Length | Width | Dimensions |
|---|---|---|---|---|
| Second Level | Laundry Room | 3.1 m | 3.66 m | 3.1 m x 3.66 m |
| Second Level | Primary Bedroom | 5.41 m | 4.78 m | 5.41 m x 4.78 m |
| Second Level | Bedroom 2 | 4.27 m | 3.81 m | 4.27 m x 3.81 m |
| Second Level | Bedroom 3 | 4.27 m | 3.51 m | 4.27 m x 3.51 m |
| Second Level | Bedroom 4 | 4.32 m | 3.51 m | 4.32 m x 3.51 m |
| Basement | Living Room | 5.79 m | 5.18 m | 5.79 m x 5.18 m |
| Basement | Bedroom | 4.88 m | 4.57 m | 4.88 m x 4.57 m |
| Basement | Bedroom 2 | 6.4 m | 5.49 m | 6.4 m x 5.49 m |
| Main Level | Family Room | 5.64 m | 4.72 m | 5.64 m x 4.72 m |
| Main Level | Dining Room | 4.42 m | 3.96 m | 4.42 m x 3.96 m |
| Main Level | Kitchen | 3.66 m | 3.51 m | 3.66 m x 3.51 m |
| Main Level | Eating Area | 4.88 m | 3.35 m | 4.88 m x 3.35 m |
| Main Level | Office | 3.66 m | 3.96 m | 3.66 m x 3.96 m |
| Main Level | Mud Room | 3.05 m | 2.74 m | 3.05 m x 2.74 m |
Utilities
| Cable | Installed |
| Electricity | Installed |
| Sewer | Installed |
https://www.realtor.ca/real-estate/30389543/21-casavant-court-vaughan-patterson-patterson
Contact Us
Contact us for more information

The trademarks REALTOR®, REALTORS®, and the REALTOR® logo are controlled by The Canadian Real Estate Association (CREA) and identify real estate professionals who are members of CREA. The trademarks MLS®, Multiple Listing Service® and the associated logos are owned by The Canadian Real Estate Association (CREA) and identify the quality of services provided by real estate professionals who are members of CREA. The trademark DDF® is owned by The Canadian Real Estate Association (CREA) and identifies CREA's Data Distribution Facility (DDF®)
October 10 2026 04:57:04
Toronto Regional Real Estate Board
Right At Home Realty