
21 - 30 Cedar Street Brant, Ontario N3L 0C2

$849,900Maintenance,
$464.60 Monthly
Maintenance,
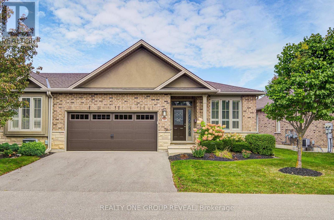
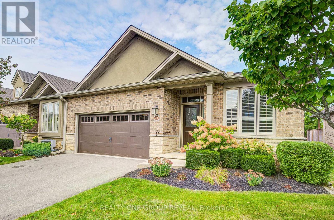
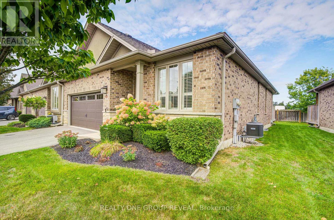
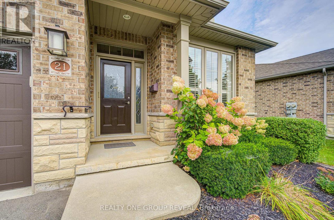
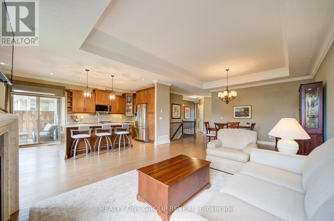
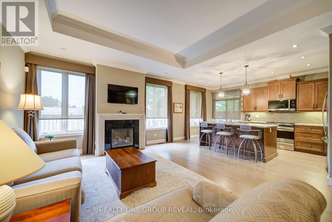
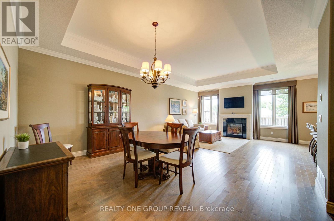
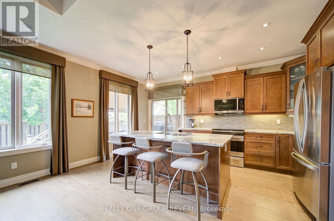
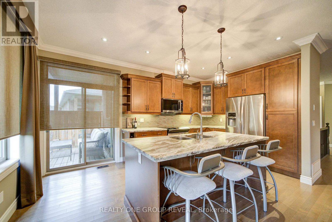
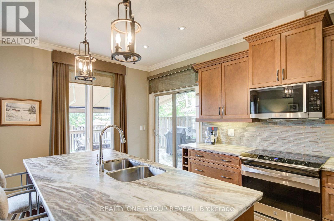
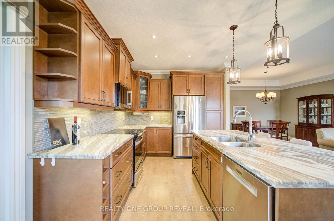
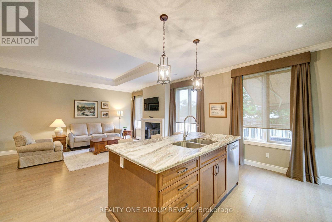
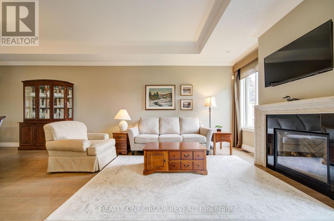
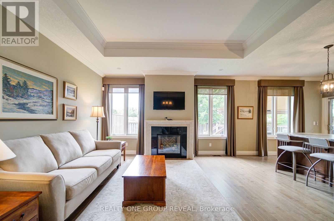
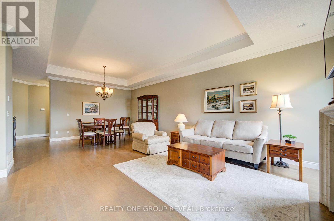
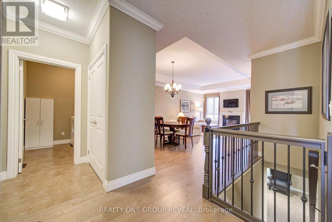
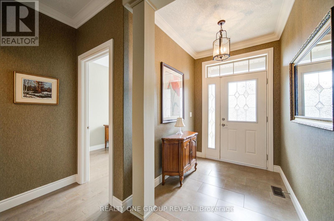
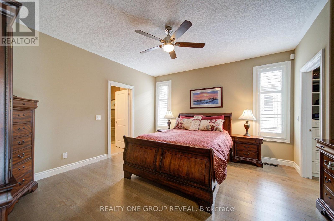
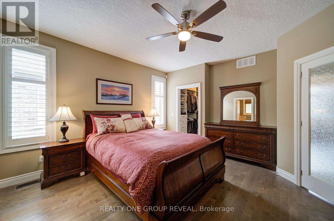
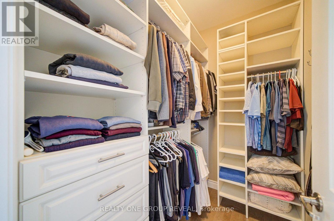
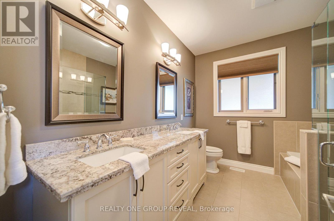
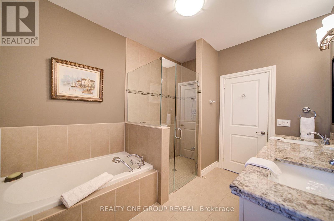
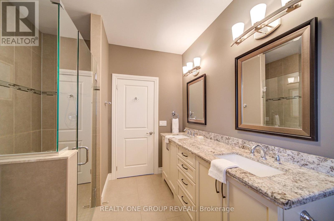
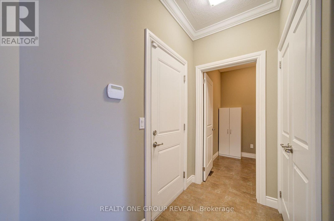
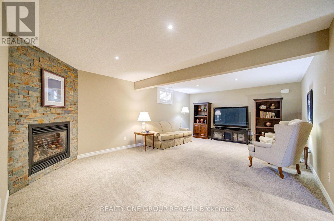
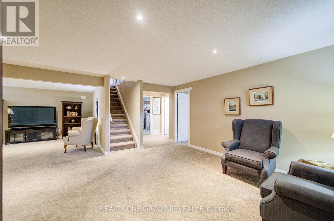
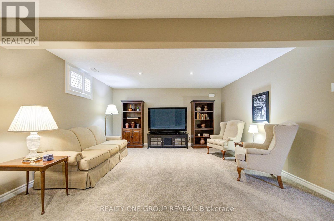
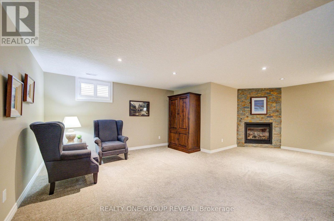
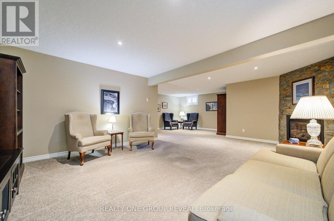
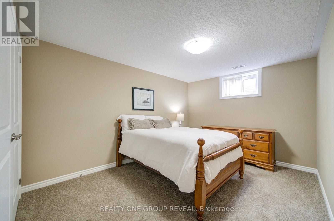
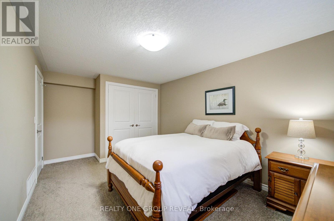
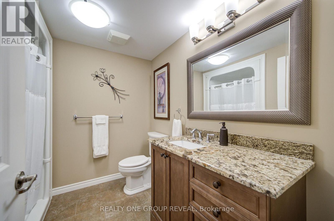
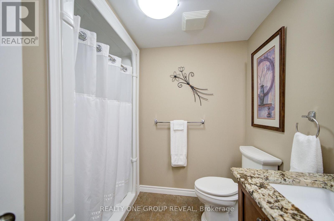
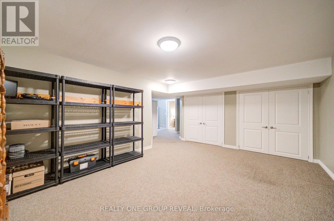
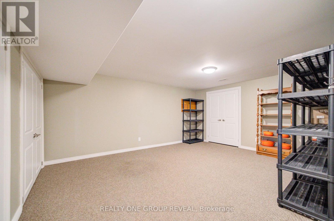
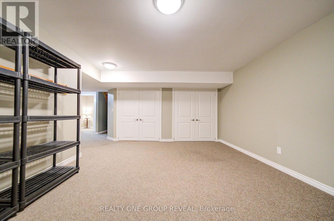
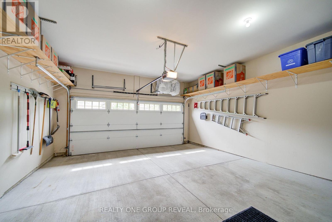
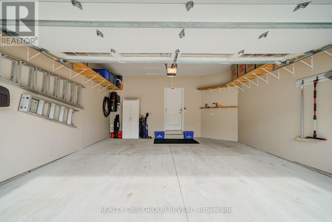
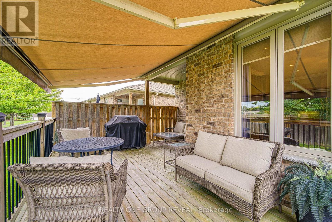
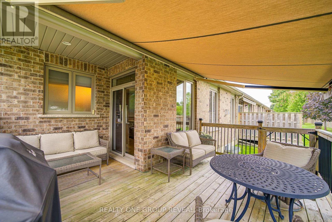
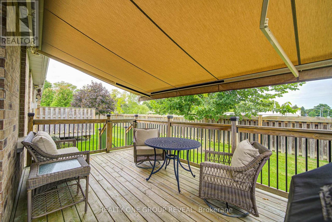
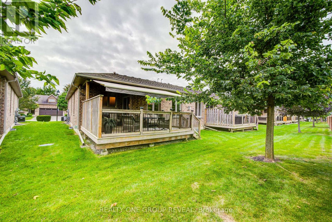
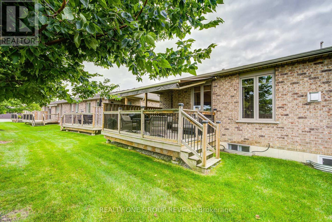
$464.60 MonthlyEnjoy relaxed, low-maintenance living at 21-30 Cedar Street in charming Paris, Ontario. This end-unit home features 2+1 bedrooms, two full bathrooms and a powder room, plus a double-car garage and extensive storage. Hardwood and ceramic flooring complement the main living spaces, with nine-foot ceilings and a ten-foot coffered ceiling spanning over the dining room and living room, adding architectural appeal. The kitchen island includes a breakfast bar, while solar shades alongside curtains provide light control in the kitchen and main living area. Two gas fireplaces offer warmth and comfort, and the fully finished, carpeted basement provides additional living space with the potential of a large games room. This end-unit features a large partially covered wood deck and a power-retractable awning, as well as a natural gas barbecue line, ideal for outdoor dining and relaxing. Included lawn maintenance and snow removal leave you more time to enjoy life. Explore Paris's historic downtown, local shops, cafés and riverside restaurants, along with scenic trails and the beauty of the Grand and Nith rivers. Quick access to Highway 403 combines everyday convenience with the easy pace of small-town living. (id:62104)
Property Details
| MLS® Number | X13854206 |
| Property Type | Single Family |
| Community Name | Paris |
| Community Features | Pets Allowed With Restrictions |
| Equipment Type | Water Heater |
| Parking Space Total | 4 |
| Rental Equipment Type | Water Heater |
Building
| Bathroom Total | 3 |
| Bedrooms Above Ground | 2 |
| Bedrooms Below Ground | 1 |
| Bedrooms Total | 3 |
| Amenities | Fireplace(s) |
| Appliances | Garage Door Opener Remote(s), Central Vacuum, Water Softener, Water Heater, Water Meter, Dishwasher, Dryer, Freezer, Microwave, Stove, Washer, Refrigerator |
| Architectural Style | Bungalow |
| Basement Development | Finished |
| Basement Type | N/a (finished) |
| Cooling Type | Central Air Conditioning |
| Exterior Finish | Brick |
| Fireplace Present | Yes |
| Fireplace Total | 2 |
| Half Bath Total | 1 |
| Heating Fuel | Natural Gas |
| Heating Type | Forced Air |
| Stories Total | 1 |
| Size Interior | 1,400 - 1,599 Sqft |
| Type | Row / Townhouse |
Parking
| Garage |
Land
| Acreage | No |
Rooms
| Level | Type | Length | Width | Dimensions |
|---|---|---|---|---|
| Basement | Family Room | 6.53 m | 4.37 m | 6.53 m x 4.37 m |
| Basement | Bedroom 3 | 4.88 m | 3.05 m | 4.88 m x 3.05 m |
| Basement | Bathroom | 2.44 m | 2.39 m | 2.44 m x 2.39 m |
| Basement | Recreational, Games Room | 5.28 m | 4.01 m | 5.28 m x 4.01 m |
| Basement | Furnace | 5.84 m | 2.95 m | 5.84 m x 2.95 m |
| Main Level | Foyer | 3.35 m | 1.75 m | 3.35 m x 1.75 m |
| Main Level | Living Room | 4.6 m | 4.52 m | 4.6 m x 4.52 m |
| Main Level | Dining Room | 4.6 m | 3.43 m | 4.6 m x 3.43 m |
| Main Level | Kitchen | 5.08 m | 3.05 m | 5.08 m x 3.05 m |
| Main Level | Primary Bedroom | 4.52 m | 4.42 m | 4.52 m x 4.42 m |
| Main Level | Bathroom | 3.28 m | 2.67 m | 3.28 m x 2.67 m |
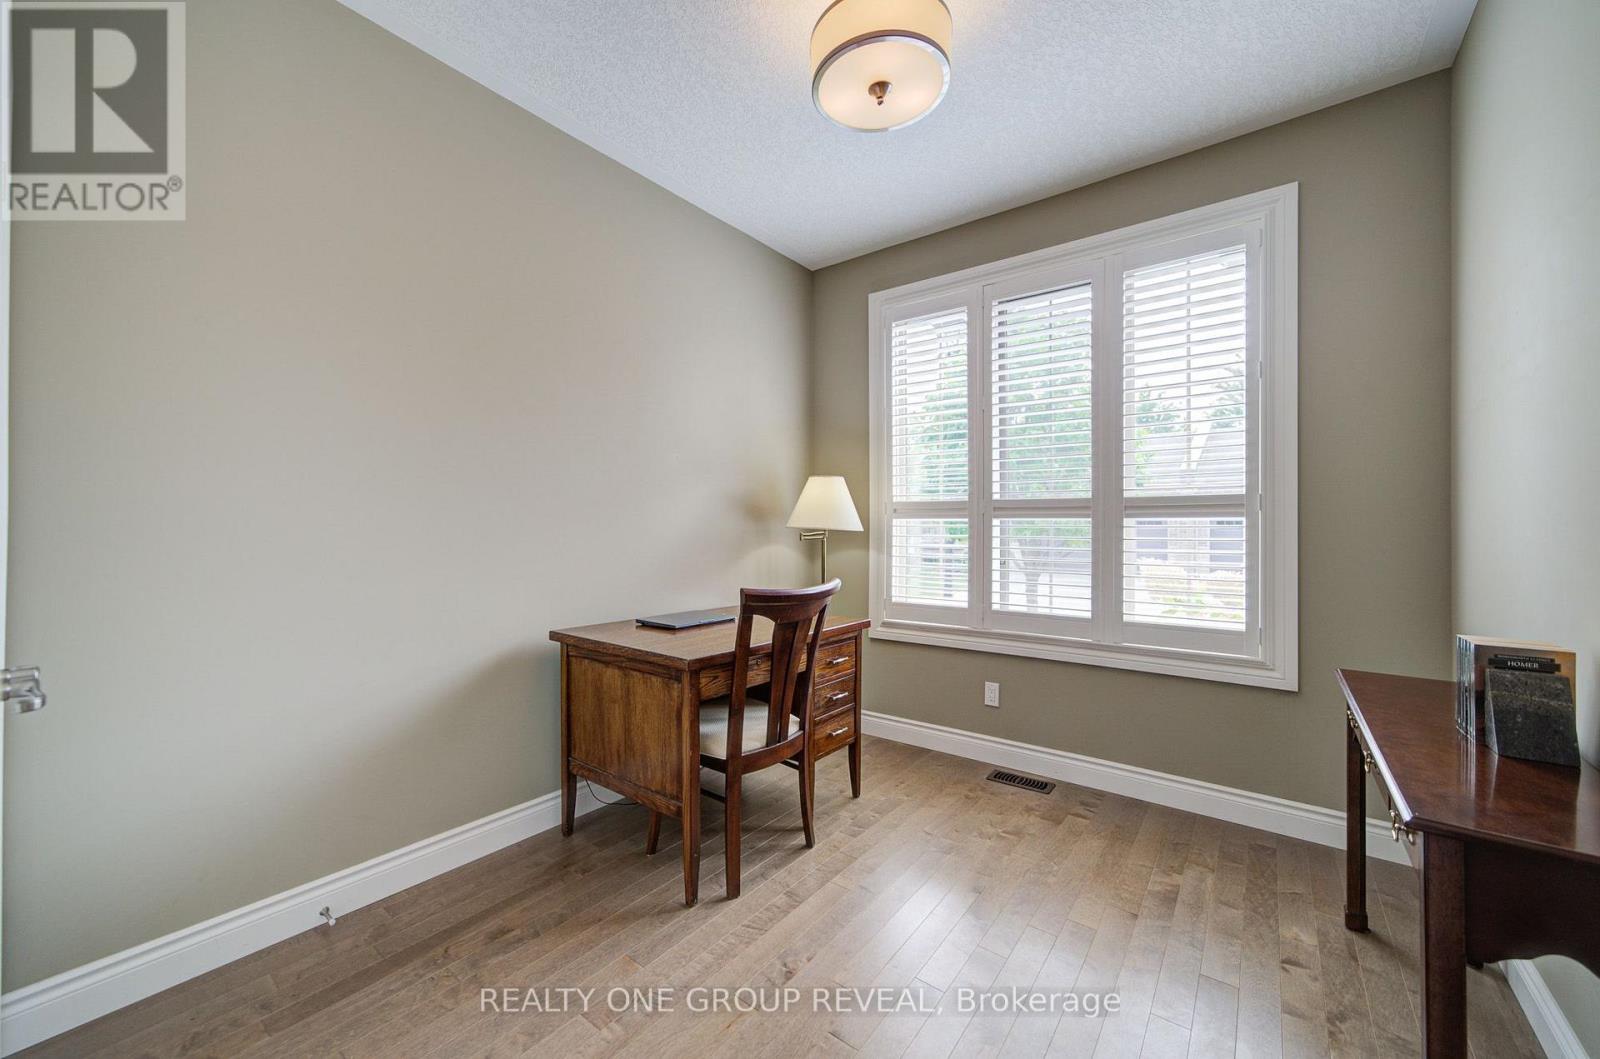
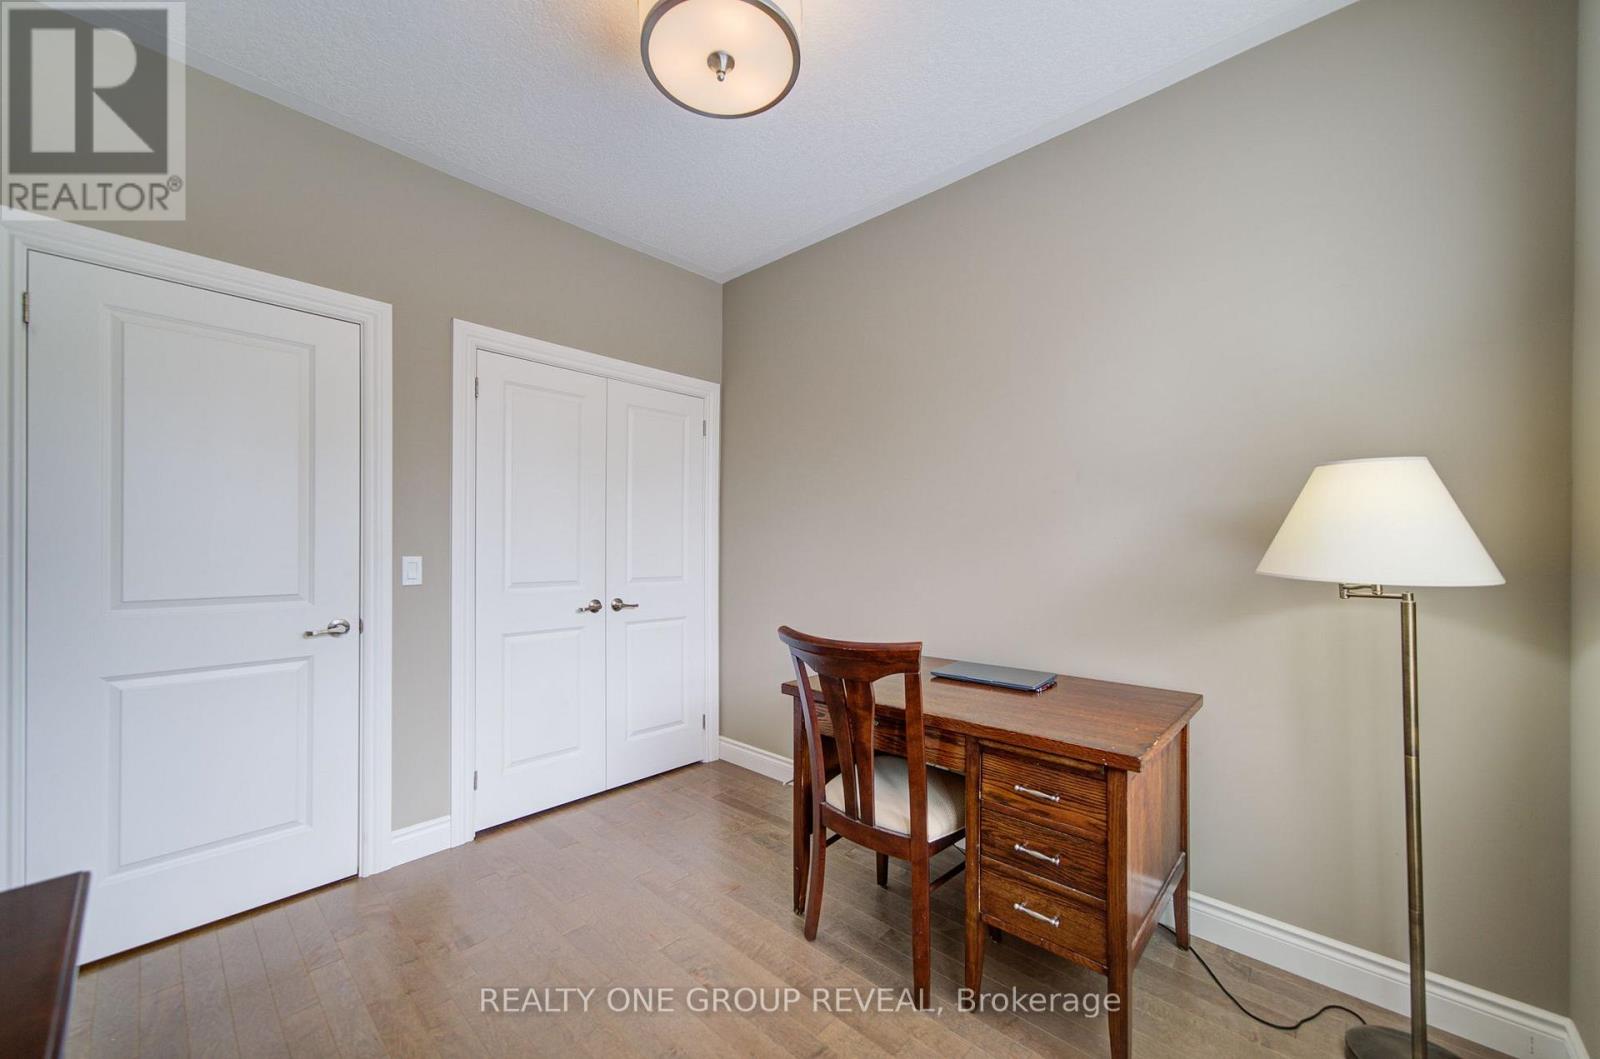
| Main Level | Bedroom 2 | 3.05 m | 2.67 m | 3.05 m x 2.67 m |
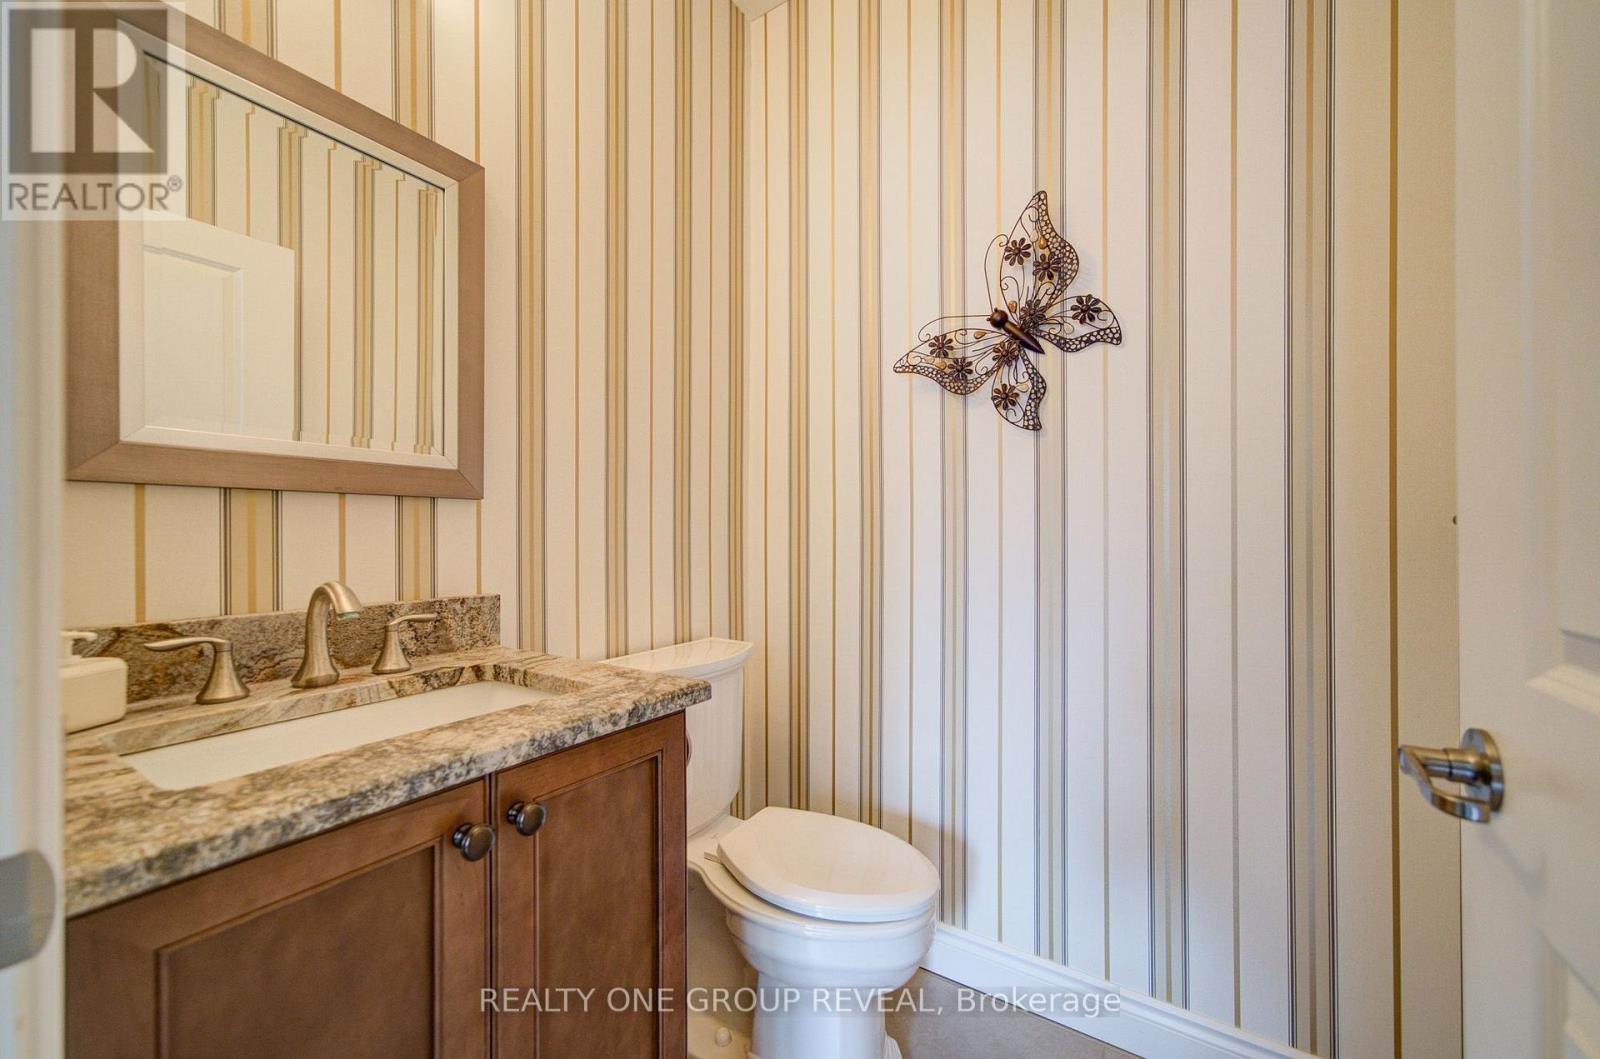
| Main Level | Bathroom | 1.6 m | 1.52 m | 1.6 m x 1.52 m |
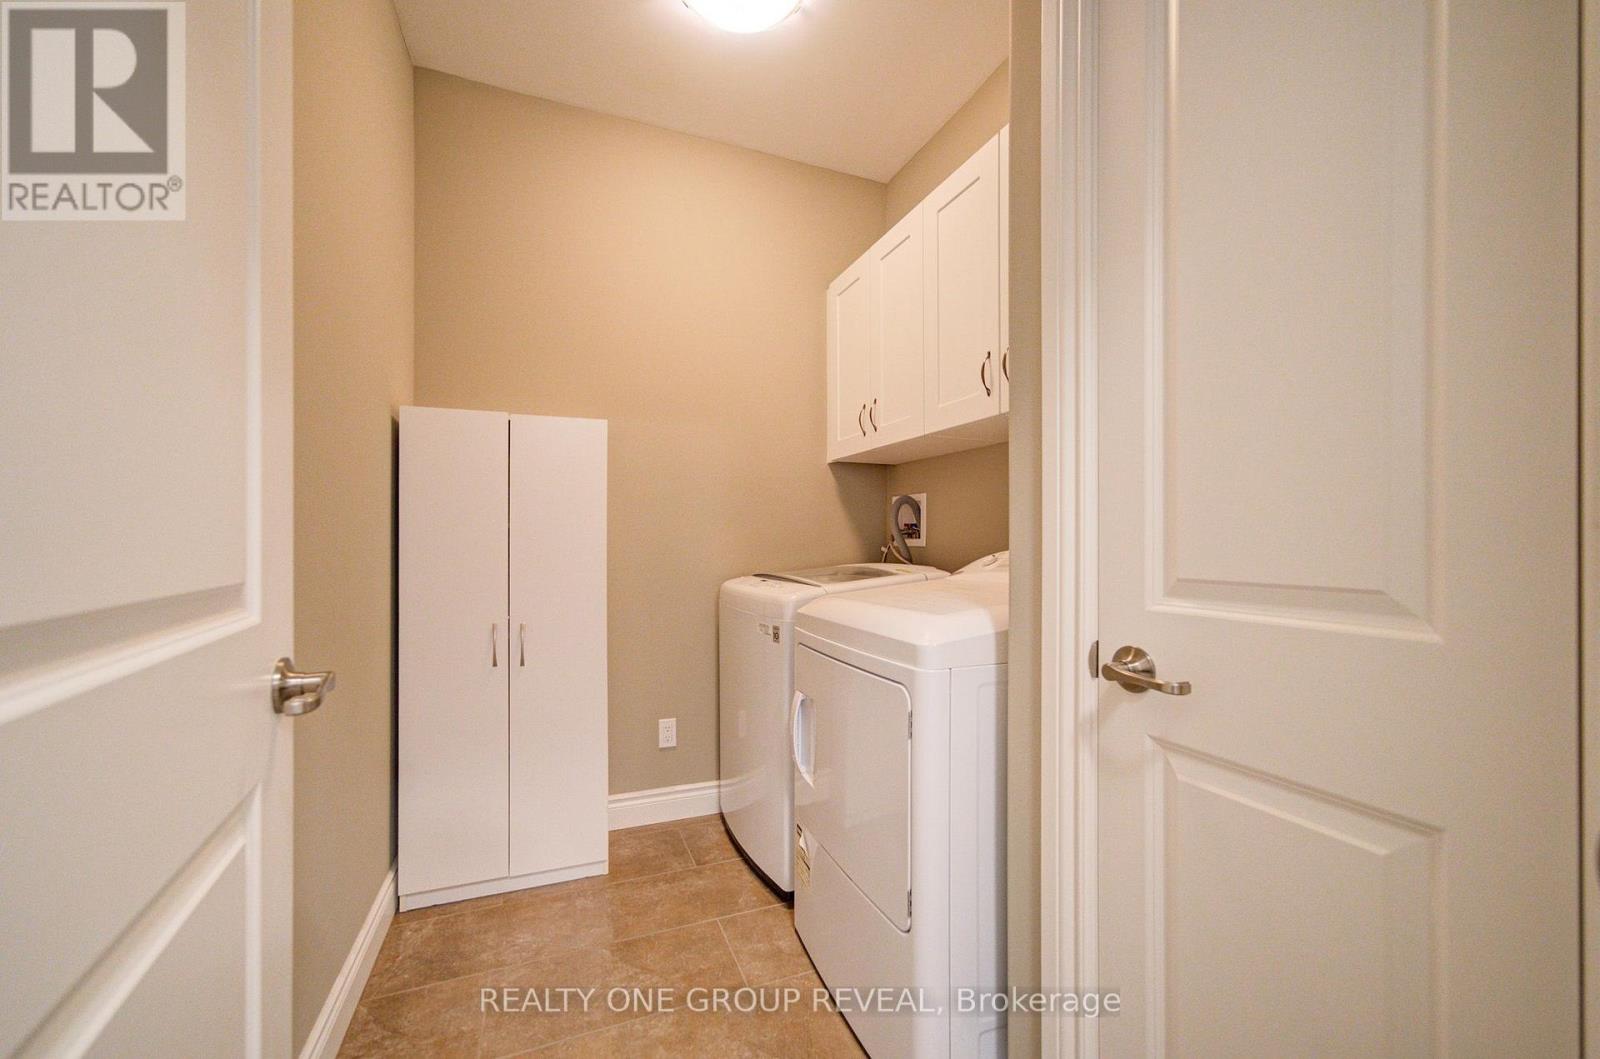
| Main Level | Laundry Room | 2.29 m | 1.83 m | 2.29 m x 1.83 m |
https://www.realtor.ca/real-estate/30356147/21-30-cedar-street-brant-paris-paris
Contact Us
Contact us for more information

The trademarks REALTOR®, REALTORS®, and the REALTOR® logo are controlled by The Canadian Real Estate Association (CREA) and identify real estate professionals who are members of CREA. The trademarks MLS®, Multiple Listing Service® and the associated logos are owned by The Canadian Real Estate Association (CREA) and identify the quality of services provided by real estate professionals who are members of CREA. The trademark DDF® is owned by The Canadian Real Estate Association (CREA) and identifies CREA's Data Distribution Facility (DDF®)
October 02 2026 03:38:38
Toronto Regional Real Estate Board
Realty One Group Reveal