
209 Willowbrook Road Markham, Ontario L3T 5L7

$1,480,000
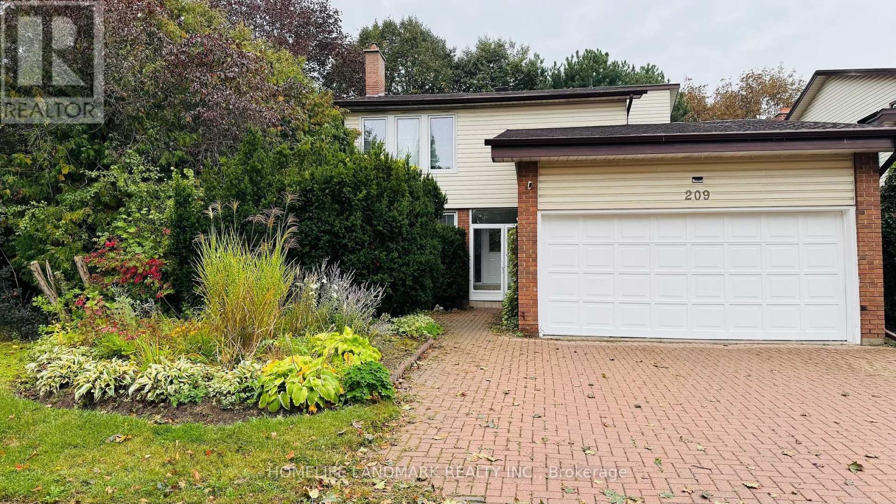
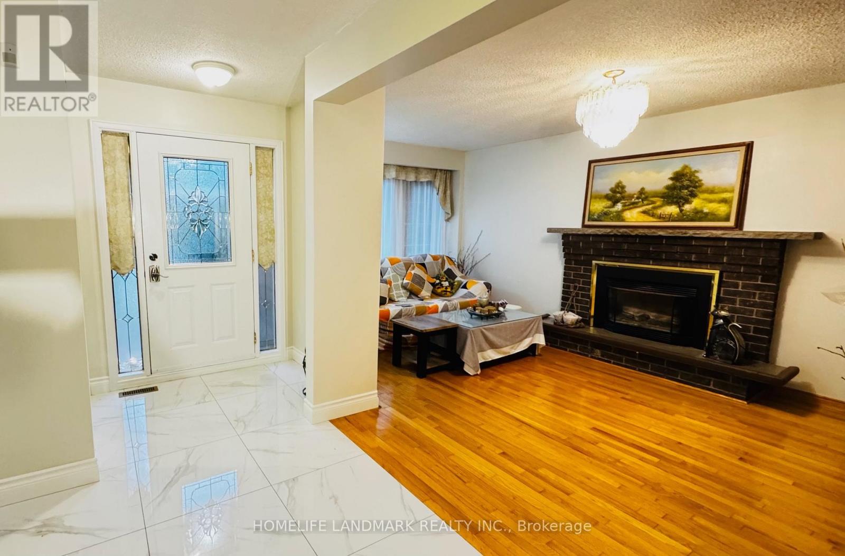
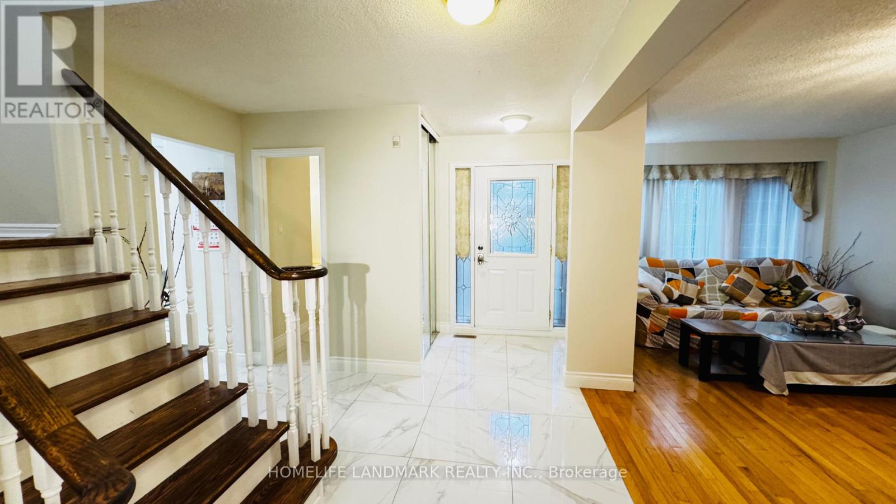
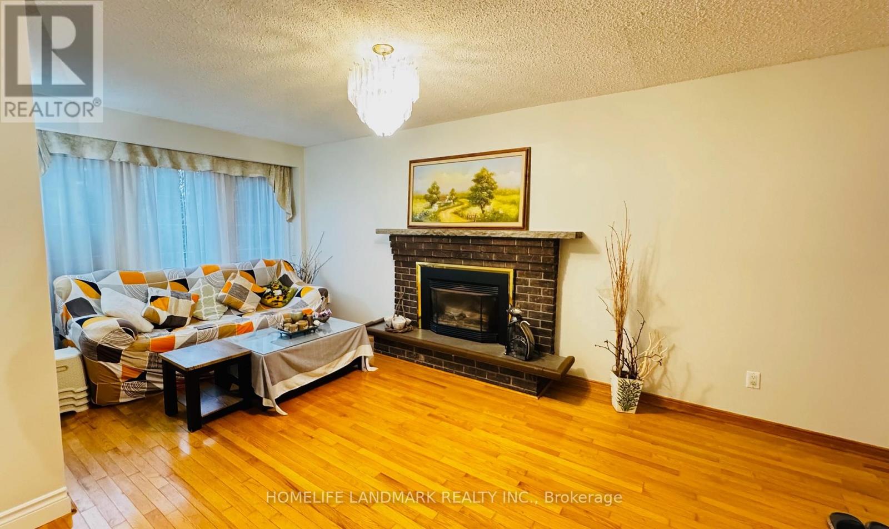
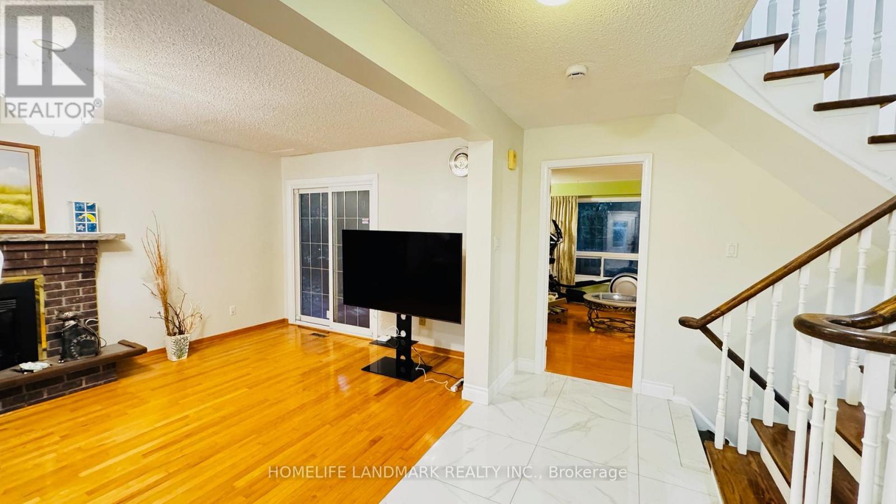
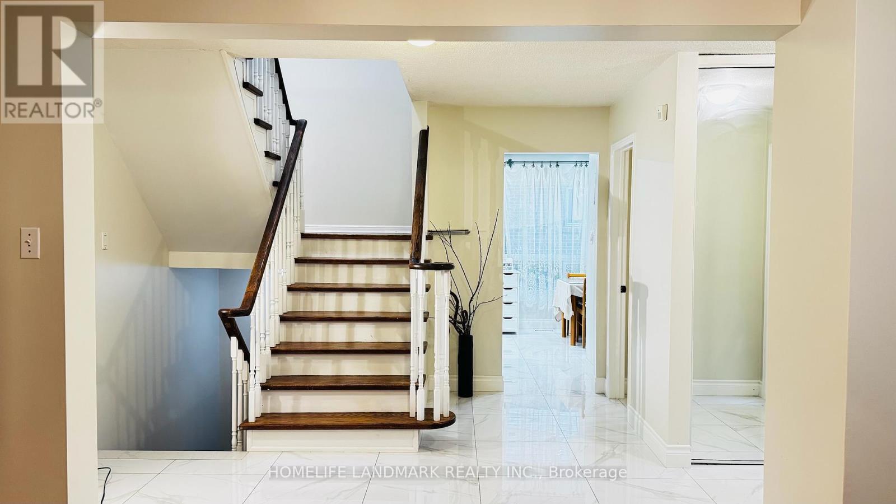
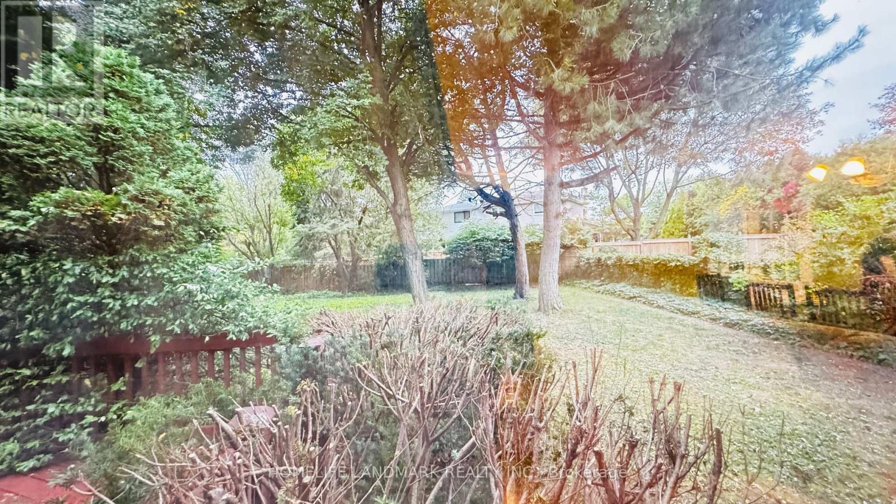
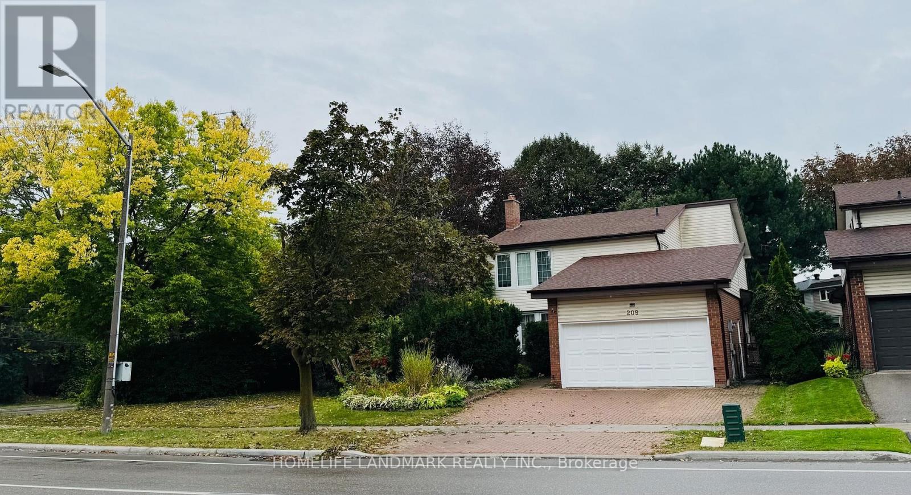
Rare Premium Corner Lot In Prime Thornhill! Perfectly Located Green Line & Willowbrook Rd In High-Demand Willowbrook Community. This Rare Property Boasts An Impressionable Corner Lot Offering Exceptional Enhanced Privacy, & Outstanding Future Development/Expansion Potential! Walk To Top-Ranked Willowbrook P.S. & Renowned Thornlea S.S. (AP Program), Mins To St. Robert CHS (IB Program). Seamless Access To Hwy 404/407, Langstaff GO. Surrounded By Parks, Shopping & Community Centres. Perfect For Families Looking For Space & Quality Living, Or Investors/Builders Seeking High Capital Appreciation In A Top-Tier School Zone! A Unique Opportunity Not To Be Missed! (id:62104)
Property Details
| MLS® Number | N13870246 |
| Property Type | Single Family |
| Community Name | Aileen-Willowbrook |
| Equipment Type | Water Heater |
| Parking Space Total | 4 |
| Rental Equipment Type | Water Heater |
Building
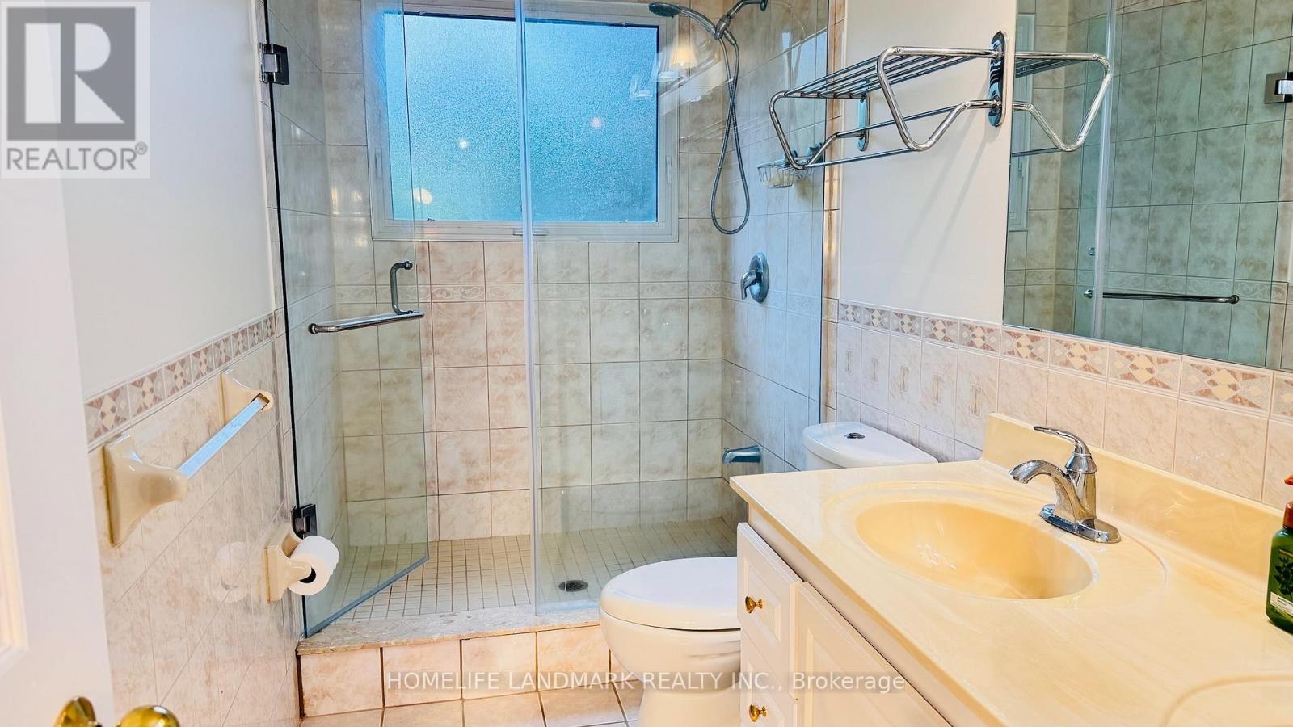
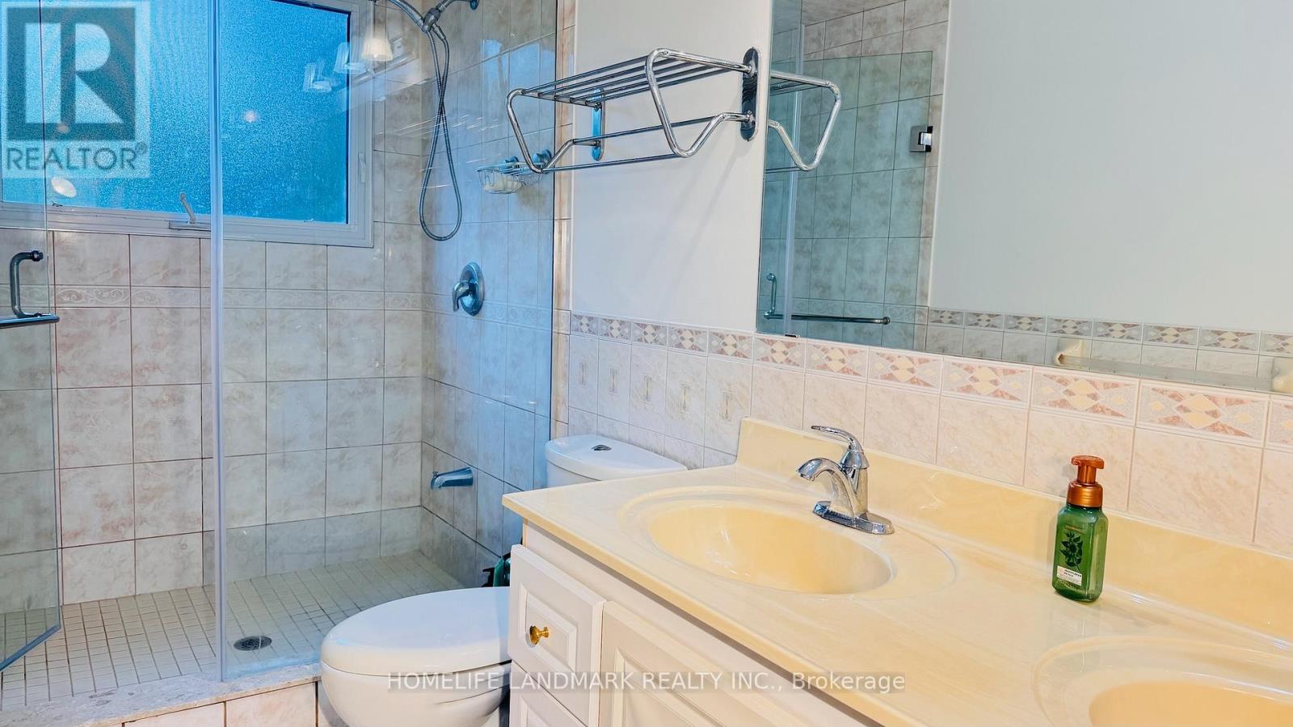
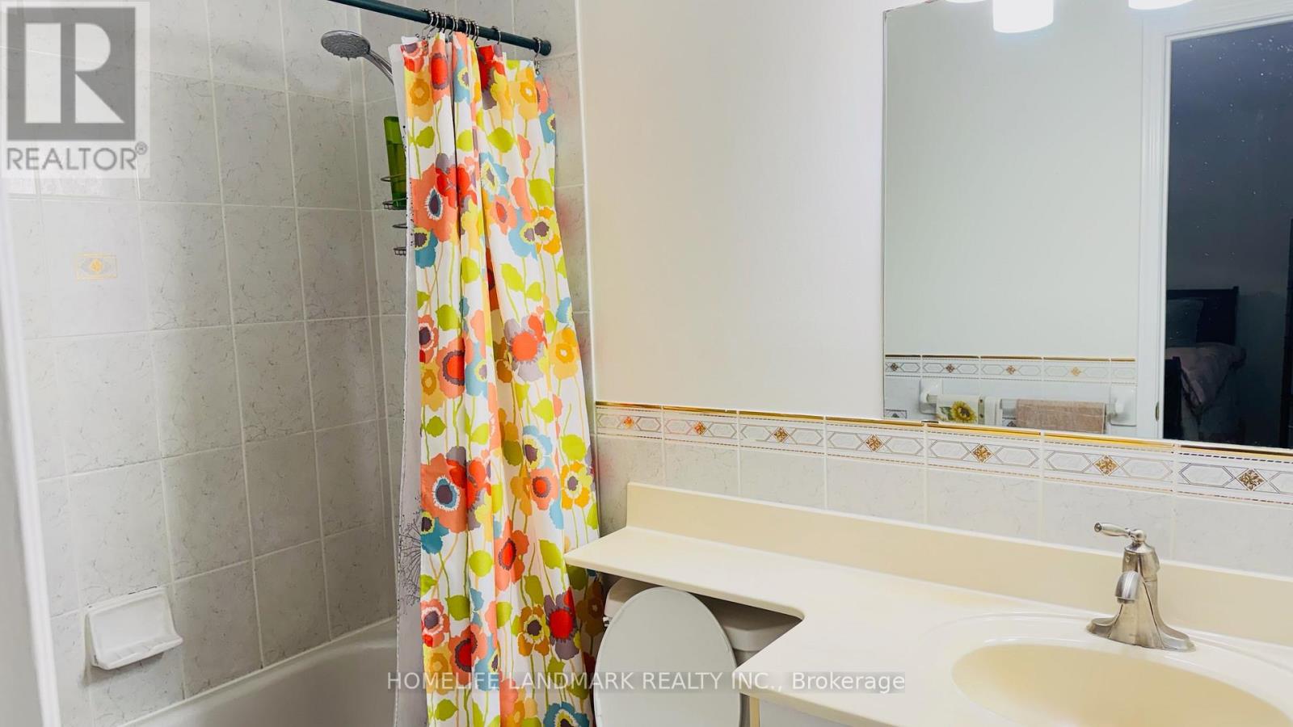
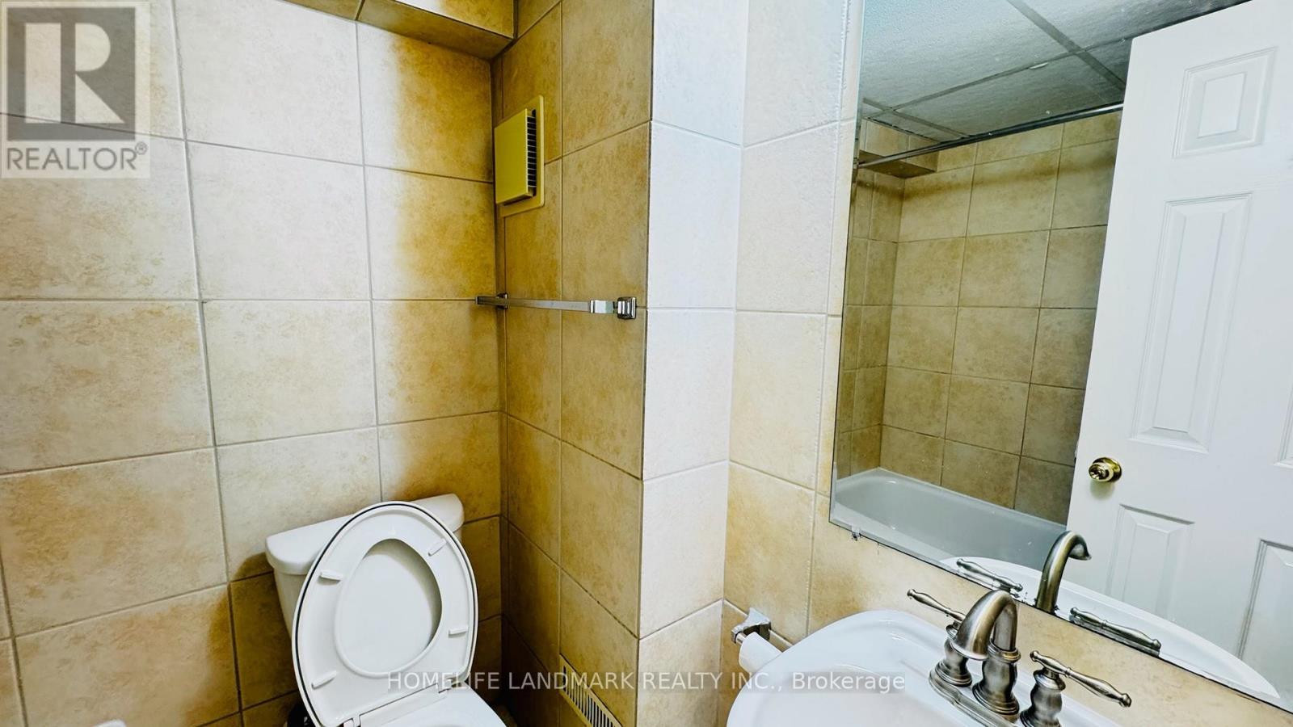
| Bathroom Total | 4 |
| Bedrooms Above Ground | 4 |
| Bedrooms Below Ground | 1 |
| Bedrooms Total | 5 |
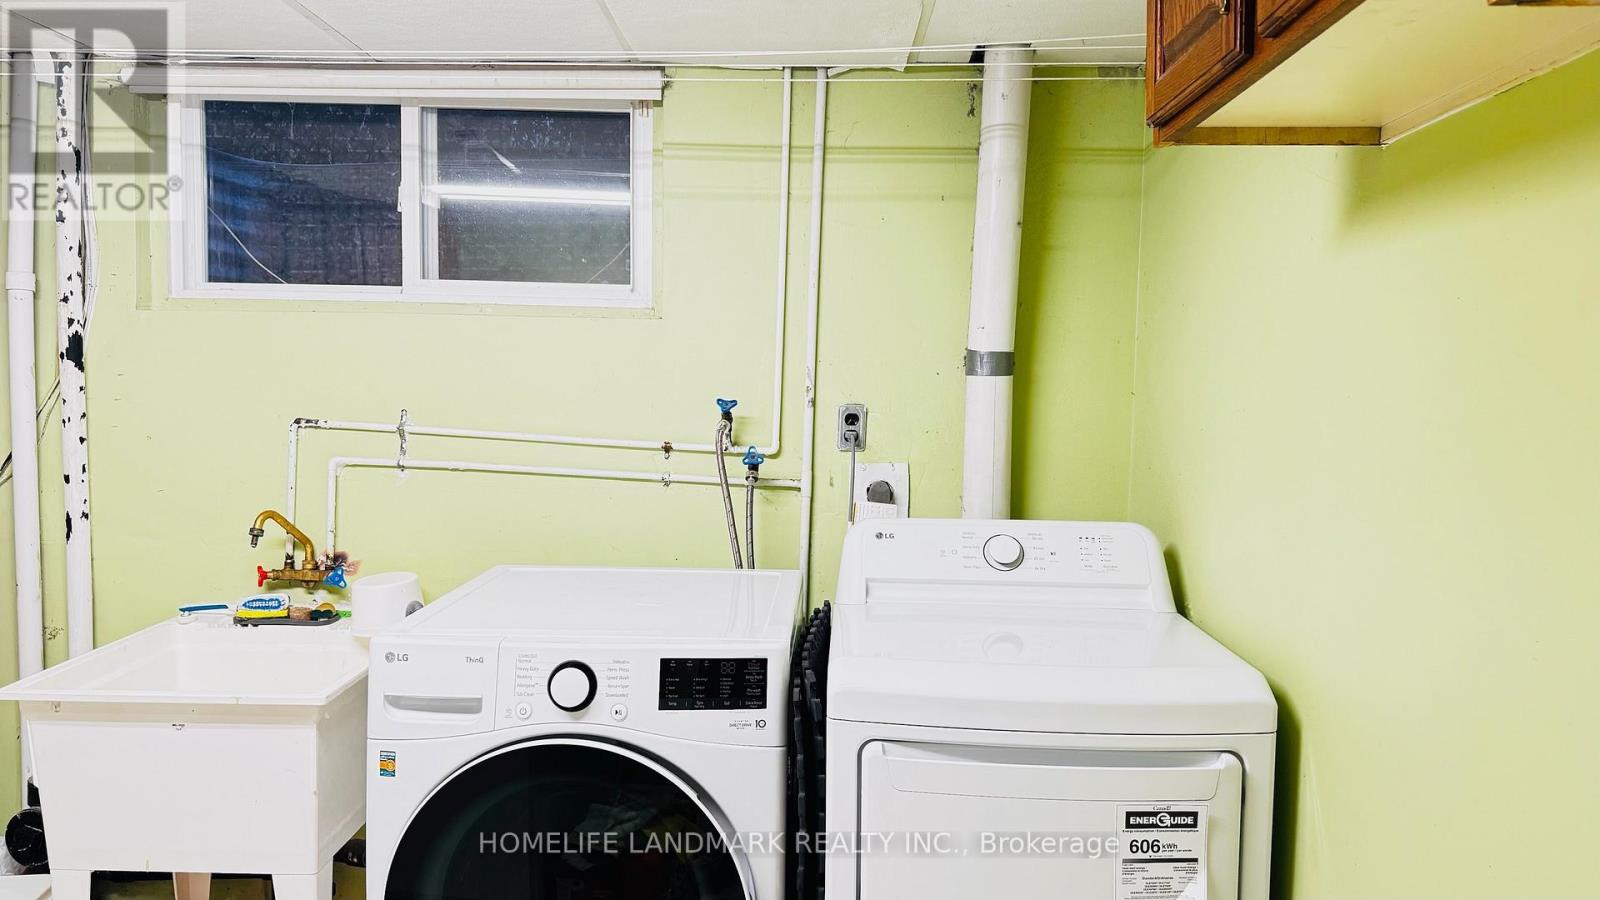
| Appliances | Dishwasher, Dryer, Stove, Washer, Refrigerator |
| Basement Development | Finished |
| Basement Type | N/a (finished) |
| Construction Style Attachment | Detached |
| Cooling Type | Central Air Conditioning |
| Exterior Finish | Vinyl Siding |
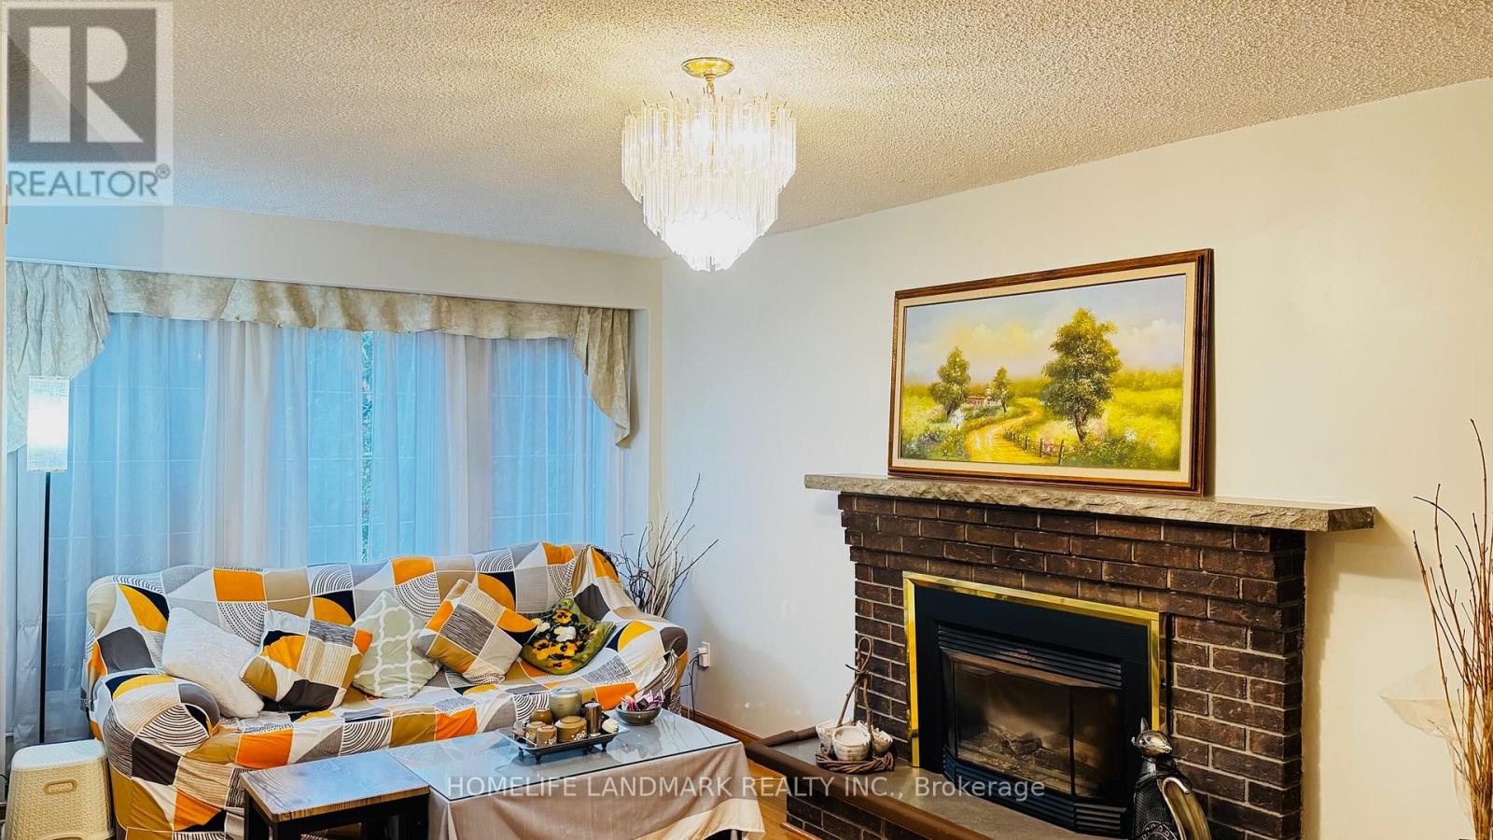
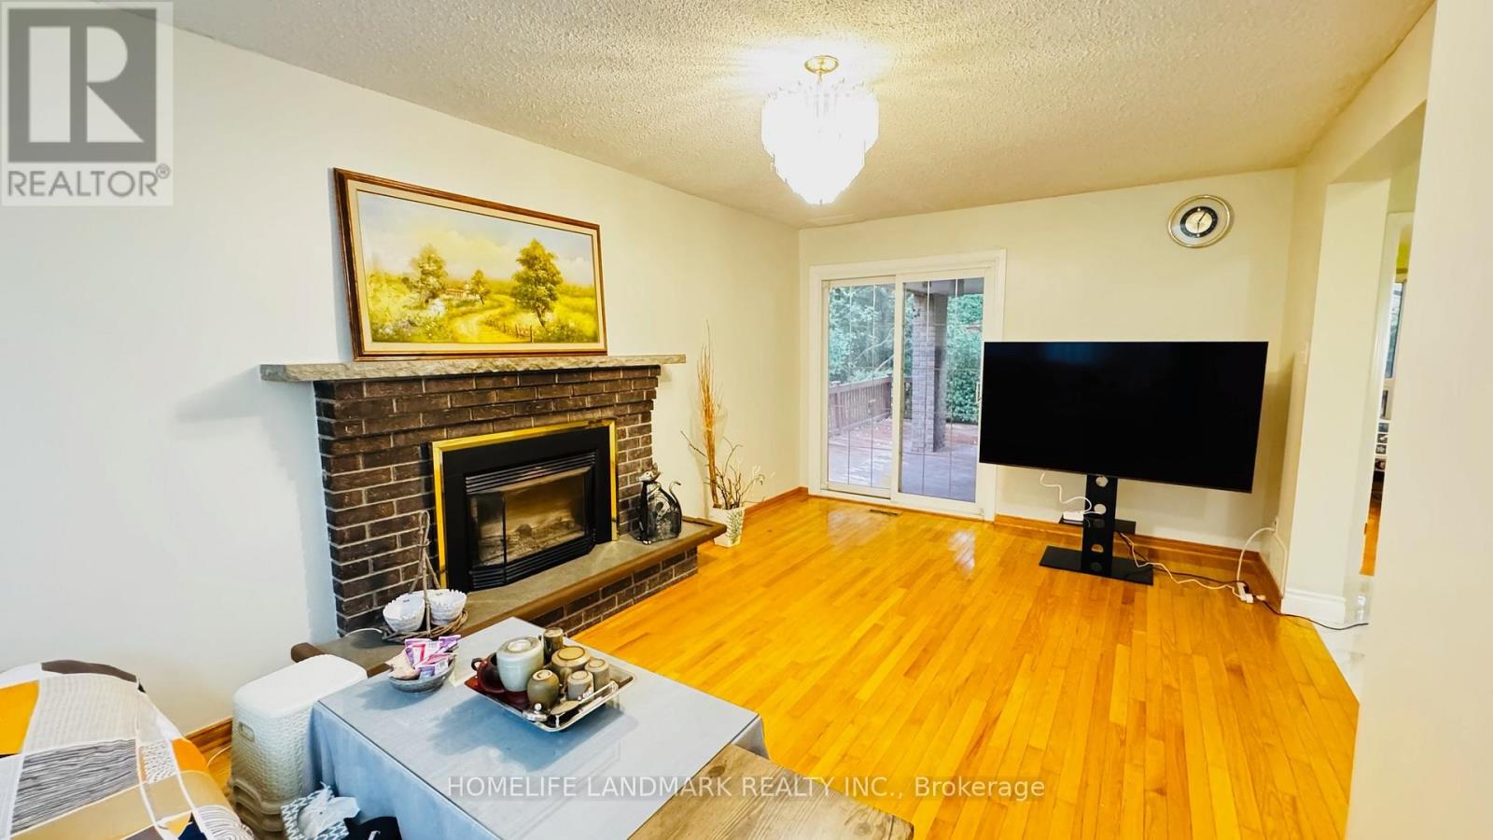
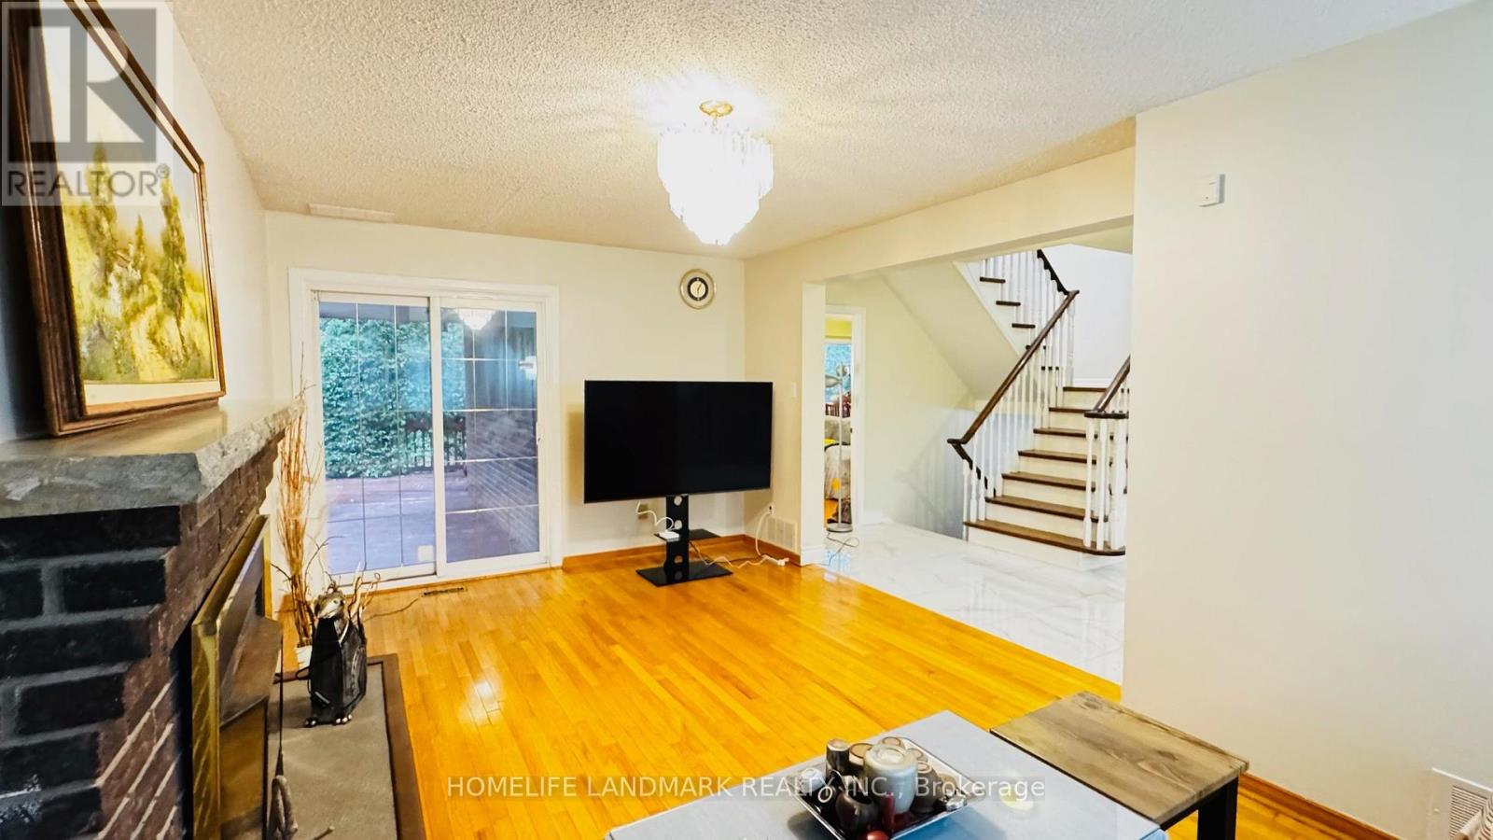
| Fireplace Present | Yes |
| Foundation Type | Concrete |
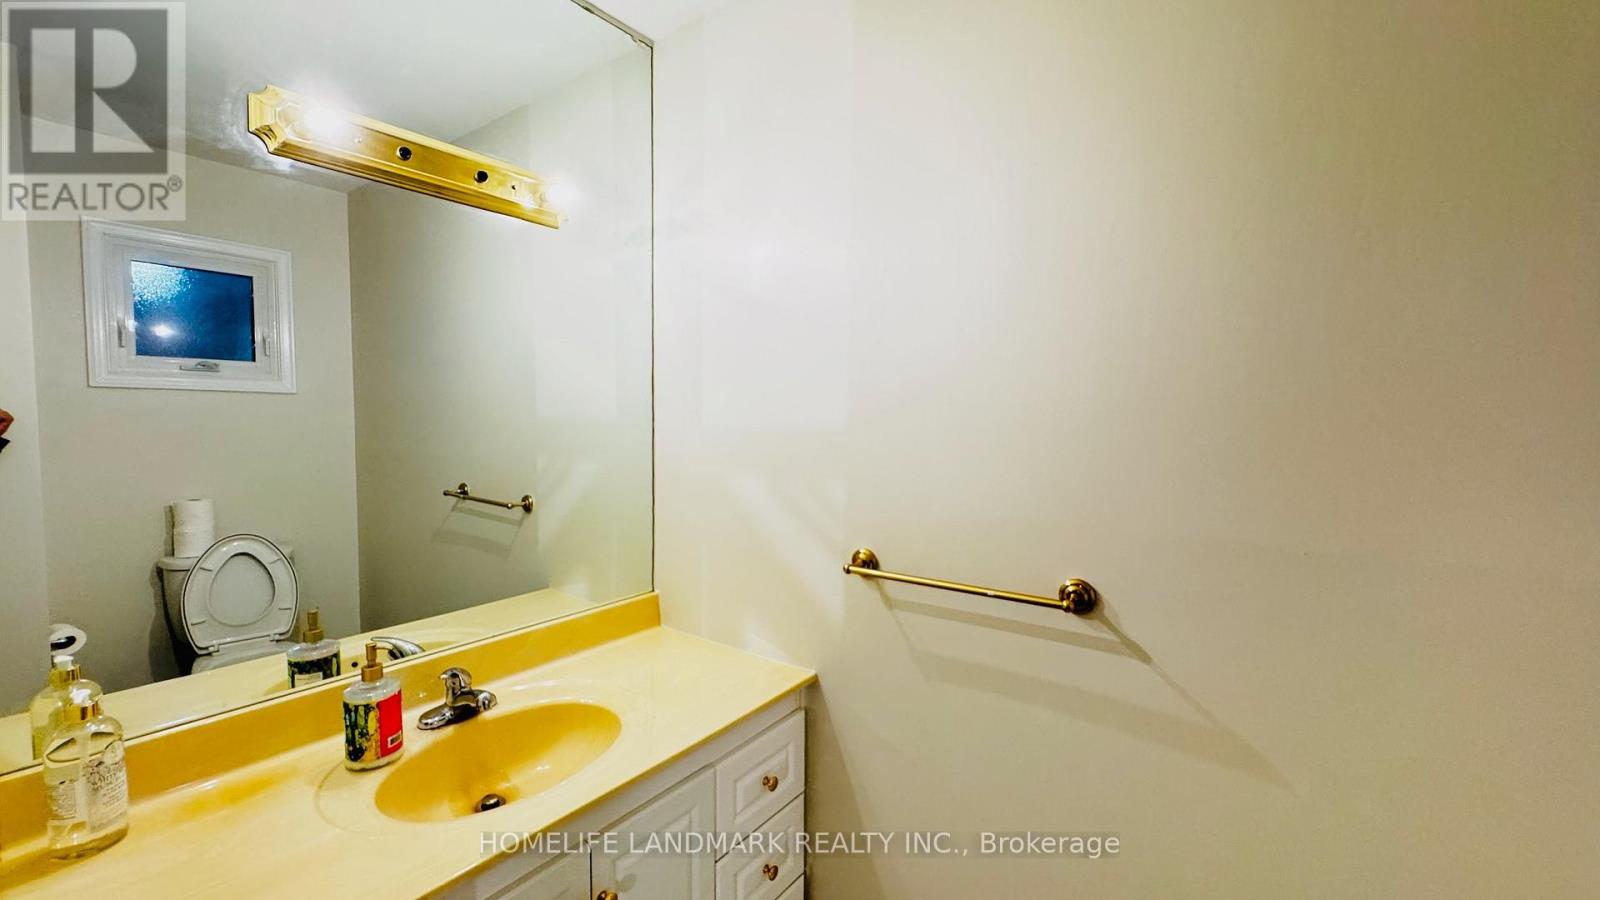
| Half Bath Total | 1 |
| Heating Fuel | Natural Gas |
| Heating Type | Forced Air |
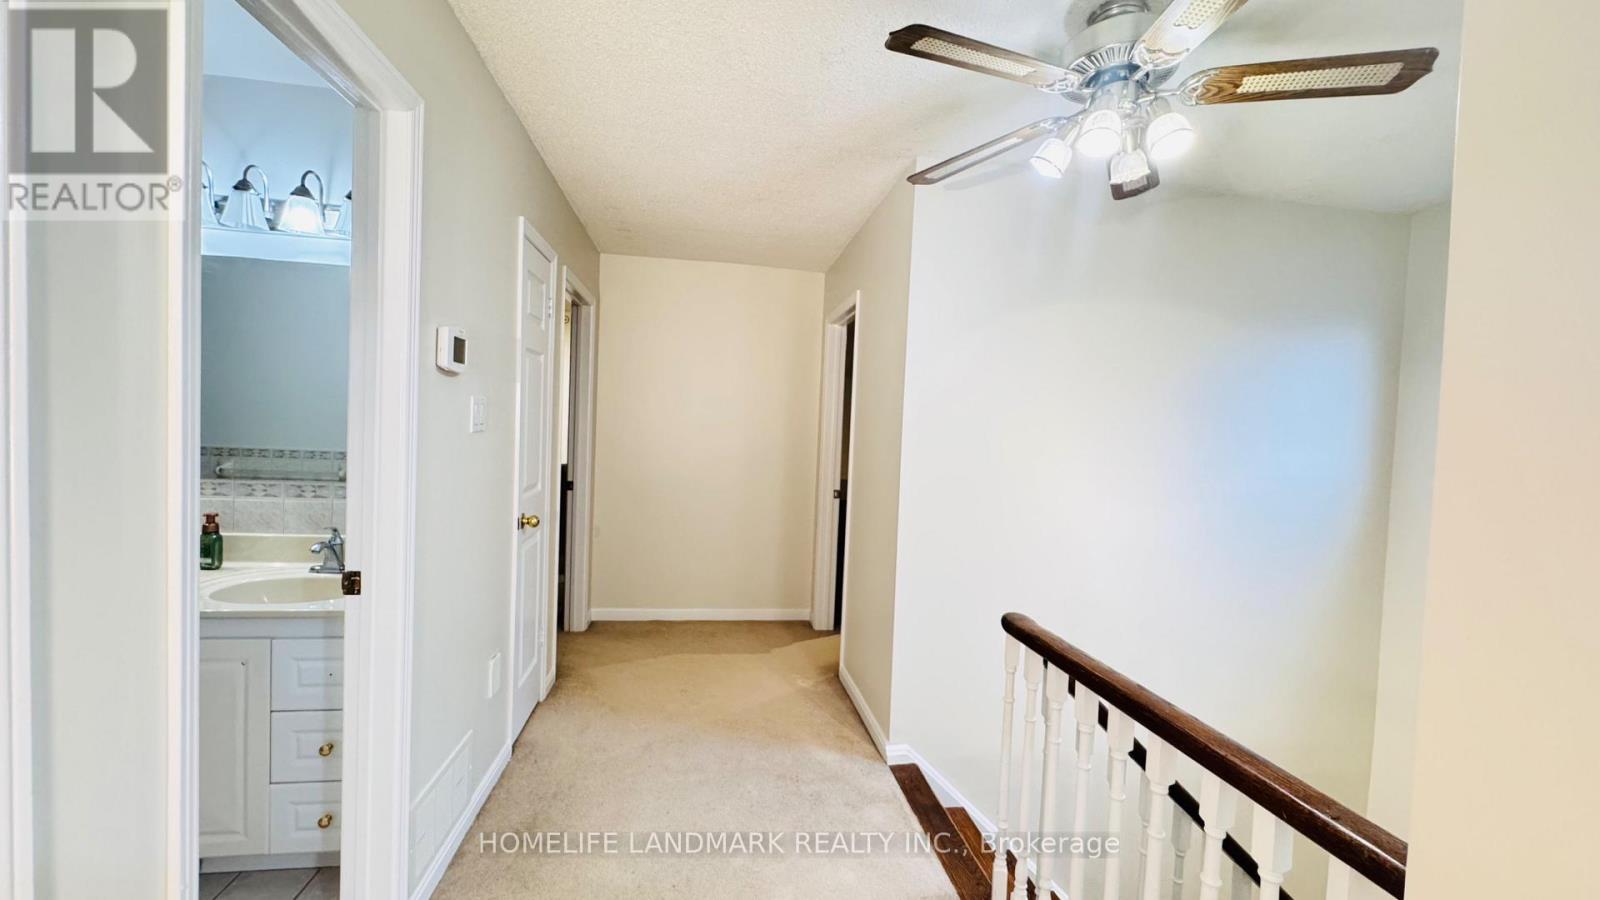
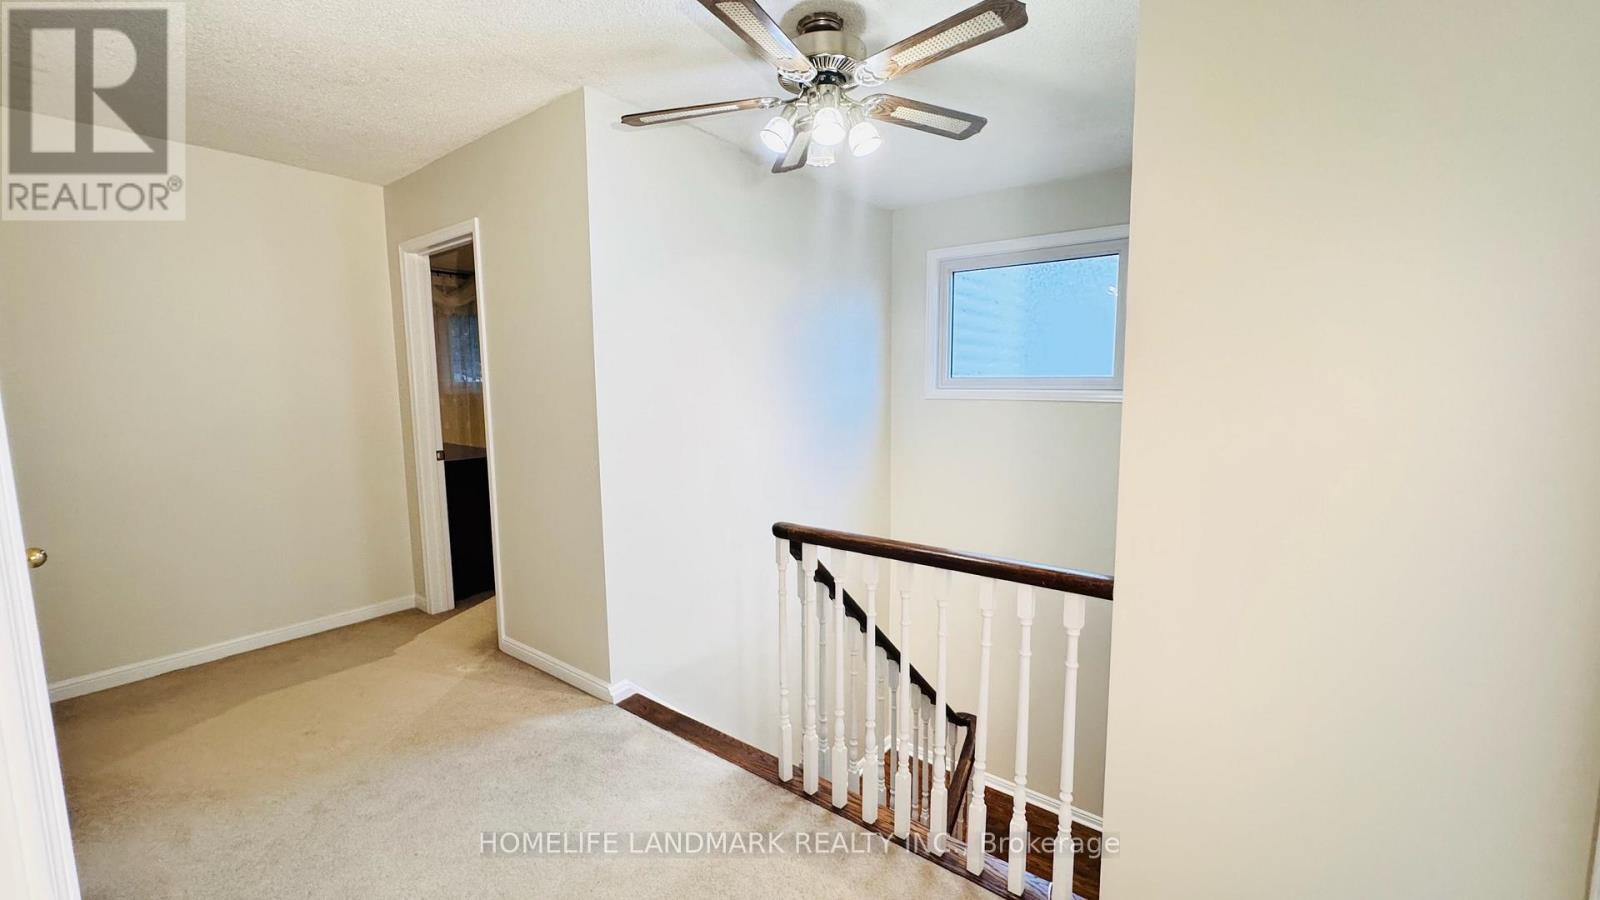
| Stories Total | 2 |
| Size Interior | 2,000 - 2,500 Sqft |
| Type | House |
| Utility Water | Municipal Water |
Parking
| Attached Garage | |
| Garage |
Land
| Acreage | No |
| Sewer | Sanitary Sewer |
| Size Depth | 110 Ft ,1 In |
| Size Frontage | 94 Ft ,9 In |
| Size Irregular | 94.8 X 110.1 Ft |
| Size Total Text | 94.8 X 110.1 Ft |
Rooms
| Level | Type | Length | Width | Dimensions |
|---|---|---|---|---|
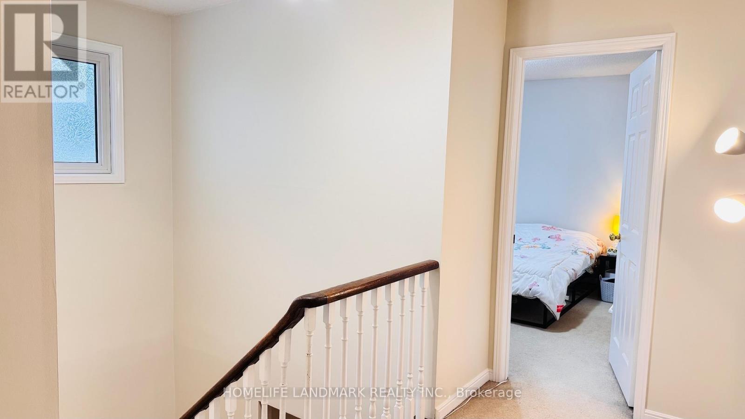
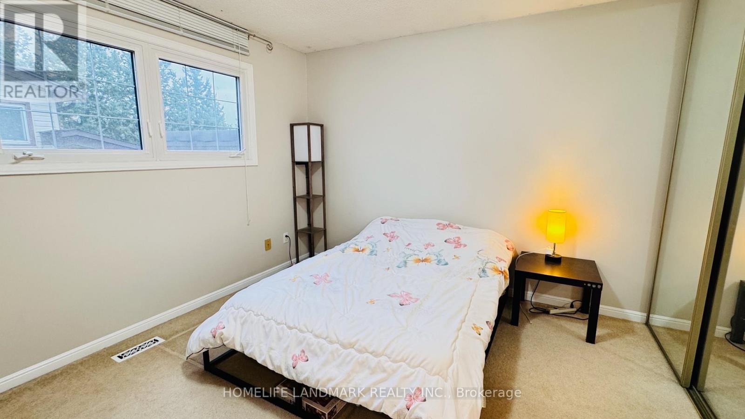
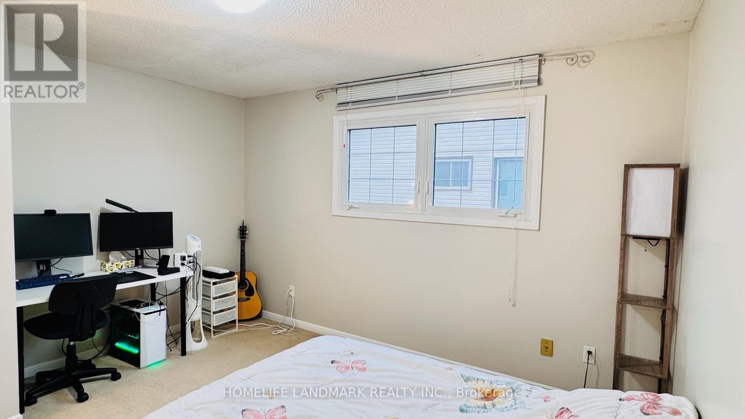
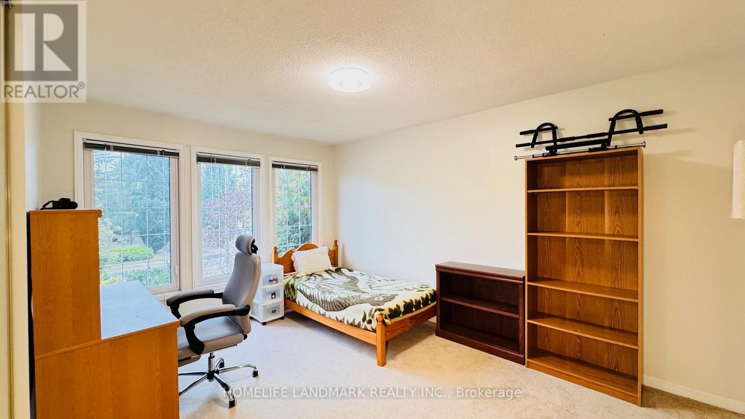
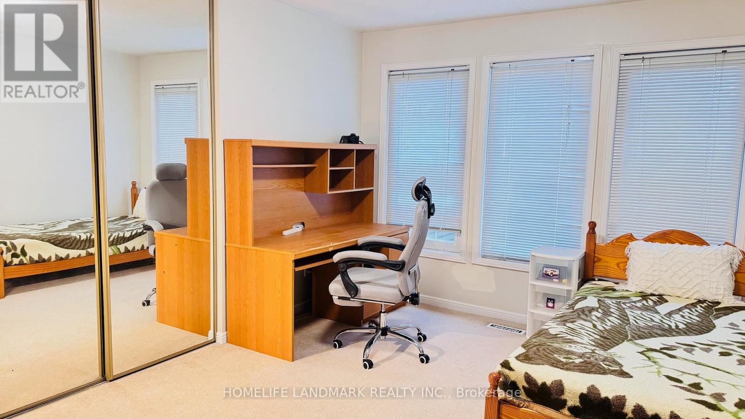
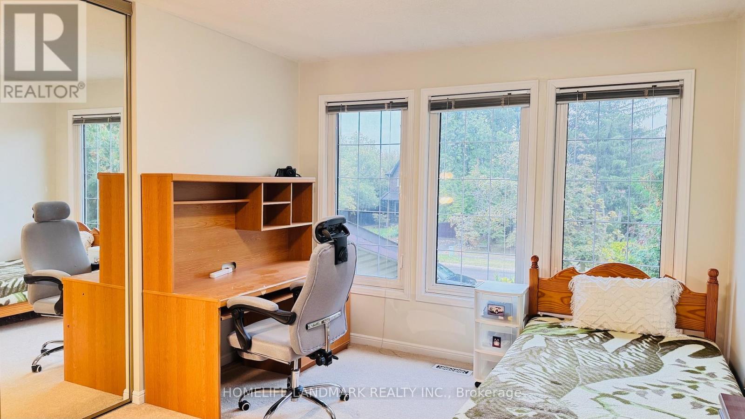
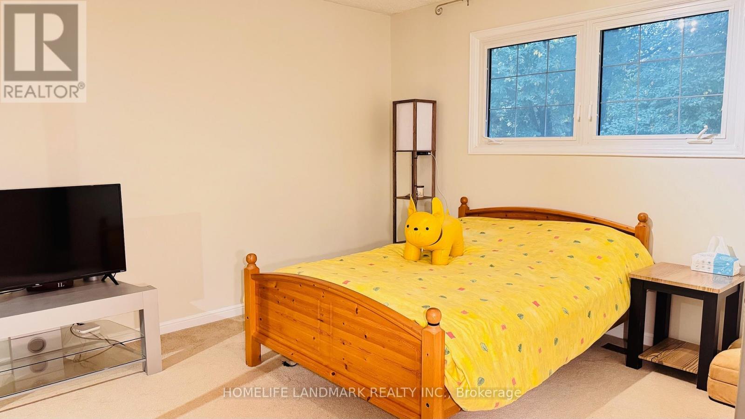
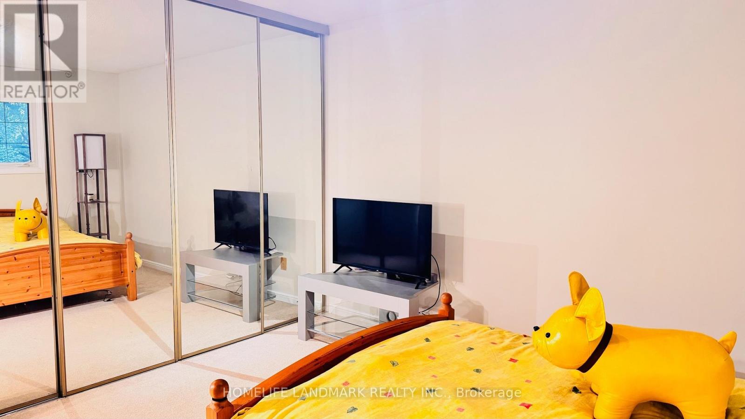
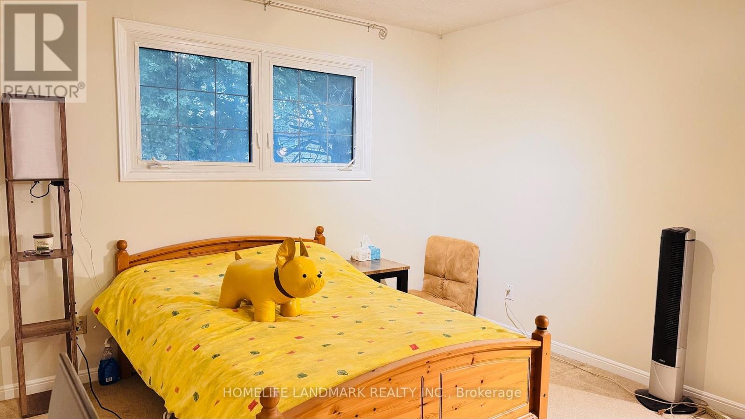
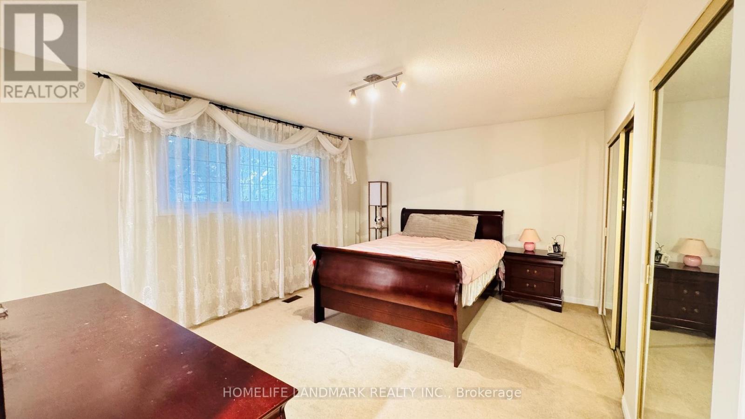
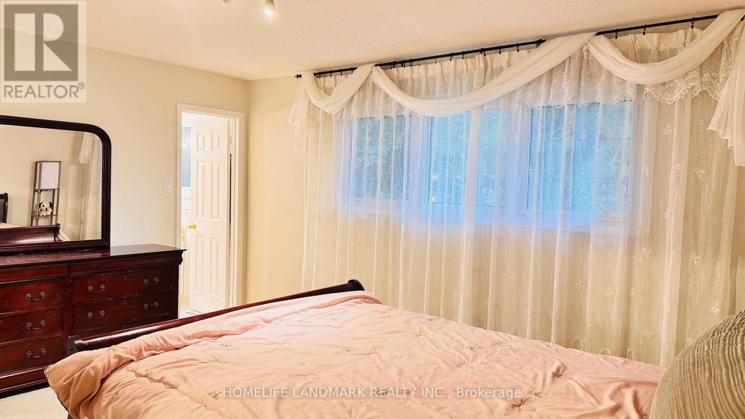
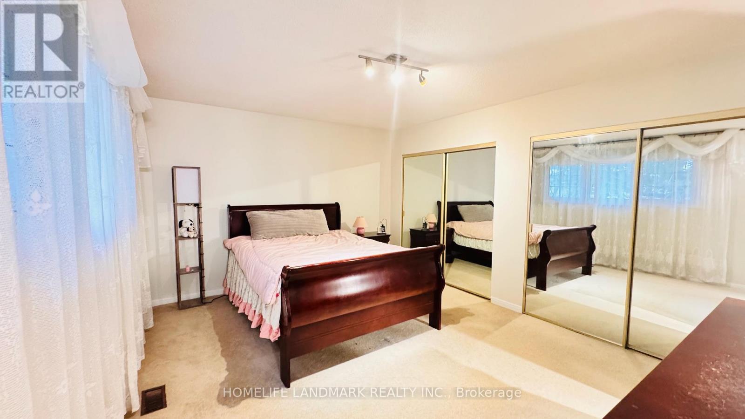
| Second Level | Bedroom | 4.62 m | 3.68 m | 4.62 m x 3.68 m |
| Second Level | Bedroom 2 | 3.68 m | 3.48 m | 3.68 m x 3.48 m |
| Second Level | Bedroom 3 | 4.37 m | 3.25 m | 4.37 m x 3.25 m |
| Second Level | Bedroom 4 | 3.3 m | 3.25 m | 3.3 m x 3.25 m |
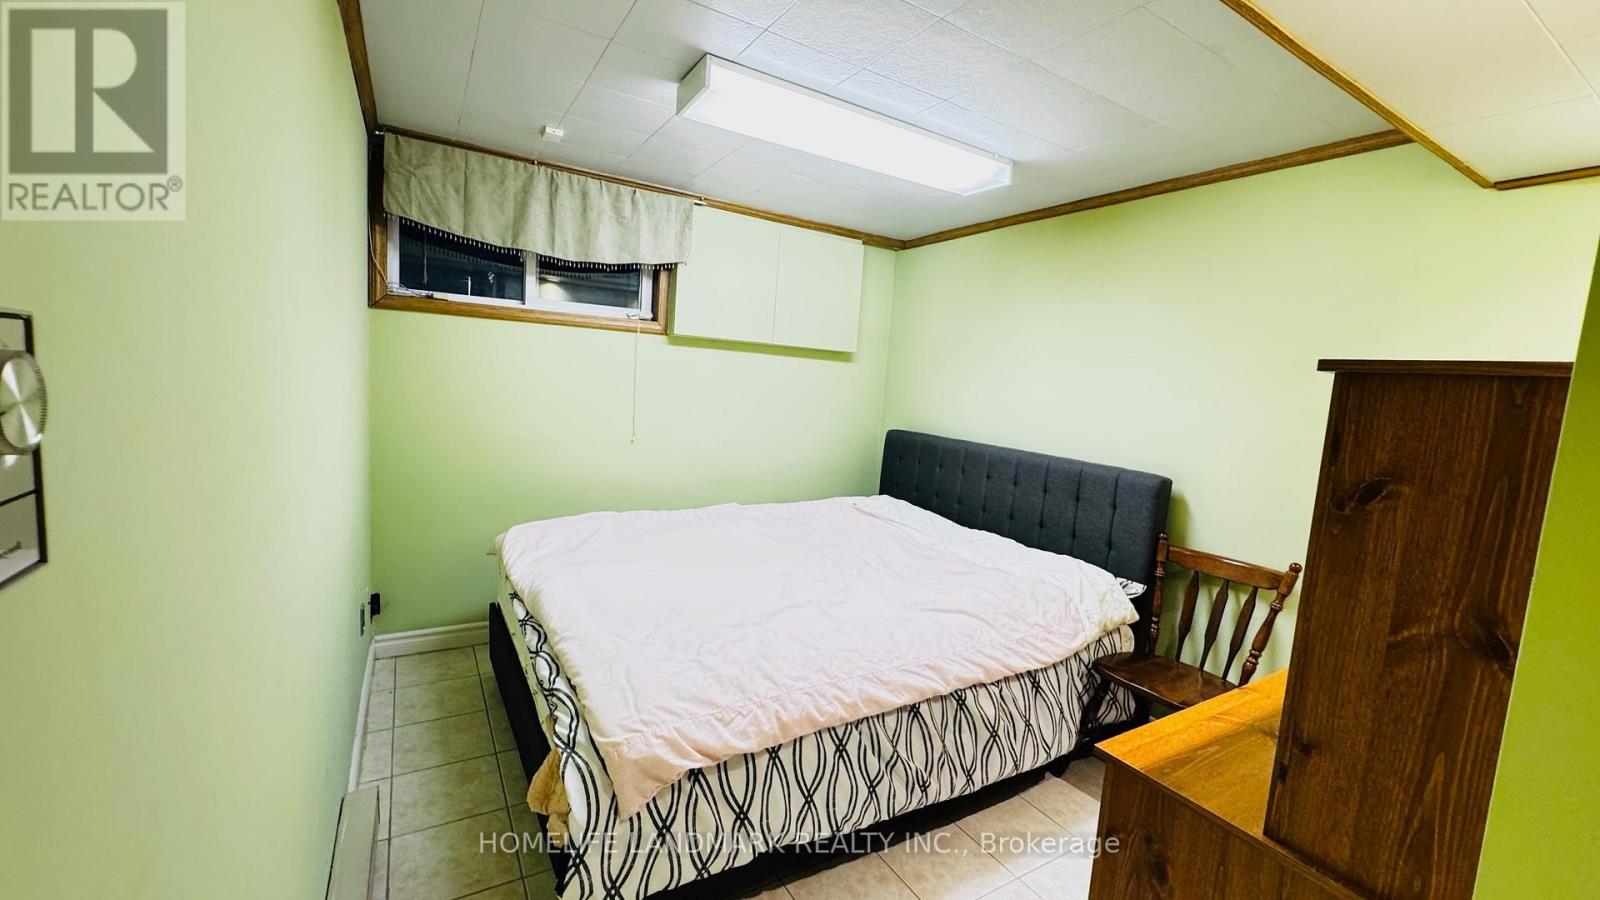
| Basement | Bedroom 5 | 3.05 m | 2.72 m | 3.05 m x 2.72 m |
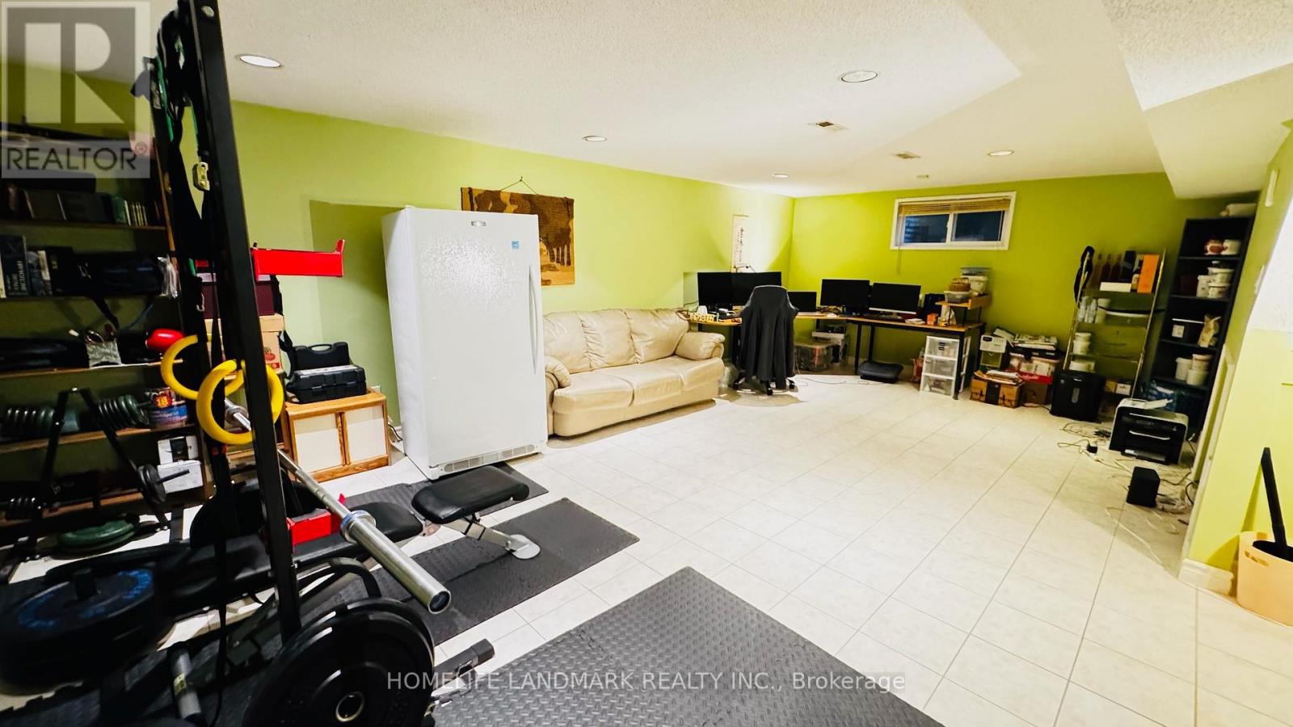
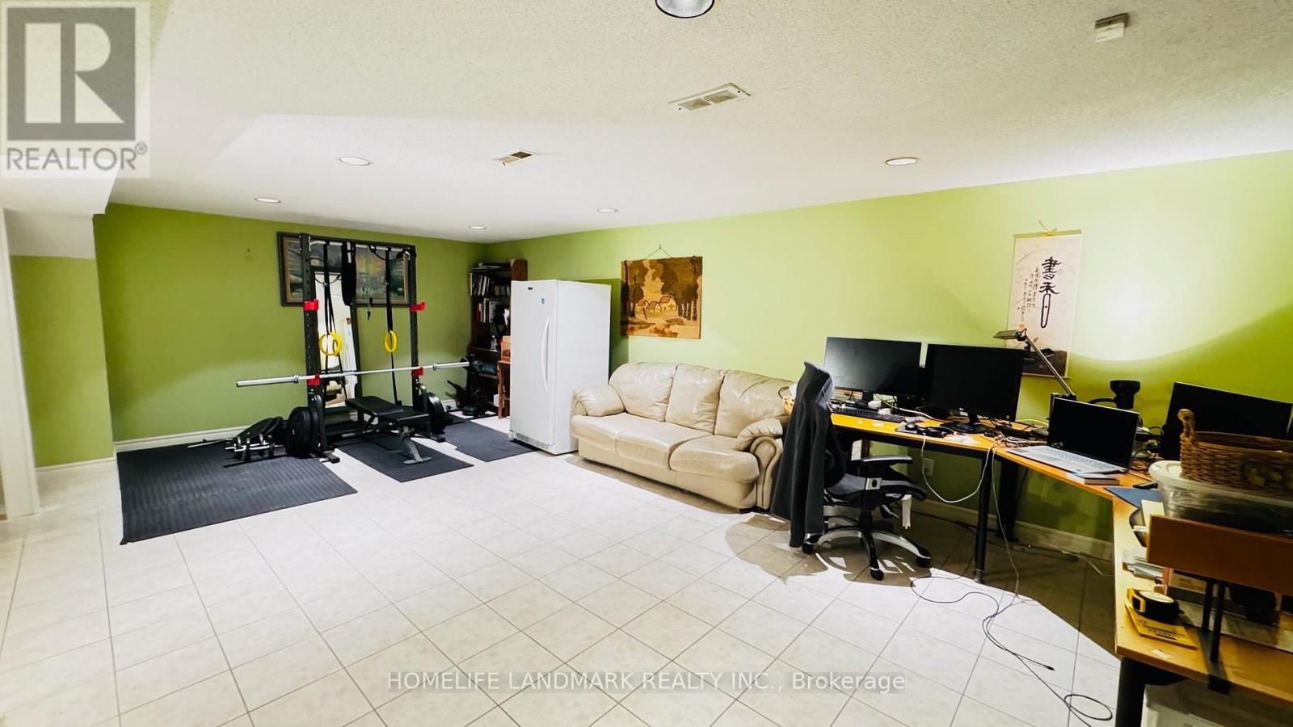
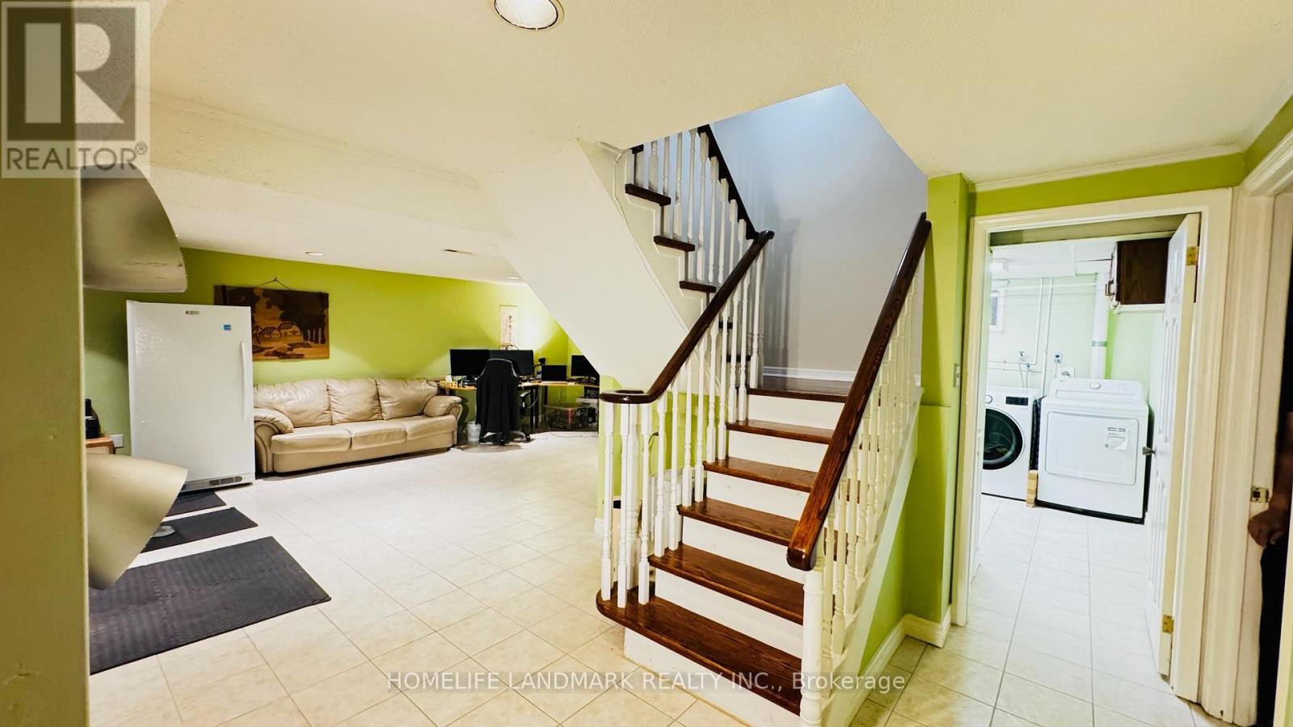
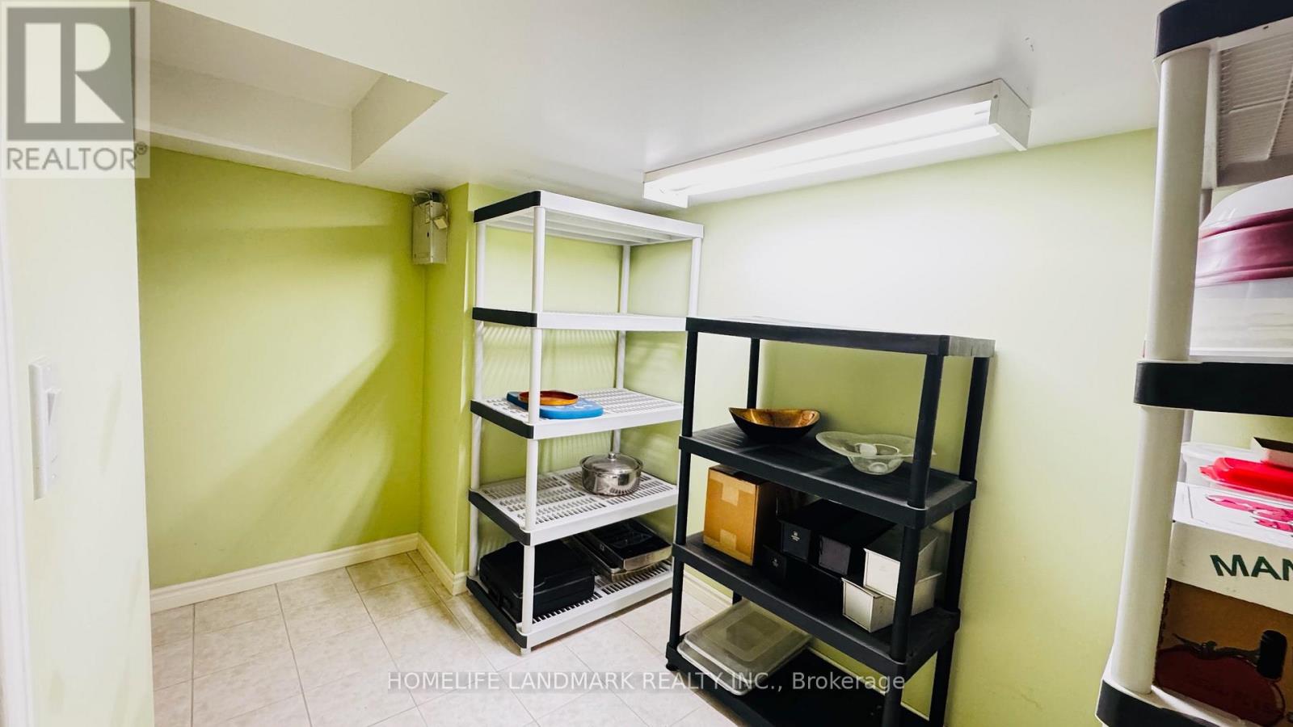
| Basement | Recreational, Games Room | 7.49 m | 4.19 m | 7.49 m x 4.19 m |
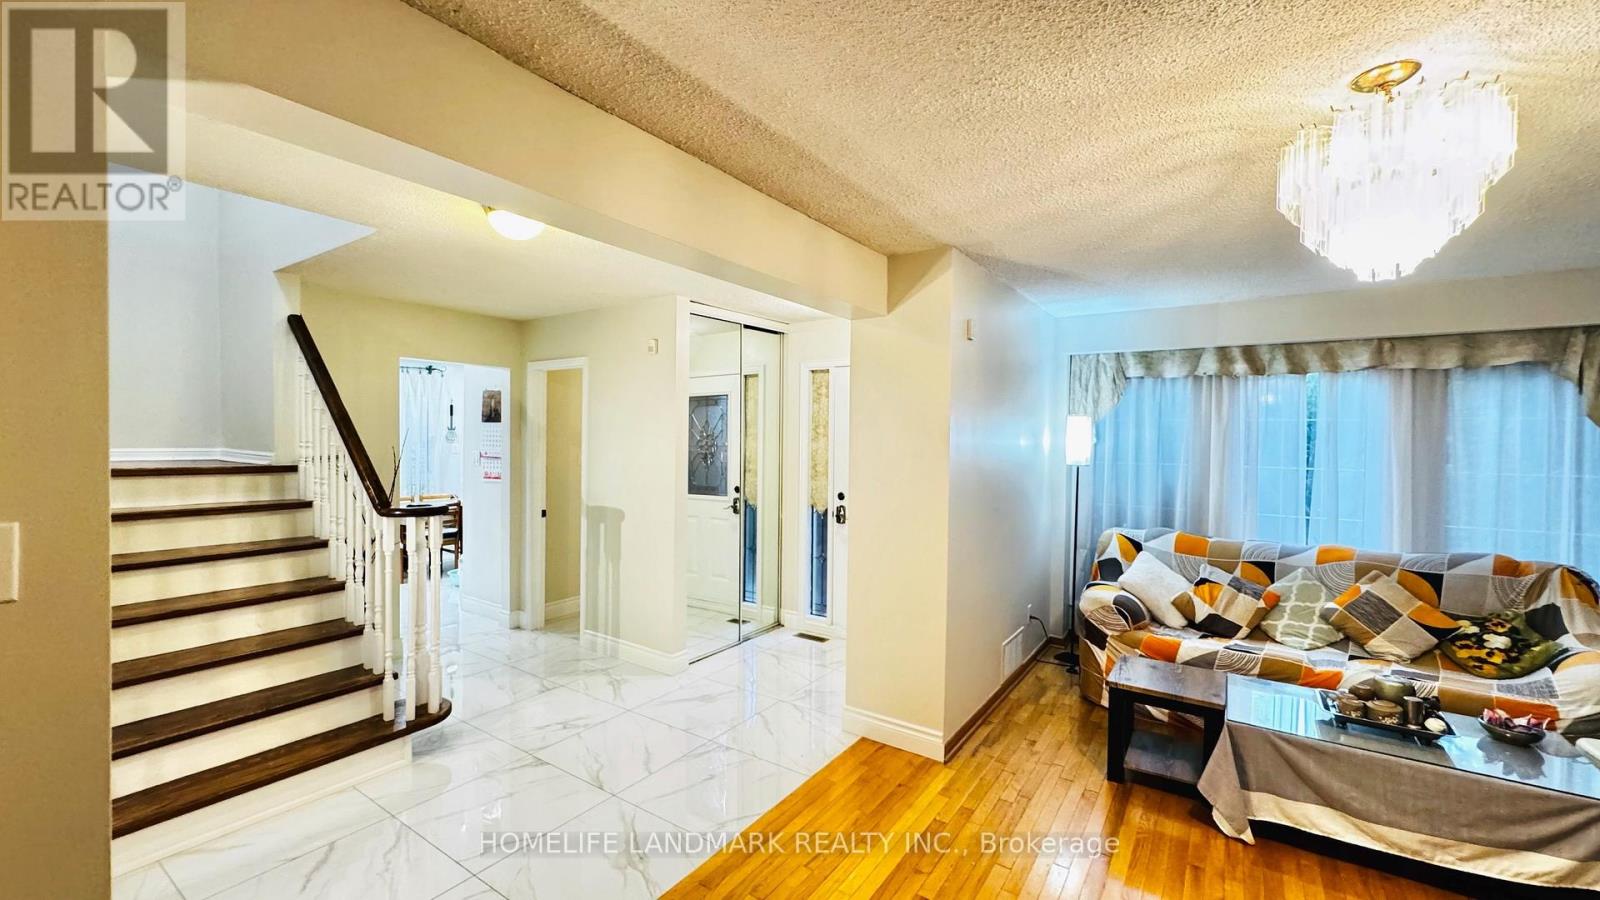
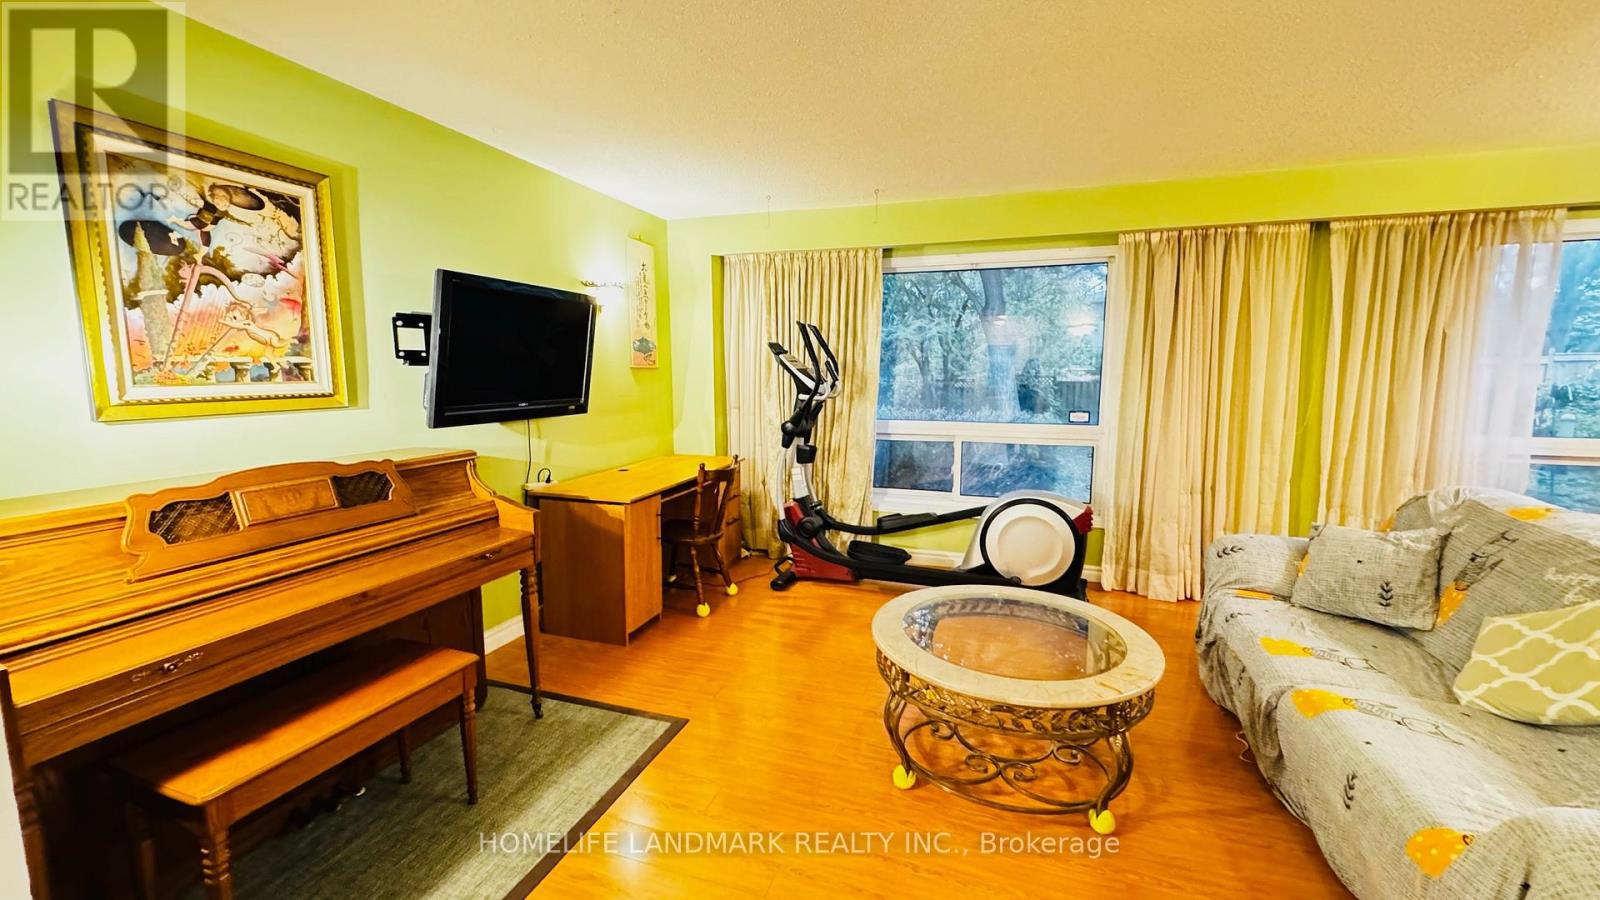
| Ground Level | Family Room | 5.87 m | 2.9972 m | 5.87 m x 2.9972 m |
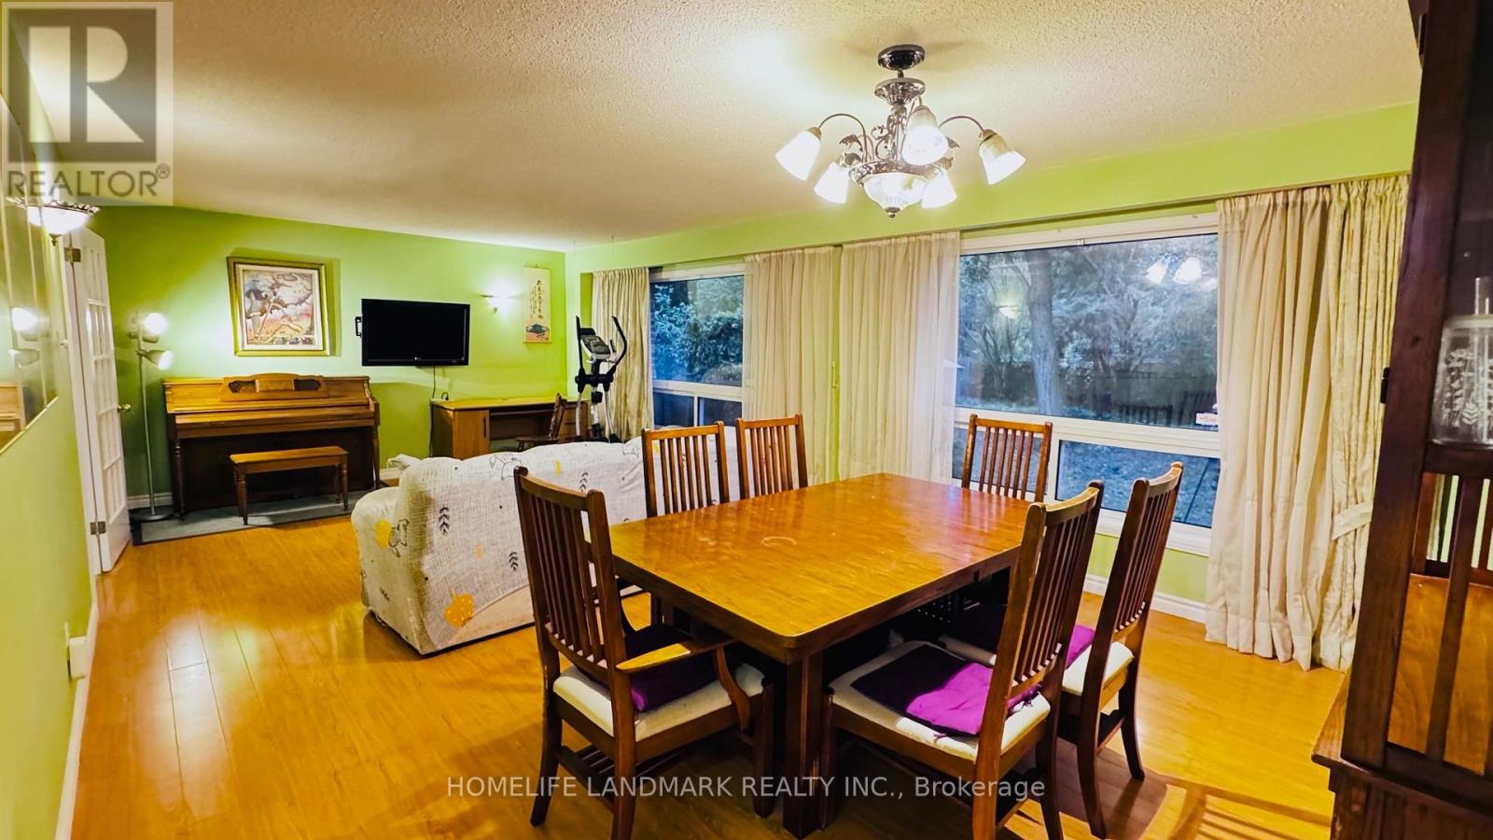
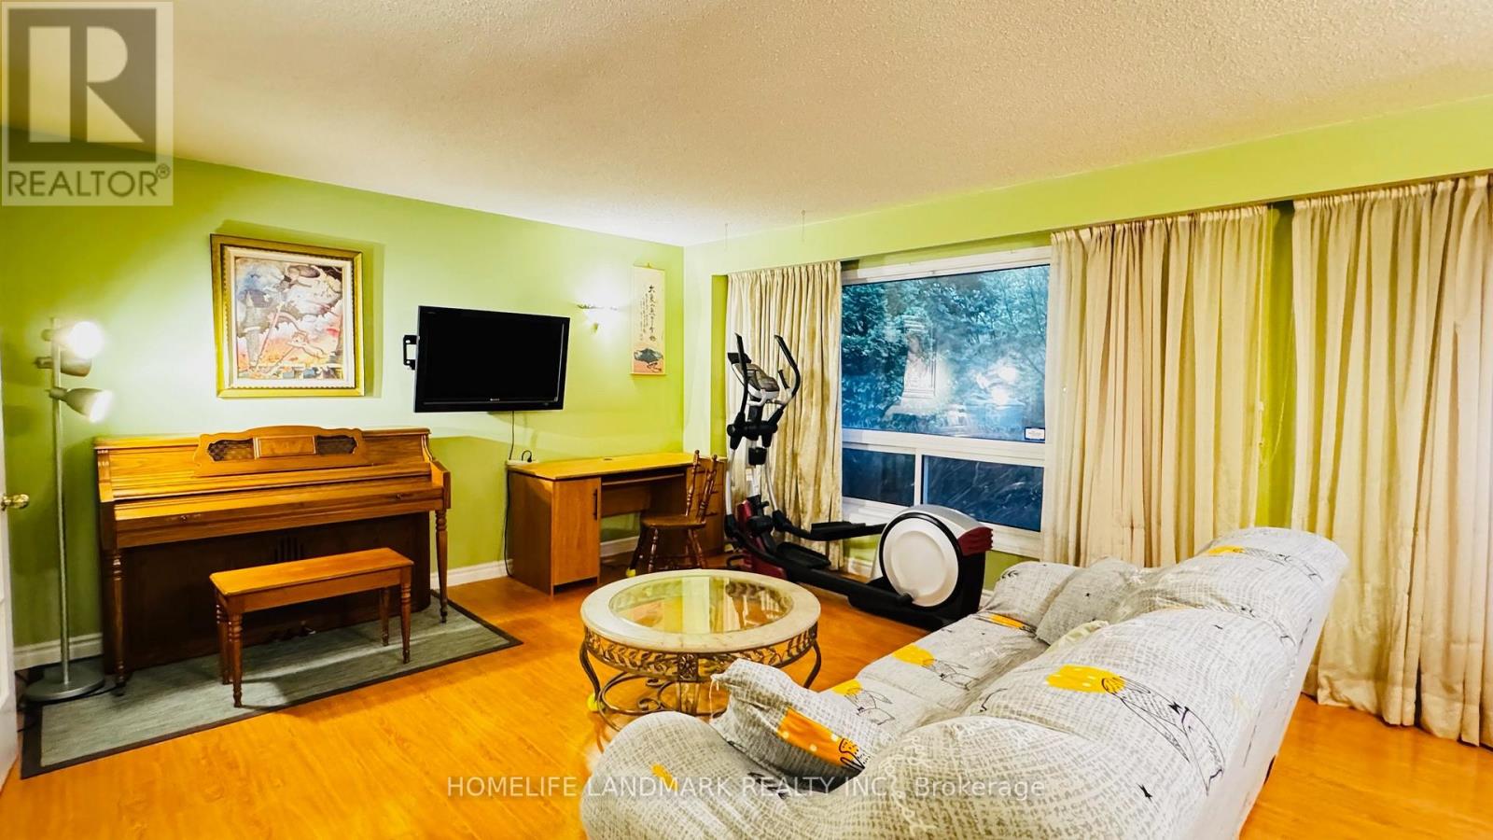
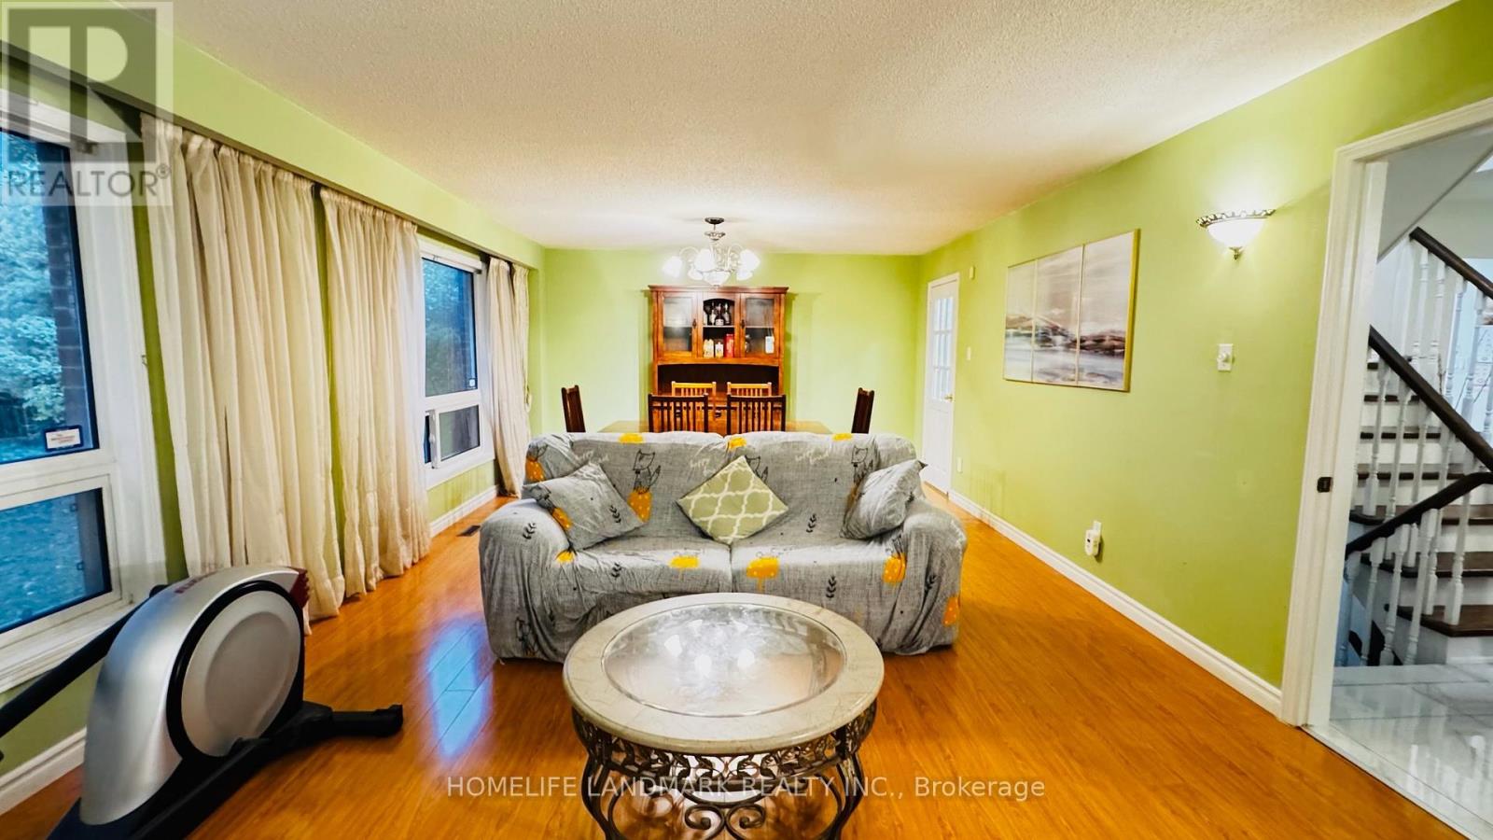
| Ground Level | Living Room | 7.57 m | 4.2672 m | 7.57 m x 4.2672 m |
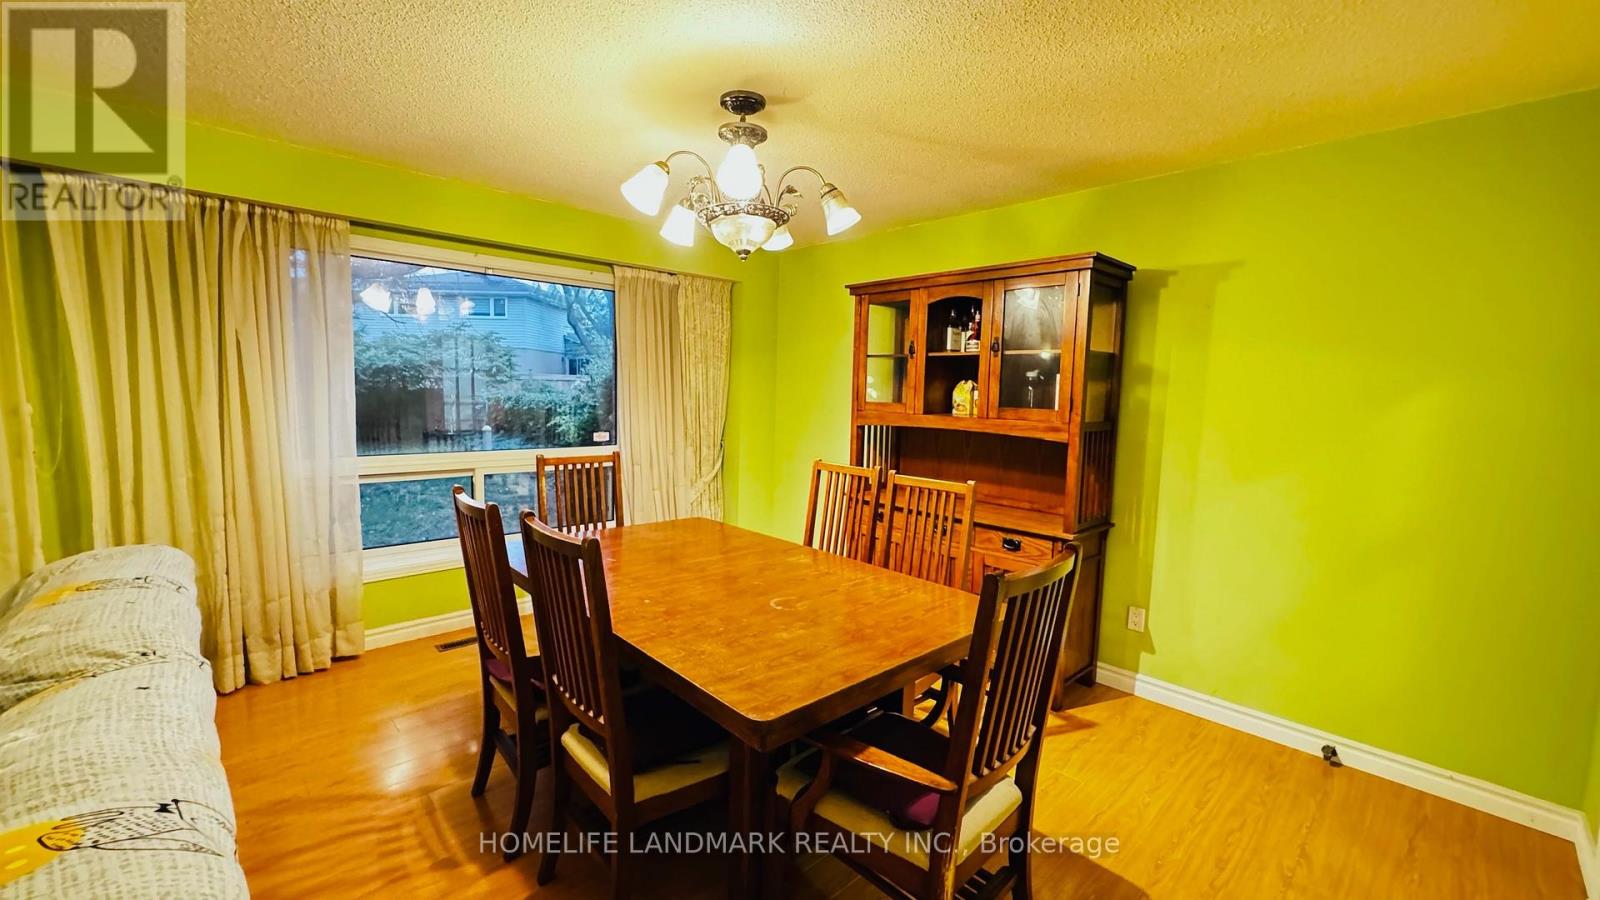
| Ground Level | Dining Room | 7.57 m | 4.27 m | 7.57 m x 4.27 m |
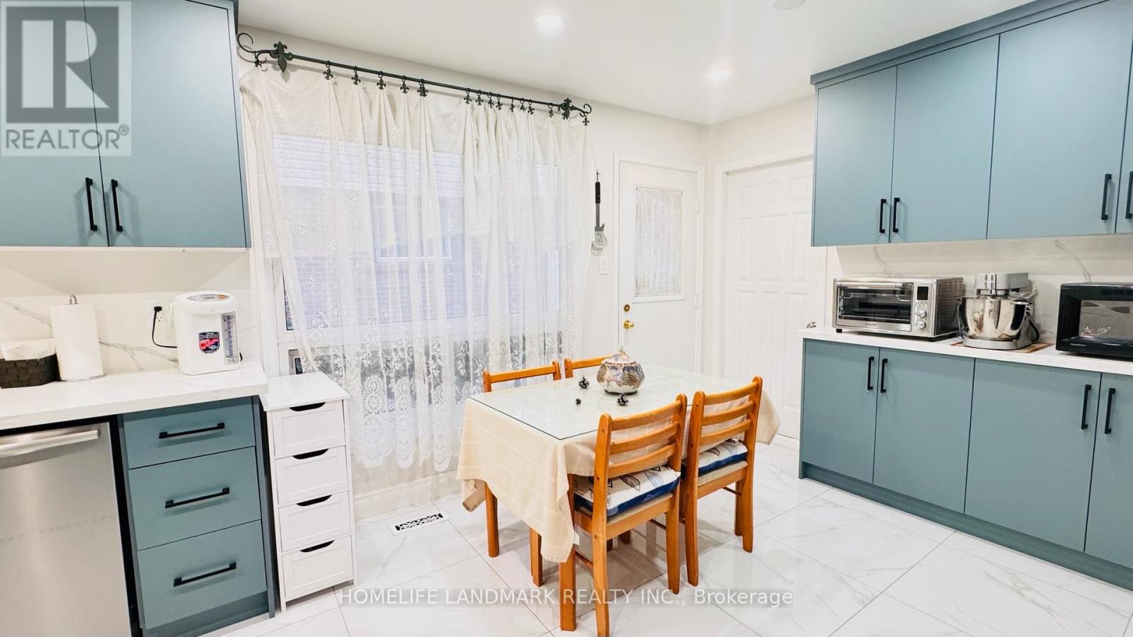
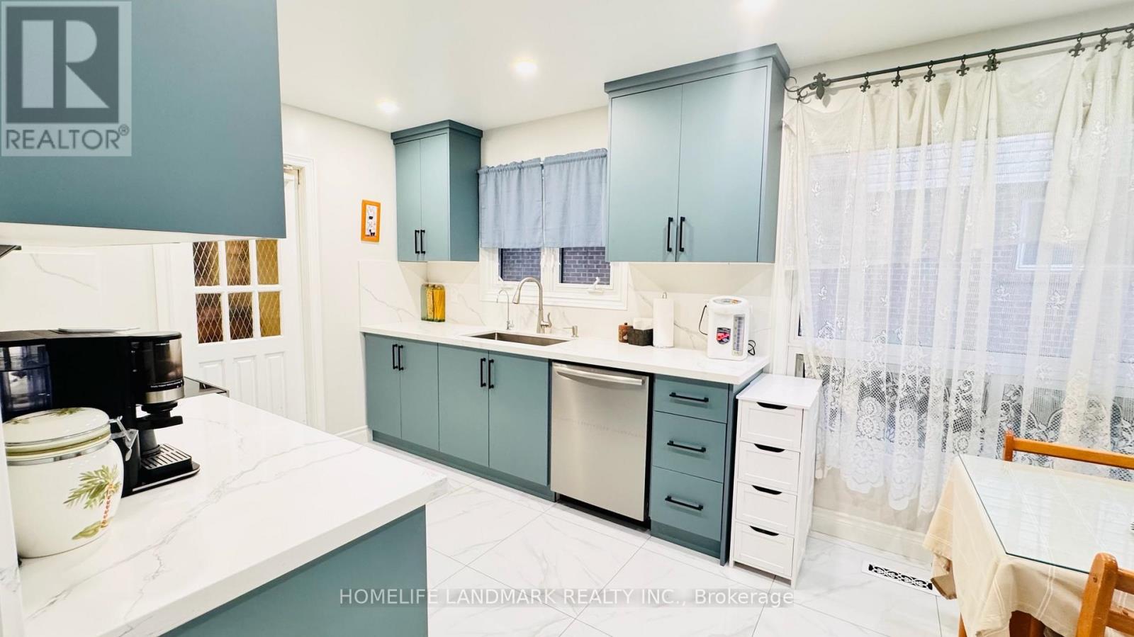
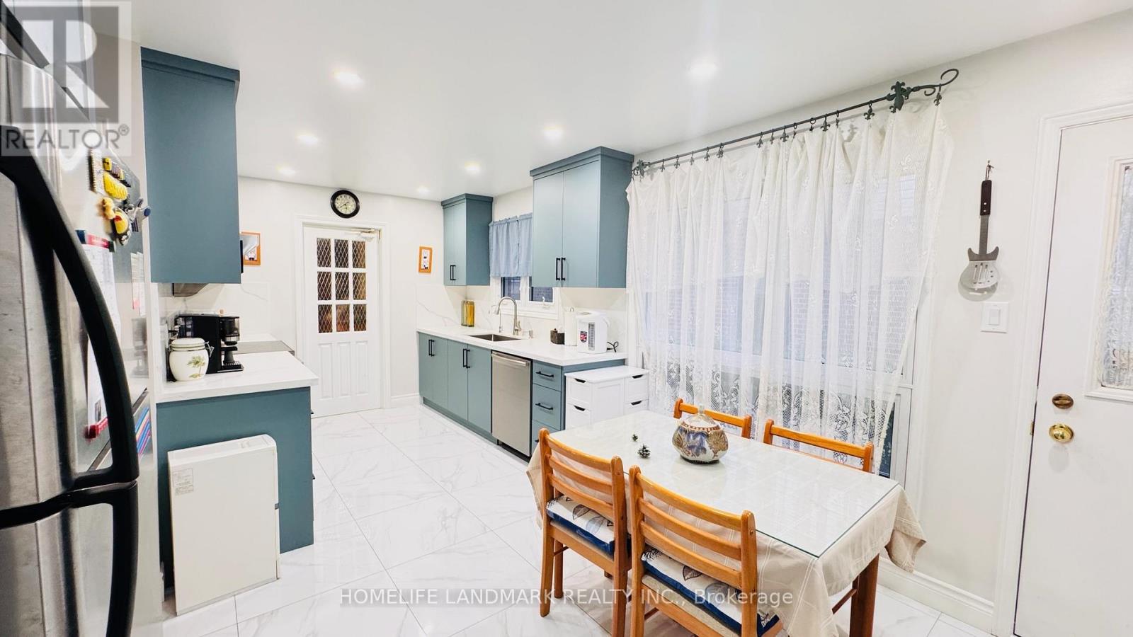
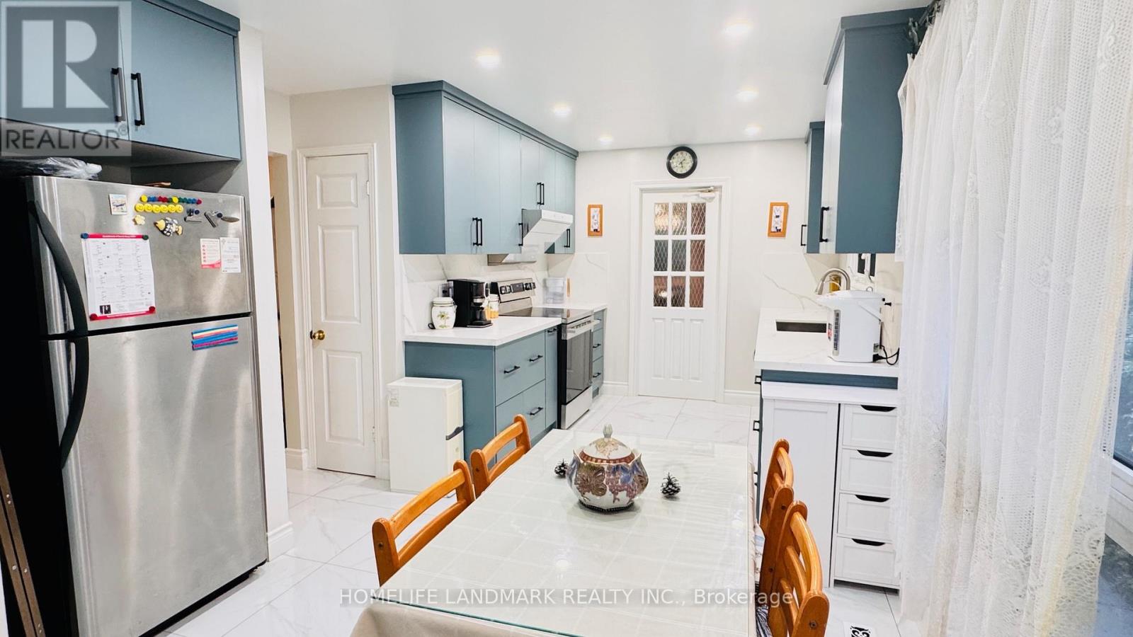
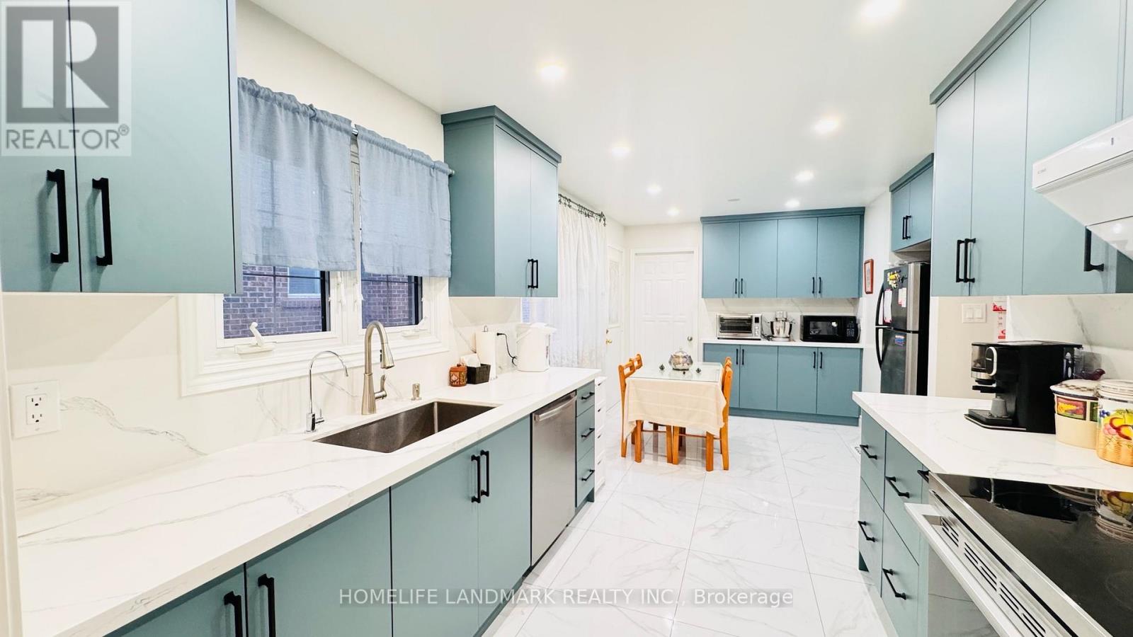
| Ground Level | Kitchen | 5.97 m | 2.74 m | 5.97 m x 2.74 m |
Contact Us
Contact us for more information

The trademarks REALTOR®, REALTORS®, and the REALTOR® logo are controlled by The Canadian Real Estate Association (CREA) and identify real estate professionals who are members of CREA. The trademarks MLS®, Multiple Listing Service® and the associated logos are owned by The Canadian Real Estate Association (CREA) and identify the quality of services provided by real estate professionals who are members of CREA. The trademark DDF® is owned by The Canadian Real Estate Association (CREA) and identifies CREA's Data Distribution Facility (DDF®)
October 07 2026 11:59:17
Toronto Regional Real Estate Board
Homelife Landmark Realty Inc.