
209 - 4196 Dundas Street W Toronto, Ontario M8X 1Y6

$2,550 Monthly
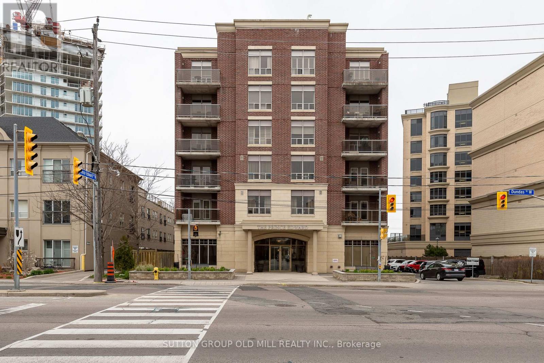
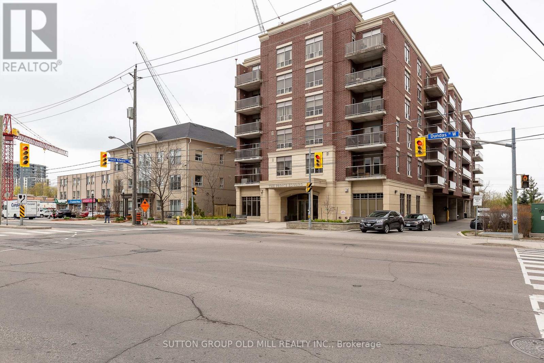
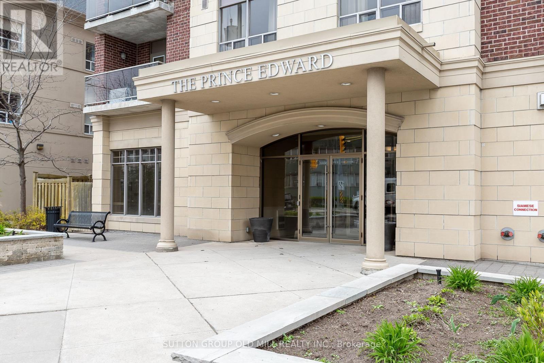
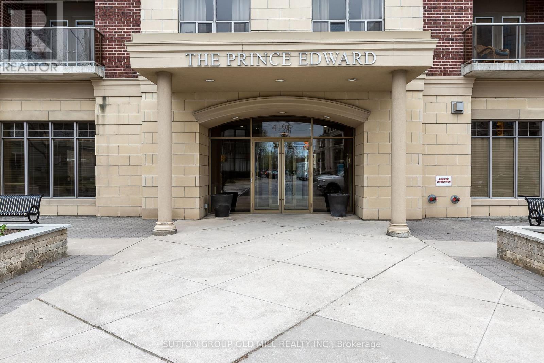
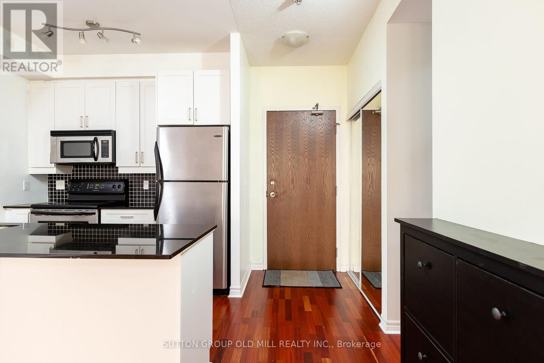
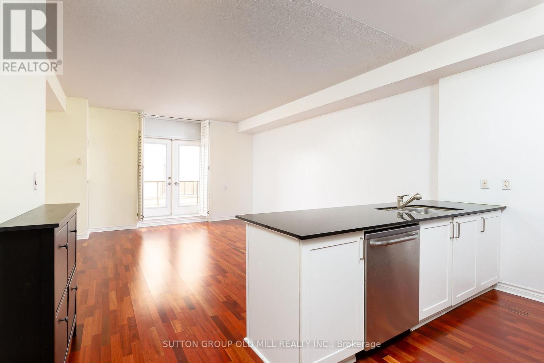
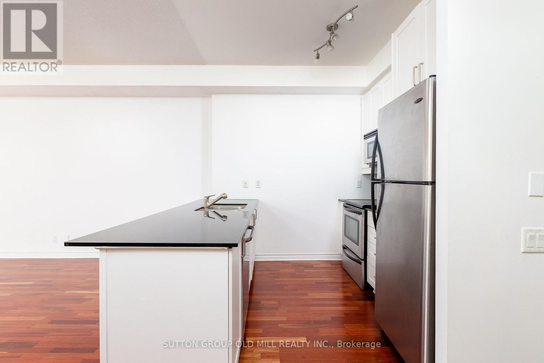
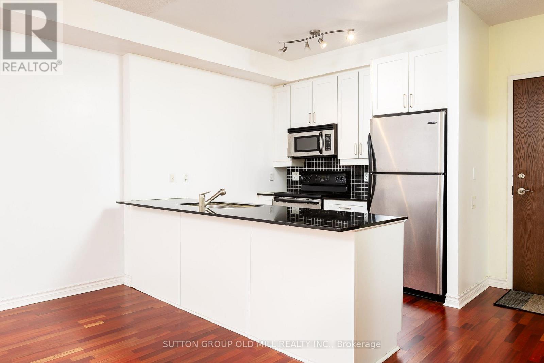
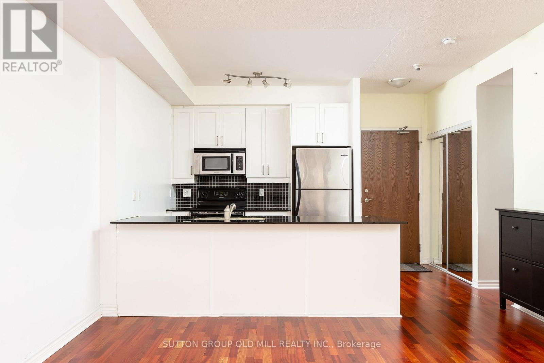
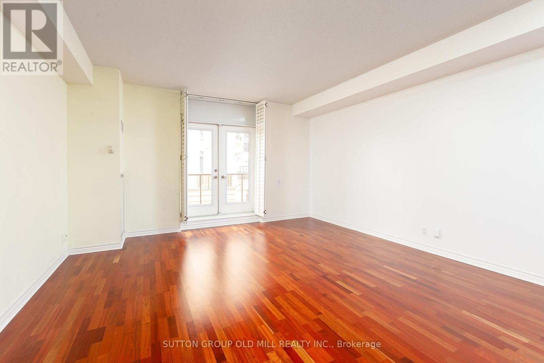
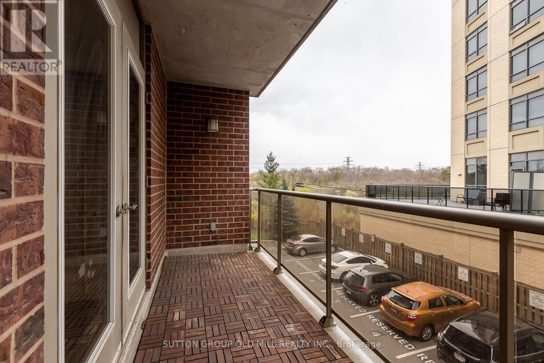
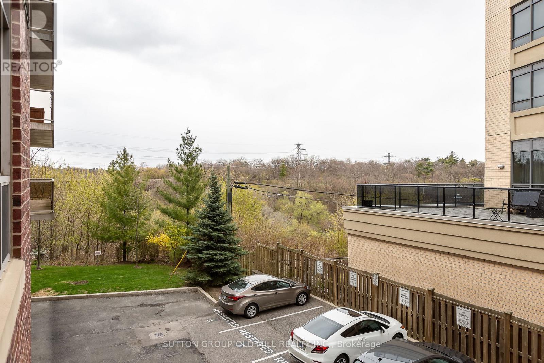
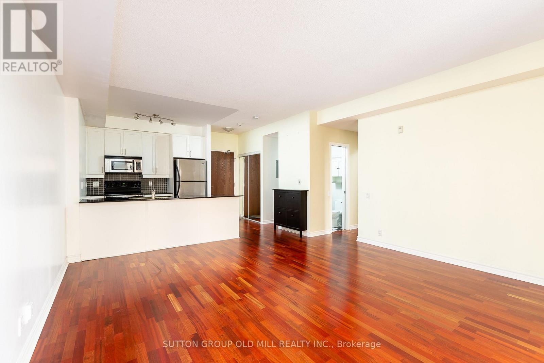
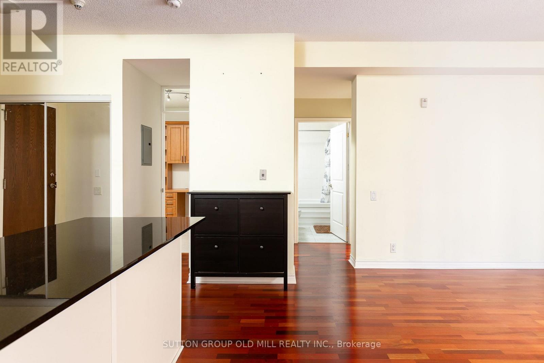
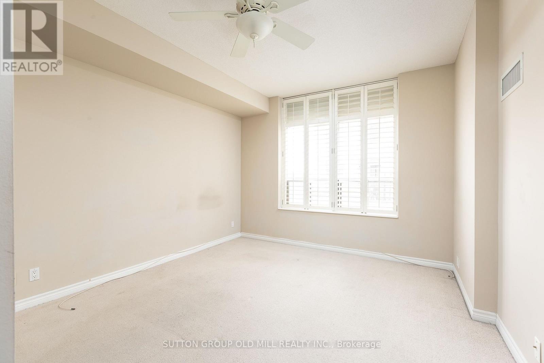
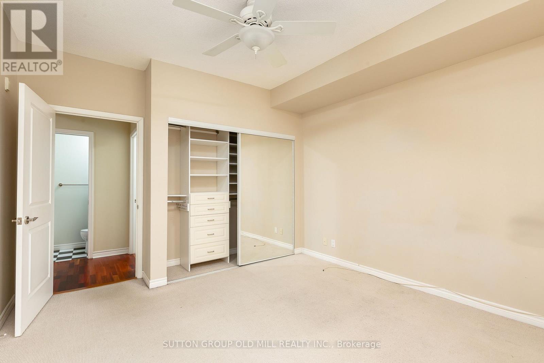
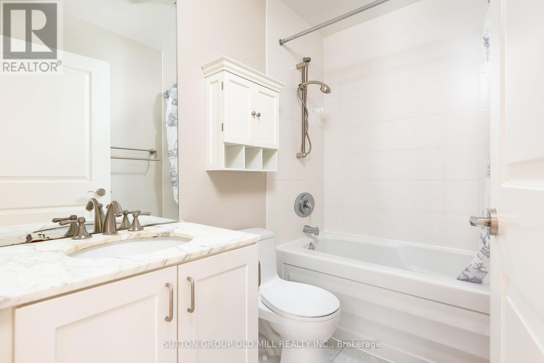
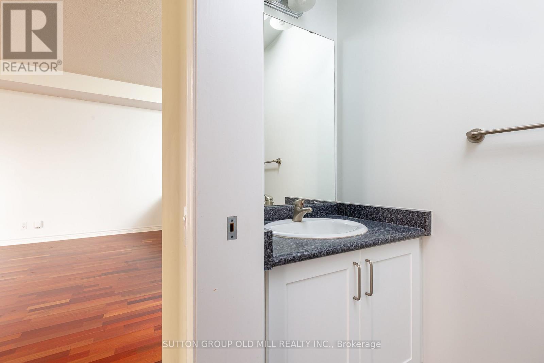
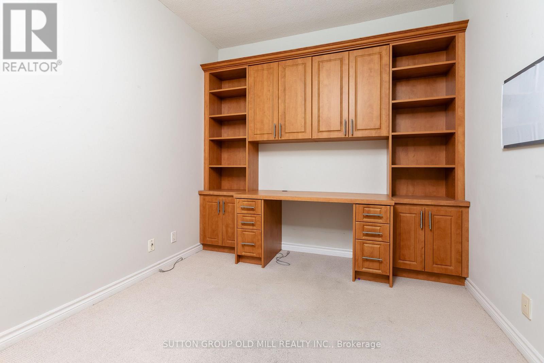
Welcome to The Prince Edward, a prime location offering a sought-after layout with two bathrooms. This rare model is 833 square feet, featuring a one-bedroom with a built-in closet organizer. The extra-large den is complete with a built-in desk and shelving unit. engineered hardwood flooring is featured across the entire unit. Open concept kitchen equipped with stainless steel appliances and ample storage space,.Located just steps away from the TTC, The Prince Edward provides easy access to public transportation. Building's common areas include an exercise room, an entertainment room, a library for quiet reading or studying, and a kitchen with two BBQs. One Parking Spot and Locker included (id:62104)
Property Details
| MLS® Number | W13590584 |
| Property Type | Single Family |
| Community Name | Edenbridge-Humber Valley |
| Amenities Near By | Public Transit |
| Community Features | Pets Not Allowed |
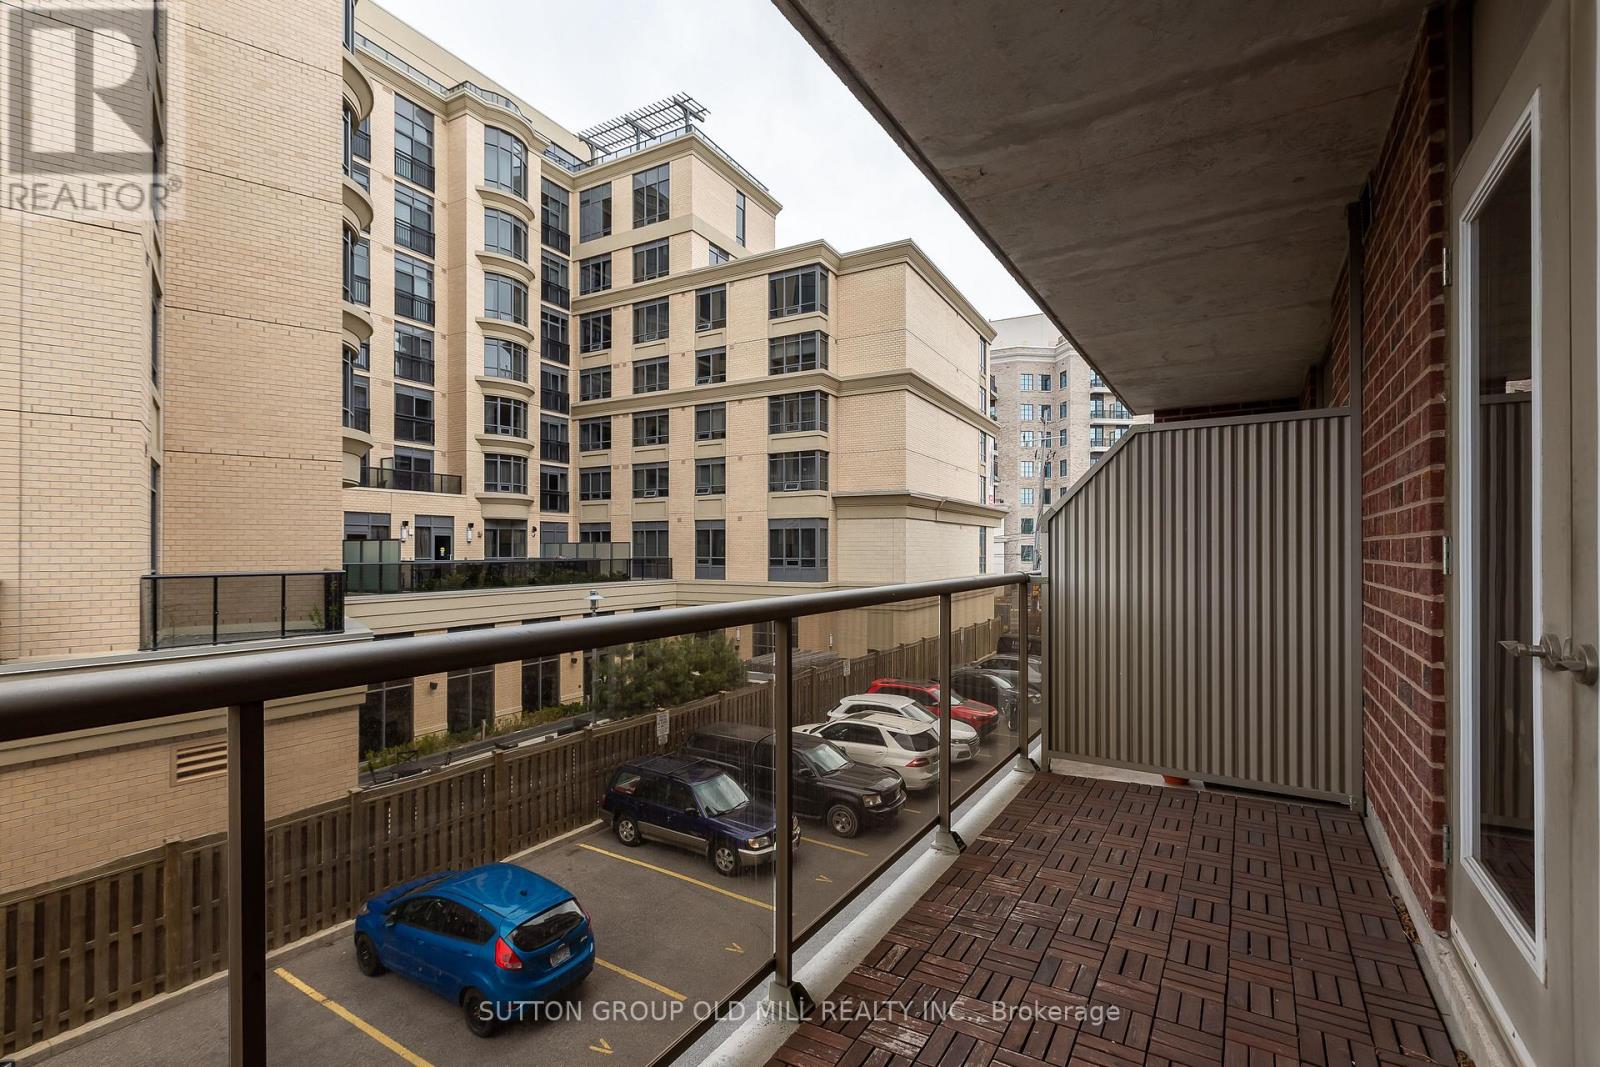
| Features | Ravine, Balcony |
| Parking Space Total | 1 |
| View Type | View |
Building
| Bathroom Total | 2 |
| Bedrooms Above Ground | 1 |
| Bedrooms Below Ground | 1 |
| Bedrooms Total | 2 |
| Age | 6 To 10 Years |
| Amenities | Exercise Centre, Visitor Parking, Storage - Locker |
| Appliances | Oven - Built-in, Dishwasher, Dryer, Microwave, Stove, Washer, Refrigerator |
| Basement Type | None |
| Cooling Type | Central Air Conditioning |
| Exterior Finish | Brick |
| Flooring Type | Hardwood, Carpeted |
| Half Bath Total | 1 |
| Heating Fuel | Natural Gas |
| Heating Type | Forced Air |
| Size Interior | 800 - 899 Sqft |
| Type | Apartment |
Parking
| Garage |
Land
| Acreage | No |
| Land Amenities | Public Transit |
Rooms
| Level | Type | Length | Width | Dimensions |
|---|---|---|---|---|
| Main Level | Living Room | 5.3 m | 4.65 m | 5.3 m x 4.65 m |
| Main Level | Kitchen | 2.66 m | 3.9 m | 2.66 m x 3.9 m |
| Main Level | Primary Bedroom | 4.27 m | 3.64 m | 4.27 m x 3.64 m |
| Main Level | Den | 3.1 m | 2.75 m | 3.1 m x 2.75 m |
Contact Us
Contact us for more information

The trademarks REALTOR®, REALTORS®, and the REALTOR® logo are controlled by The Canadian Real Estate Association (CREA) and identify real estate professionals who are members of CREA. The trademarks MLS®, Multiple Listing Service® and the associated logos are owned by The Canadian Real Estate Association (CREA) and identify the quality of services provided by real estate professionals who are members of CREA. The trademark DDF® is owned by The Canadian Real Estate Association (CREA) and identifies CREA's Data Distribution Facility (DDF®)
July 21 2026 10:07:25
Toronto Regional Real Estate Board
Sutton Group Old Mill Realty Inc.