
2088 Highway 3 Norfolk, Ontario N4B 2W4

$424,900
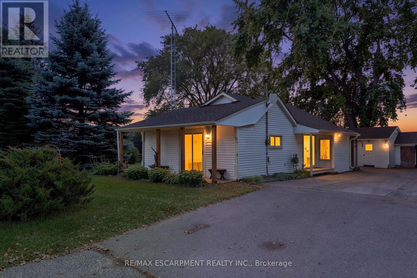
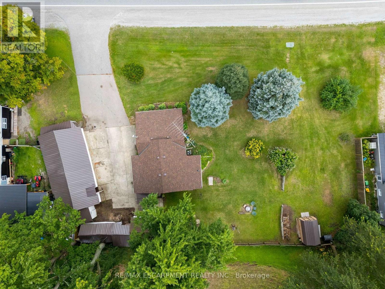
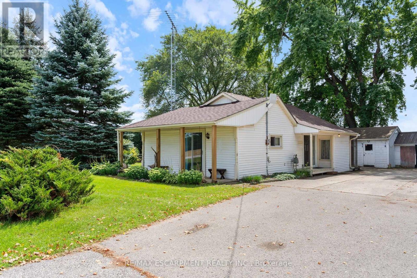
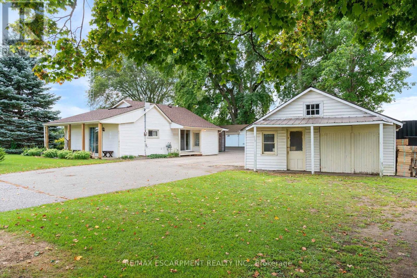
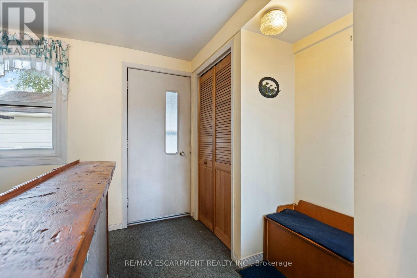
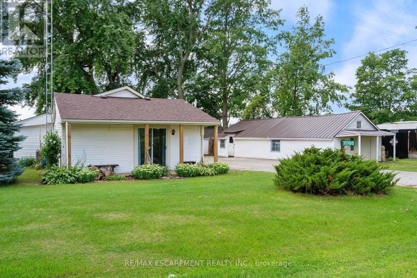
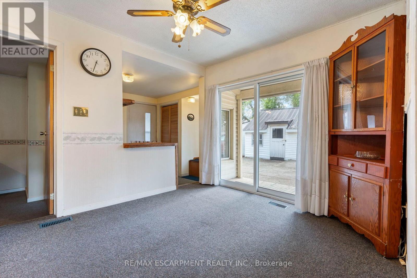
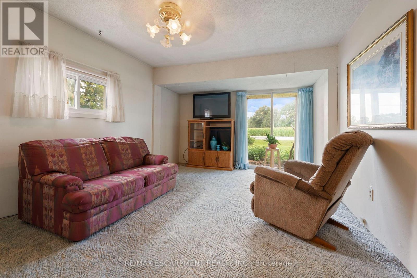

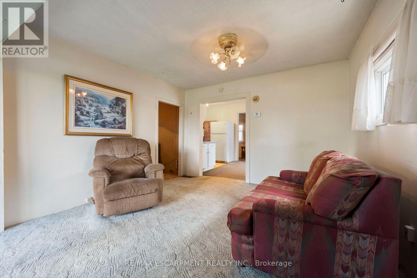
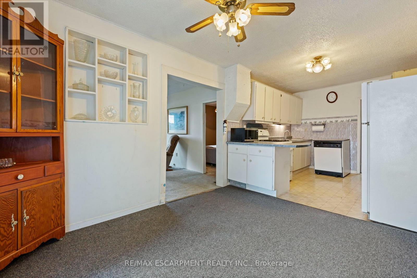
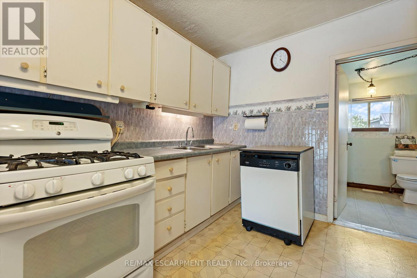
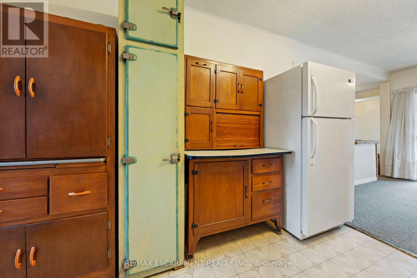
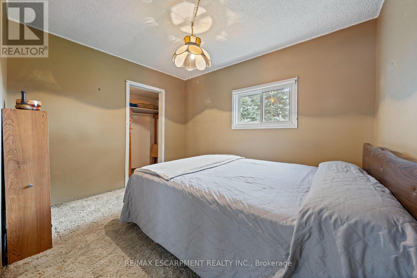
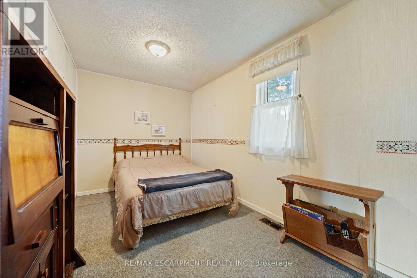
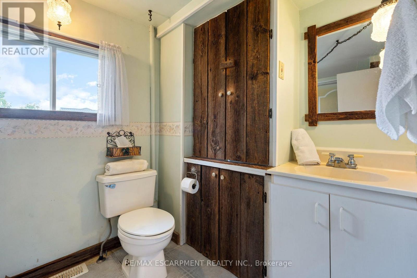
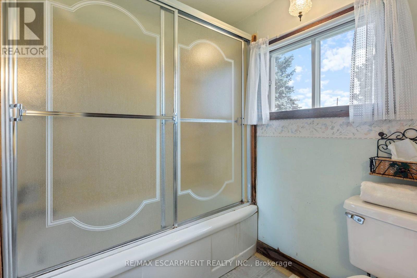
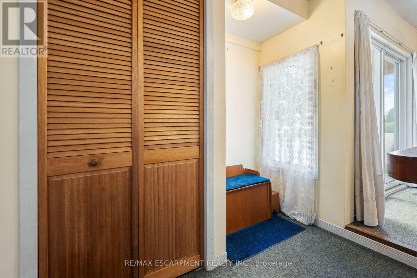
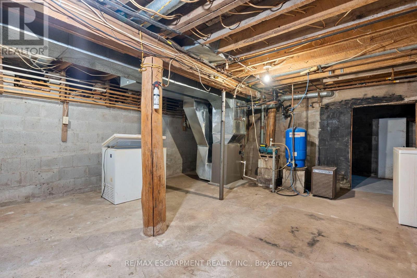
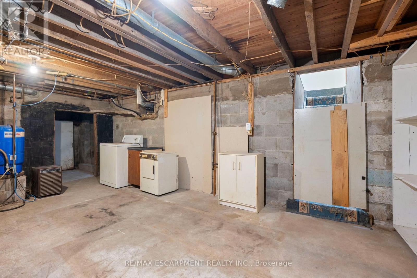
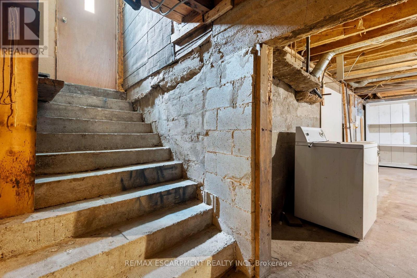
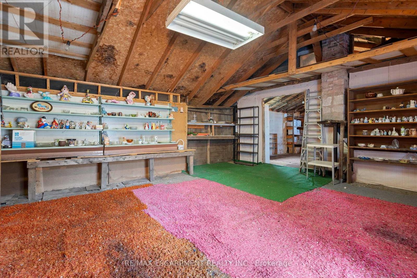
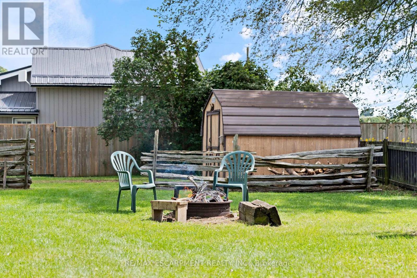
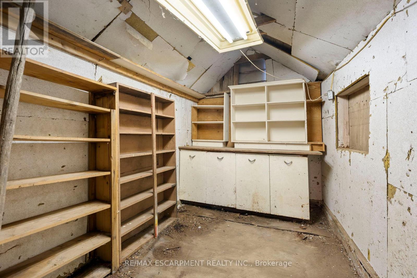
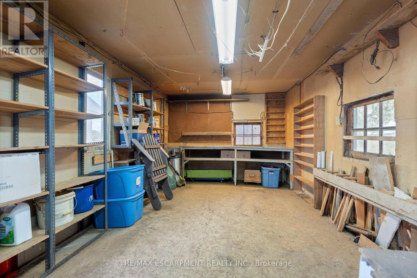
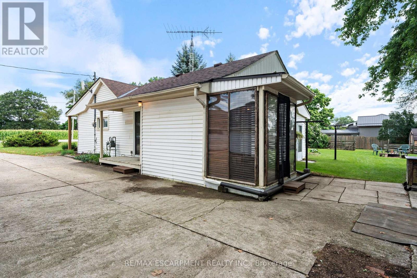
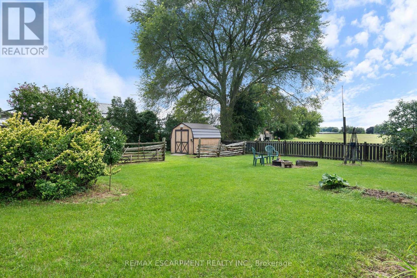
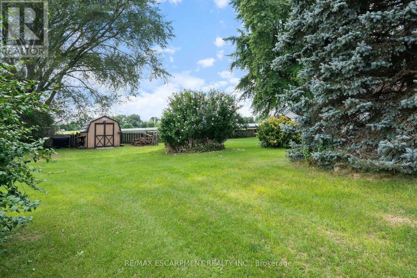
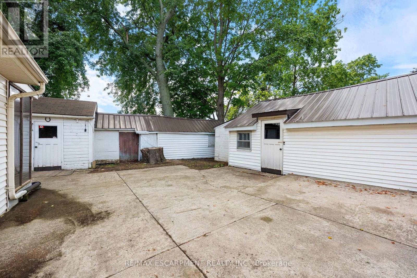
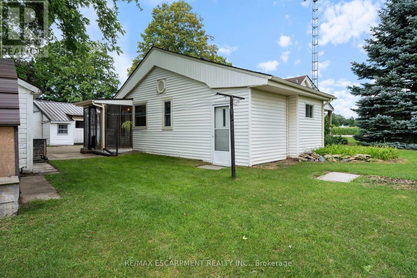
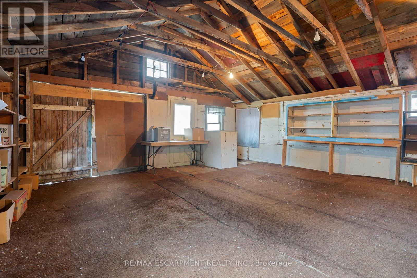
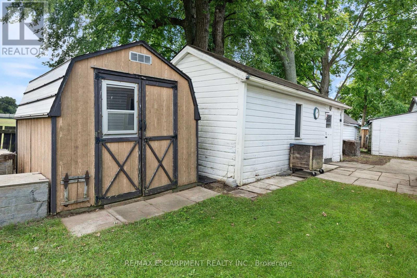
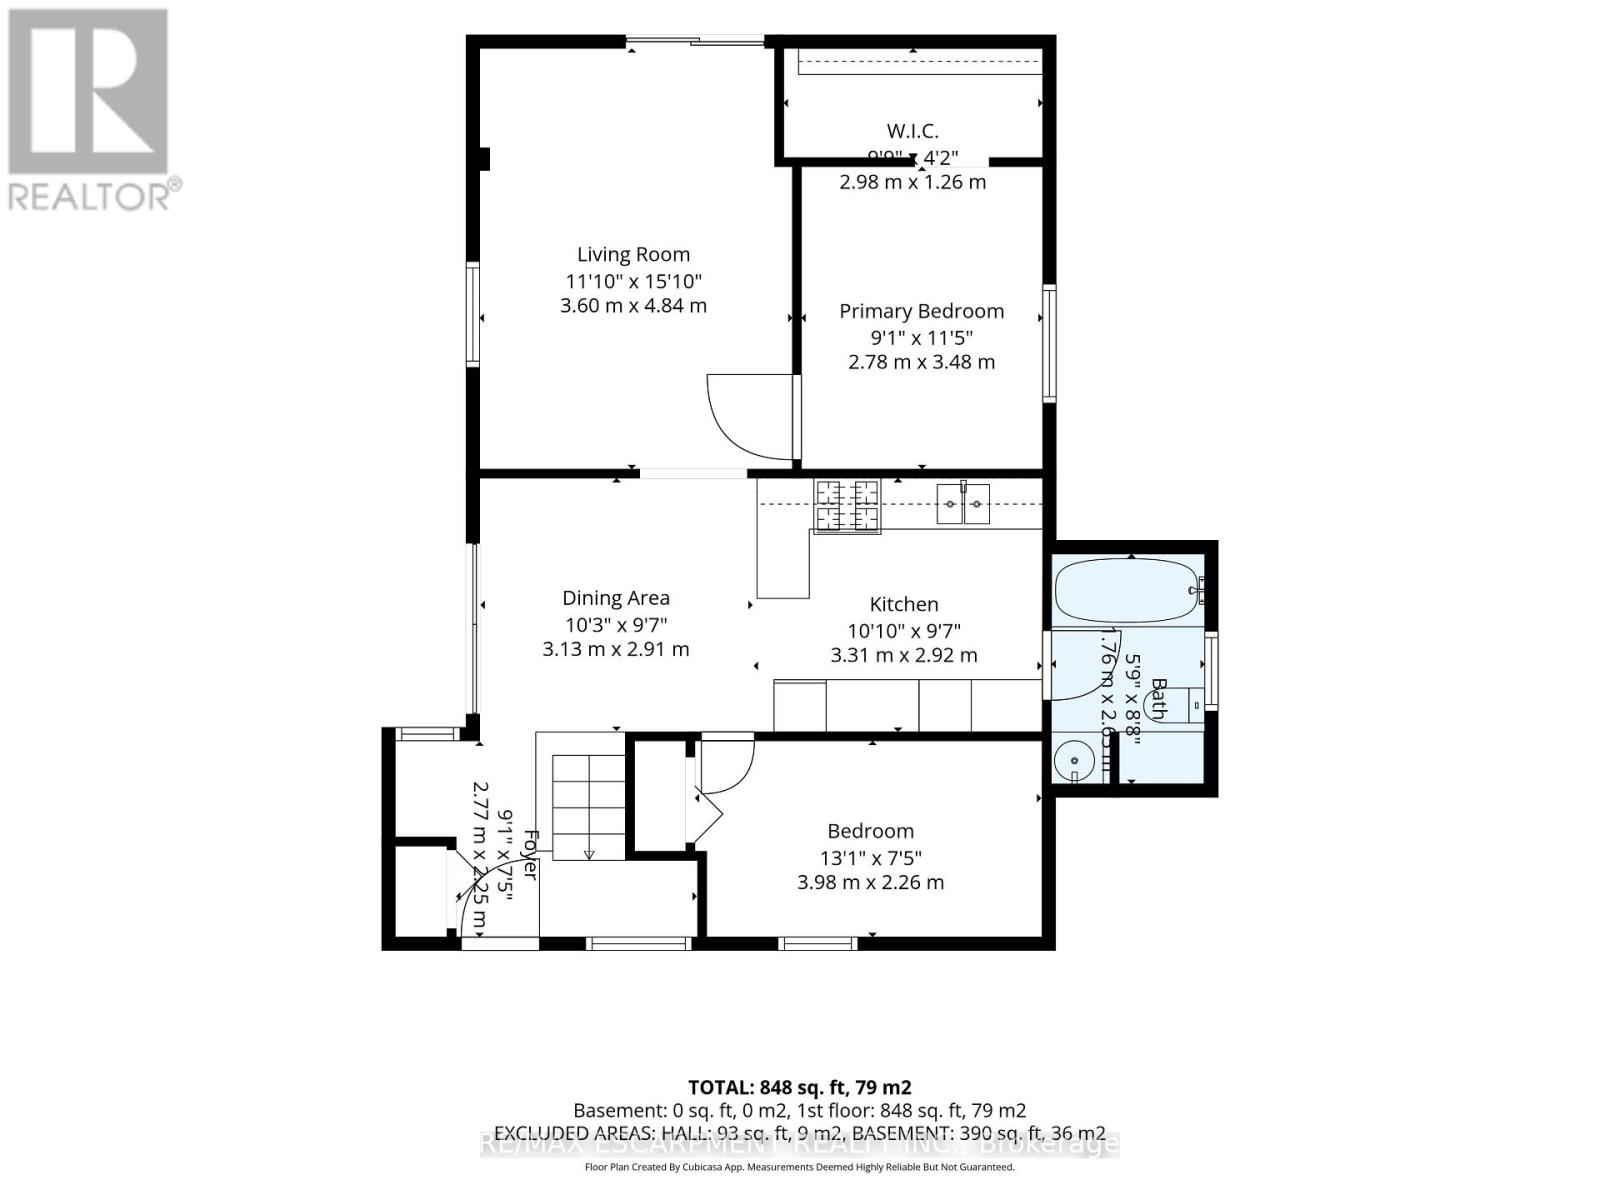
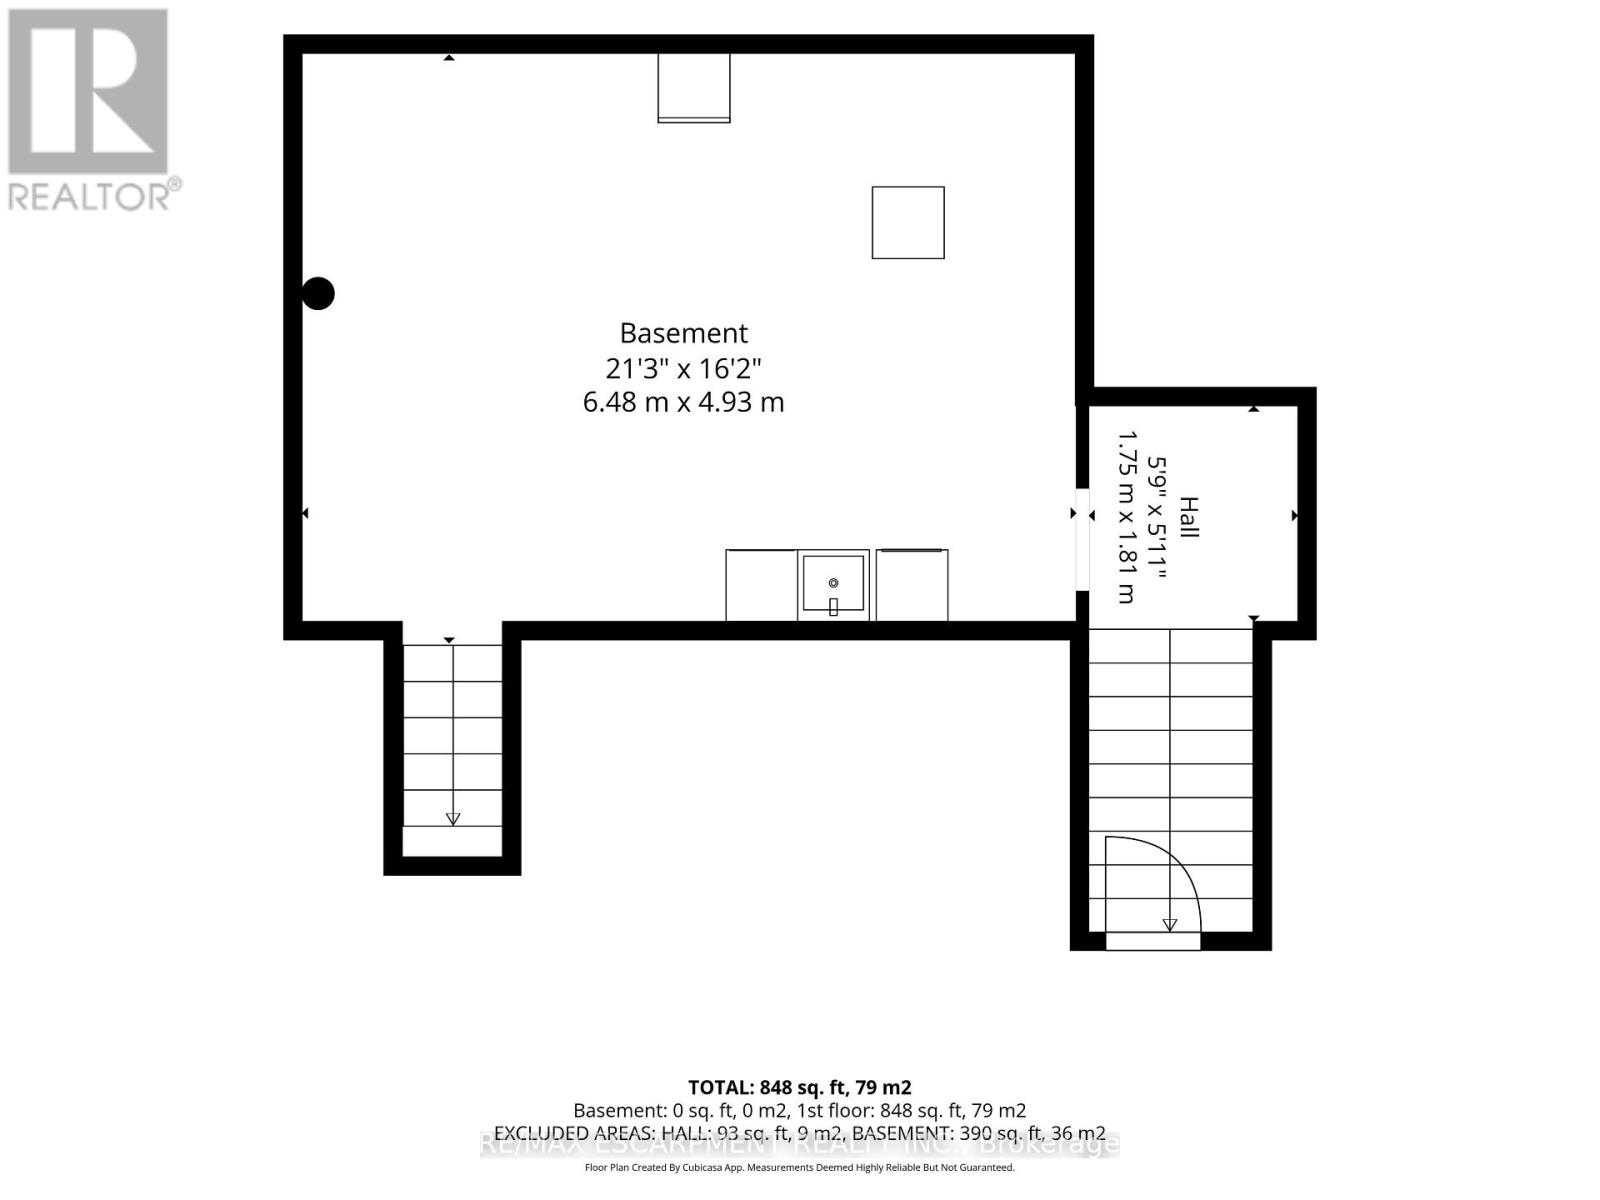
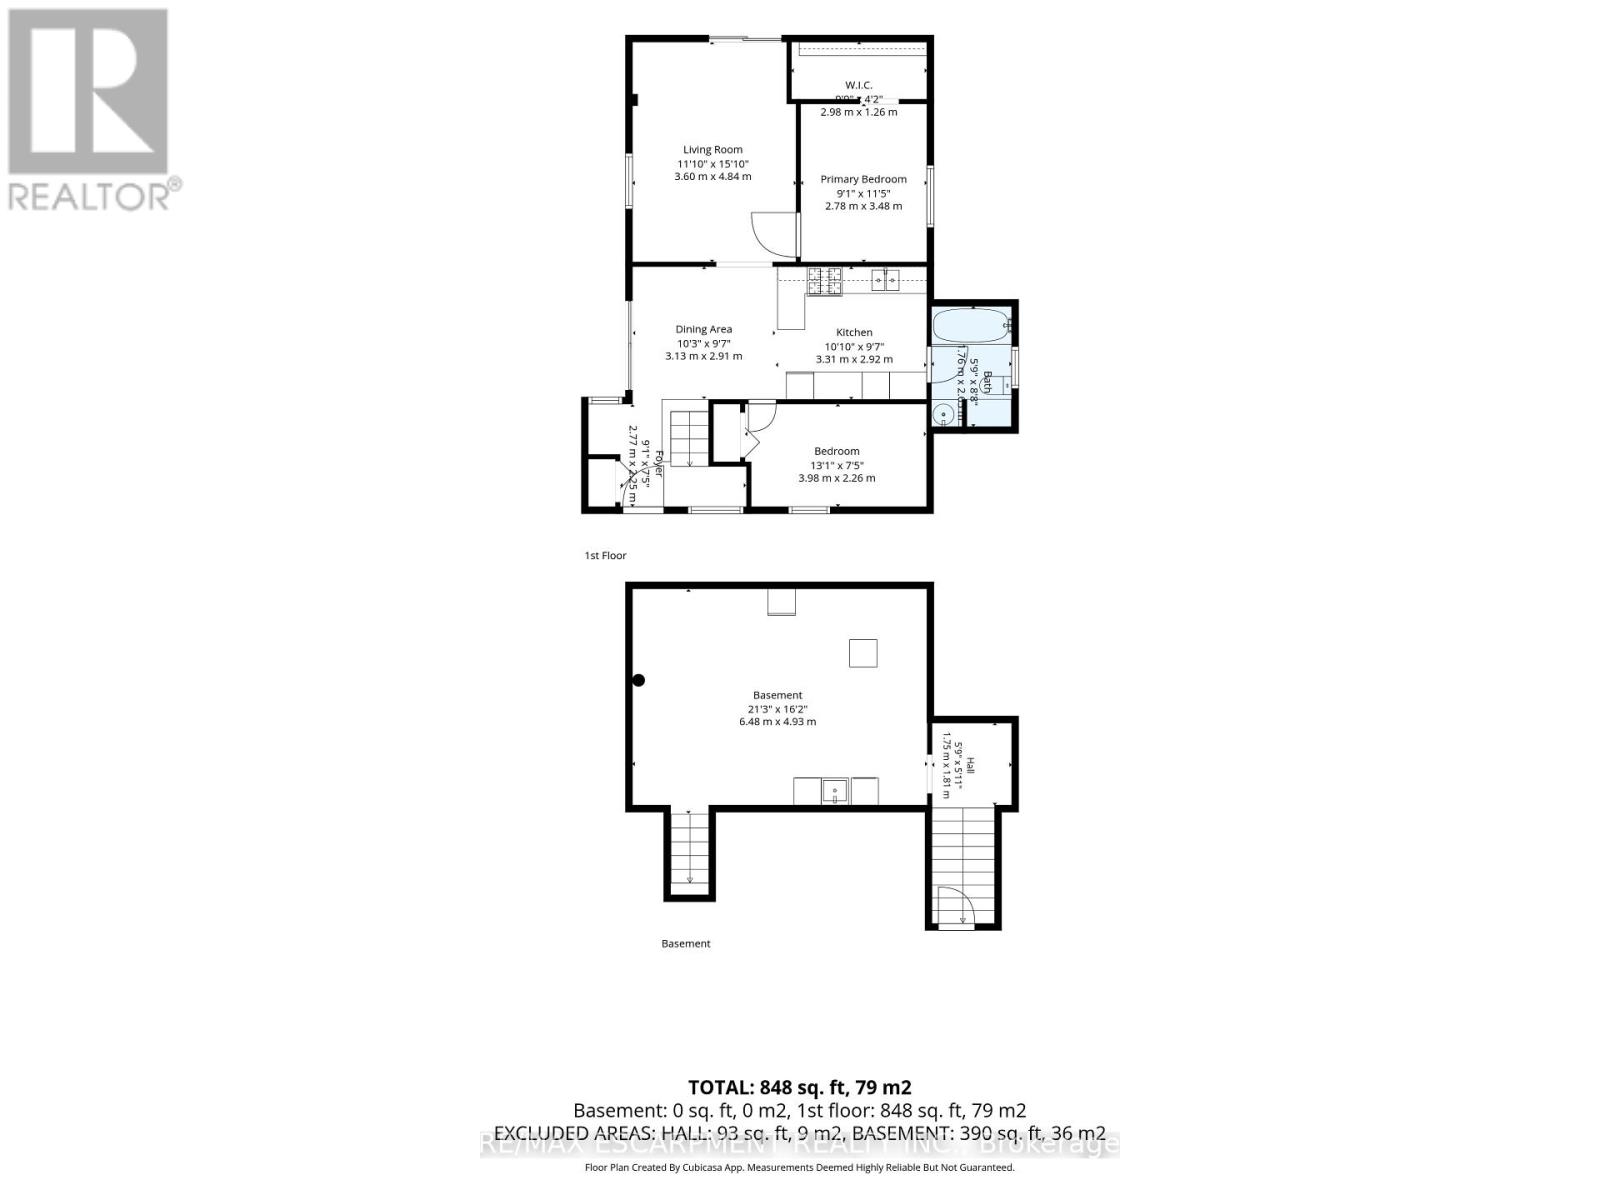
Calling all hobbyists, woodworkers, and buyers looking for exceptional outbuilding space-this property is a must-see! Situated on an impeccable 0.321-acre lot backing onto peaceful farmland, this property offers an incredible four outbuildings/accessory buildings plus two additional sheds, providing plenty of room for toys, tools, equipment, workshops, storage, and all your hobbies. Enjoy the outdoors around the firepit while taking in the open views and tranquil setting. The home has been lovingly cared for over the years and is ready for its next owner to make it their own, and modernize the finishes. Offering two bedrooms, one bathroom, a dining area, and a functional kitchen, there is plenty of opportunity to personalize the space to suit your lifestyle. The full unfinished basement, complete with a separate entrance, provides additional potential for storage, a workshop, recreation space, or future finishing. Whether you're a woodworker, hobbyist, collector, or simply need room for your equipment and projects, the combination of the home, extensive outbuilding space, generous lot, and peaceful farm backdrop makes this property a rare opportunity. Bring your vision and make it yours! Property being sold as is, where is. (id:62104)
Property Details
| MLS® Number | X13708632 |
| Property Type | Single Family |
| Community Name | Delhi |
| Community Features | School Bus |
| Equipment Type | Water Heater - Gas, Water Heater |
| Features | Irregular Lot Size, Flat Site |
| Parking Space Total | 10 |
| Rental Equipment Type | Water Heater - Gas, Water Heater |
| Structure | Outbuilding, Shed, Workshop |
Building
| Bathroom Total | 1 |
| Bedrooms Above Ground | 2 |
| Bedrooms Total | 2 |
| Age | 51 To 99 Years |
| Appliances | Water Heater, Dishwasher, Dryer, Freezer, Microwave, Stove, Washer, Window Coverings, Refrigerator |
| Architectural Style | Bungalow |
| Basement Development | Unfinished |
| Basement Type | Full (unfinished) |
| Construction Style Attachment | Detached |
| Cooling Type | Central Air Conditioning |
| Exterior Finish | Aluminum Siding |
| Foundation Type | Block |
| Heating Fuel | Natural Gas |
| Heating Type | Forced Air |
| Stories Total | 1 |
| Size Interior | 700 - 1,100 Sqft |
| Type | House |
| Utility Water | Dug Well |
Parking
| No Garage |
Land
| Access Type | Year-round Access |
| Acreage | No |
| Sewer | Septic System |
| Size Depth | 92 Ft ,4 In |
| Size Frontage | 182 Ft |
| Size Irregular | 182 X 92.4 Ft ; 86.16 Ft X 174.79 Ft X 86.16 Ft X 174.79 |
| Size Total Text | 182 X 92.4 Ft ; 86.16 Ft X 174.79 Ft X 86.16 Ft X 174.79|under 1/2 Acre |
| Soil Type | Sand, Loam |
| Zoning Description | A |
Rooms
| Level | Type | Length | Width | Dimensions |
|---|---|---|---|---|
| Main Level | Living Room | 3 m | 4.84 m | 3 m x 4.84 m |
| Main Level | Dining Room | 3.13 m | 2.91 m | 3.13 m x 2.91 m |
| Main Level | Kitchen | 3.31 m | 2.92 m | 3.31 m x 2.92 m |
| Main Level | Bedroom | 2.78 m | 3.48 m | 2.78 m x 3.48 m |
| Main Level | Bedroom 2 | 3.98 m | 2.26 m | 3.98 m x 2.26 m |
| Main Level | Bathroom | 1.76 m | 2.65 m | 1.76 m x 2.65 m |
Utilities
| Cable | Installed |
| Electricity | Installed |
| Wireless | Available |
| Electricity Connected | Connected |
| Natural Gas Available | Available |
| Telephone | Connected |
https://www.realtor.ca/real-estate/30192950/2088-highway-3-norfolk-delhi-delhi
Contact Us
Contact us for more information

The trademarks REALTOR®, REALTORS®, and the REALTOR® logo are controlled by The Canadian Real Estate Association (CREA) and identify real estate professionals who are members of CREA. The trademarks MLS®, Multiple Listing Service® and the associated logos are owned by The Canadian Real Estate Association (CREA) and identify the quality of services provided by real estate professionals who are members of CREA. The trademark DDF® is owned by The Canadian Real Estate Association (CREA) and identifies CREA's Data Distribution Facility (DDF®)
August 25 2026 12:34:18
Toronto Regional Real Estate Board
RE/MAX Escarpment Realty Inc.