
2088 Broadleaf Crescent Burlington, Ontario L7L 6S3

$3,000 MonthlyInsurance
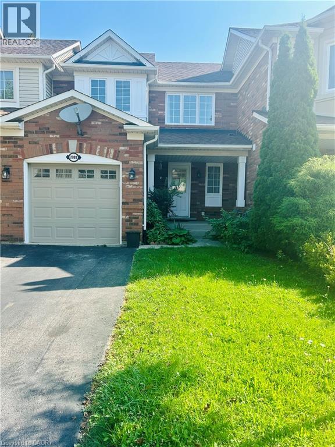
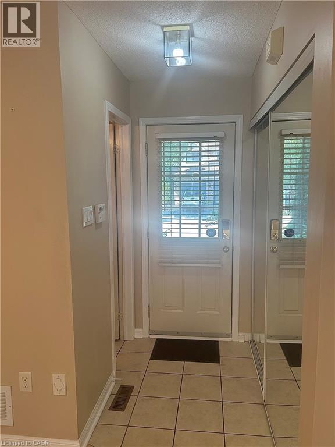
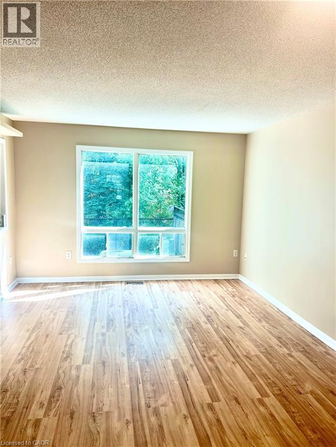
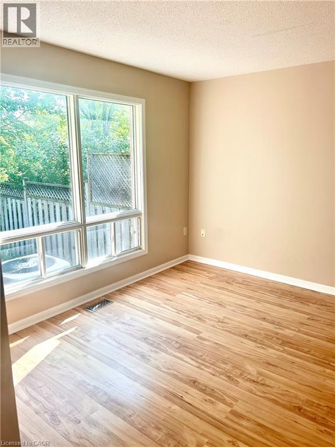
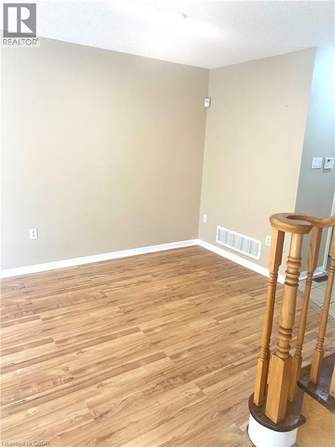
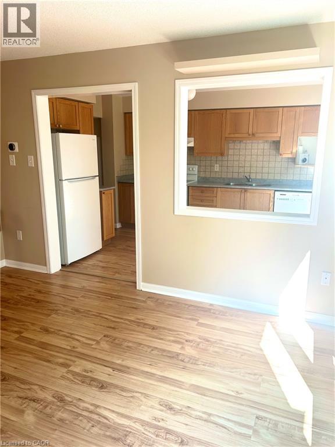
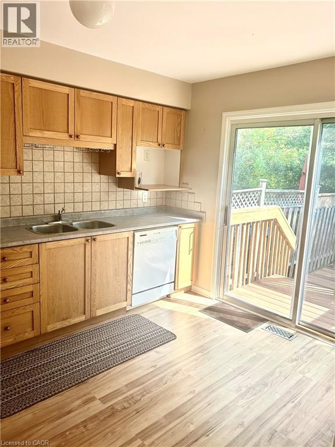
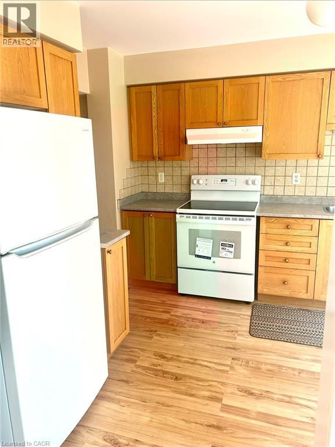
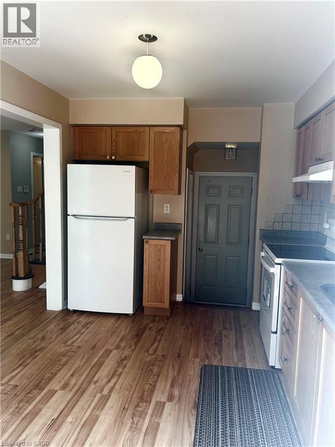
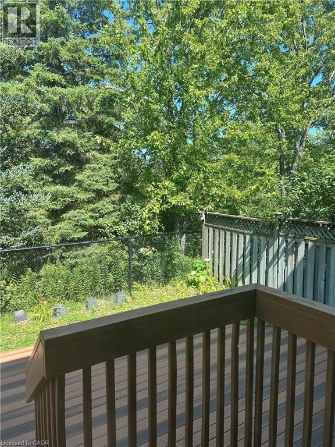
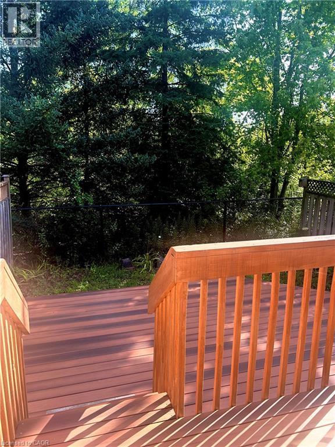
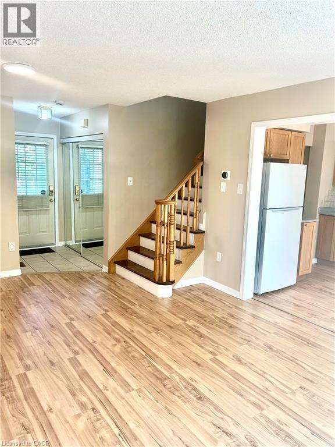
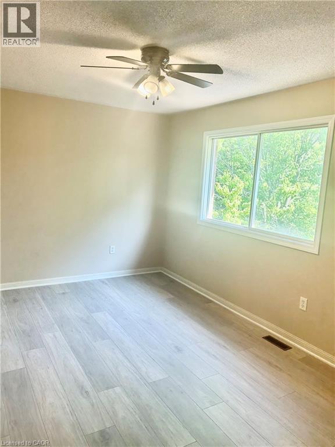
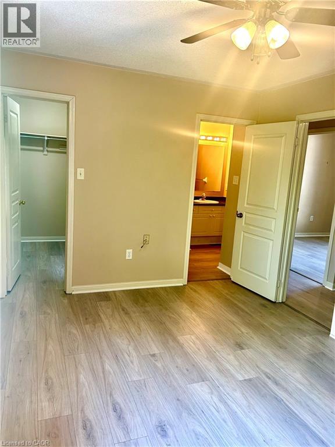
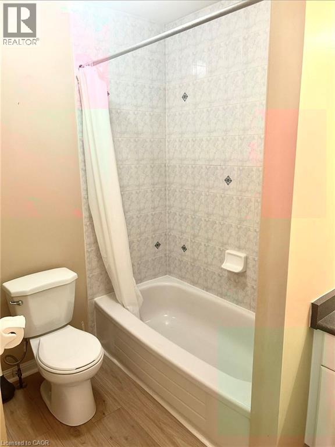
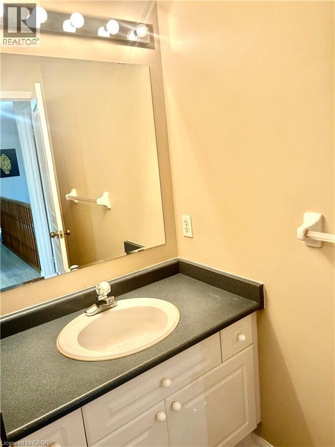
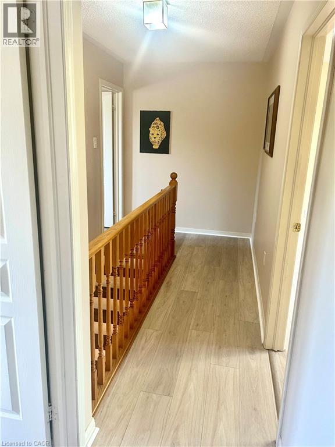
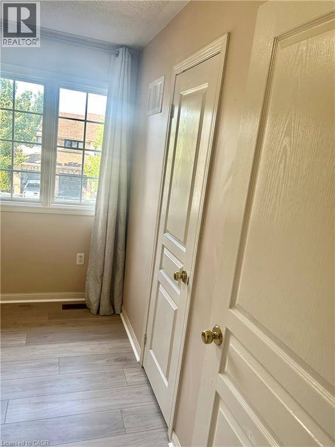
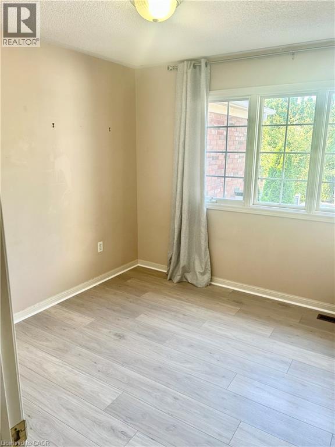
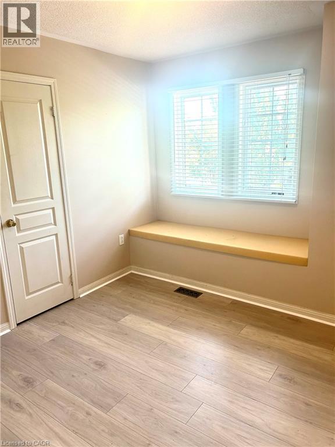
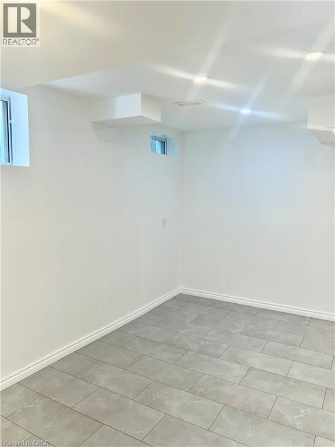
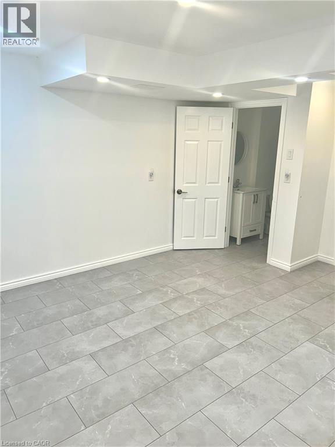
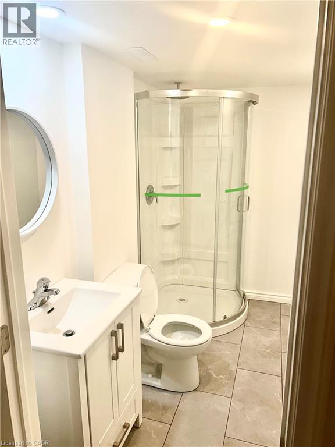
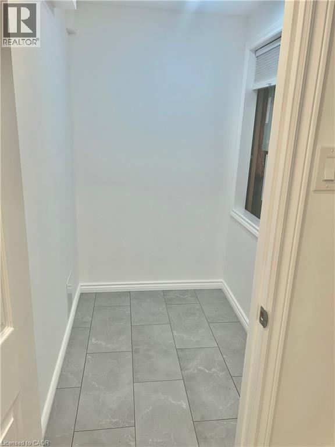
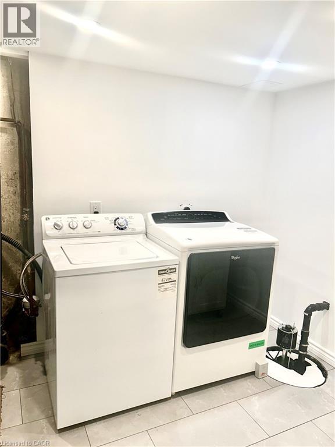
FULLY RENOVATED FREEHOLD TOWNHOME ON A RARE RAVINE LOT IN THE ORCHARD! Welcome to this beautifully renovated freehold townhome, tucked away on a quiet crescent in one of Burlington's most sought-after neighbourhoods—The Orchard. Backing onto a rare greenspace ravine, you'll enjoy exceptional privacy with nothing but nature behind you. Designed for comfortable everyday living and effortless entertaining, the bright kitchen features a sliding glass door leading to the deck and private backyard—perfect for morning coffee, summer BBQs, or simply relaxing while taking in the peaceful surroundings. The oversized living room window and kitchen door fill the main level with natural light, showcasing the newer laminate flooring throughout. A charming covered front veranda welcomes you home. Inside, the spacious foyer offers a large coat closet and convenient 2-piece powder room. There is also an inside entry from the attached garage. Before entering the kitchen from this entry, you'll find a generous pantry and access to the professionally finished basement. Upstairs, brand-new laminate flooring extends throughout all three bedrooms. The spacious primary bedroom features a walk-in closet and semi-ensuite access to the updated 4-piece bathroom. The finished lower level provides even more flexible living space with a tiled recreation room that's perfect as a family room, home office, gym, or guest bedroom. Also there is a 3-piece bath. A large utility and laundry room plus a storage room offer additional storage and includes a sump pump for added peace of mind. The location is just as impressive. Ideal for commuters and families this move-in ready home is minutes from the GO Station and major highways, while also being within walking distance to excellent schools, parks, shopping, restaurants, and everyday amenities. Vacant and available for immediate occupancy—simply move in and enjoy everything this exceptional home and desirable neighbourhood have to offer. (id:62104)
Property Details
| MLS® Number | 40852832 |
| Property Type | Single Family |
| Amenities Near By | Schools, Shopping |
| Features | Conservation/green Belt, Paved Driveway, Sump Pump, Automatic Garage Door Opener |
| Parking Space Total | 2 |
| Structure | Porch |
Building
| Bathroom Total | 2 |
| Bedrooms Above Ground | 3 |
| Bedrooms Total | 3 |
| Appliances | Dishwasher, Dryer, Refrigerator, Stove, Washer, Hood Fan, Garage Door Opener |
| Architectural Style | Other |
| Basement Development | Partially Finished |
| Basement Type | Full (partially Finished) |
| Constructed Date | 2000 |
| Construction Style Attachment | Attached |
| Cooling Type | Central Air Conditioning |
| Exterior Finish | Brick, Vinyl Siding |
| Foundation Type | Poured Concrete |
| Half Bath Total | 1 |
| Heating Fuel | Natural Gas |
| Stories Total | 2 |
| Size Interior | 1,552 Sqft |
| Type | Row / Townhouse |
| Utility Water | Municipal Water |
Parking
| Attached Garage | |
| Open |
Land
| Access Type | Road Access, Highway Access, Highway Nearby |
| Acreage | No |
| Land Amenities | Schools, Shopping |
| Landscape Features | Landscaped |
| Sewer | Municipal Sewage System |
| Size Depth | 80 Ft |
| Size Frontage | 23 Ft |
| Size Total Text | Under 1/2 Acre |
| Zoning Description | S |
Rooms
| Level | Type | Length | Width | Dimensions |
|---|---|---|---|---|
| Second Level | 4pc Bathroom | Measurements not available | ||
| Second Level | Bedroom | 8'8'' x 10'0'' | ||
| Second Level | Bedroom | 9'6'' x 9'9'' | ||
| Second Level | Primary Bedroom | 9'10'' x 14'1'' | ||
| Basement | Utility Room | Measurements not available | ||
| Basement | Family Room | 13'5'' x 13'0'' | ||
| Main Level | 2pc Bathroom | Measurements not available | ||
| Main Level | Kitchen | 13'0'' x 9'6'' | ||
| Main Level | Living Room/dining Room | 11'11'' x 13'5'' | ||
| Main Level | Foyer | Measurements not available |
https://www.realtor.ca/real-estate/30112990/2088-broadleaf-crescent-burlington
Contact Us
Contact us for more information

The trademarks REALTOR®, REALTORS®, and the REALTOR® logo are controlled by The Canadian Real Estate Association (CREA) and identify real estate professionals who are members of CREA. The trademarks MLS®, Multiple Listing Service® and the associated logos are owned by The Canadian Real Estate Association (CREA) and identify the quality of services provided by real estate professionals who are members of CREA. The trademark DDF® is owned by The Canadian Real Estate Association (CREA) and identifies CREA's Data Distribution Facility (DDF®)
August 04 2026 09:58:56
REALTORS® Association of Hamilton-Burlington
Casora Realty Inc.