
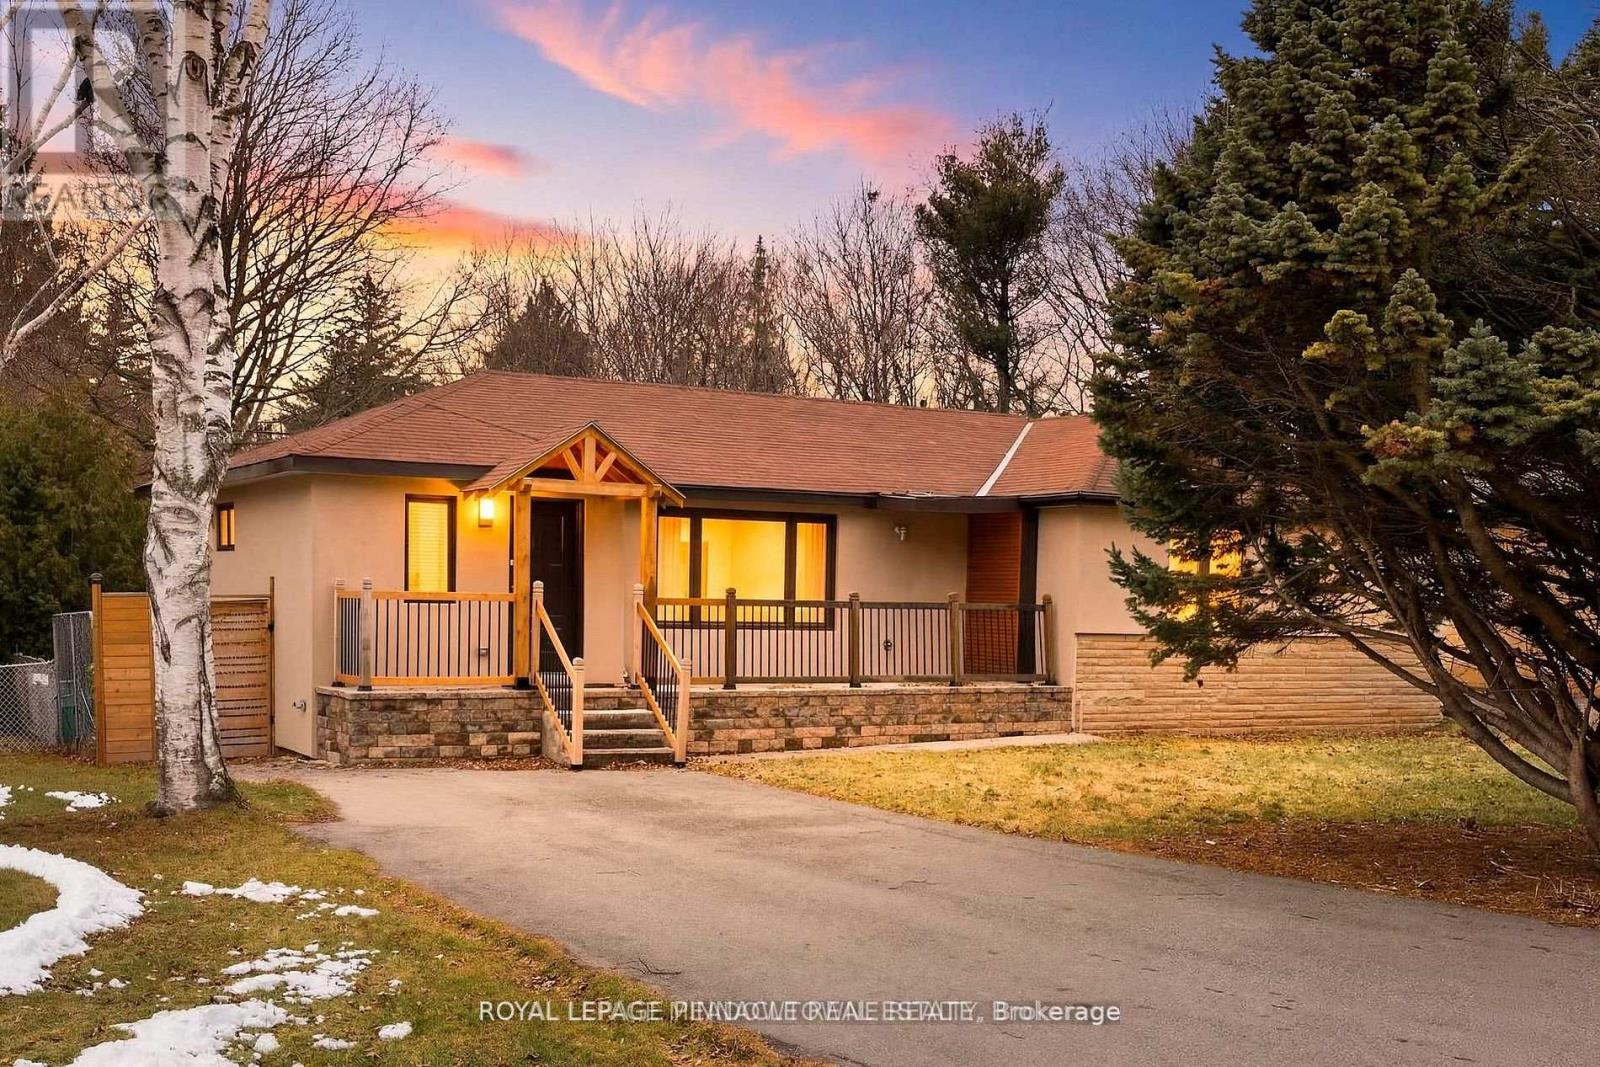
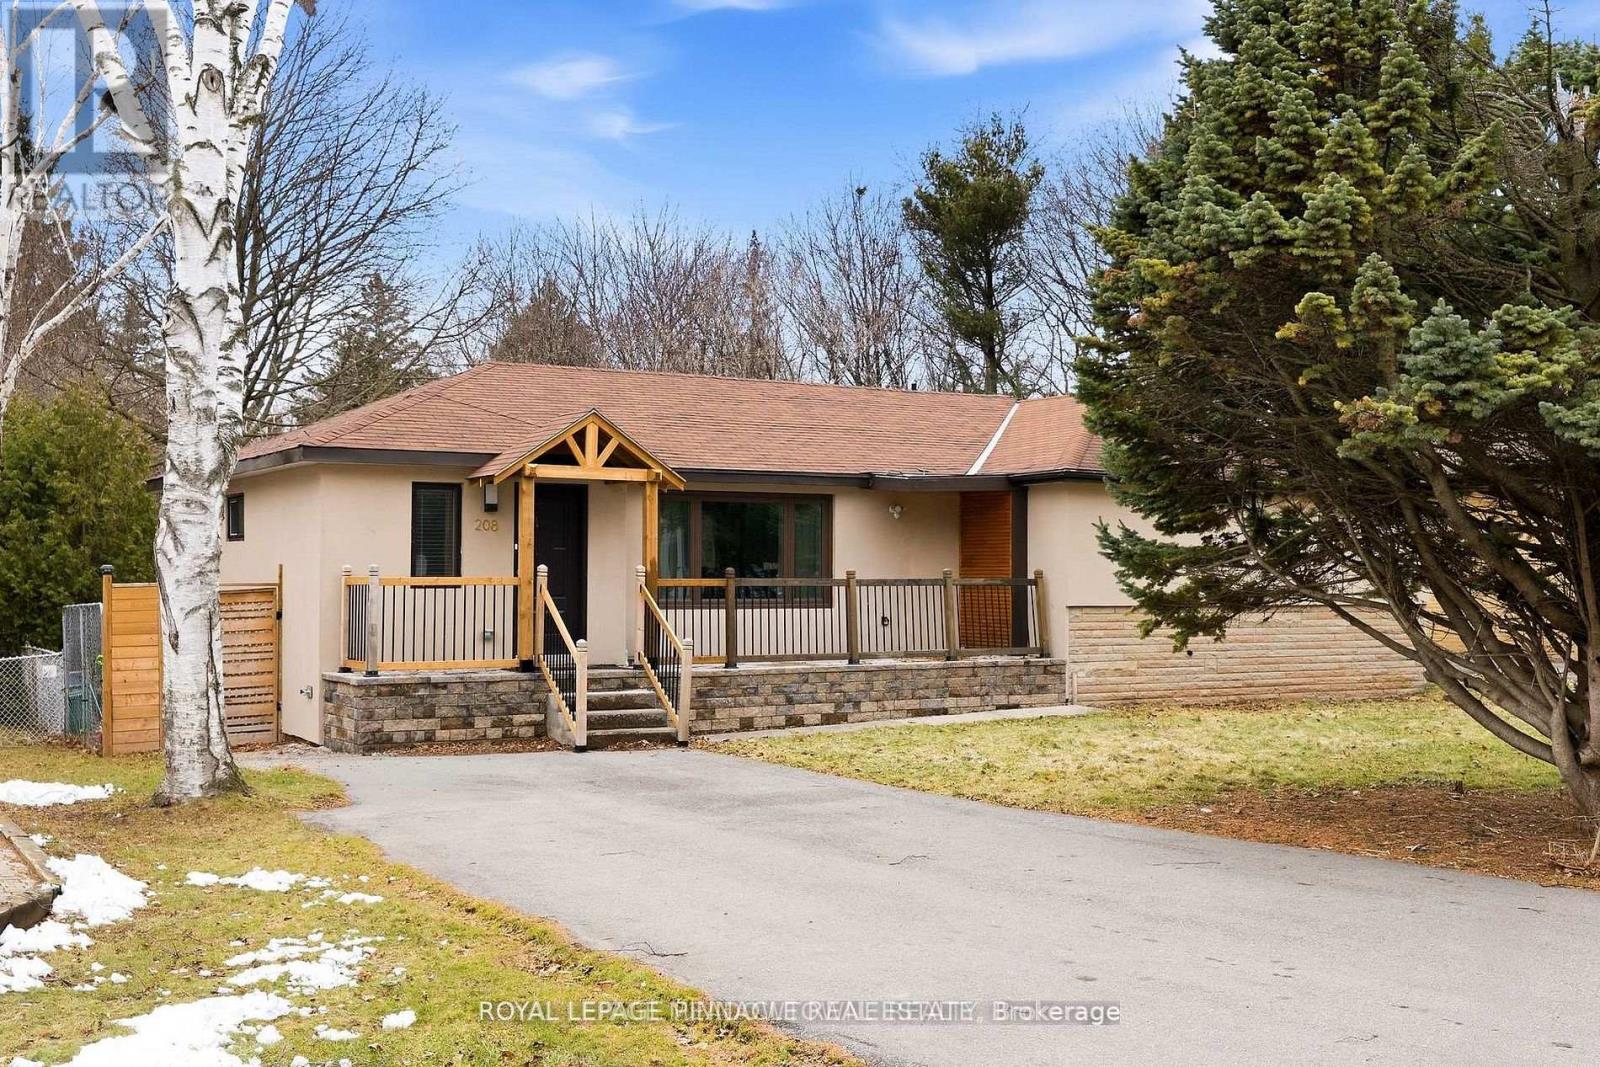
208 Glen Oak Drive Oakville, Ontario L6K 2J2

$5,500 Monthly
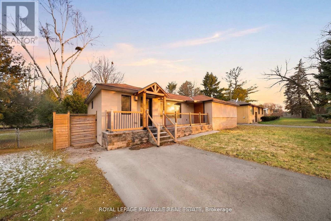
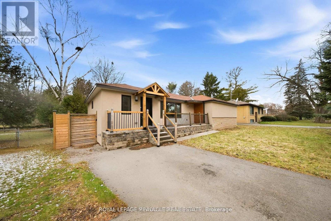
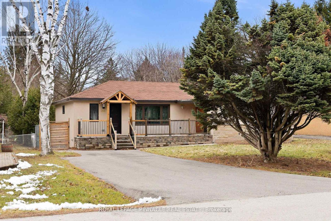
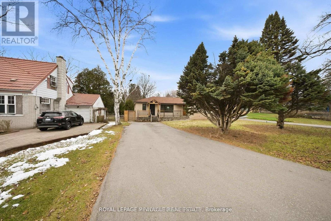
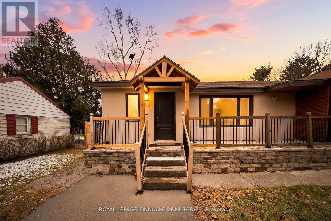
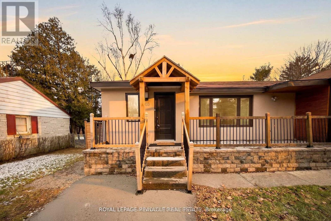
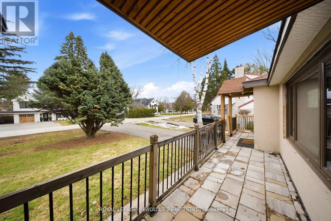
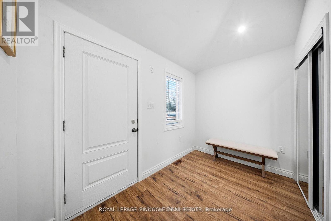
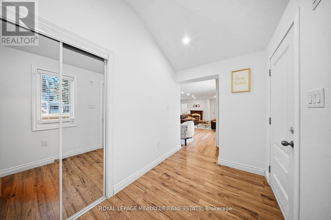
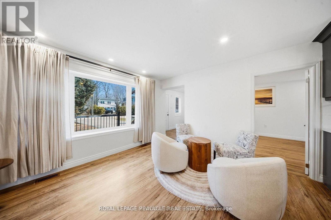
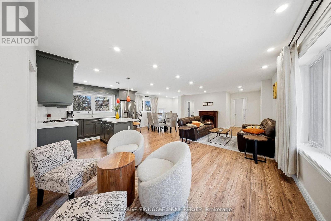
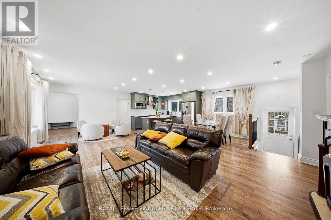
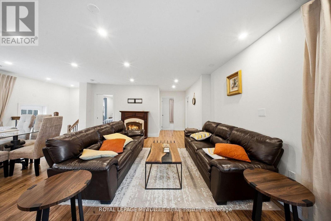
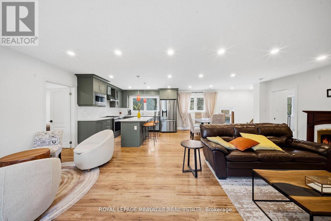
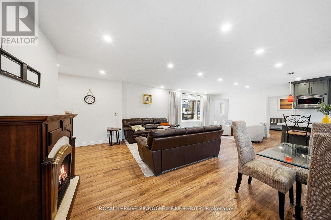
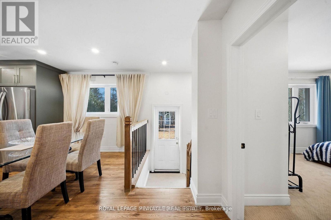
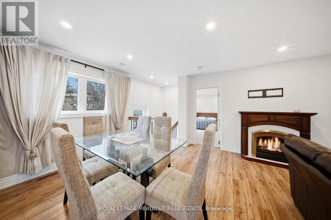
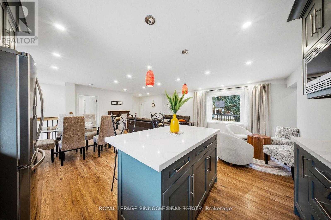
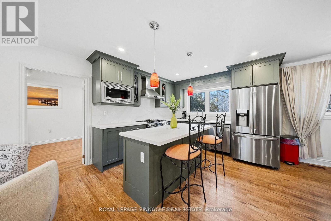

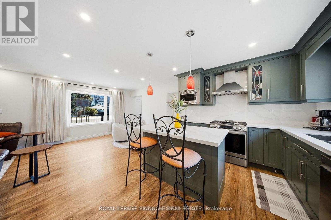
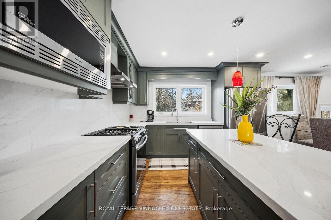
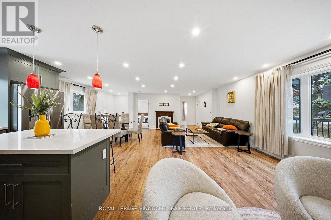
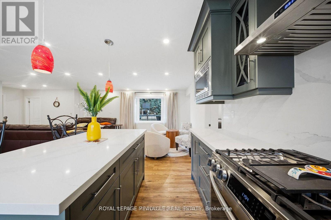
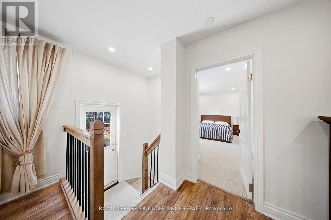
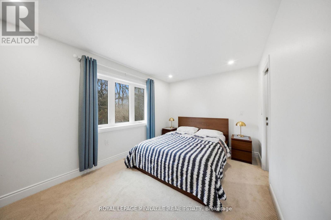
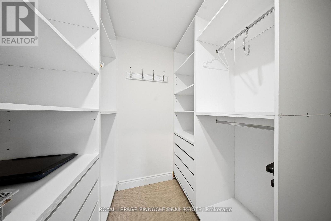
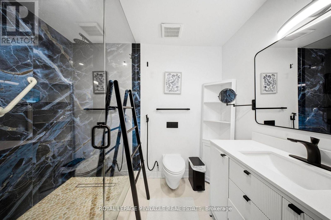
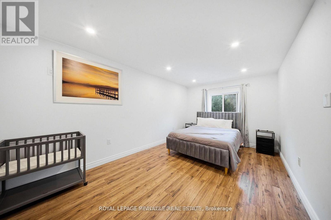
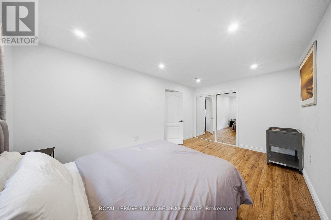
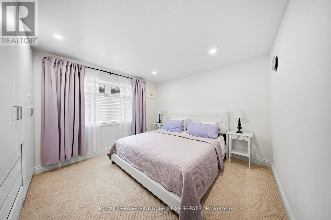
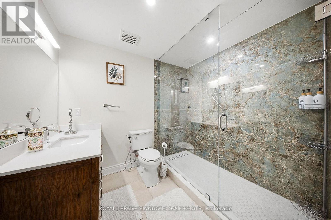
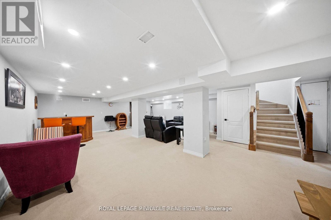
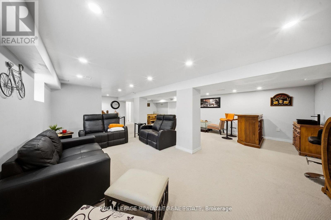
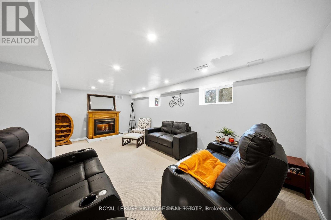
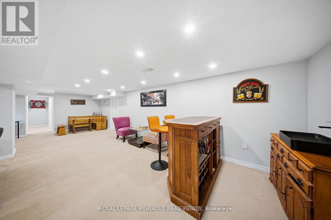
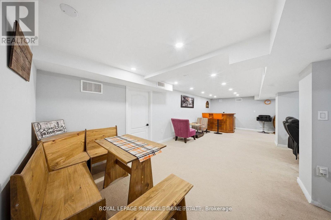
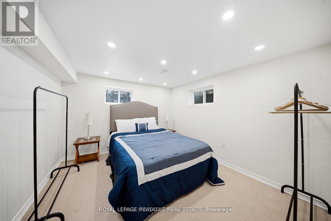
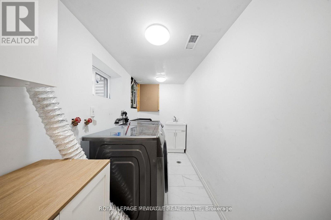
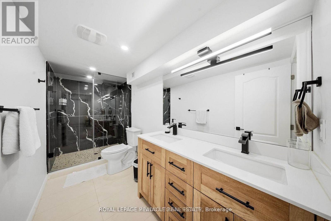
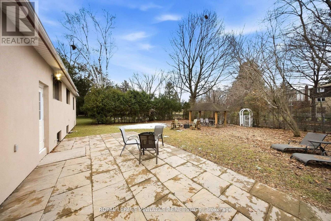
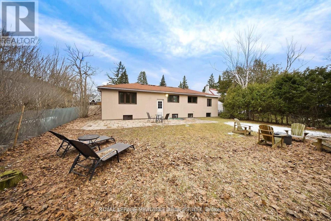
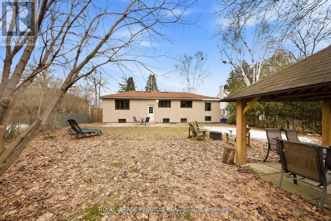
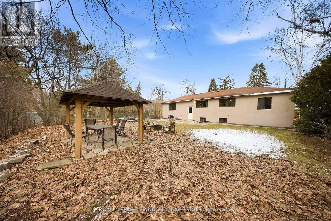
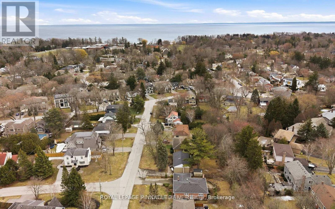
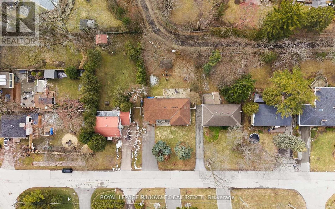
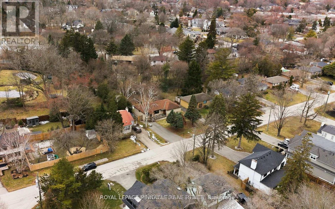
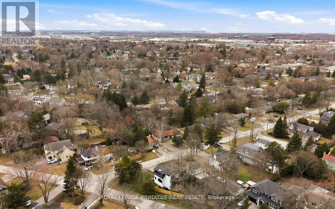
***FOR LEASE*** Nestled in the prestigious community of South Oakville, this beautifully renovated bungalow offers the perfect blend of modern elegance and every day comfort. A welcoming private foyer leads into the bright, open-concept living space, featuring a custom-designed kitchen complete with quartz countertops, a stylish backsplash, large center island and brand-new high-end stainless steel appliances. The kitchen flows seamlessly into the sun-filled living and dining area, enhanced by over-sized windows and pot lights that create a warm and inviting atmosphere. The spacious primary suite features a walk-in closet and private ensuite bathroom, while two additional bedrooms and a beautifully updated full bathroom complete the main level. The fully finished basement expands the living space with a generous recreation room featuring a wet bar, pot lights, large windows and a cozy second fireplace. A fourth bedroom, a three-piece bathroom, and a finished laundry room provide added flexibility for guests, extended family or a home office. Step outside to enjoy the private backyard retreat, complete with a large patio and gazebo, surrounded by mature trees and backing onto a tranquil wooded ravine for added privacy. OFFERED FULLY FURNISHED, this turnkey home is ready for you to move in and enjoy! (id:62104)
Property Details
| MLS® Number | W13678372 |
| Property Type | Single Family |
| Community Name | 1020 - WO West |
| Amenities Near By | Golf Nearby, Schools, Park |
| Community Features | Community Centre |
| Features | Wooded Area, Ravine |
| Parking Space Total | 6 |
| Structure | Patio(s), Porch, Deck |
Building
| Bathroom Total | 3 |
| Bedrooms Above Ground | 3 |
| Bedrooms Below Ground | 1 |
| Bedrooms Total | 4 |
| Age | 51 To 99 Years |
| Architectural Style | Bungalow |
| Basement Development | Finished |
| Basement Features | Separate Entrance |
| Basement Type | N/a (finished), N/a |
| Construction Style Attachment | Detached |
| Cooling Type | Central Air Conditioning |
| Exterior Finish | Stone, Stucco |
| Fireplace Present | Yes |
| Fireplace Total | 1 |
| Flooring Type | Laminate, Carpeted, Tile |
| Foundation Type | Concrete |
| Heating Fuel | Natural Gas |
| Heating Type | Forced Air |
| Stories Total | 1 |
| Size Interior | 1,100 - 1,500 Sqft |
| Type | House |
| Utility Water | Municipal Water |
Parking
| No Garage |
Land
| Acreage | No |
| Land Amenities | Golf Nearby, Schools, Park |
| Sewer | Sanitary Sewer |
| Size Depth | 149 Ft |
| Size Frontage | 69 Ft |
| Size Irregular | 69 X 149 Ft |
| Size Total Text | 69 X 149 Ft|under 1/2 Acre |
Rooms
| Level | Type | Length | Width | Dimensions |
|---|---|---|---|---|
| Basement | Recreational, Games Room | 8.66 m | 6.5 m | 8.66 m x 6.5 m |
| Basement | Bedroom | 3.4 m | 3.2 m | 3.4 m x 3.2 m |
| Basement | Laundry Room | 4.1 m | 1.55 m | 4.1 m x 1.55 m |
| Main Level | Foyer | 3.1 m | 1.93 m | 3.1 m x 1.93 m |
| Main Level | Living Room | 7.3 m | 3.66 m | 7.3 m x 3.66 m |
| Main Level | Dining Room | 3.66 m | 3.56 m | 3.66 m x 3.56 m |
| Main Level | Kitchen | 3.66 m | 2.97 m | 3.66 m x 2.97 m |
| Main Level | Primary Bedroom | 4.22 m | 2.84 m | 4.22 m x 2.84 m |
| Main Level | Bedroom | 4.95 m | 3.1 m | 4.95 m x 3.1 m |
| Main Level | Bedroom | 3.96 m | 3.53 m | 3.96 m x 3.53 m |
Utilities
| Cable | Available |
| Electricity | Installed |
| Sewer | Installed |
https://www.realtor.ca/real-estate/30159242/208-glen-oak-drive-oakville-wo-west-1020-wo-west
Contact Us
Contact us for more information

The trademarks REALTOR®, REALTORS®, and the REALTOR® logo are controlled by The Canadian Real Estate Association (CREA) and identify real estate professionals who are members of CREA. The trademarks MLS®, Multiple Listing Service® and the associated logos are owned by The Canadian Real Estate Association (CREA) and identify the quality of services provided by real estate professionals who are members of CREA. The trademark DDF® is owned by The Canadian Real Estate Association (CREA) and identifies CREA's Data Distribution Facility (DDF®)
August 14 2026 10:32:28
Toronto Regional Real Estate Board
Royal LePage Pinnacle Real Estate