
2055 Elana Drive Severn, Ontario L3V 0C1

$1,599,900
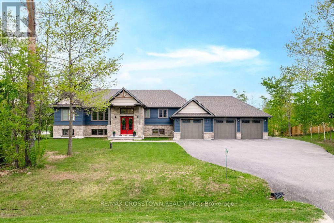
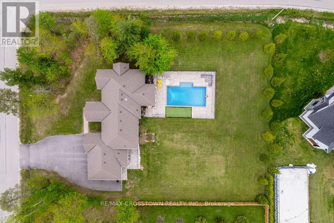
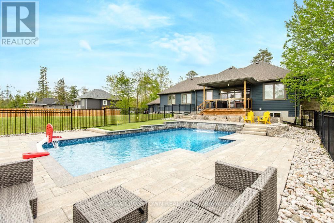
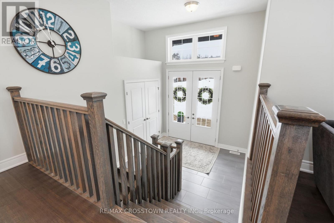
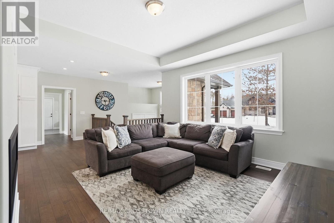
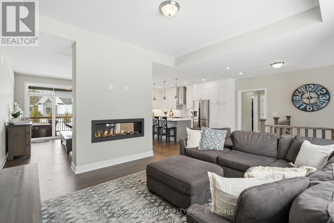
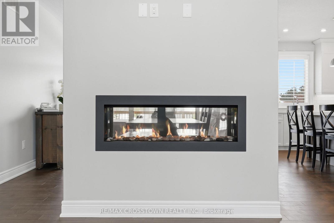
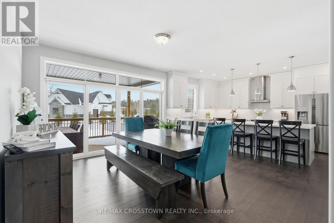
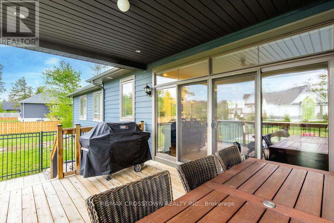
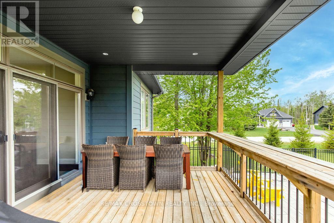
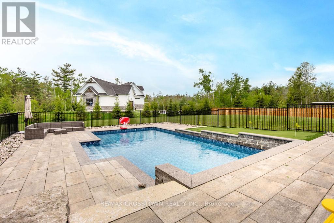
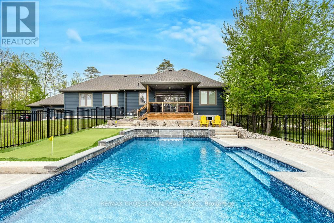
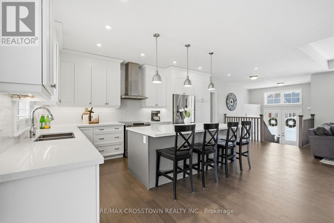
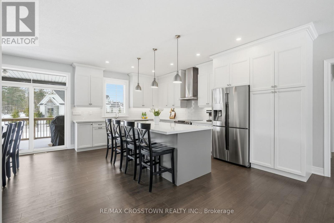
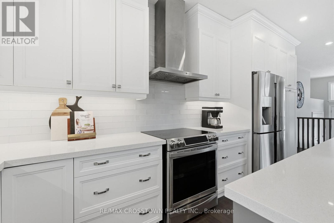
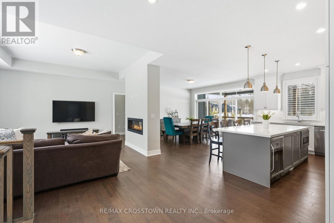
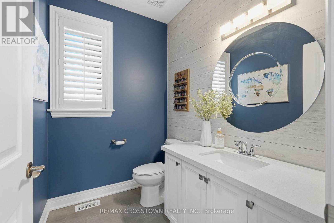
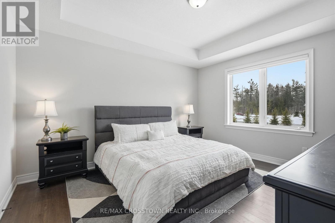
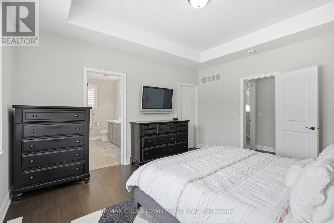
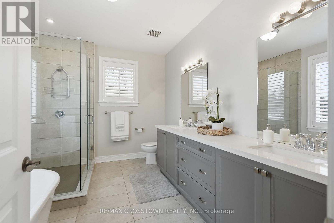
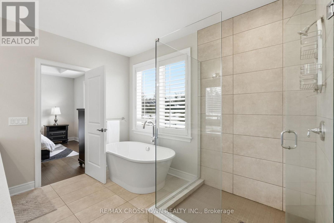
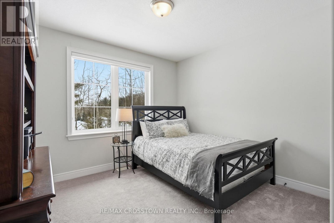
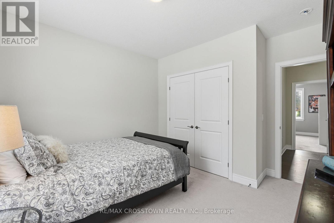
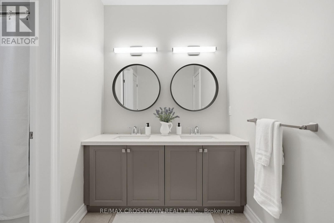
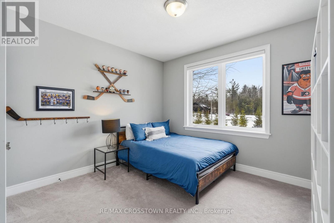
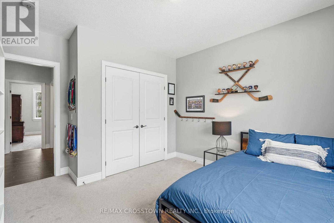
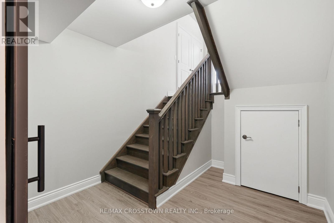
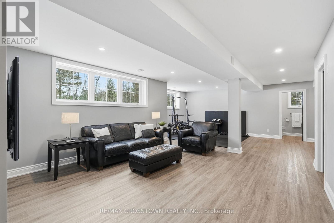
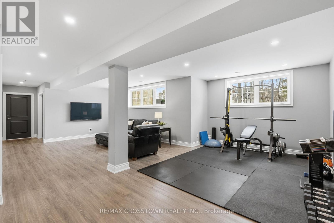
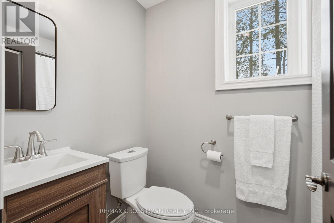
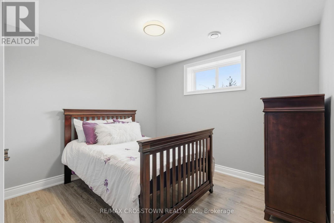
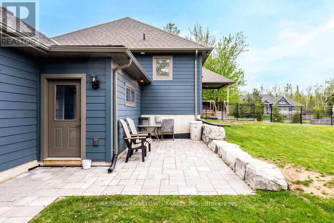
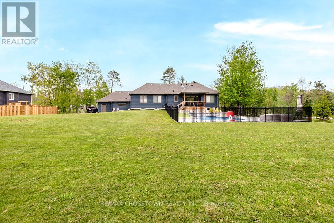
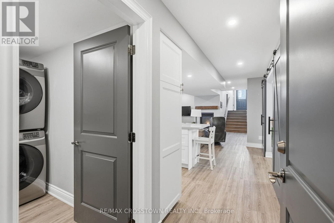
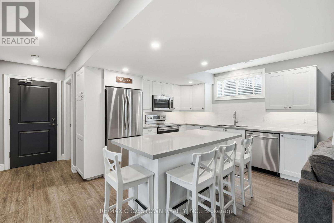
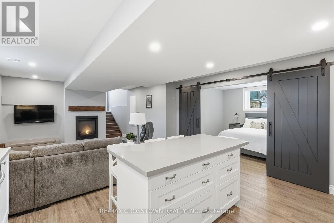
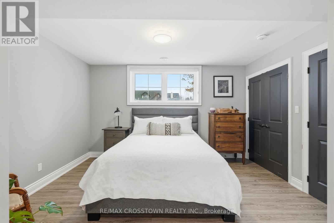
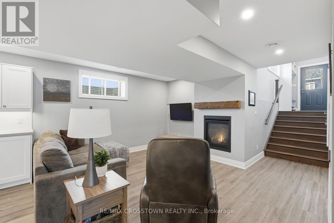
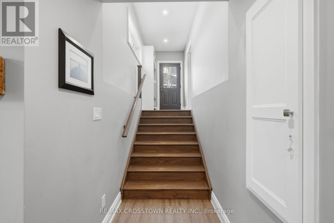
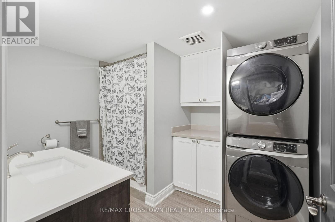
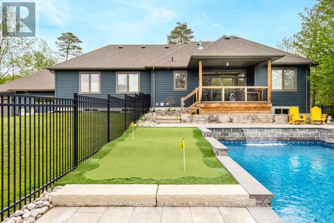
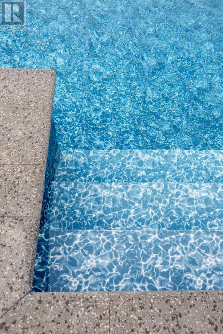
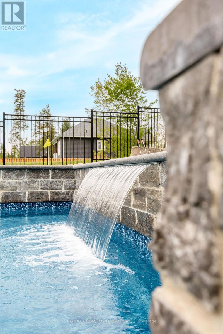
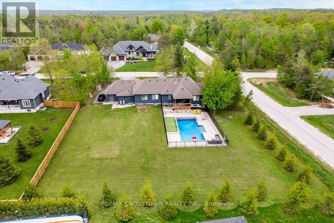
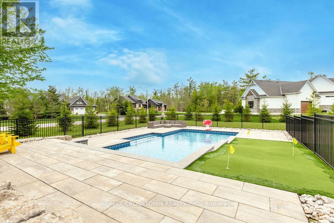
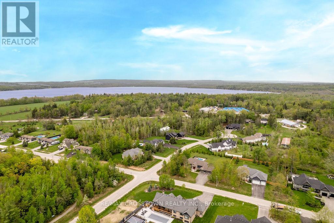
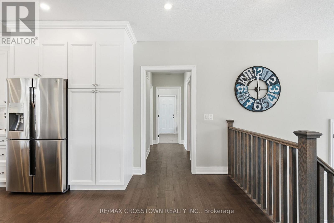
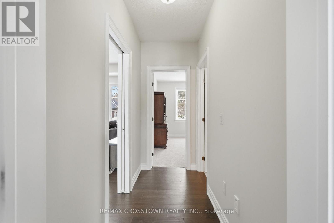
Stunning custom-built raised executive bungalow offering over 4,000 sq. ft. of finished living space, a self-contained in-law suite, inground saltwater pool and triple-car garage. Set on a quiet street in a sought-after neighbourhood just minutes from Orillia, this exceptional home blends luxury, comfort and versatility. The bright, open-concept interior features oversized windows and elegant finishes throughout. A white chef's kitchen with quartz countertops, stainless steel appliances and a large centre island flows into the dining area and great room, where a striking two-sided fireplace creates a warm and inviting gathering space. The private primary suite features a spa-inspired ensuite, while a separate bedroom wing offers two spacious bedrooms and a full bathroom. The finished lower level includes a large recreation room, exercise area, fourth bedroom and three-piece bathroom. The fully self-contained one-bedroom suite is ideal for extended family or potential rental income, with its own kitchen, living room with gas fireplace, bathroom, laundry, garage access and private patio. Outside, enjoy a professionally landscaped backyard with an inground saltwater pool, mini-putt area, covered deck, separate suite patio and plenty of room to relax or entertain. Parking for 10+ vehicles. Close to Rotary Place, Lakehead University, Marchmont Public School, parks, trails, lakes and ski hills. A rare, move-in-ready home with space and flexibility for the entire family. (id:62104)
Open House
This property has open houses!
2:00 pm
Ends at:4:00 pm
Property Details
| MLS® Number | S13447774 |
| Property Type | Single Family |
| Community Name | Marchmont |
| Equipment Type | Water Heater |
| Features | Irregular Lot Size, Sump Pump, In-law Suite |
| Parking Space Total | 13 |
| Pool Type | Inground Pool |
| Rental Equipment Type | Water Heater |
Building
| Bathroom Total | 5 |
| Bedrooms Above Ground | 3 |
| Bedrooms Below Ground | 2 |
| Bedrooms Total | 5 |
| Age | 6 To 15 Years |
| Amenities | Fireplace(s) |
| Appliances | Garage Door Opener Remote(s), Water Heater, Water Softener, Central Vacuum, Dishwasher, Dryer, Garage Door Opener, Microwave, Hood Fan, Stove, Window Coverings, Refrigerator |
| Architectural Style | Raised Bungalow |
| Basement Development | Finished |
| Basement Features | Apartment In Basement, Separate Entrance |
| Basement Type | N/a, N/a, Full, N/a (finished) |
| Construction Style Attachment | Detached |
| Cooling Type | Central Air Conditioning, Air Exchanger |
| Exterior Finish | Vinyl Siding |
| Fireplace Present | Yes |
| Fireplace Total | 2 |
| Flooring Type | Ceramic, Vinyl, Hardwood |
| Foundation Type | Concrete |
| Half Bath Total | 1 |
| Heating Fuel | Natural Gas |
| Heating Type | Forced Air |
| Stories Total | 1 |
| Size Interior | 2,000 - 2,500 Sqft |
| Type | House |
Parking
| Attached Garage | |
| Garage |
Land
| Acreage | No |
| Fence Type | Partially Fenced |
| Sewer | Septic System |
| Size Depth | 199 Ft ,9 In |
| Size Frontage | 156 Ft ,10 In |
| Size Irregular | 156.9 X 199.8 Ft ; 212.97x160.77x199.76x18.52x147.64ft |
| Size Total Text | 156.9 X 199.8 Ft ; 212.97x160.77x199.76x18.52x147.64ft |
Rooms
| Level | Type | Length | Width | Dimensions |
|---|---|---|---|---|
| Lower Level | Recreational, Games Room | 4.4196 m | 4.6482 m | 4.4196 m x 4.6482 m |
| Lower Level | Exercise Room | 7.0358 m | 3.302 m | 7.0358 m x 3.302 m |
| Lower Level | Bedroom 4 | 2.9718 m | 3.4798 m | 2.9718 m x 3.4798 m |
| Lower Level | Kitchen | 4.699 m | 3.4544 m | 4.699 m x 3.4544 m |
| Lower Level | Living Room | 4.2164 m | 3.8862 m | 4.2164 m x 3.8862 m |
| Main Level | Foyer | 2.8953 m | 2.2098 m | 2.8953 m x 2.2098 m |
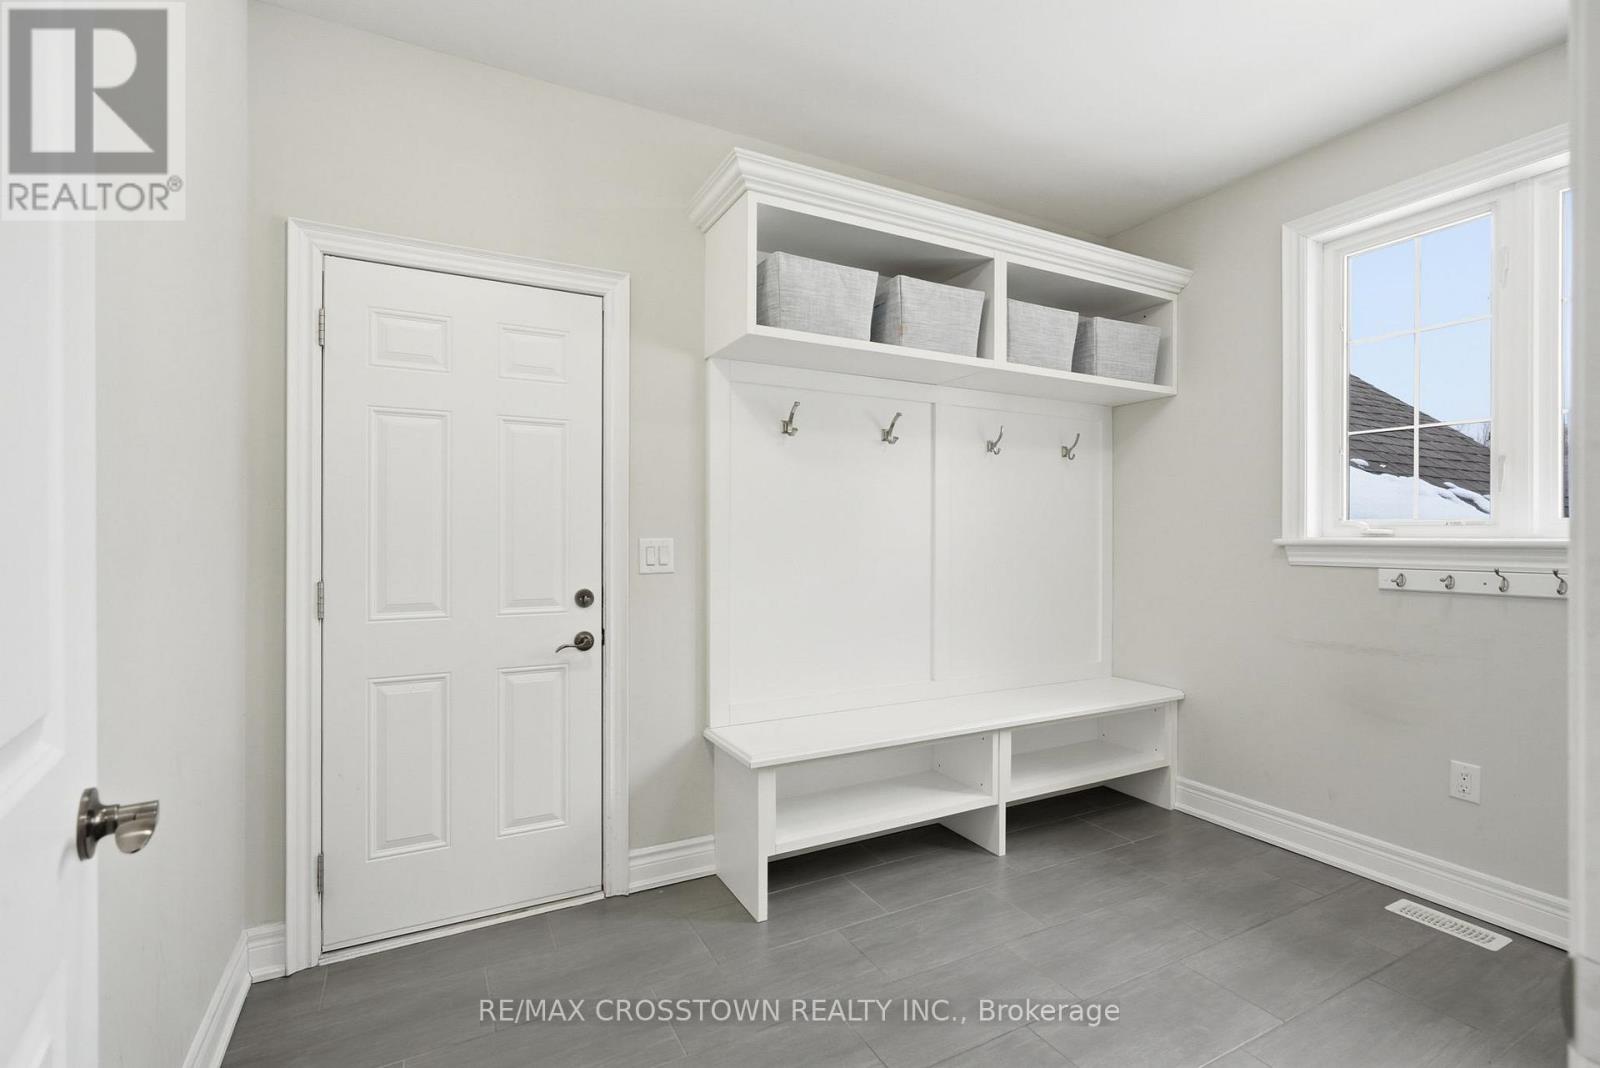
| Main Level | Mud Room | 3.4544 m | 3.2512 m | 3.4544 m x 3.2512 m |
| Main Level | Kitchen | 5.2324 m | 3.302 m | 5.2324 m x 3.302 m |
| Main Level | Dining Room | 4.2672 m | 3.3528 m | 4.2672 m x 3.3528 m |
| Main Level | Living Room | 4.7244 m | 4.6736 m | 4.7244 m x 4.6736 m |
| Main Level | Primary Bedroom | 4.6228 m | 3.9624 m | 4.6228 m x 3.9624 m |
| Main Level | Bathroom | 3.6576 m | 2.9464 m | 3.6576 m x 2.9464 m |
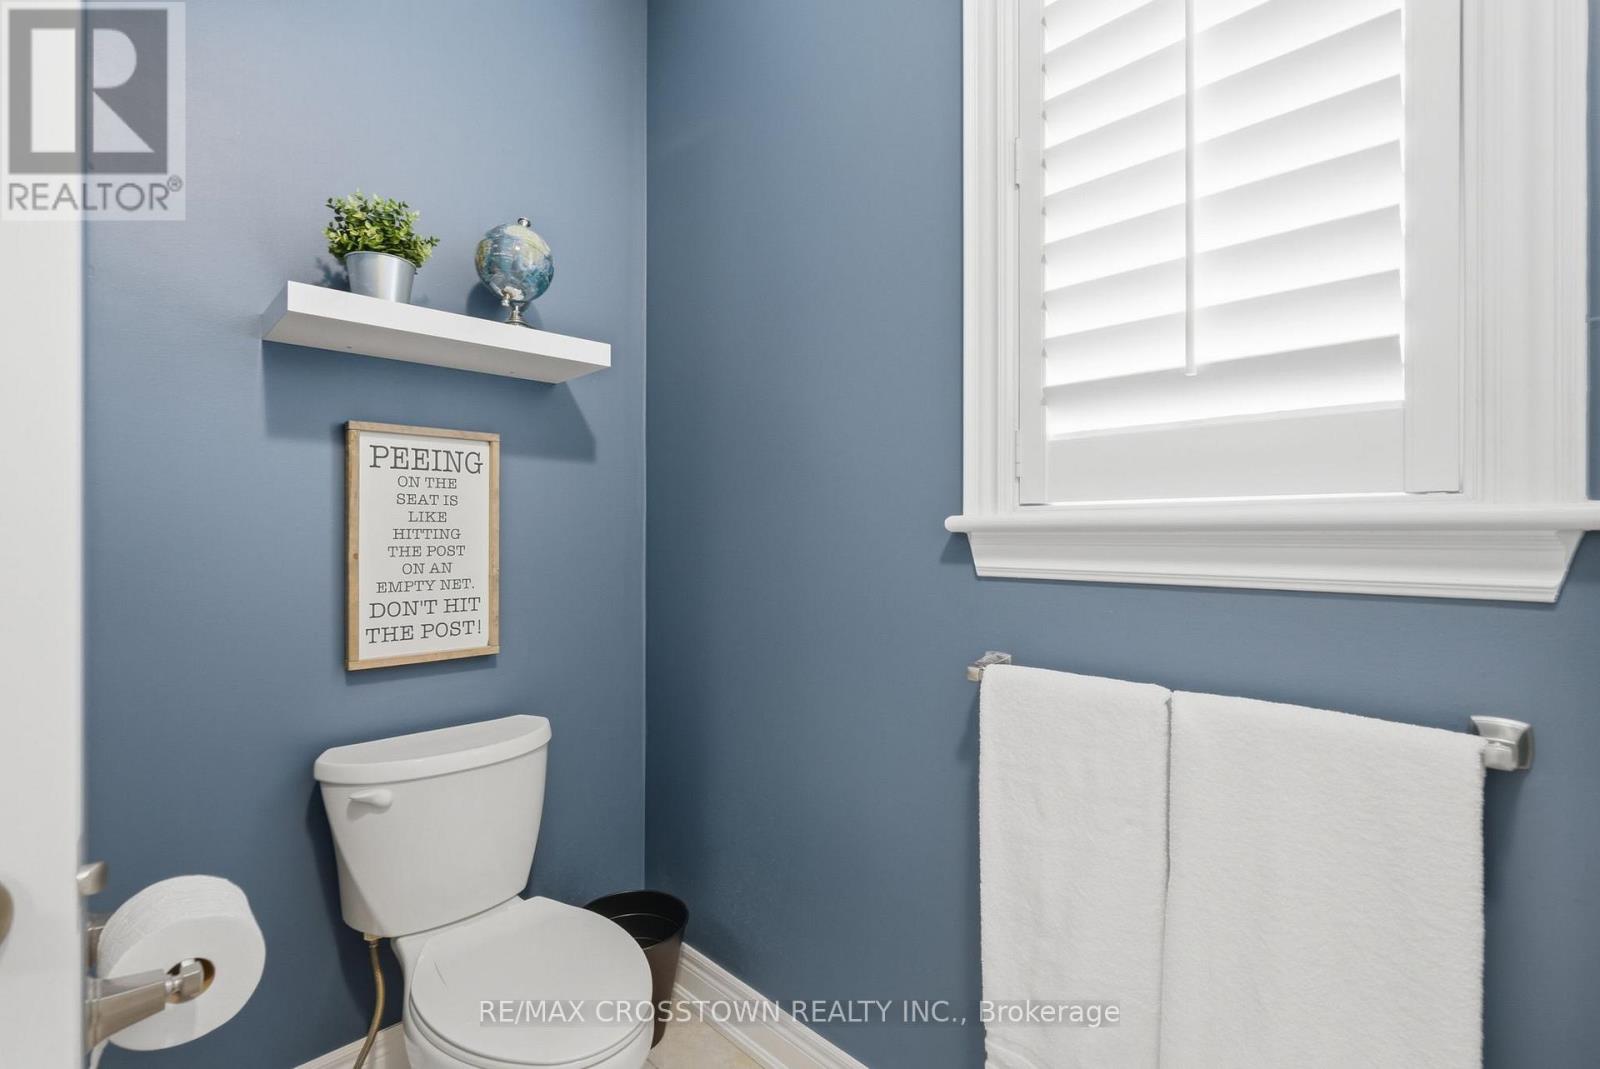
| Main Level | Partial Bathroom | 2.1336 m | 1.6764 m | 2.1336 m x 1.6764 m |
| Main Level | Bedroom 2 | 3.6576 m | 3.3528 m | 3.6576 m x 3.3528 m |
| Main Level | Bedroom 3 | 3.6576 m | 3.3528 m | 3.6576 m x 3.3528 m |
| Other | Bathroom | Measurements not available | ||
| Other | Bedroom | 3.0734 m | 4.064 m | 3.0734 m x 4.064 m |
| Other | Bathroom | Measurements not available | ||
| Other | Bathroom | Measurements not available |
https://www.realtor.ca/real-estate/29906684/2055-elana-drive-severn-marchmont-marchmont
Contact Us
Contact us for more information

The trademarks REALTOR®, REALTORS®, and the REALTOR® logo are controlled by The Canadian Real Estate Association (CREA) and identify real estate professionals who are members of CREA. The trademarks MLS®, Multiple Listing Service® and the associated logos are owned by The Canadian Real Estate Association (CREA) and identify the quality of services provided by real estate professionals who are members of CREA. The trademark DDF® is owned by The Canadian Real Estate Association (CREA) and identifies CREA's Data Distribution Facility (DDF®)
August 30 2026 05:32:18
Toronto Regional Real Estate Board
RE/MAX Crosstown Realty Inc.