
205 Church Street Toronto, Ontario M9N 1N9

$3,800 Monthly
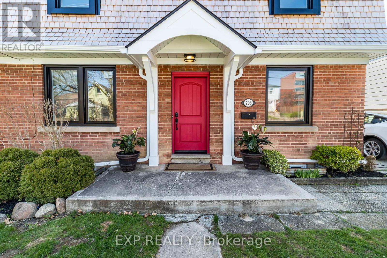
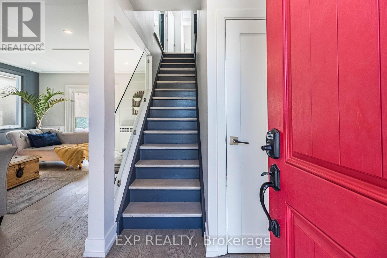
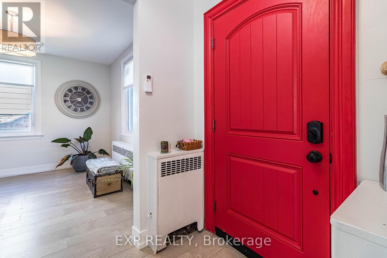
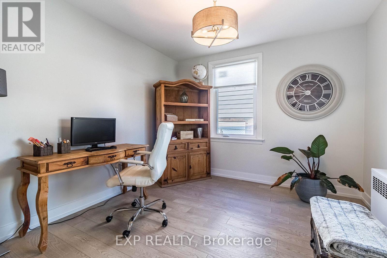
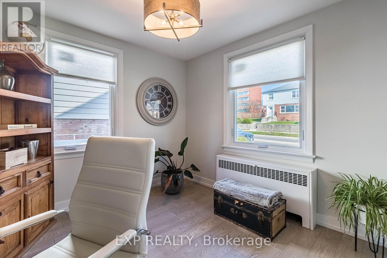
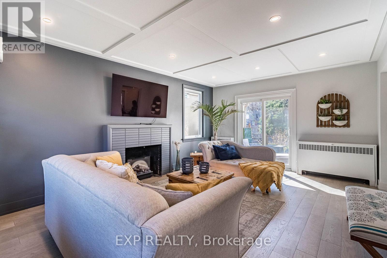
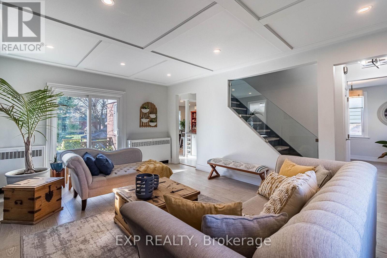
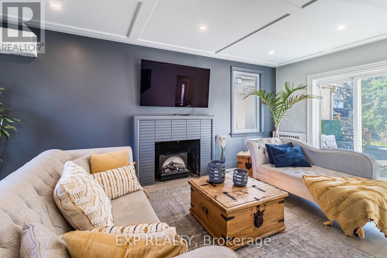
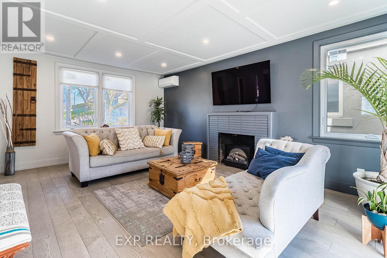
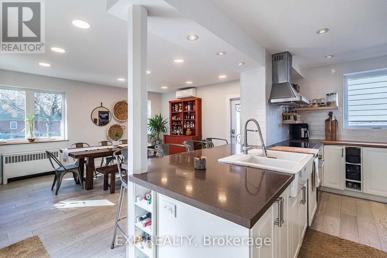
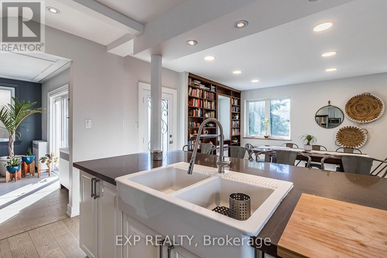
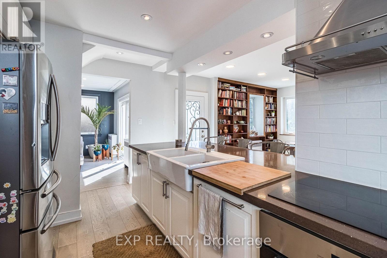
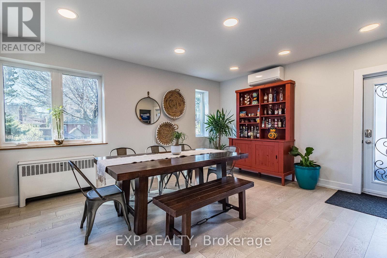
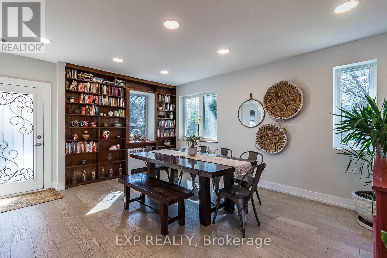
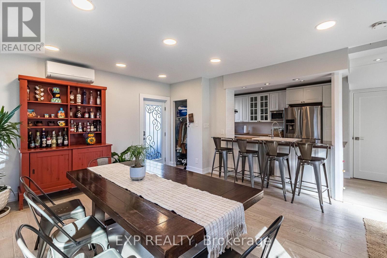
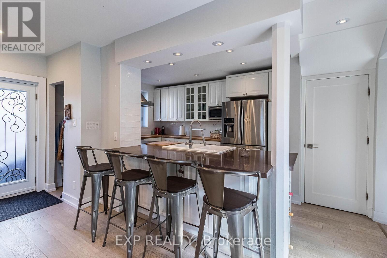
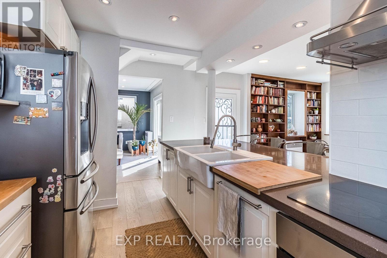
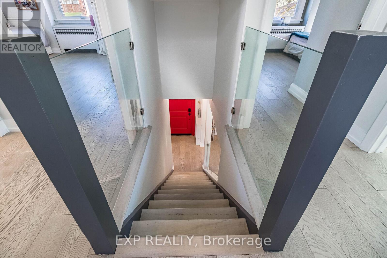
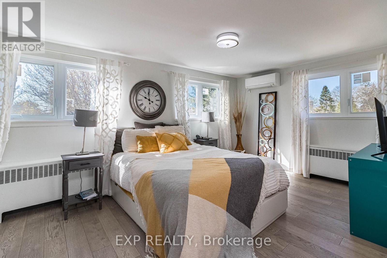
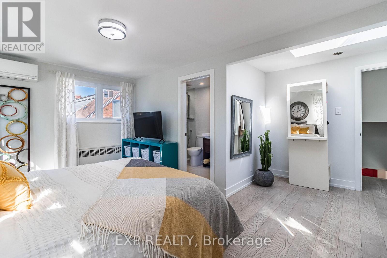
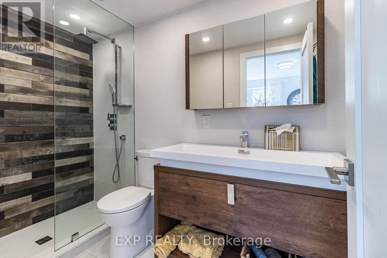
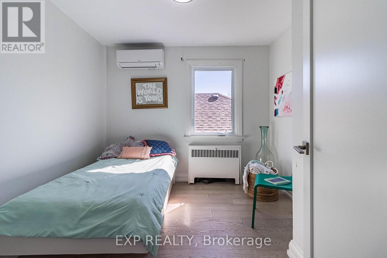
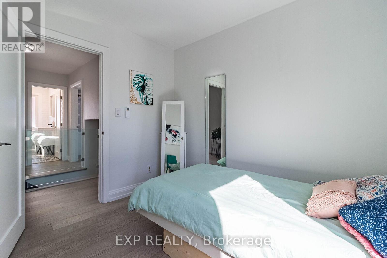
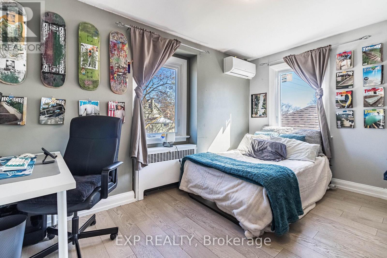
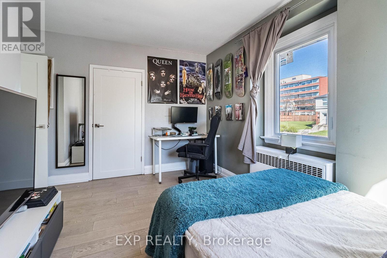
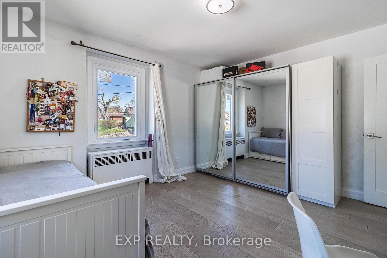
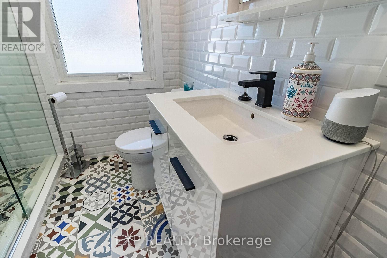
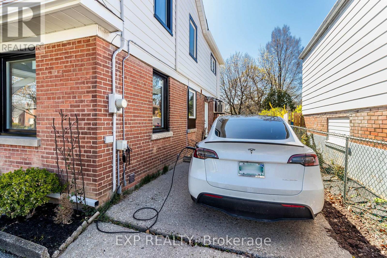
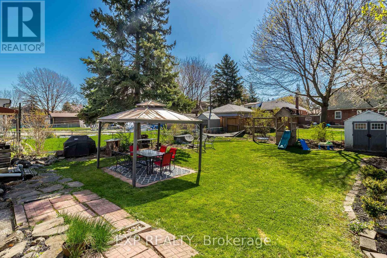
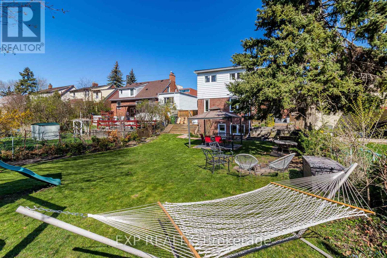
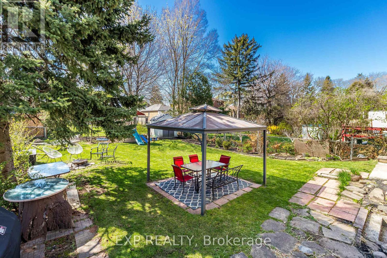
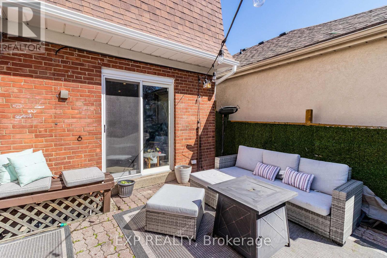
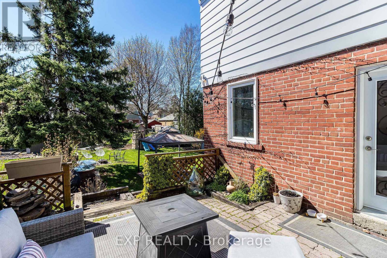
Client RemarksWelcome to 205 Church Street!.Spectacular large and luminous 2-storey,The bright, sun-filled living with fireplace and dinning rooms are perfect for family gatherings or entertaining guests. The kitchen offers ample counter space .Greatv Office space in main floor full of light.This meticulously maintained home features hardwood floors throughout. The spacious and cozy primary bedroom has an ensuite Bath and Skylight. The upper level also boasts three more generously sized bedrooms and another full bathroom. Oasis Backyard Great Location close to 401, transportation,school local restaurant and more. Main floor only, Basement has one amazing tenant. Pictures from previous Listing (id:62104)
Property Details
| MLS® Number | W13628434 |
| Property Type | Single Family |
| Community Name | Weston |
| Features | Carpet Free |
| Parking Space Total | 3 |
Building
| Bathroom Total | 2 |
| Bedrooms Above Ground | 4 |
| Bedrooms Below Ground | 1 |
| Bedrooms Total | 5 |
| Basement Features | Separate Entrance |
| Basement Type | N/a |
| Construction Style Attachment | Detached |
| Cooling Type | Wall Unit |
| Exterior Finish | Brick Facing |
| Fireplace Present | Yes |
| Flooring Type | Hardwood |
| Foundation Type | Unknown |
| Heating Fuel | Natural Gas |
| Stories Total | 2 |
| Size Interior | 1,500 - 2,000 Sqft |
| Type | House |
| Utility Water | Municipal Water |
Parking
| No Garage |
Land
| Acreage | No |
| Sewer | Sanitary Sewer |
| Size Depth | 129 Ft |
| Size Frontage | 45 Ft |
| Size Irregular | 45 X 129 Ft |
| Size Total Text | 45 X 129 Ft |
Rooms
| Level | Type | Length | Width | Dimensions |
|---|---|---|---|---|
| Second Level | Primary Bedroom | 5.44 m | 4.8 m | 5.44 m x 4.8 m |
| Second Level | Bedroom 2 | 4.13 m | 3.59 m | 4.13 m x 3.59 m |
| Second Level | Bedroom 3 | 4.2 m | 3.81 m | 4.2 m x 3.81 m |
| Second Level | Bedroom 4 | 2.99 m | 2.99 m | 2.99 m x 2.99 m |
| Ground Level | Living Room | 5.89 m | 3.99 m | 5.89 m x 3.99 m |
| Ground Level | Dining Room | 4.99 m | 3.95 m | 4.99 m x 3.95 m |
| Ground Level | Kitchen | 4.92 m | 3.01 m | 4.92 m x 3.01 m |
| Ground Level | Office | 4.61 m | 3.34 m | 4.61 m x 3.34 m |
https://www.realtor.ca/real-estate/30104056/205-church-street-toronto-weston-weston
Contact Us
Contact us for more information

The trademarks REALTOR®, REALTORS®, and the REALTOR® logo are controlled by The Canadian Real Estate Association (CREA) and identify real estate professionals who are members of CREA. The trademarks MLS®, Multiple Listing Service® and the associated logos are owned by The Canadian Real Estate Association (CREA) and identify the quality of services provided by real estate professionals who are members of CREA. The trademark DDF® is owned by The Canadian Real Estate Association (CREA) and identifies CREA's Data Distribution Facility (DDF®)
August 01 2026 02:32:32
Toronto Regional Real Estate Board
Exp Realty