
204 Yarmouth Road Toronto, Ontario M6G 1X4

$1,099,000
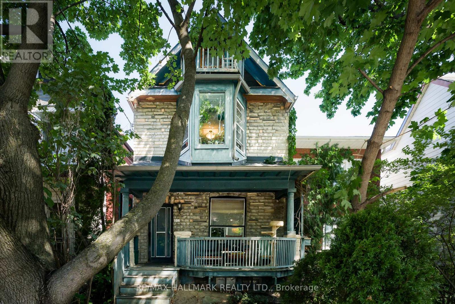
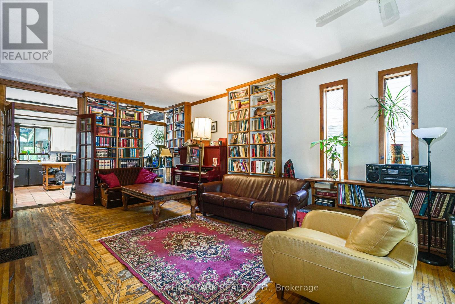
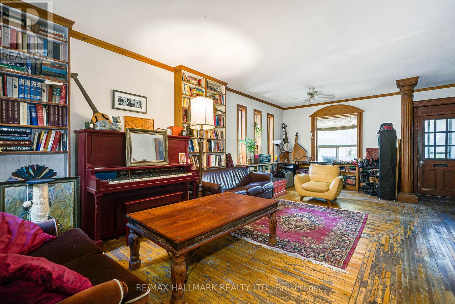
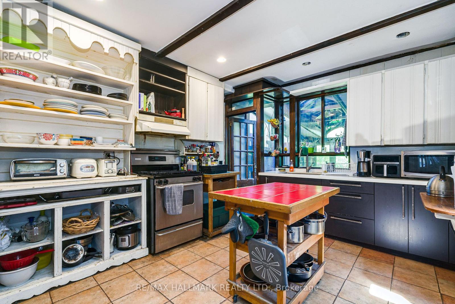
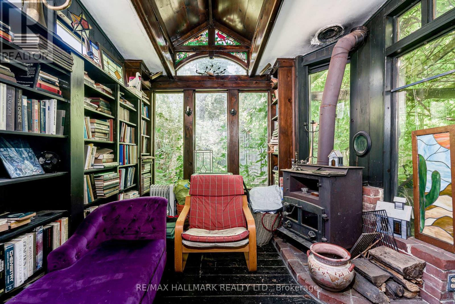
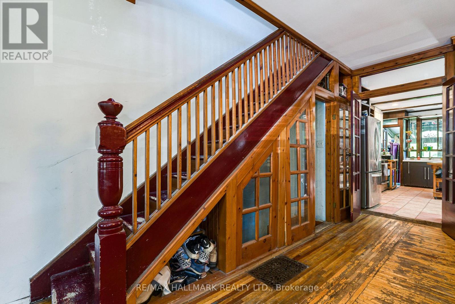
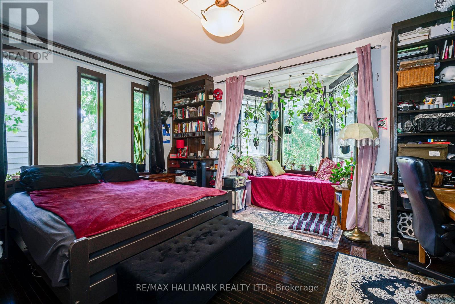
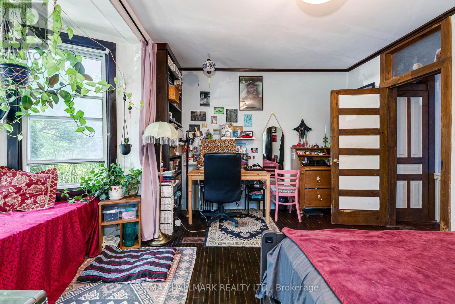
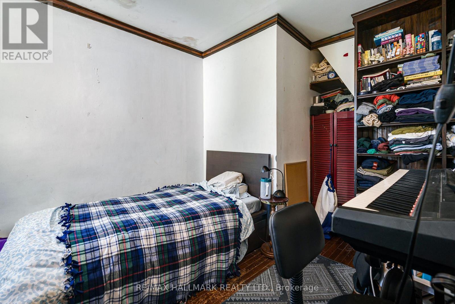
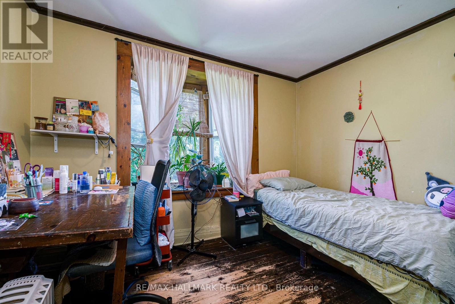
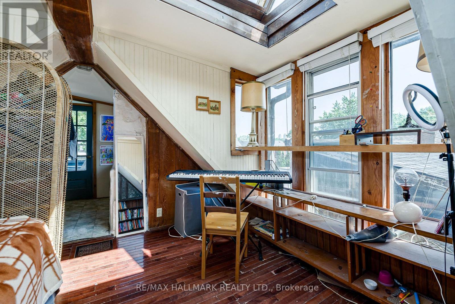
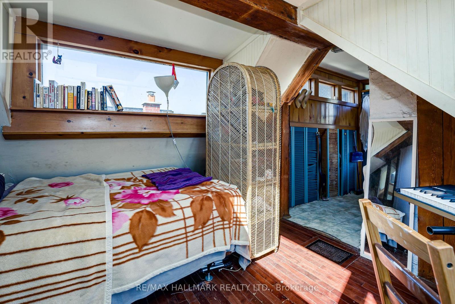
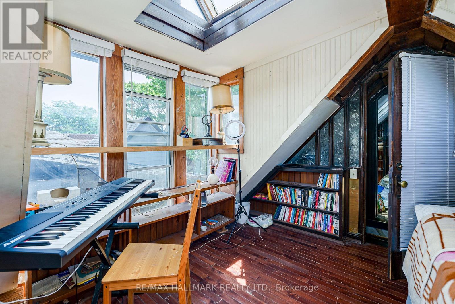
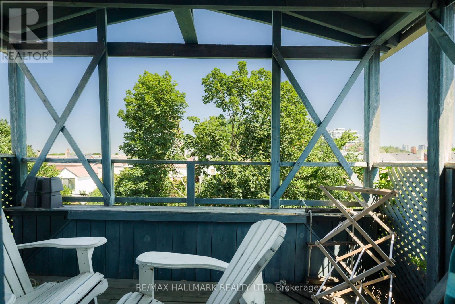
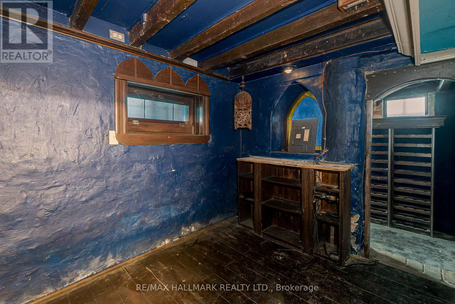
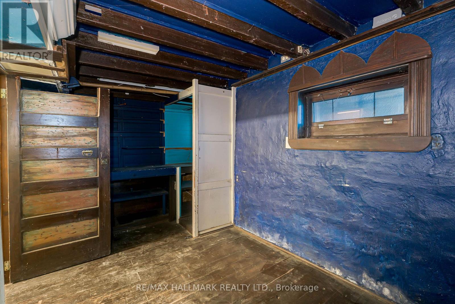
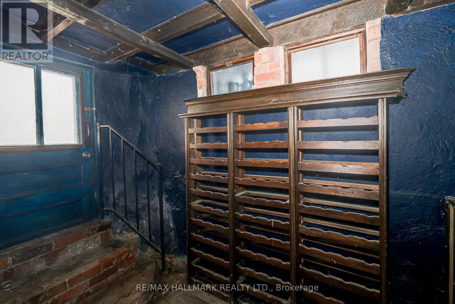
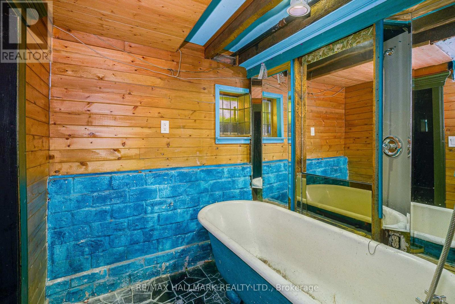
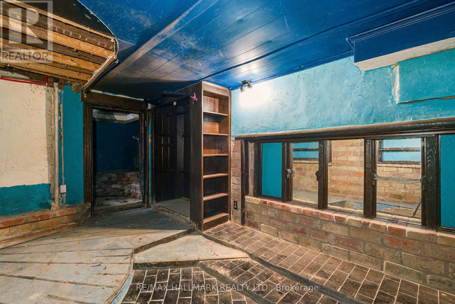
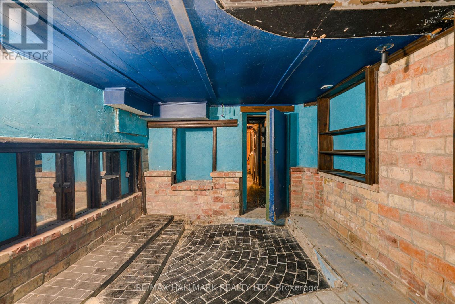
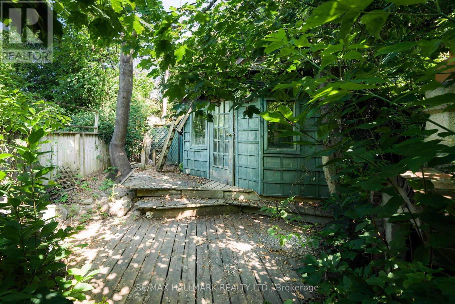
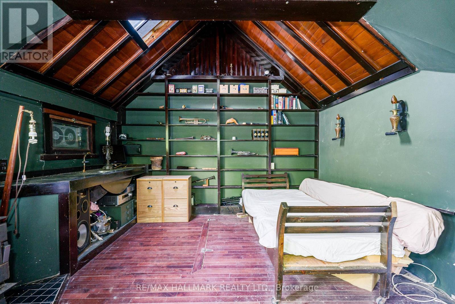
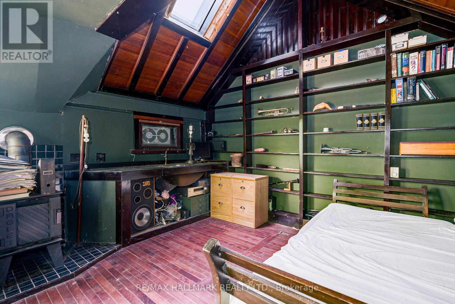
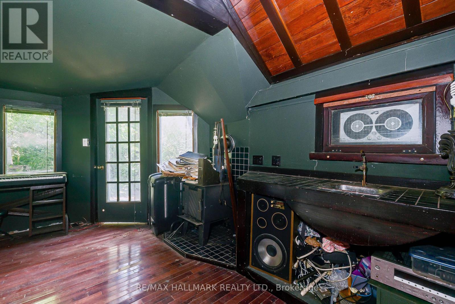
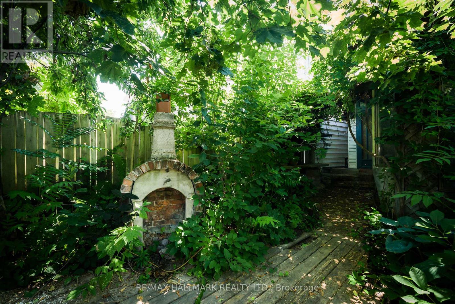
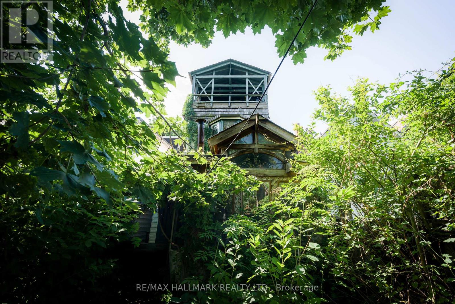
An incredible opportunity to create your dream home on one of the most sought-after streets in the neighbourhood! This expansive 2.5-storey detached home offers an impressive layout with soaring ceilings and a spacious open-concept main floor that's perfect for modern family living and entertaining. Featuring 5 generous bedrooms, this home provides endless possibilities for growing families, investors, or renovators looking to add significant value. The size, layout, and location make this a rare opportunity to transform a grand home into something truly spectacular. A separate backyard workshop/bunkie/shed offers additional space for hobbies, storage, or future creative use. Perfectly situated with close proximity to Christie Pitts Park, TTC, top-rated schools, popular cafés (including Contra Cafe at the end of the street), outstanding restaurants, artisan bakeries, and everything this vibrant neighbourhood has to offer. Rarely does a property with this much potential become available on what many consider the finest street in the pocket. (id:62104)
Property Details
| MLS® Number | W13563870 |
| Property Type | Single Family |
| Community Name | Dovercourt-Wallace Emerson-Junction |
| Amenities Near By | Public Transit, Park, Place Of Worship, Schools |
| Structure | Shed |
Building
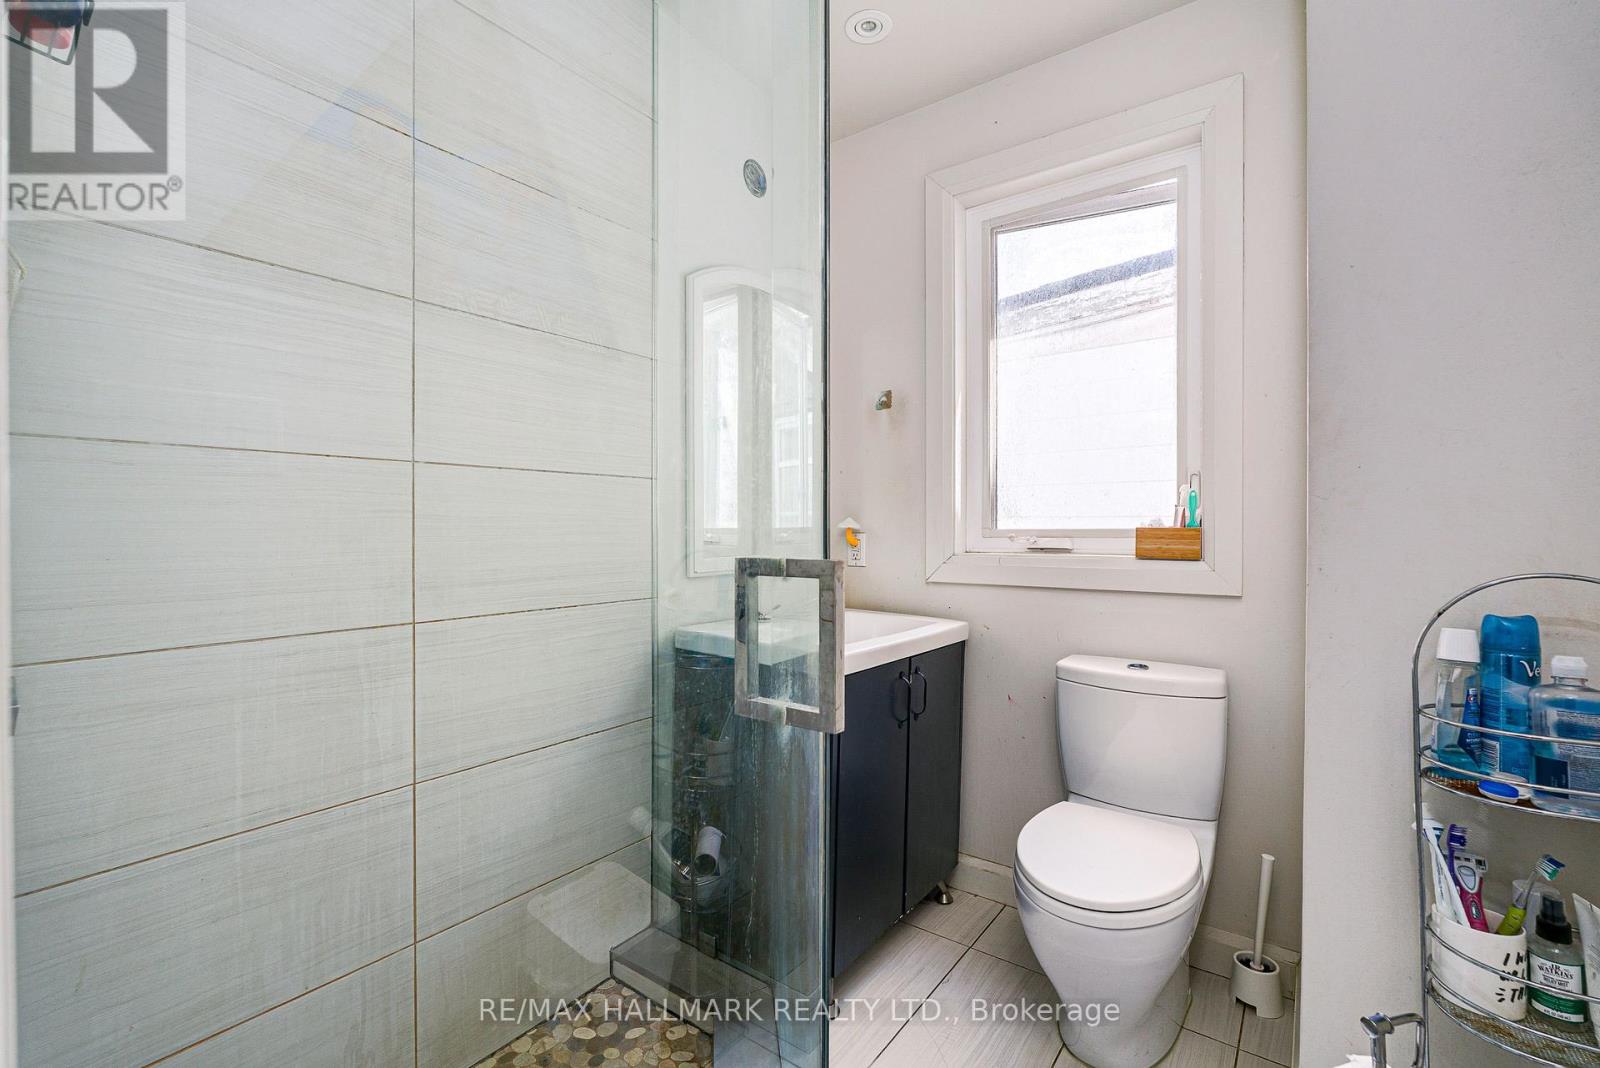
| Bathroom Total | 2 |
| Bedrooms Above Ground | 5 |
| Bedrooms Total | 5 |
| Basement Development | Partially Finished |
| Basement Type | Partial (partially Finished) |
| Construction Style Attachment | Detached |
| Cooling Type | None |
| Exterior Finish | Brick |
| Foundation Type | Unknown |
| Heating Fuel | Natural Gas |
| Heating Type | Forced Air |
| Stories Total | 3 |
| Size Interior | 2,000 - 2,500 Sqft |
| Type | House |
| Utility Water | Municipal Water |
Parking
| No Garage |
Land
| Acreage | No |
| Land Amenities | Public Transit, Park, Place Of Worship, Schools |
| Sewer | Sanitary Sewer |
| Size Depth | 100 Ft |
| Size Frontage | 20 Ft |
| Size Irregular | 20 X 100 Ft |
| Size Total Text | 20 X 100 Ft |
Rooms
| Level | Type | Length | Width | Dimensions |
|---|---|---|---|---|
| Second Level | Primary Bedroom | 4.44 m | 4.7 m | 4.44 m x 4.7 m |
| Second Level | Bedroom 2 | 3.53 m | 2.85 m | 3.53 m x 2.85 m |
| Second Level | Bedroom 3 | 2.86 m | 3.44 m | 2.86 m x 3.44 m |
| Third Level | Bedroom 4 | 3.28 m | 4.15 m | 3.28 m x 4.15 m |
| Third Level | Bedroom 5 | 3.19 m | 3 m | 3.19 m x 3 m |
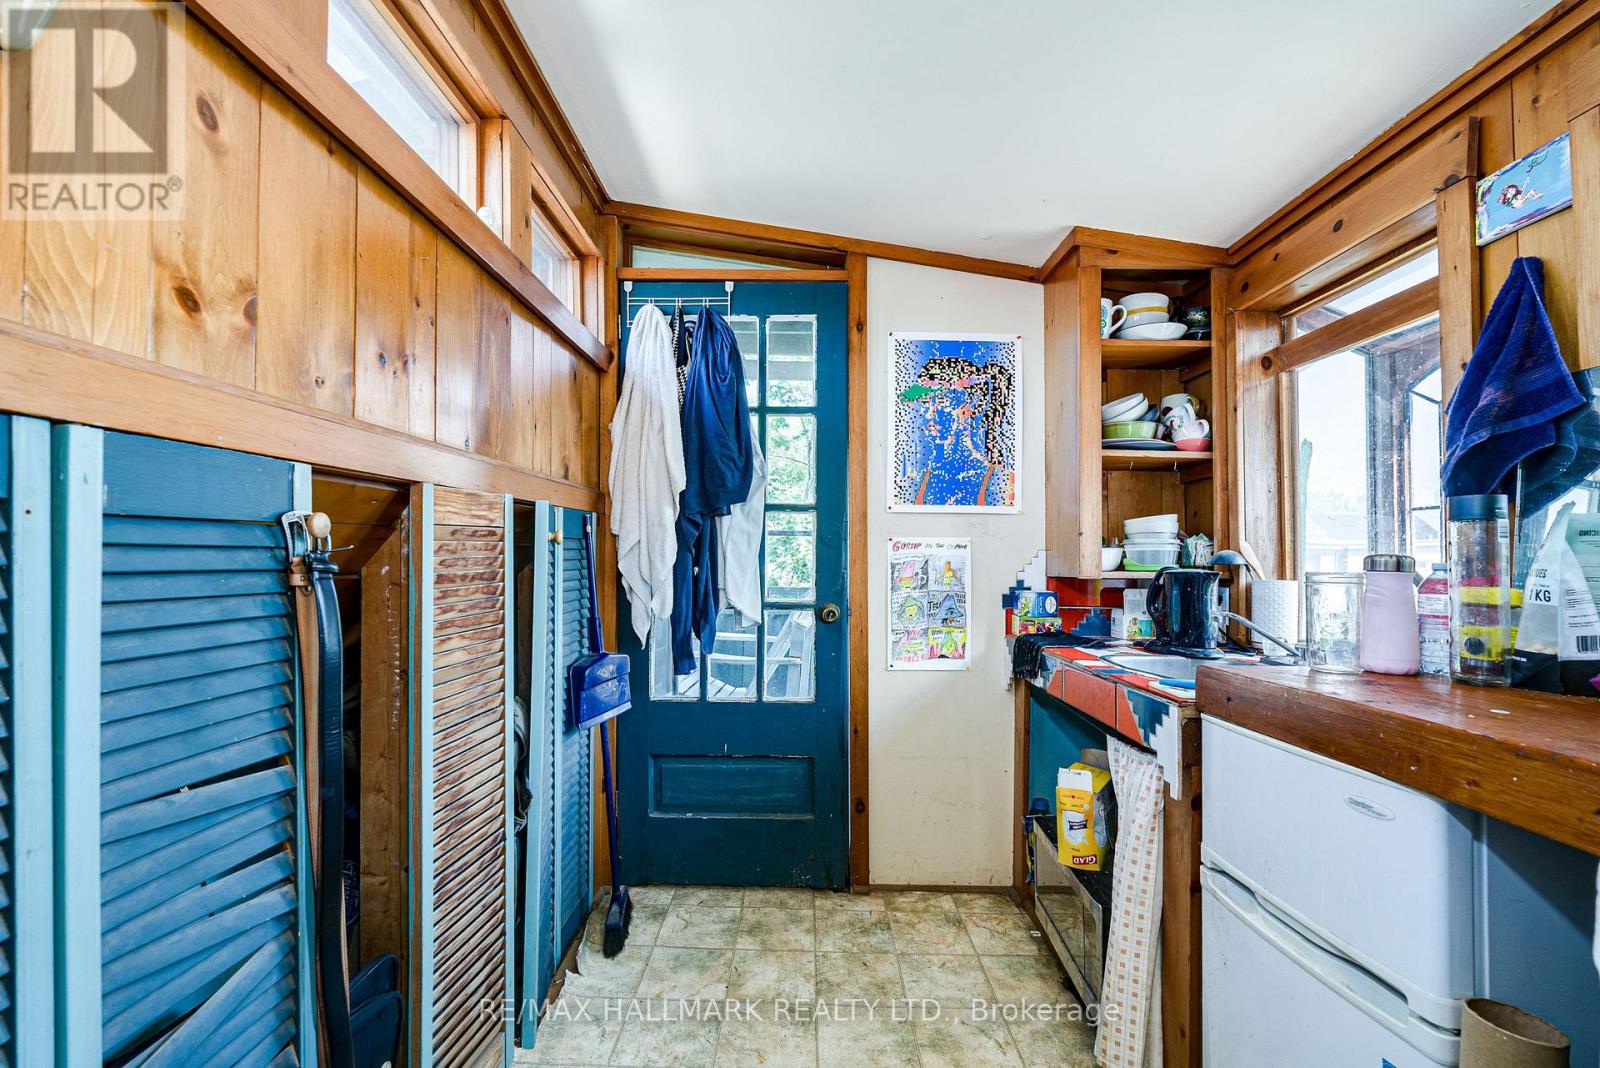
| Third Level | Kitchen | 2.37 m | 2.65 m | 2.37 m x 2.65 m |
| Basement | Other | 1.41 m | 2.61 m | 1.41 m x 2.61 m |
| Basement | Other | 1.77 m | 1.87 m | 1.77 m x 1.87 m |
| Basement | Laundry Room | 3.63 m | 1.87 m | 3.63 m x 1.87 m |
| Basement | Other | 4.32 m | 3.02 m | 4.32 m x 3.02 m |
| Basement | Utility Room | 2.05 m | 2.95 m | 2.05 m x 2.95 m |
| Main Level | Living Room | 7.66 m | 4.58 m | 7.66 m x 4.58 m |
| Main Level | Kitchen | 4.71 m | 3.44 m | 4.71 m x 3.44 m |
| Main Level | Dining Room | 3.94 m | 1.17 m | 3.94 m x 1.17 m |
| Main Level | Sunroom | 4.06 m | 2.92 m | 4.06 m x 2.92 m |
Contact Us
Contact us for more information

The trademarks REALTOR®, REALTORS®, and the REALTOR® logo are controlled by The Canadian Real Estate Association (CREA) and identify real estate professionals who are members of CREA. The trademarks MLS®, Multiple Listing Service® and the associated logos are owned by The Canadian Real Estate Association (CREA) and identify the quality of services provided by real estate professionals who are members of CREA. The trademark DDF® is owned by The Canadian Real Estate Association (CREA) and identifies CREA's Data Distribution Facility (DDF®)
July 14 2026 10:35:59
Toronto Regional Real Estate Board
RE/MAX Hallmark Realty Ltd.