
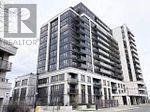
204 - 55 De Boers Drive Toronto, Ontario M3J 0G5



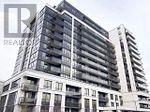

$2,250 Monthly
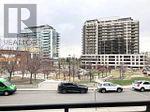
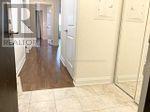
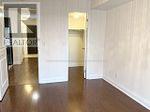
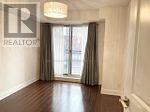
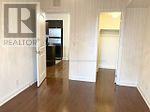
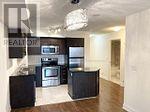
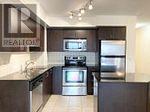
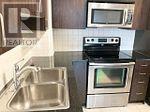
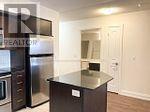
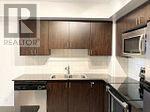
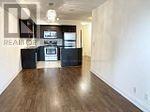
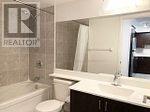
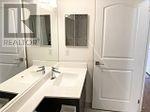
A Large one bed rm facing beautiful community park. Great layout. Laminate floor thoughout where applicable. S/S Fridge (2024), Easy Commute To York U, Yorkdale Mall, Downsview Park, Vmc, Downtown, North York By Nearby Sheppard W Subway Station & Ttc., Great amenities : Two Gyms, Indoor Pool, Spa, Jacuzzi, Golf simulator, Media room, Party room.., Lots Of Visitor's Parking, One Parking Is Included In The Rent. The property will be professionally cleaned and freshly painted prior to the new tenant's occupancy. **Listing photos were taken before the property was tenanted and may not reflect its current appearance.** (id:62104)
Property Details
| MLS® Number | W13630270 |
| Property Type | Single Family |
| Community Name | York University Heights |
| Community Features | Pets Allowed With Restrictions |
| Features | Balcony |
| Parking Space Total | 1 |
| Pool Type | Indoor Pool |
Building
| Bathroom Total | 1 |
| Bedrooms Above Ground | 1 |
| Bedrooms Total | 1 |
| Amenities | Security/concierge, Sauna, Exercise Centre, Separate Electricity Meters |
| Appliances | Dishwasher, Dryer, Hood Fan, Microwave, Stove, Washer, Refrigerator |
| Basement Type | None |
| Cooling Type | Central Air Conditioning |
| Exterior Finish | Concrete |
| Flooring Type | Laminate, Ceramic |
| Heating Fuel | Natural Gas |
| Heating Type | Forced Air |
| Size Interior | 600 - 699 Sqft |
| Type | Apartment |
Parking
| Underground | |
| Garage |
Land
| Acreage | No |
Rooms
| Level | Type | Length | Width | Dimensions |
|---|---|---|---|---|
| Flat | Living Room | 2.93 m | 6.28 m | 2.93 m x 6.28 m |
| Flat | Dining Room | 2.93 m | 6.28 m | 2.93 m x 6.28 m |
| Flat | Kitchen | 2.5 m | 2.87 m | 2.5 m x 2.87 m |
| Flat | Primary Bedroom | 2.96 m | 3.96 m | 2.96 m x 3.96 m |
| Flat | Foyer | 1.47 m | 1.87 m | 1.47 m x 1.87 m |
Contact Us
Contact us for more information

The trademarks REALTOR®, REALTORS®, and the REALTOR® logo are controlled by The Canadian Real Estate Association (CREA) and identify real estate professionals who are members of CREA. The trademarks MLS®, Multiple Listing Service® and the associated logos are owned by The Canadian Real Estate Association (CREA) and identify the quality of services provided by real estate professionals who are members of CREA. The trademark DDF® is owned by The Canadian Real Estate Association (CREA) and identifies CREA's Data Distribution Facility (DDF®)
August 02 2026 04:36:35
Toronto Regional Real Estate Board
Royal LePage Real Estate Services Ltd.