
2038 Chrisdon Road Burlington, Ontario L7M 3W8

$1,149,000
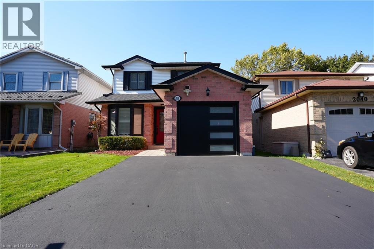
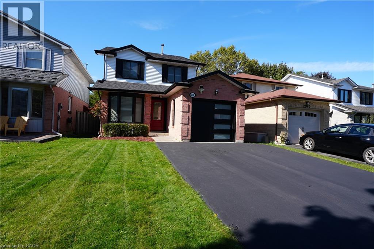
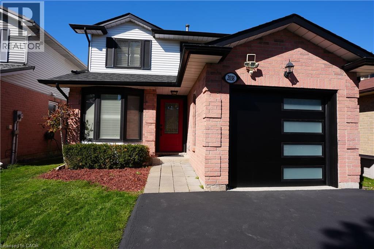
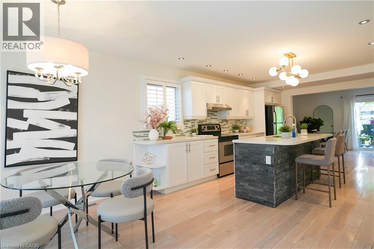
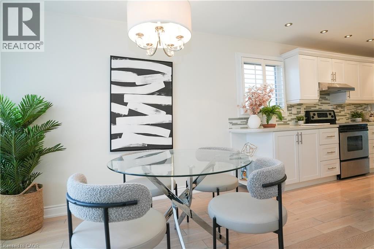
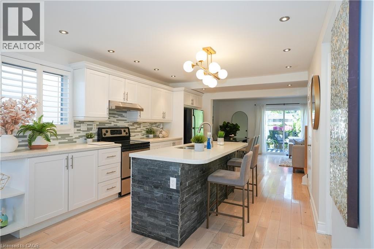
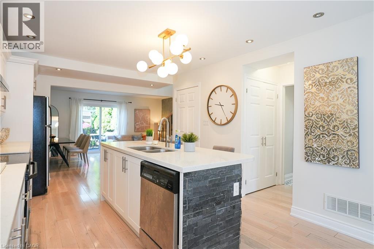
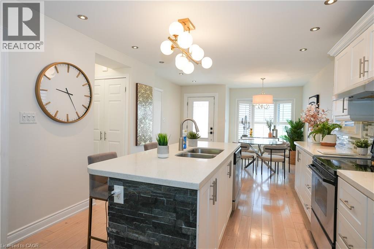
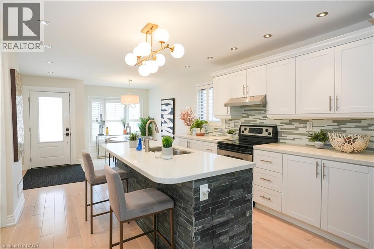
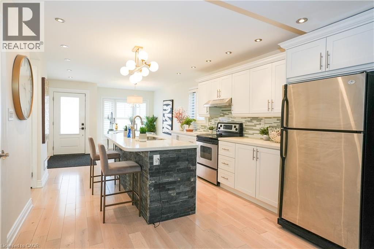
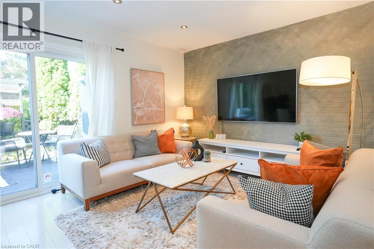
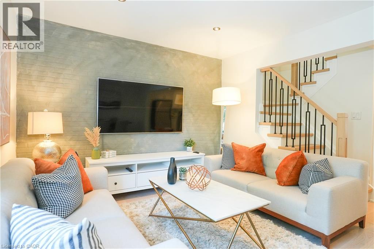
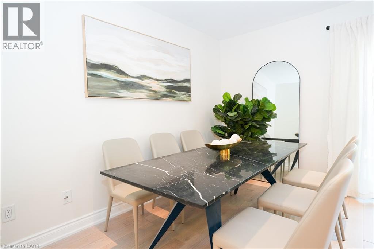
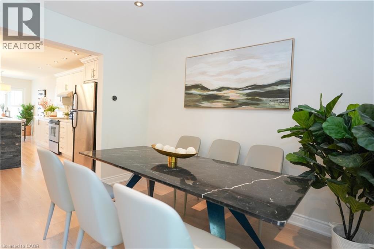
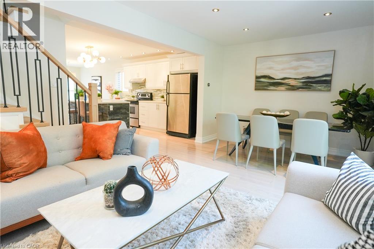
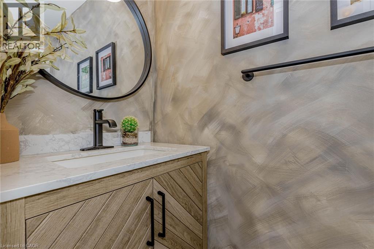
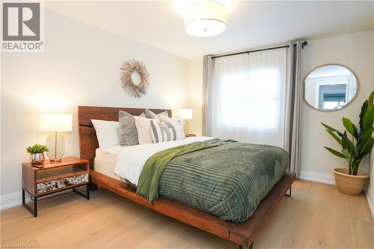
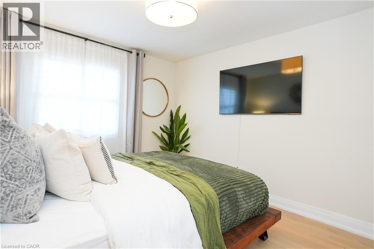
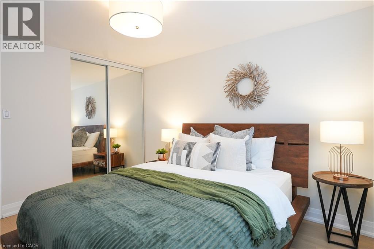
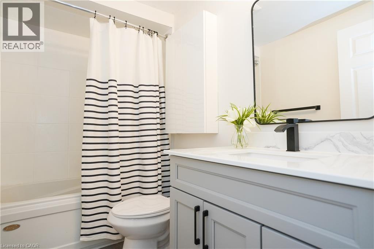
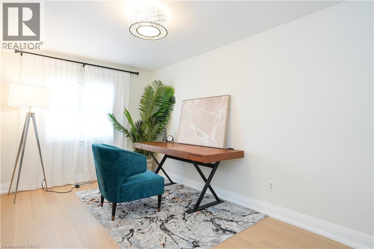
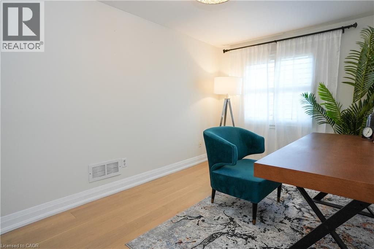
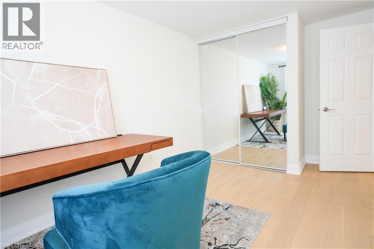
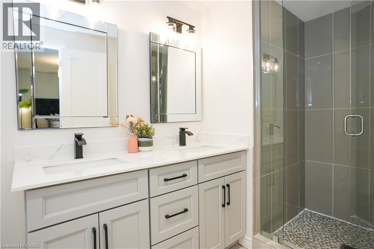
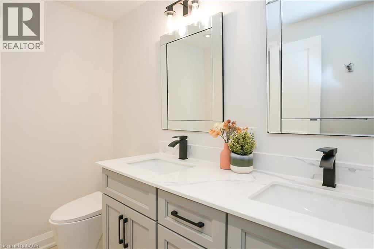
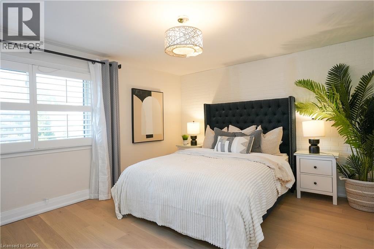
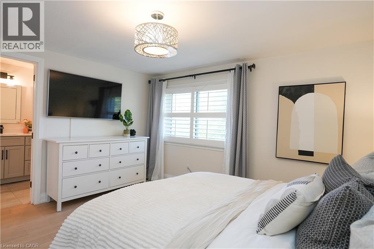
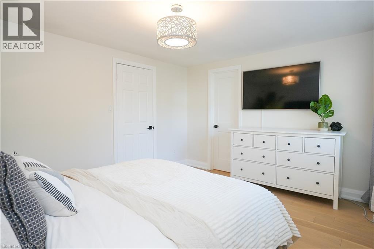
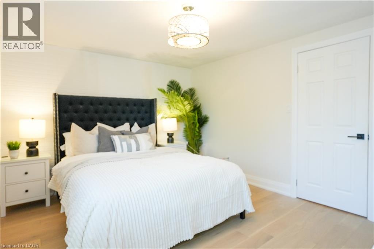
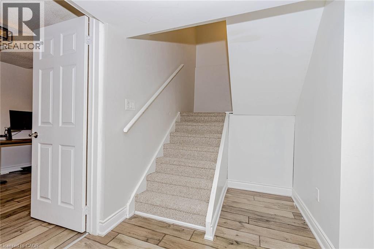
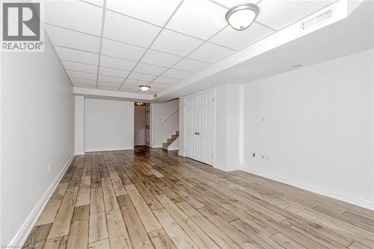
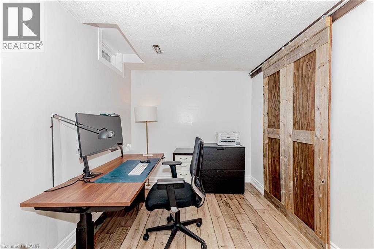
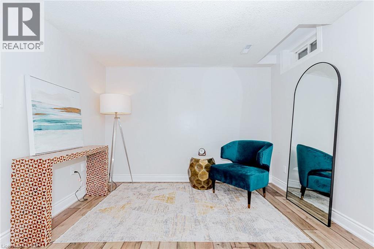
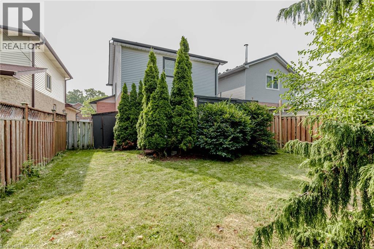
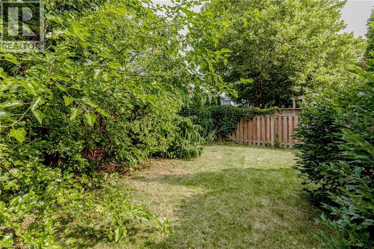
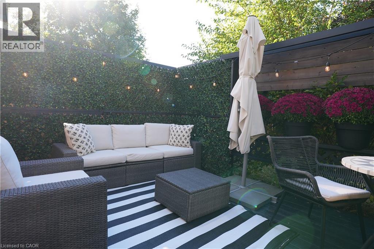
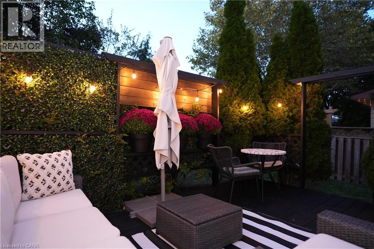
Open house Saturday October 10th, 2-4pm. Beautiful 3+1-Bedroom Home in Sought-After Headon Forest!Located on a quiet, family-friendly street, this beautifully updated home offers style, comfort, and modern finishes throughout. The main floor features a completely customized layout with a chef's kitchen showcasing quartz countertops, stainless steel appliances, a centre island, pot lights, smooth ceilings, and a walk-out to a private deck.The upper level features hardwood flooring on the stairs and throughout the second level (2024), a spacious primary retreat with a spa-inspired ensuite, two additional generously sized bedrooms, and an updated main bathroom. The professionally finished basement offers an oversized recreation room and a fourth bedroom, ideal for guests, a home office, or additional living space.Extensive updates include renovated bathrooms with new vanities and toilets, a new roof (2023), new A/C unit (2024), new garage door, and new asphalt driveway (2025). The furnace was inspected in October 2026. City of Burlington electrical and HVAC paperwork are available from October 2026.Inclusions: Stainless steel fridge, stove, dishwasher and range hood, front-load washer and dryer, upgraded window treatments, and all light fixtures.A beautifully updated, move-in-ready home offering modern finishes, valuable improvements, and comfortable family living in desirable Headon Forest. (id:62104)
Open House
This property has open houses!
2:00 pm
Ends at:4:00 pm
Property Details
| MLS® Number | 40869908 |
| Property Type | Single Family |
| Equipment Type | Water Heater |
| Features | Crushed Stone Driveway |
| Parking Space Total | 3 |
| Rental Equipment Type | Water Heater |
Building
| Bathroom Total | 3 |
| Bedrooms Above Ground | 3 |
| Bedrooms Below Ground | 1 |
| Bedrooms Total | 4 |
| Appliances | Dishwasher, Dryer, Refrigerator, Stove, Hood Fan |
| Architectural Style | Other |
| Basement Development | Finished |
| Basement Type | Full (finished) |
| Constructed Date | 1988 |
| Construction Style Attachment | Detached |
| Cooling Type | Central Air Conditioning |
| Exterior Finish | Brick, Metal |
| Foundation Type | Block |
| Half Bath Total | 1 |
| Heating Fuel | Natural Gas |
| Heating Type | Forced Air |
| Stories Total | 2 |
| Size Interior | 1,448 Sqft |
| Type | House |
| Utility Water | Municipal Water |
Parking
| Attached Garage |
Land
| Acreage | No |
| Sewer | Municipal Sewage System |
| Size Depth | 108 Ft |
| Size Frontage | 33 Ft |
| Size Total Text | Under 1/2 Acre |
| Zoning Description | Rm4 |
Rooms
| Level | Type | Length | Width | Dimensions |
|---|---|---|---|---|
| Second Level | 4pc Bathroom | Measurements not available | ||
| Second Level | 4pc Bathroom | Measurements not available | ||
| Second Level | Bedroom | 14'9'' x 8'6'' | ||
| Second Level | Bedroom | 12'4'' x 10'5'' | ||
| Second Level | Primary Bedroom | 11'5'' x 13'5'' | ||
| Basement | Recreation Room | 25'9'' x 11'3'' | ||
| Basement | Bedroom | 7'1'' x 17'5'' | ||
| Main Level | 2pc Bathroom | Measurements not available | ||
| Main Level | Living Room | 10'9'' x 18'5'' | ||
| Main Level | Kitchen | 15'8'' x 11'3'' | ||
| Main Level | Dining Room | 10'9'' x 11'3'' |
https://www.realtor.ca/real-estate/30378157/2038-chrisdon-road-burlington
Contact Us
Contact us for more information

The trademarks REALTOR®, REALTORS®, and the REALTOR® logo are controlled by The Canadian Real Estate Association (CREA) and identify real estate professionals who are members of CREA. The trademarks MLS®, Multiple Listing Service® and the associated logos are owned by The Canadian Real Estate Association (CREA) and identify the quality of services provided by real estate professionals who are members of CREA. The trademark DDF® is owned by The Canadian Real Estate Association (CREA) and identifies CREA's Data Distribution Facility (DDF®)
October 07 2026 11:00:06
REALTORS® Association of Hamilton-Burlington
Right At Home Realty