
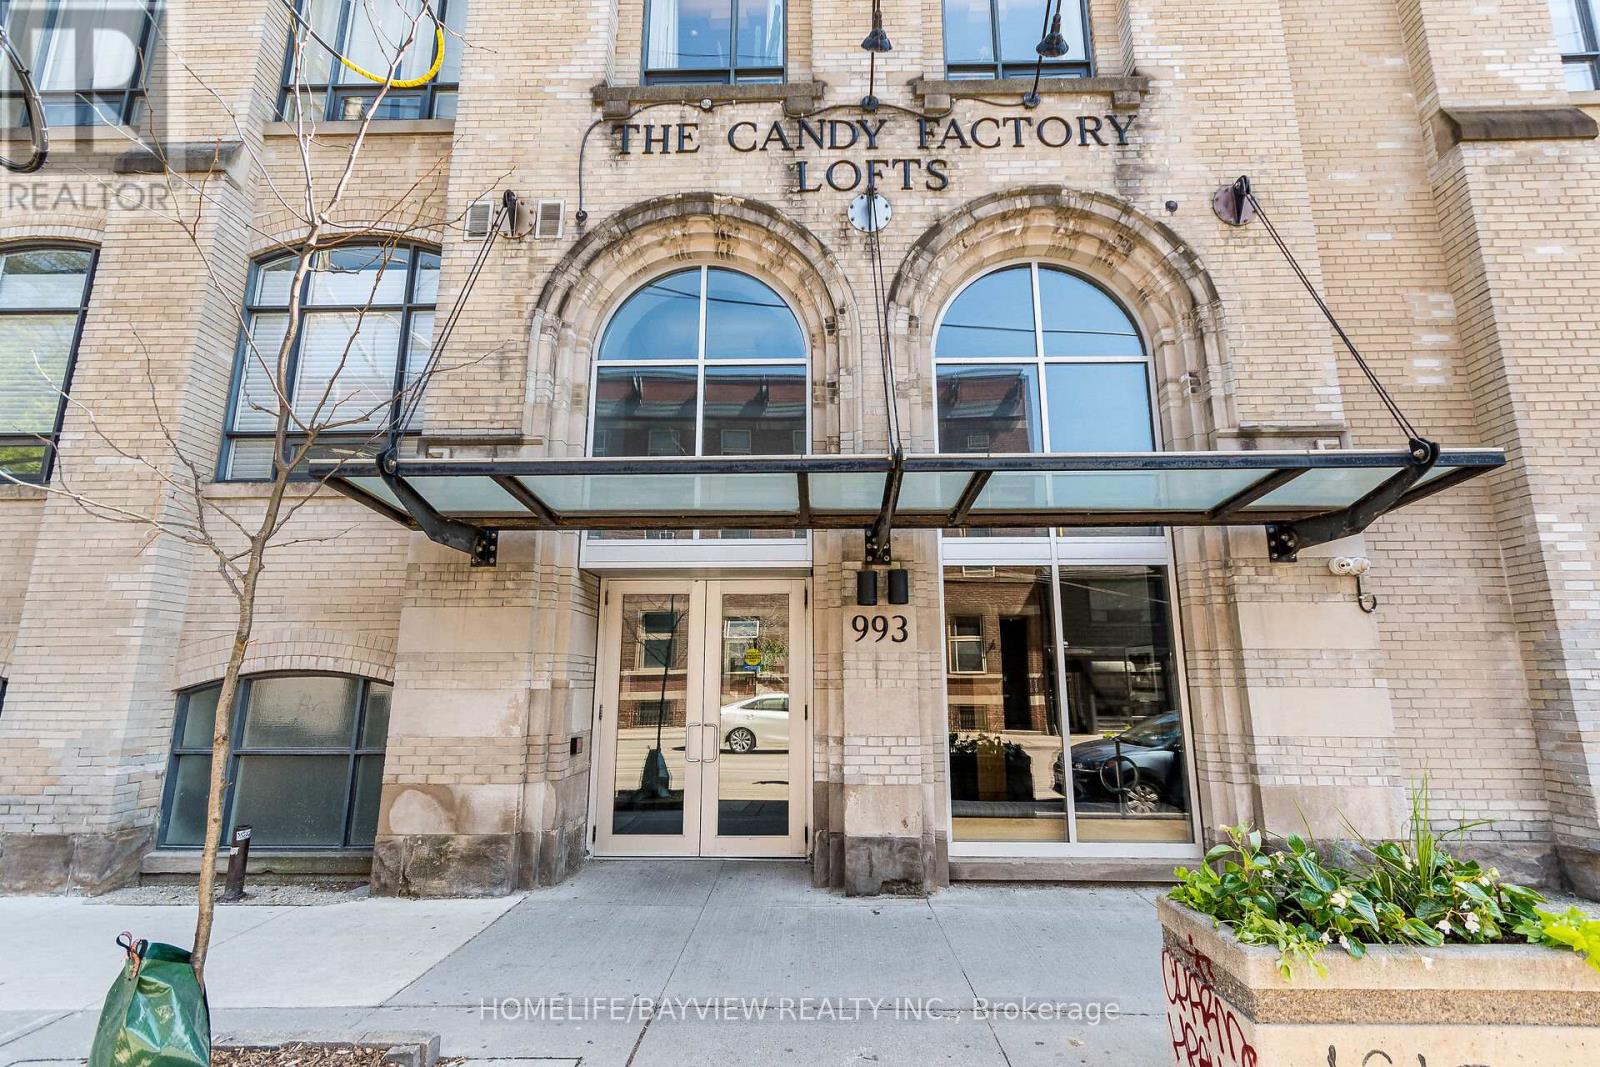
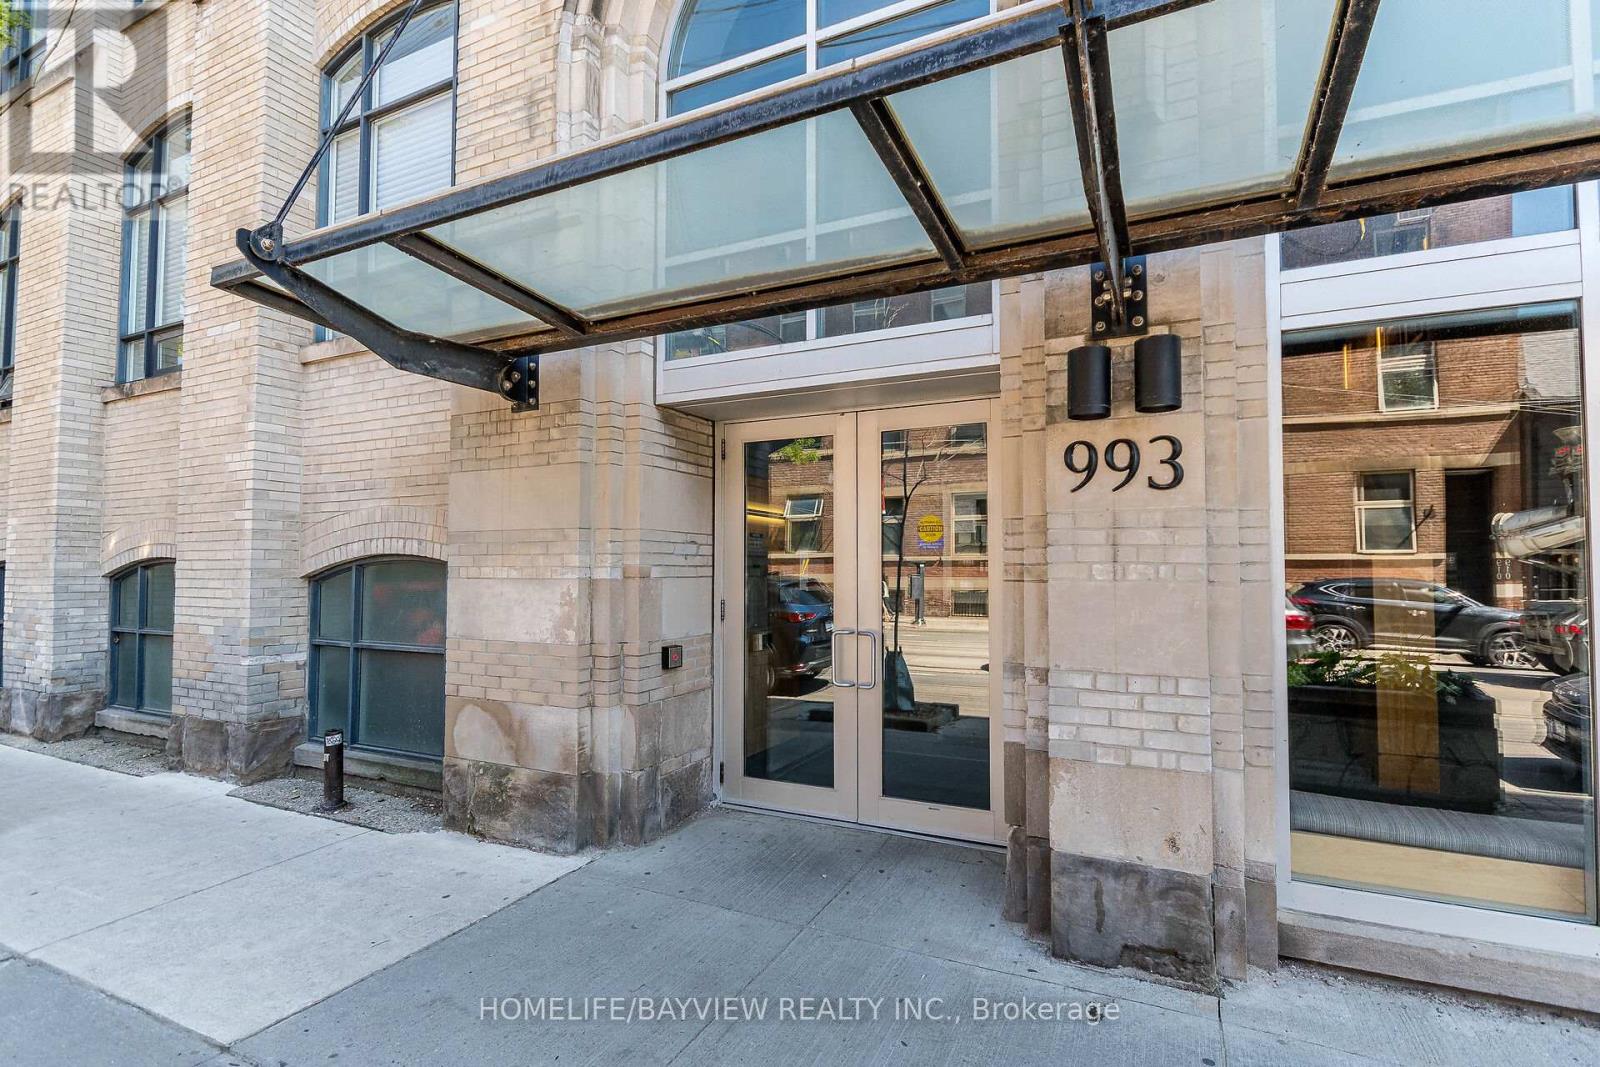
203 - 993 Queen Street W Toronto, Ontario M6J 1H2

$5,799 Monthly
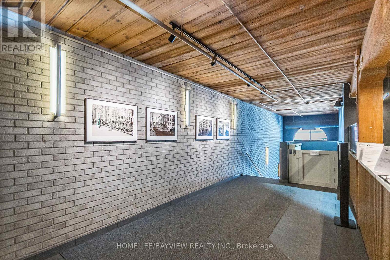
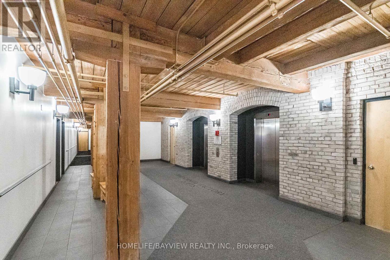
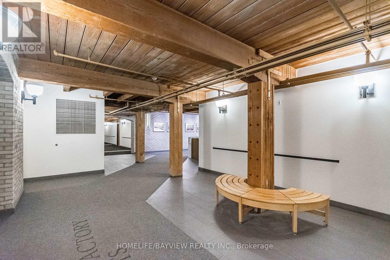
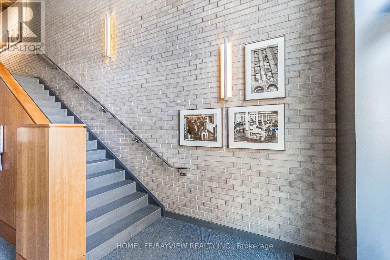
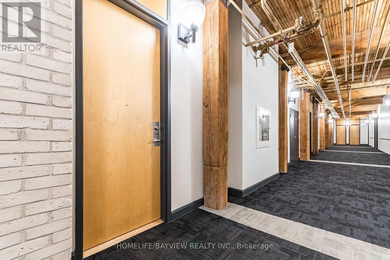
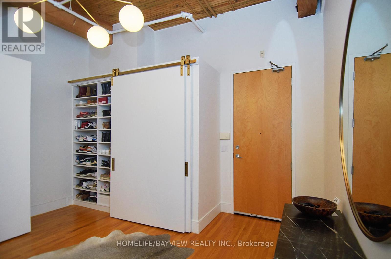
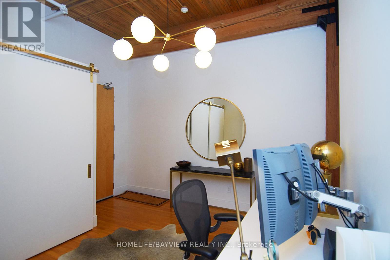
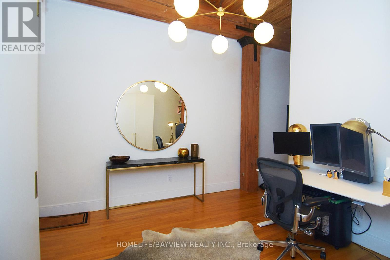
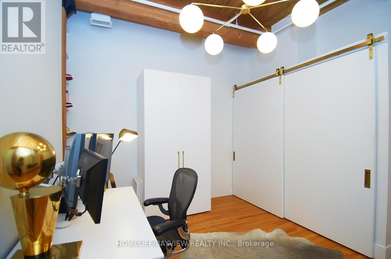
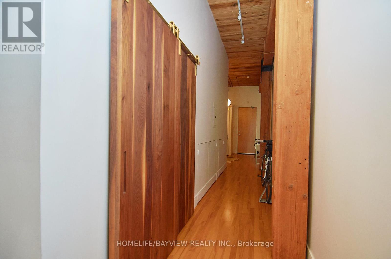
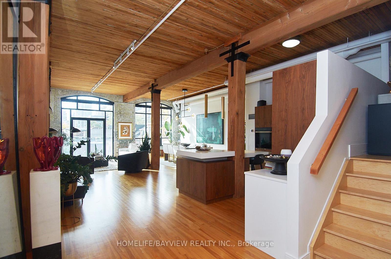
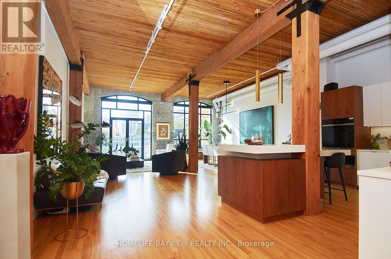
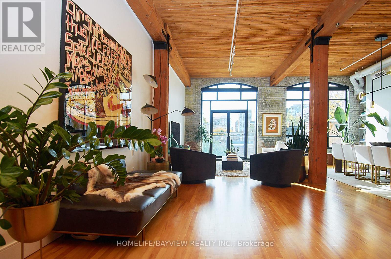
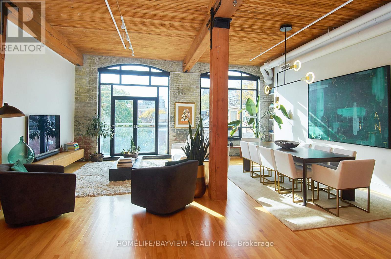
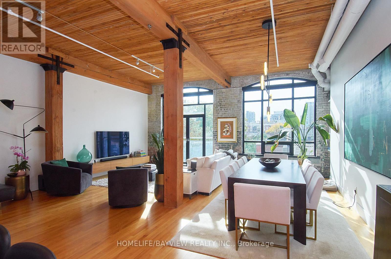
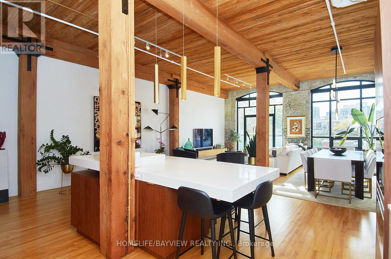
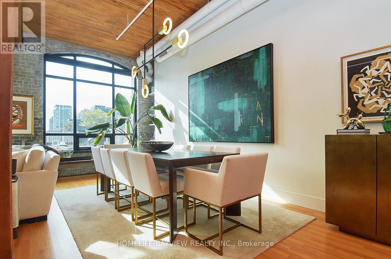
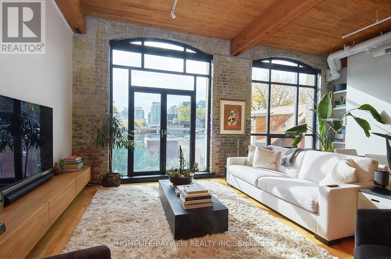
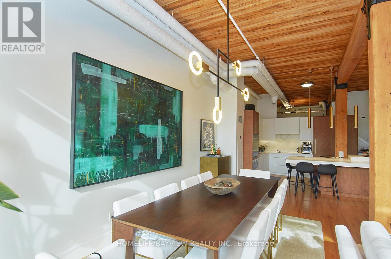
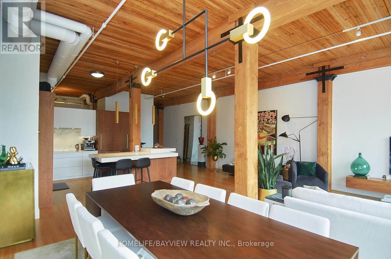
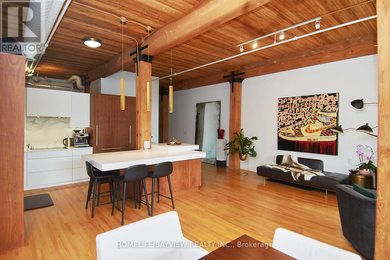
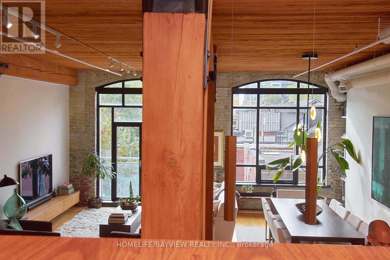
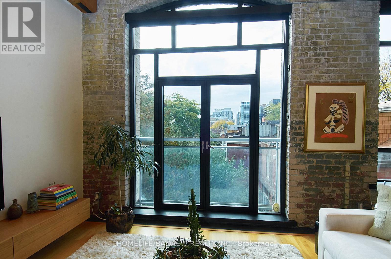
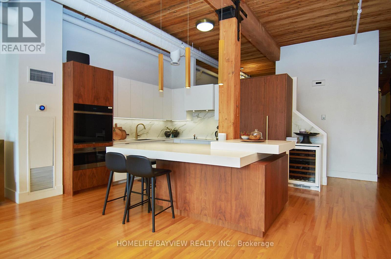
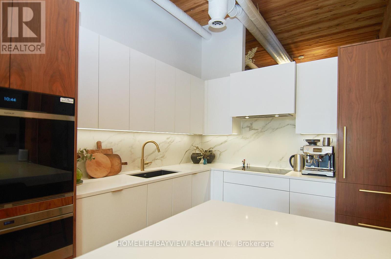
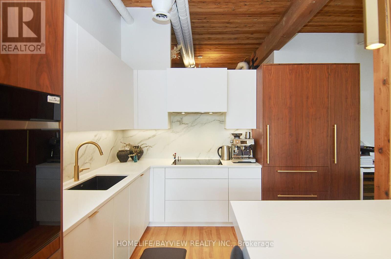
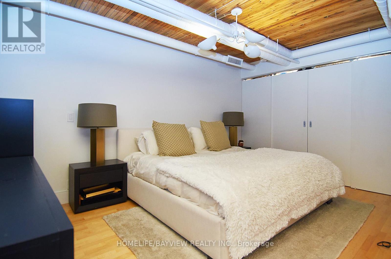
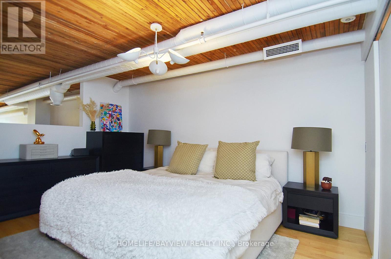
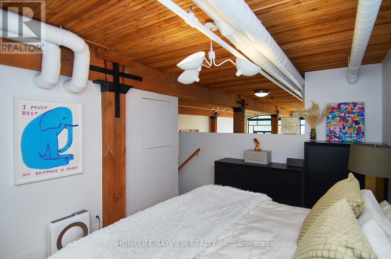
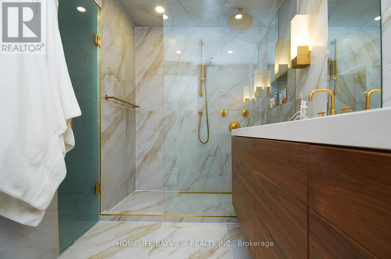
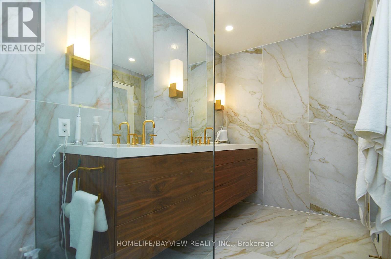
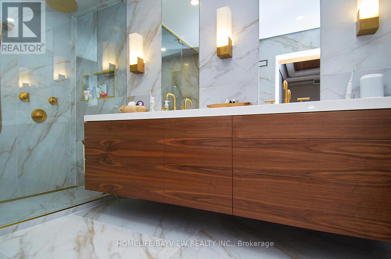
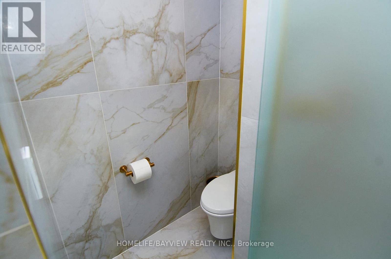
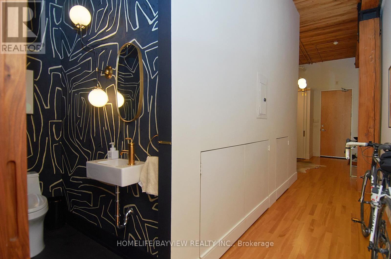
***Stunning Magazine-Quality Candy Factory Reno***Rarely available top-to-bottom custom reno in Queen West's foremost hard loft! Kitchen, baths, top-of-the-line built-in appliances! Upper level Principal Bedroom with gorgeous 5pc ensuite bath! Separate 2pc powder room! Authentic exposed brick and wood beams! Soaring ceilings! ! Underground parking space included with EV charging station. (id:62104)
Property Details
| MLS® Number | C13585046 |
| Property Type | Single Family |
| Community Name | Niagara |
| Community Features | Pets Allowed With Restrictions |
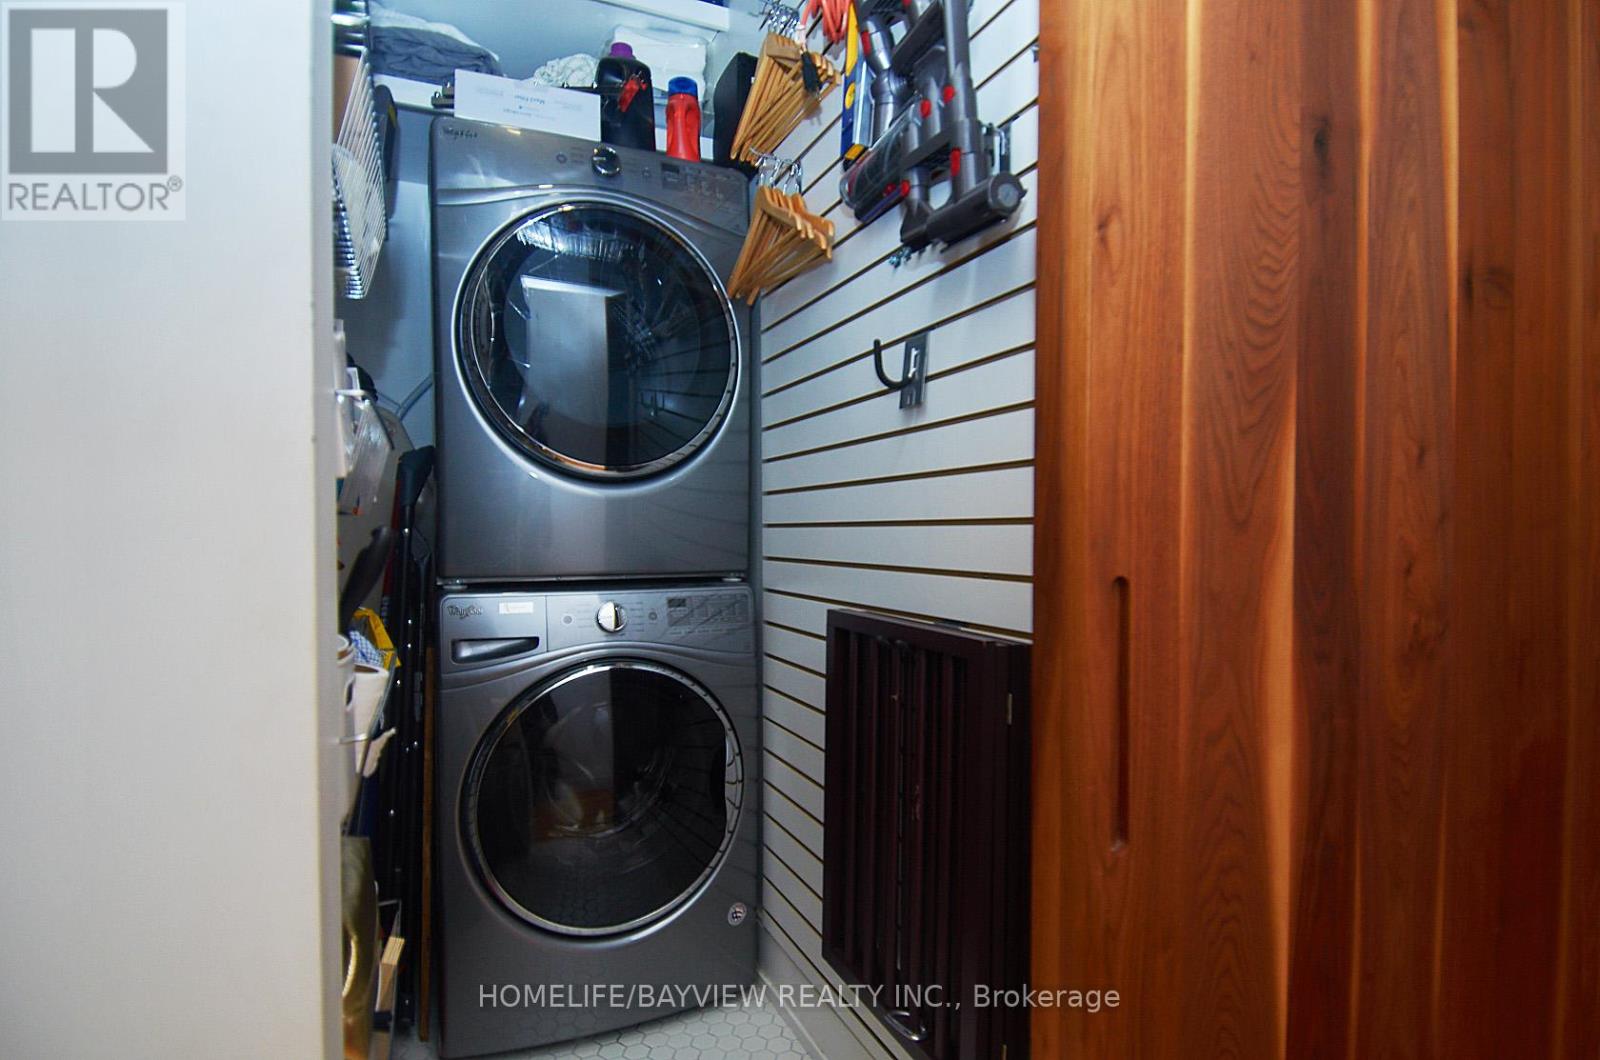
| Features | Balcony, Carpet Free, In Suite Laundry |
| Parking Space Total | 1 |
| View Type | City View |
Building
| Bathroom Total | 2 |
| Bedrooms Above Ground | 1 |
| Bedrooms Below Ground | 1 |
| Bedrooms Total | 2 |
| Appliances | Dishwasher, Dryer, Oven, Stove, Washer, Refrigerator |
| Basement Type | Crawl Space |
| Cooling Type | Central Air Conditioning |
| Exterior Finish | Brick |
| Flooring Type | Hardwood |
| Half Bath Total | 1 |
| Heating Fuel | Natural Gas |
| Heating Type | Forced Air |
| Size Interior | 1,400 - 1,599 Sqft |
| Type | Apartment |
Parking
| Underground | |
| Garage |
Land
| Acreage | No |
Rooms
| Level | Type | Length | Width | Dimensions |
|---|---|---|---|---|
| Main Level | Living Room | 6.7 m | 3.66 m | 6.7 m x 3.66 m |
| Main Level | Dining Room | 6.7 m | 3.32 m | 6.7 m x 3.32 m |
| Main Level | Kitchen | 4.27 m | 3.97 m | 4.27 m x 3.97 m |
| Main Level | Den | 3.14 m | 2.74 m | 3.14 m x 2.74 m |
| Upper Level | Primary Bedroom | 4.39 m | 3.23 m | 4.39 m x 3.23 m |
https://www.realtor.ca/real-estate/30056702/203-993-queen-street-w-toronto-niagara-niagara
Contact Us
Contact us for more information

The trademarks REALTOR®, REALTORS®, and the REALTOR® logo are controlled by The Canadian Real Estate Association (CREA) and identify real estate professionals who are members of CREA. The trademarks MLS®, Multiple Listing Service® and the associated logos are owned by The Canadian Real Estate Association (CREA) and identify the quality of services provided by real estate professionals who are members of CREA. The trademark DDF® is owned by The Canadian Real Estate Association (CREA) and identifies CREA's Data Distribution Facility (DDF®)
July 20 2026 07:02:58
Toronto Regional Real Estate Board
Homelife/bayview Realty Inc.