
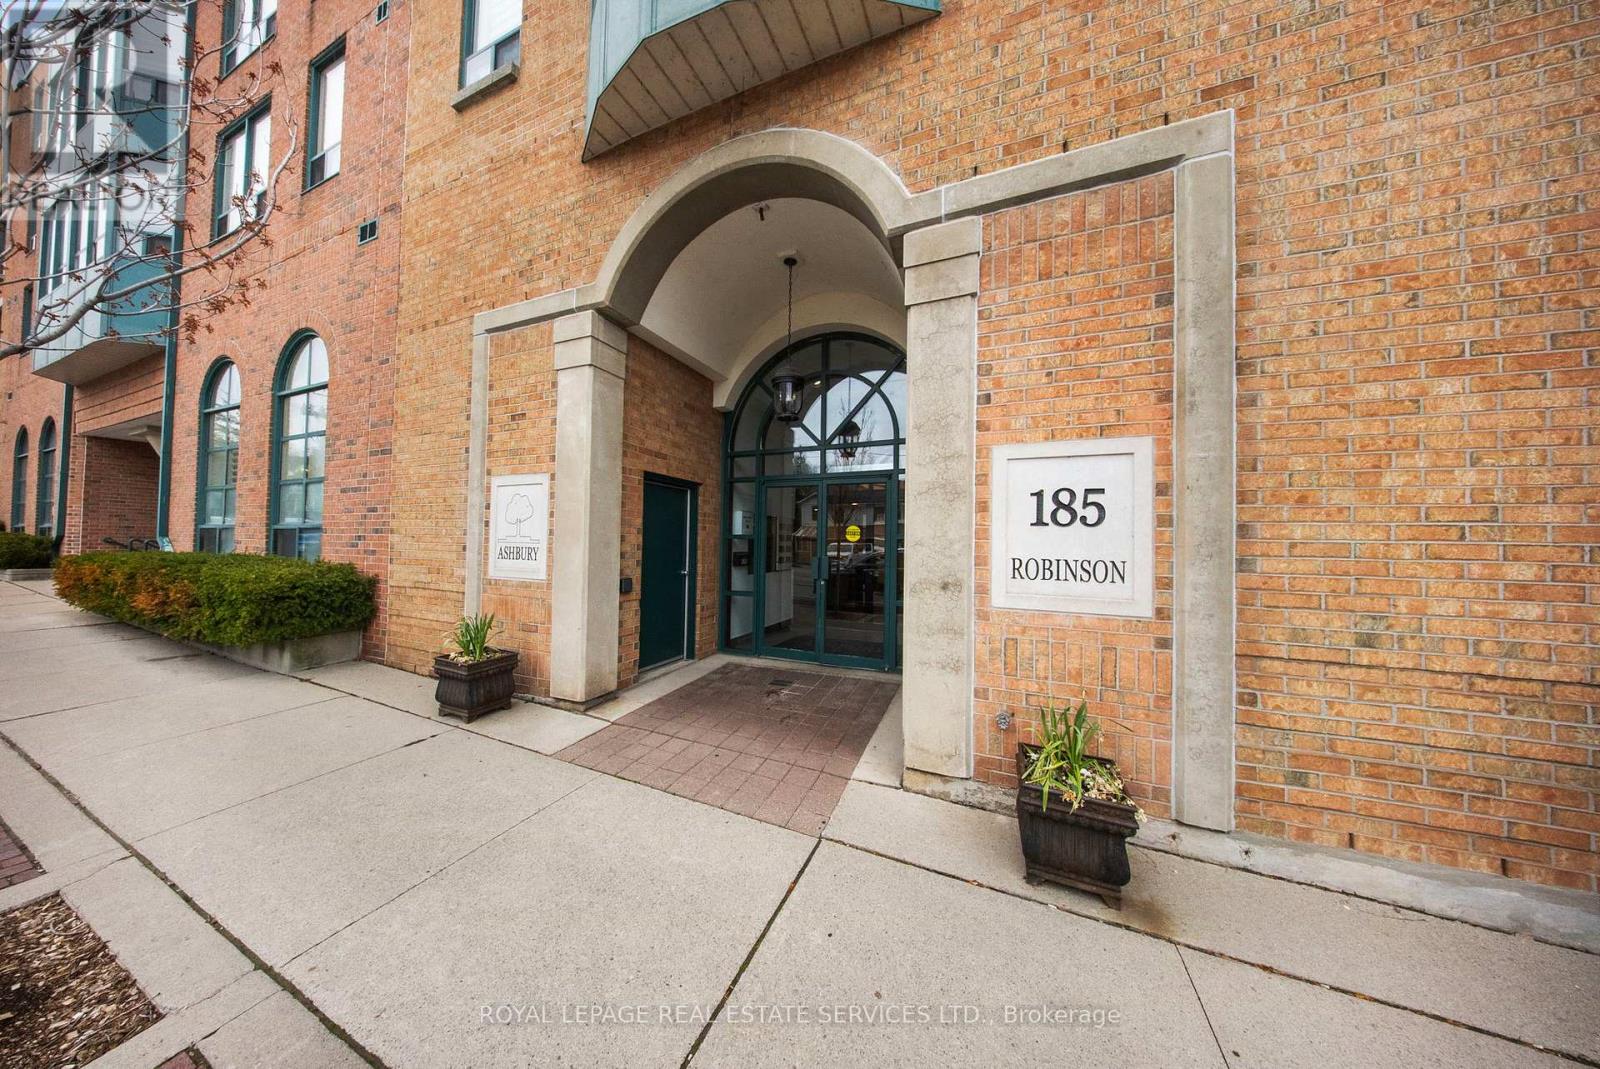
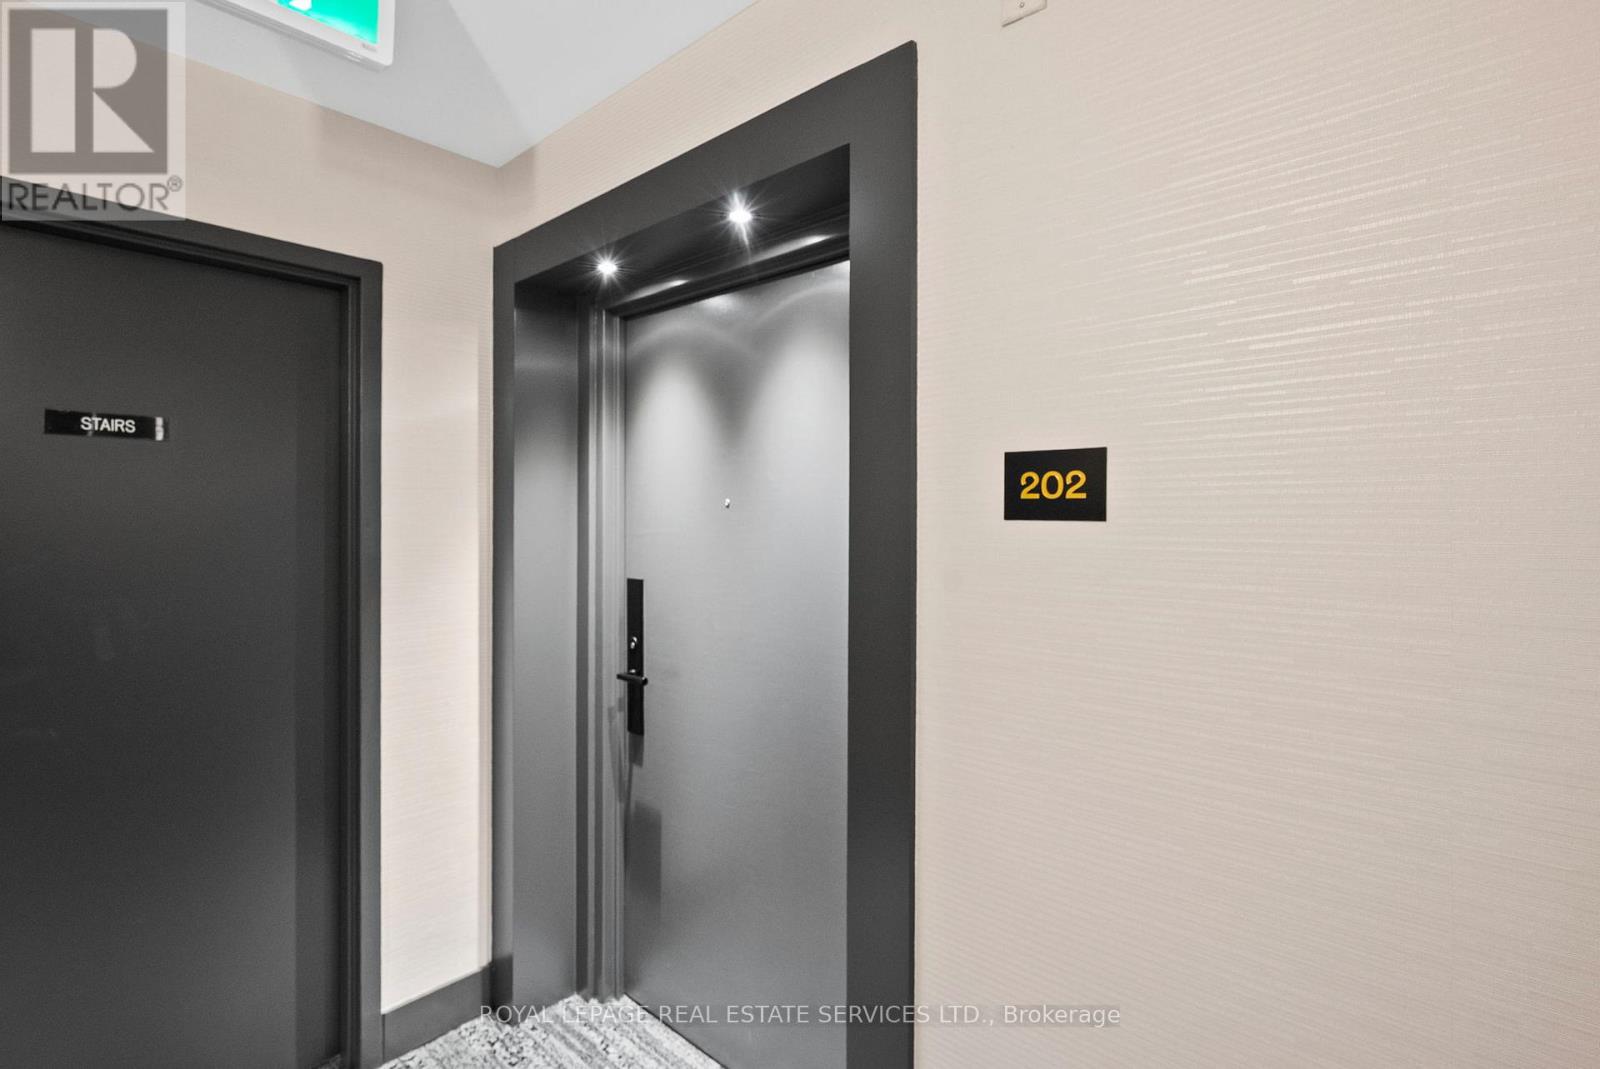
202 - 185 Robinson Street Oakville, Ontario L6J 7P6

$699,900Maintenance, Heat, Water, Insurance, Parking
$910.52 Monthly
Maintenance, Heat, Water, Insurance, Parking
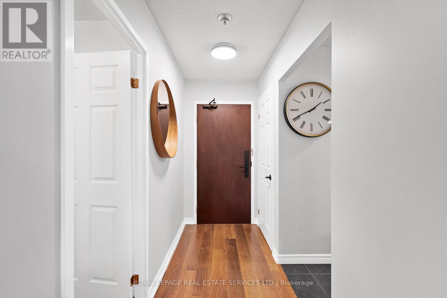
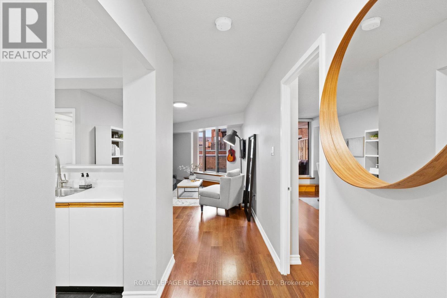
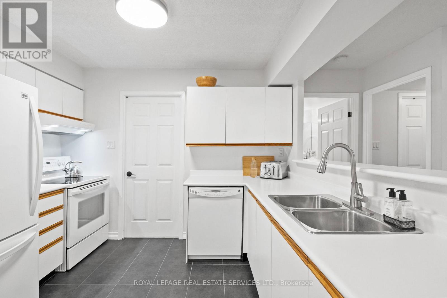
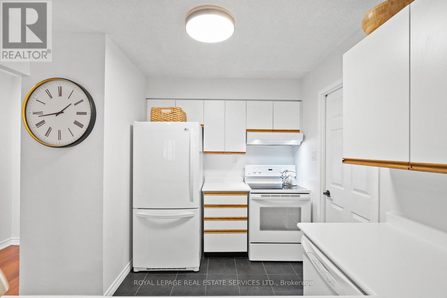
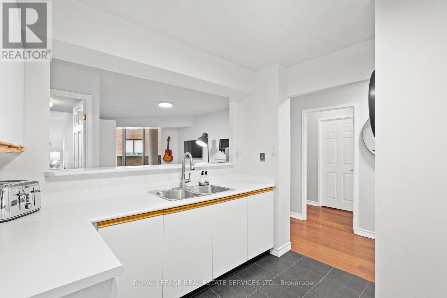
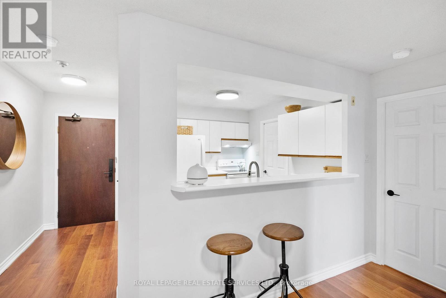
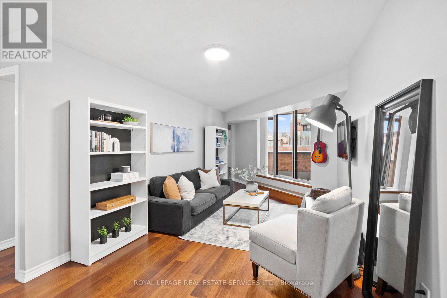
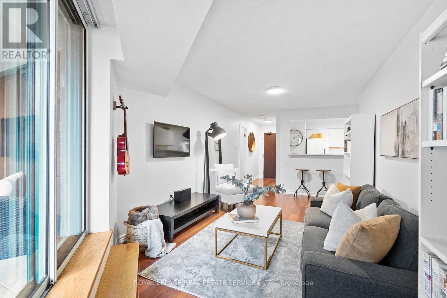
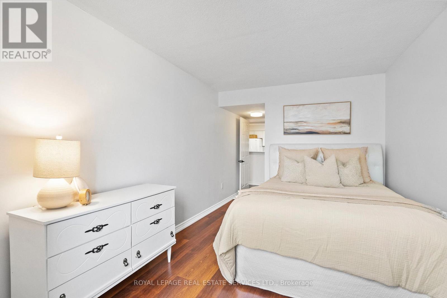
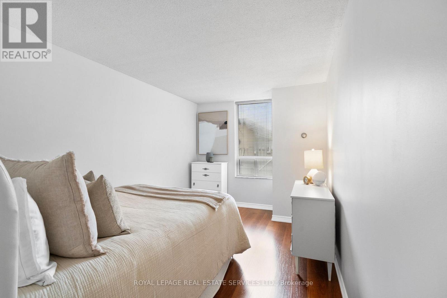
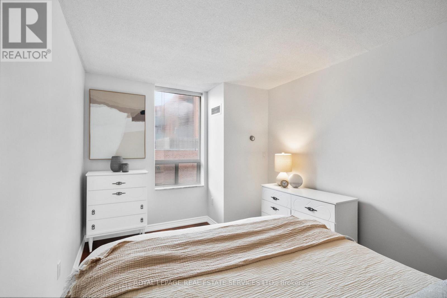
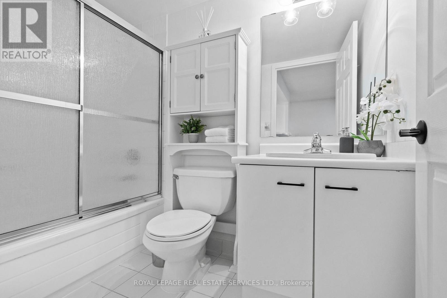
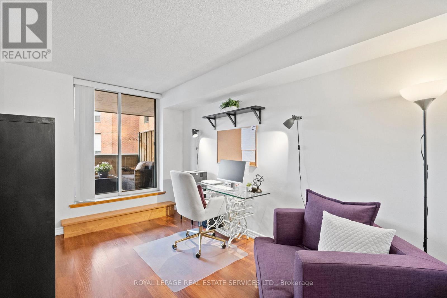
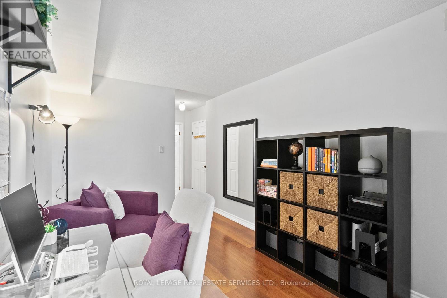
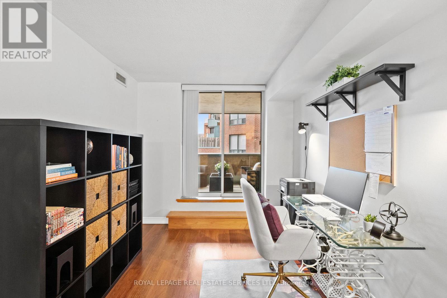
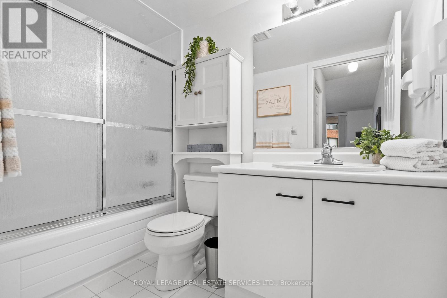
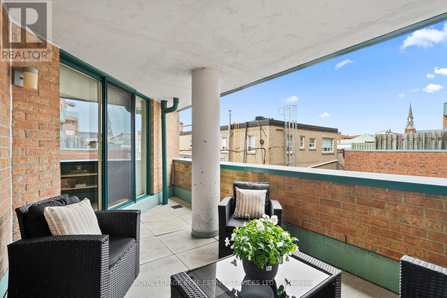
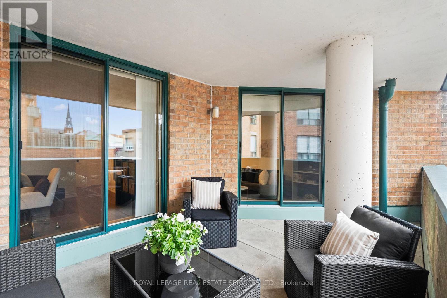
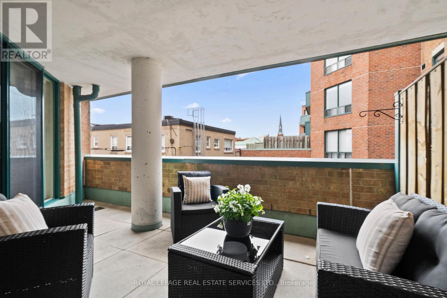
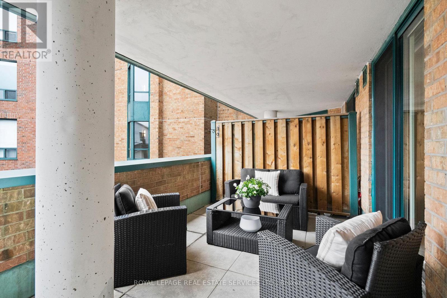
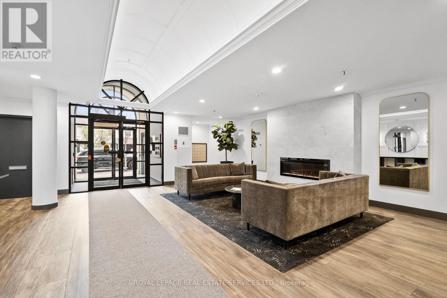
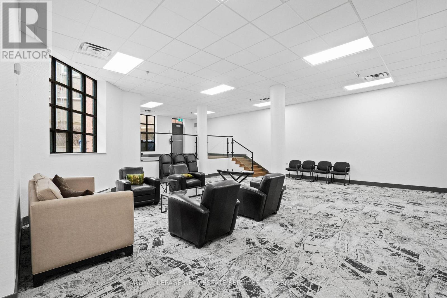
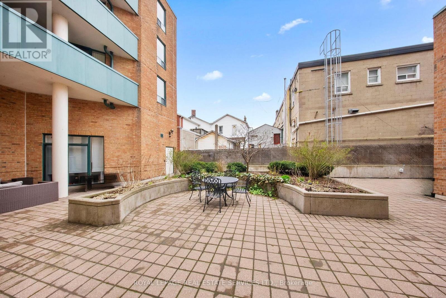
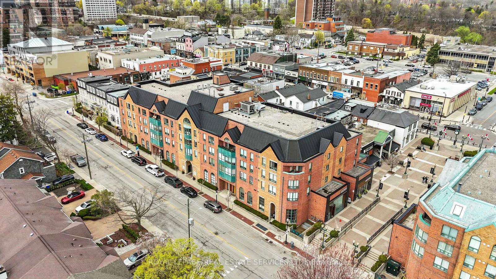
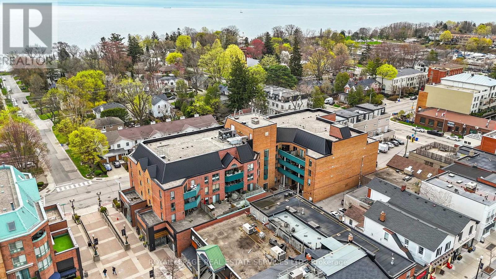
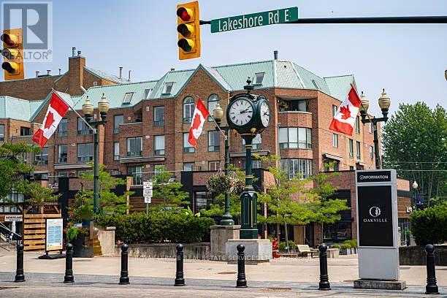
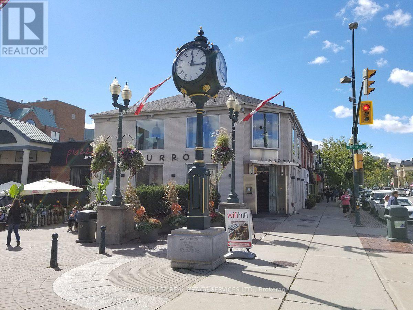
$910.52 MonthlyLive where Oakville comes to life. Downtown Oakville at your doorstep! Impeccably maintained, this beautiful 2-bedroom, 2-bathroom condo blends comfort, style, & convenience with a rare private balcony, all just steps from Oakville's renowned dining scene, boutique shopping, cafés, & picturesque waterfront trails. Offering 975 sf. of thoughtfully designed living space, this bright, carpet-free suite features a functional split-bedroom layout, two walk-in closets, upgraded light fixtures, & an open-concept design that's perfect for both everyday living & entertaining.The stylish kitchen showcases matte black tile flooring, crisp white cabinetry & countertops, & three full-size appliances, including a new dishwasher. Overlooking the spacious great room, it's designed for effortless entertaining, while large sliding glass doors flood the space with natural light & lead to your private balcony.Retreat to the spacious primary suite featuring a walk-in closet, a 4-pc ensuite w/ a glass-enclosed shower, & direct access to the balcony-the perfect spot to enjoy your morning coffee or unwind at the end of the day. The generously sized second bedroom also offers a walk-in closet, while the main 4-pc bathroom features tile flooring & a glass-enclosed shower.An in-suite laundry room w/ additional cabinetry & storage adds everyday convenience, while a new fan coil 2026 provides added peace of mind.Complete w/ one underground parking space & one locker, this home truly checks every box. This boutique-style, low-rise condominium is exceptionally well managed & features beautifully updated common areas, a party room, visitor parking, & a landscaped courtyard.Nestled in the heart of charming Downtown Oakville, you're just moments from boutique shops, bakeries, cafés, acclaimed restaurants, the Oakville Centre for the Performing Arts, & the scenic waterfront.Enjoy lakeside strolls, downtown dining, shopping & all that Downtown Oakville has to offer. Welcome to a lifestyle you'll love! (id:62104)
Property Details
| MLS® Number | W13612886 |
| Property Type | Single Family |
| Community Name | 1013 - OO Old Oakville |
| Amenities Near By | Park, Public Transit, Place Of Worship |
| Community Features | Pets Allowed With Restrictions, Community Centre |
| Features | Elevator, Balcony, Level, Carpet Free, In Suite Laundry |
| Parking Space Total | 1 |
Building
| Bathroom Total | 2 |
| Bedrooms Above Ground | 2 |
| Bedrooms Total | 2 |
| Age | 31 To 50 Years |
| Amenities | Party Room, Visitor Parking, Storage - Locker |
| Appliances | Garage Door Opener Remote(s), Dishwasher, Dryer, Stove, Washer, Window Coverings, Refrigerator |
| Basement Type | None |
| Cooling Type | Central Air Conditioning |
| Exterior Finish | Brick |
| Fire Protection | Smoke Detectors |
| Flooring Type | Laminate, Tile |
| Heating Fuel | Natural Gas |
| Heating Type | Coil Fan |
| Size Interior | 900 - 999 Sqft |
| Type | Apartment |
Parking
| Underground | |
| Garage |
Land
| Acreage | No |
| Land Amenities | Park, Public Transit, Place Of Worship |
| Surface Water | Lake/pond |
| Zoning Description | C3r |
Rooms
| Level | Type | Length | Width | Dimensions |
|---|---|---|---|---|
| Main Level | Great Room | 4.88 m | 3.12 m | 4.88 m x 3.12 m |
| Main Level | Kitchen | 3.15 m | 2.67 m | 3.15 m x 2.67 m |
| Main Level | Primary Bedroom | 3.94 m | 2.67 m | 3.94 m x 2.67 m |
| Main Level | Bedroom | 4.32 m | 2.79 m | 4.32 m x 2.79 m |
| Main Level | Laundry Room | 1.78 m | 1.73 m | 1.78 m x 1.73 m |
Contact Us
Contact us for more information

The trademarks REALTOR®, REALTORS®, and the REALTOR® logo are controlled by The Canadian Real Estate Association (CREA) and identify real estate professionals who are members of CREA. The trademarks MLS®, Multiple Listing Service® and the associated logos are owned by The Canadian Real Estate Association (CREA) and identify the quality of services provided by real estate professionals who are members of CREA. The trademark DDF® is owned by The Canadian Real Estate Association (CREA) and identifies CREA's Data Distribution Facility (DDF®)
July 28 2026 05:46:00
Toronto Regional Real Estate Board
Royal LePage Real Estate Services Ltd.