
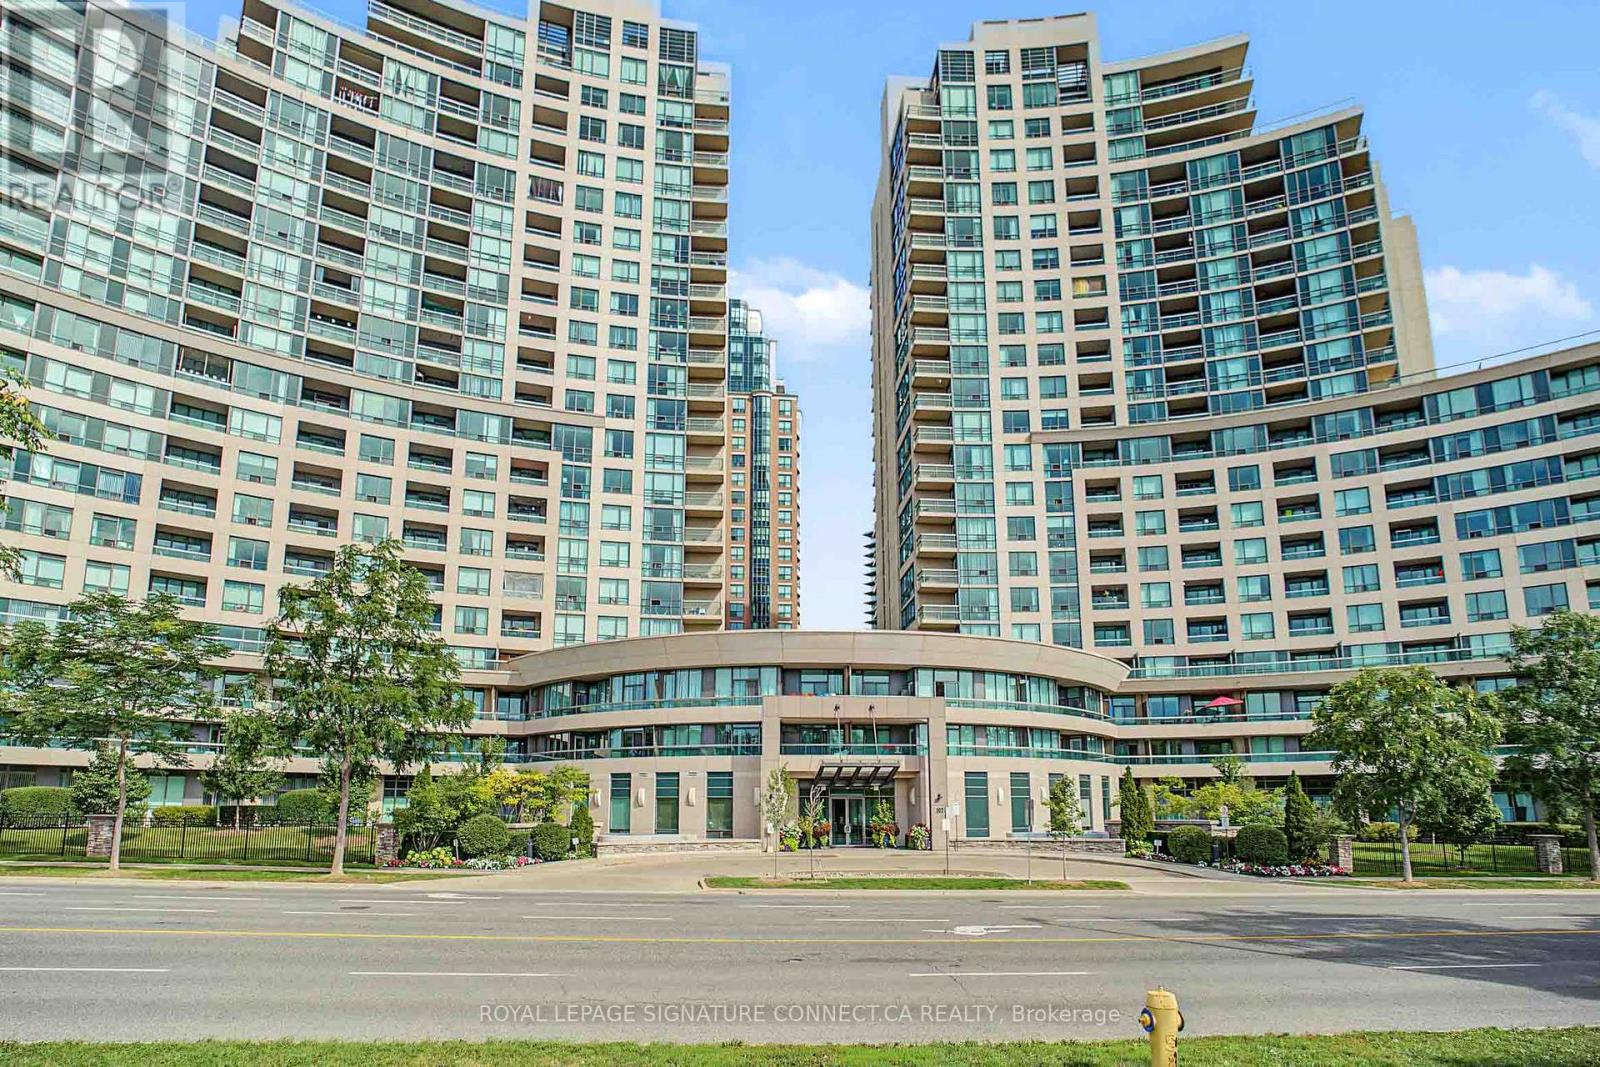
2010 - 509 Beecroft Road Toronto, Ontario M2N 0A3

$3,200 Monthly
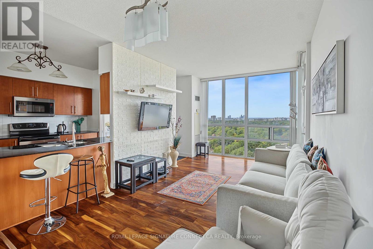
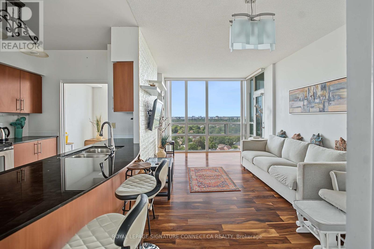
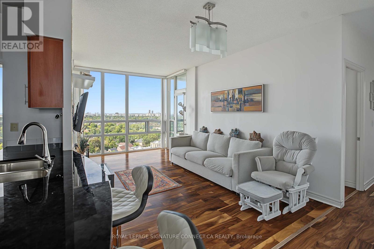
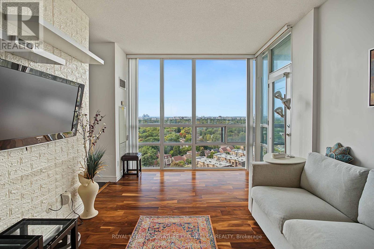
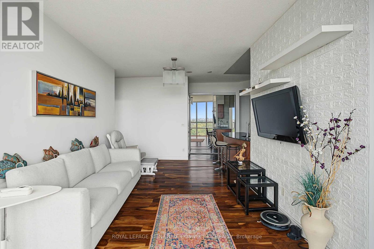
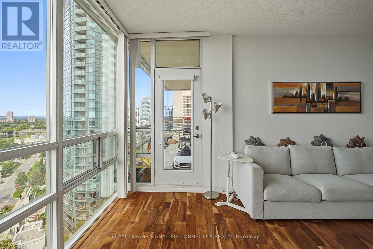
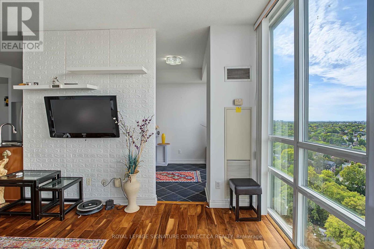
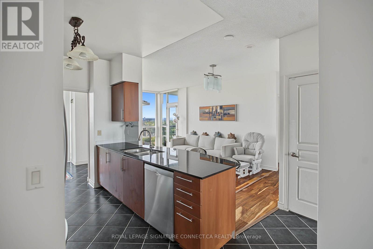
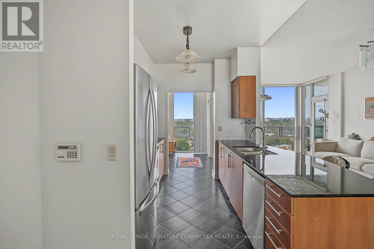
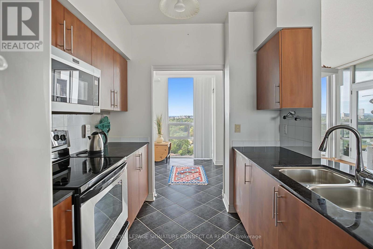
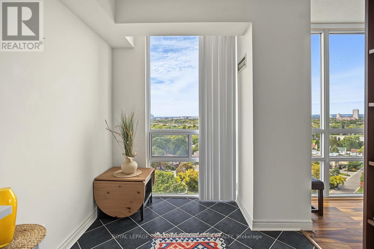
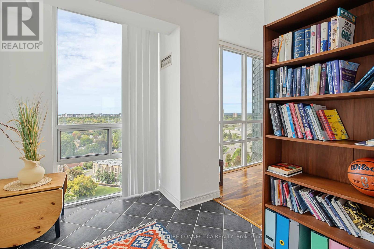
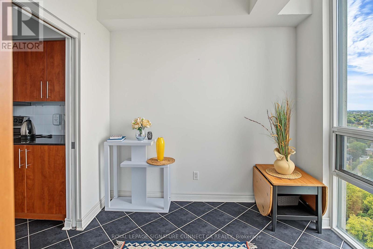
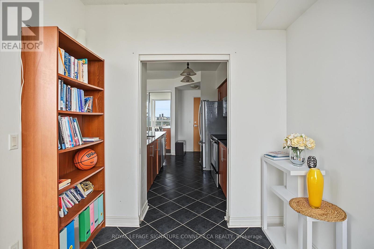
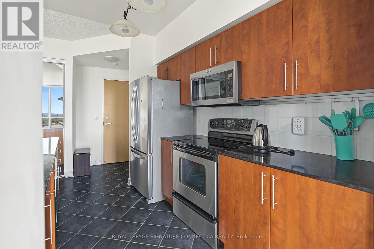
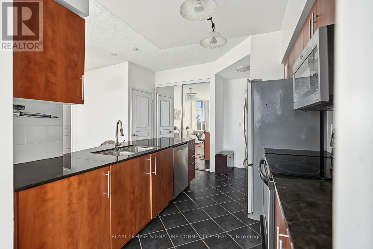
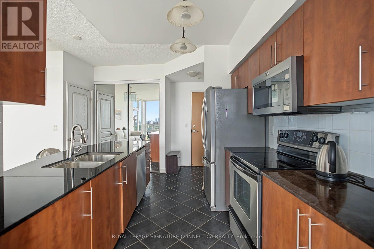
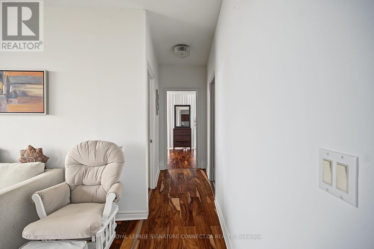
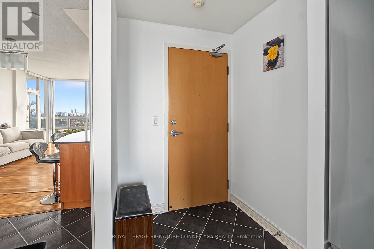
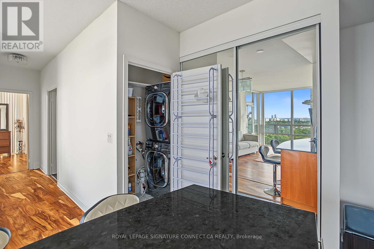
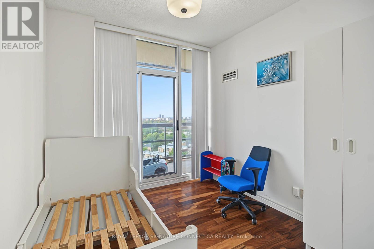
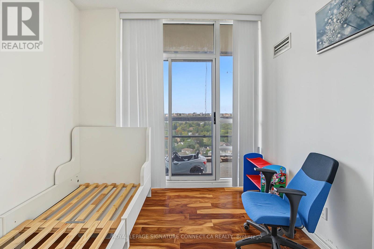
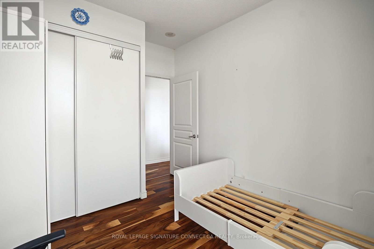
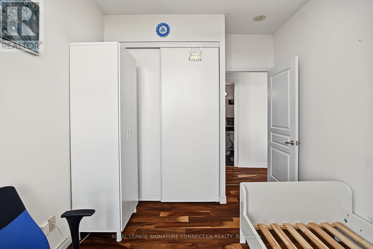
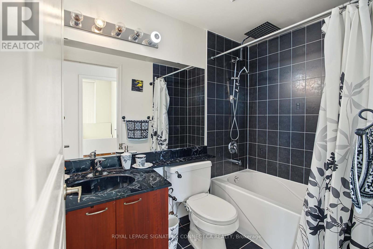
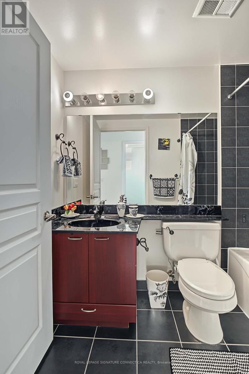
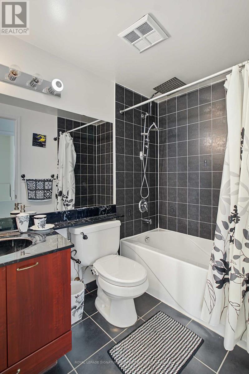
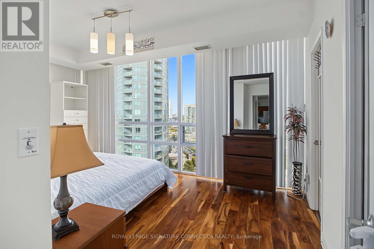
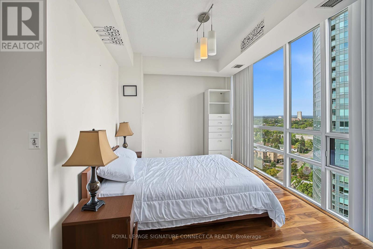
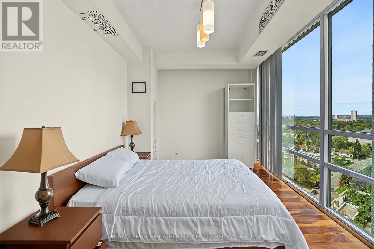
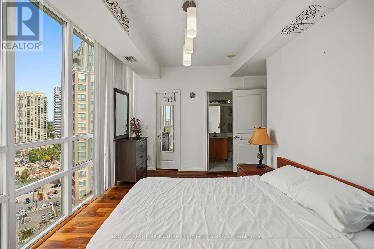
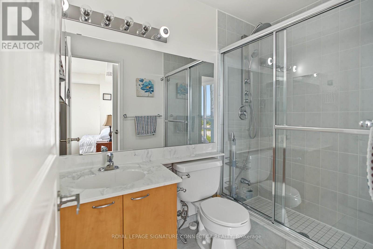
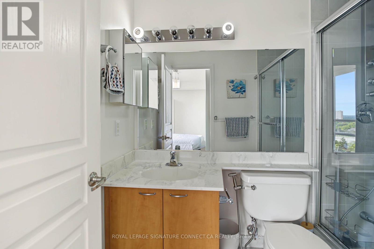
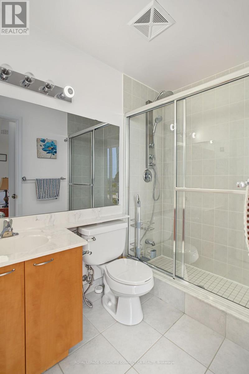
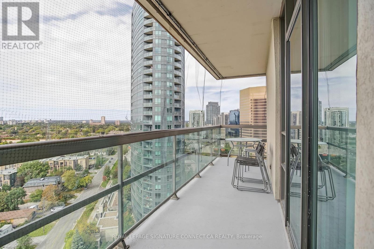
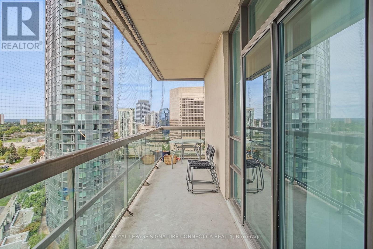
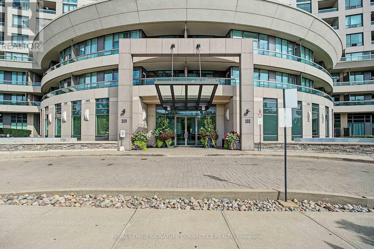
Welcome to bright, spacious living in the heart of North York! This sensational North-Westfacing 2-Bedroom plus Den/Breakfast nook unit boasts 1,000 square feet of beautifullymaintained living space, highlighted by warm, seamless hardwood floors throughout. Designedwith a functional layout, the suite features two full washrooms and a versatile den perfectfor a home office, dining area, or sunlit breakfast space. Enjoy the convenience of an allinclusive rental rate where all utilities are included, alongside one reserved parking spotand one storage locker for total peace of mind. Situated in the sought-after "TheContinental" building, residents enjoy exceptional amenities including 24-hour conciergeservice, indoor pool, fitness center, sauna, party room, guest suites, and visitor parking.Step outside and experience unrivaled convenience-just a short walk from Finch Subway Station,Go/Viva transit hubs, Highway 401, North York City Centre, top-rated schools, parks, andendless dining, shopping, and entertainment along Yonge Street. An ideal place to call homefor professionals and families seeking prime location, generous space, and stress-free, allinclusive living. (id:62104)
Property Details
| MLS® Number | C13815482 |
| Property Type | Single Family |
| Community Name | Willowdale West |
| Amenities Near By | Park, Place Of Worship, Public Transit, Schools |
| Community Features | Pets Allowed With Restrictions, Community Centre |
| Features | Balcony, Carpet Free |
| Parking Space Total | 1 |
Building
| Bathroom Total | 2 |
| Bedrooms Above Ground | 2 |
| Bedrooms Below Ground | 1 |
| Bedrooms Total | 3 |
| Amenities | Security/concierge, Party Room, Sauna, Visitor Parking, Storage - Locker |
| Appliances | Dishwasher, Dryer, Furniture, Hood Fan, Microwave, Stove, Washer, Window Coverings, Refrigerator |
| Basement Type | None |
| Cooling Type | Central Air Conditioning |
| Exterior Finish | Concrete |
| Flooring Type | Hardwood, Tile |
| Heating Fuel | Natural Gas |
| Heating Type | Forced Air |
| Size Interior | 1,000 - 1,199 Sqft |
| Type | Apartment |
Parking
| Underground | |
| Garage |
Land
| Acreage | No |
| Land Amenities | Park, Place Of Worship, Public Transit, Schools |
Rooms
| Level | Type | Length | Width | Dimensions |
|---|---|---|---|---|
| Main Level | Kitchen | 3.07 m | 3.25 m | 3.07 m x 3.25 m |
| Main Level | Dining Room | 6.17 m | 3.04 m | 6.17 m x 3.04 m |
| Main Level | Living Room | 6.17 m | 3.04 m | 6.17 m x 3.04 m |
| Main Level | Eating Area | 2.43 m | 2.59 m | 2.43 m x 2.59 m |
| Main Level | Primary Bedroom | 4.9 m | 2.97 m | 4.9 m x 2.97 m |
| Main Level | Bedroom 2 | 3.04 m | 2.74 m | 3.04 m x 2.74 m |
Contact Us
Contact us for more information

The trademarks REALTOR®, REALTORS®, and the REALTOR® logo are controlled by The Canadian Real Estate Association (CREA) and identify real estate professionals who are members of CREA. The trademarks MLS®, Multiple Listing Service® and the associated logos are owned by The Canadian Real Estate Association (CREA) and identify the quality of services provided by real estate professionals who are members of CREA. The trademark DDF® is owned by The Canadian Real Estate Association (CREA) and identifies CREA's Data Distribution Facility (DDF®)
September 22 2026 07:29:55
Toronto Regional Real Estate Board
Royal LePage Signature Connect.ca Realty