
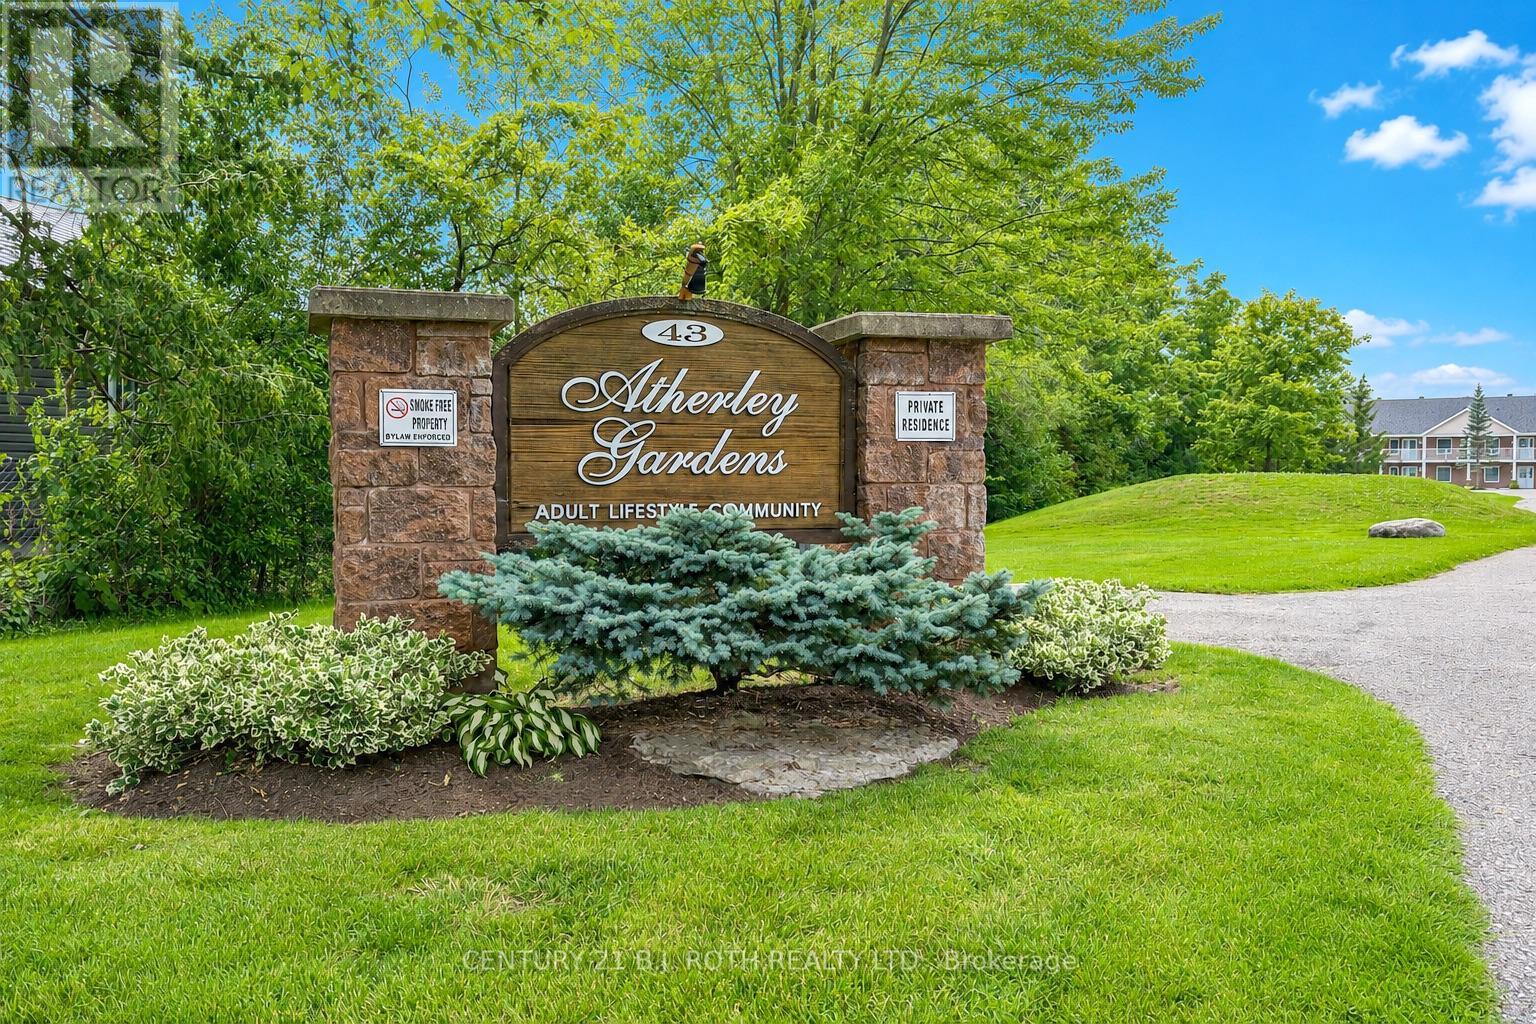
201 - 43 Creighton Street Ramara, Ontario L3V 1B1

$599,900Maintenance, Water, Common Area Maintenance, Insurance, Parking
$775 Monthly
Maintenance, Water, Common Area Maintenance, Insurance, Parking
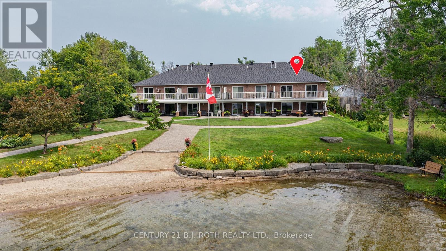
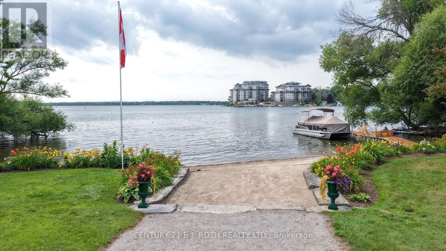
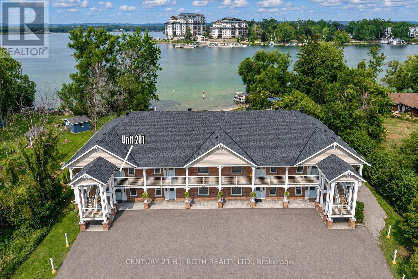
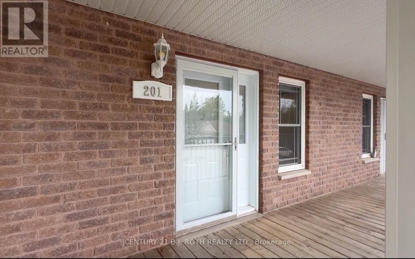
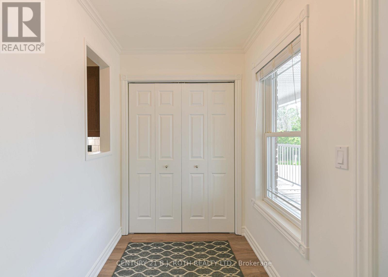
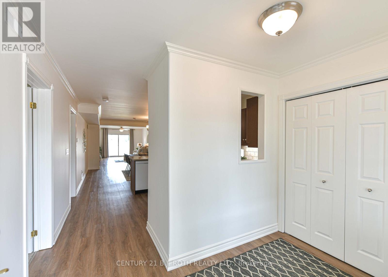
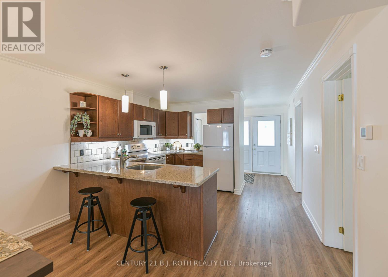
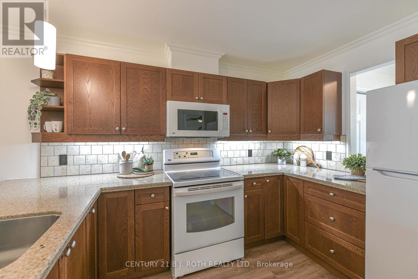
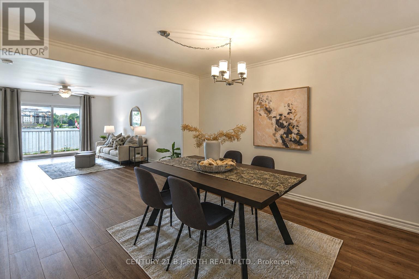
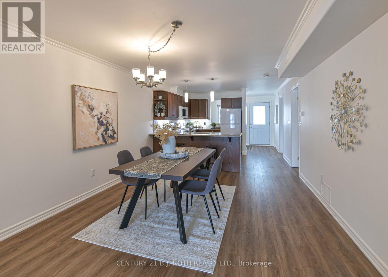
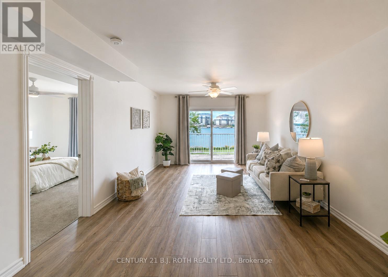
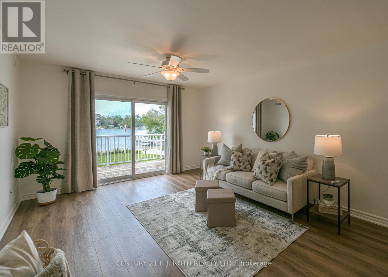
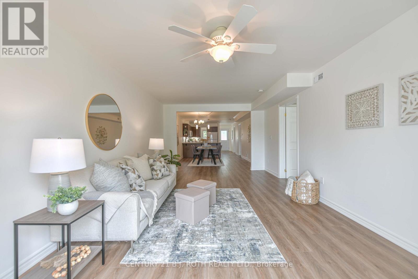
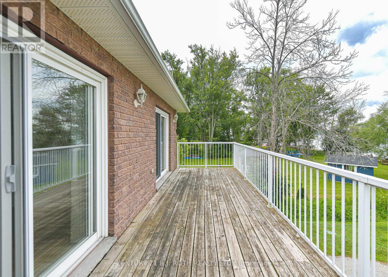
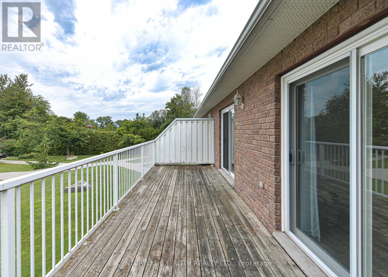
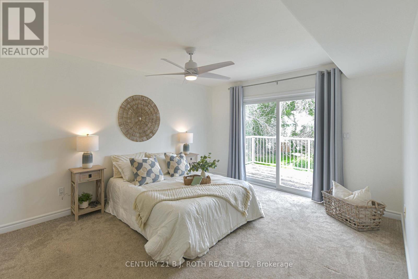
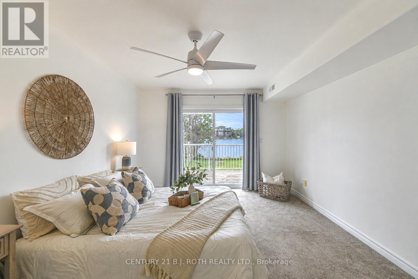
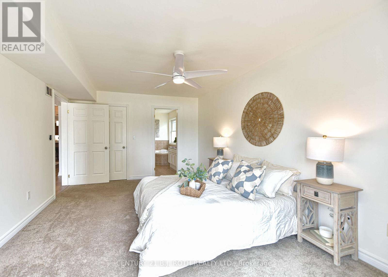
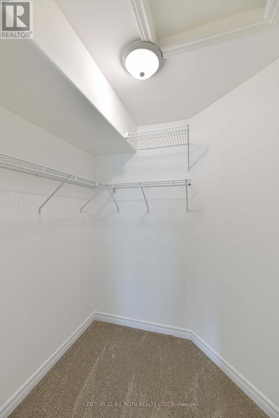
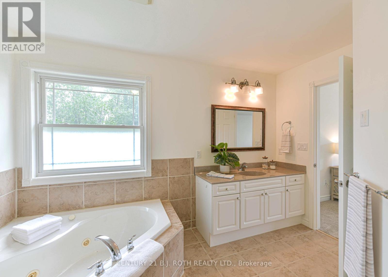
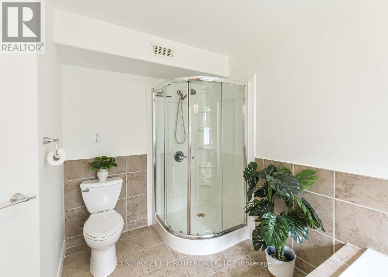
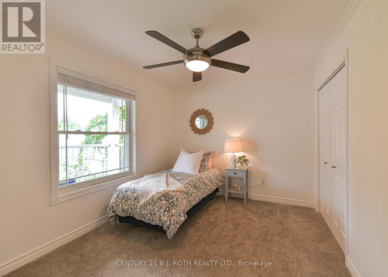
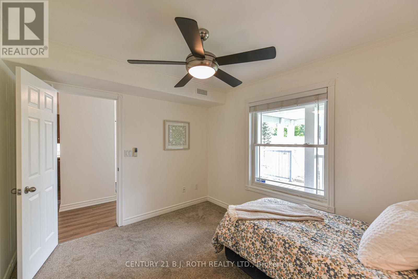
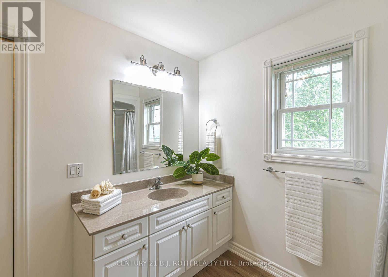
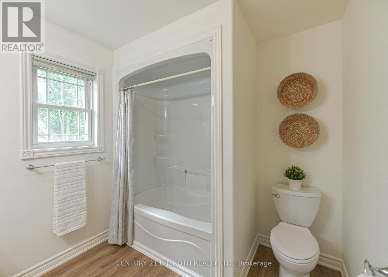
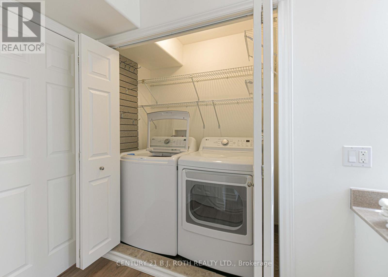
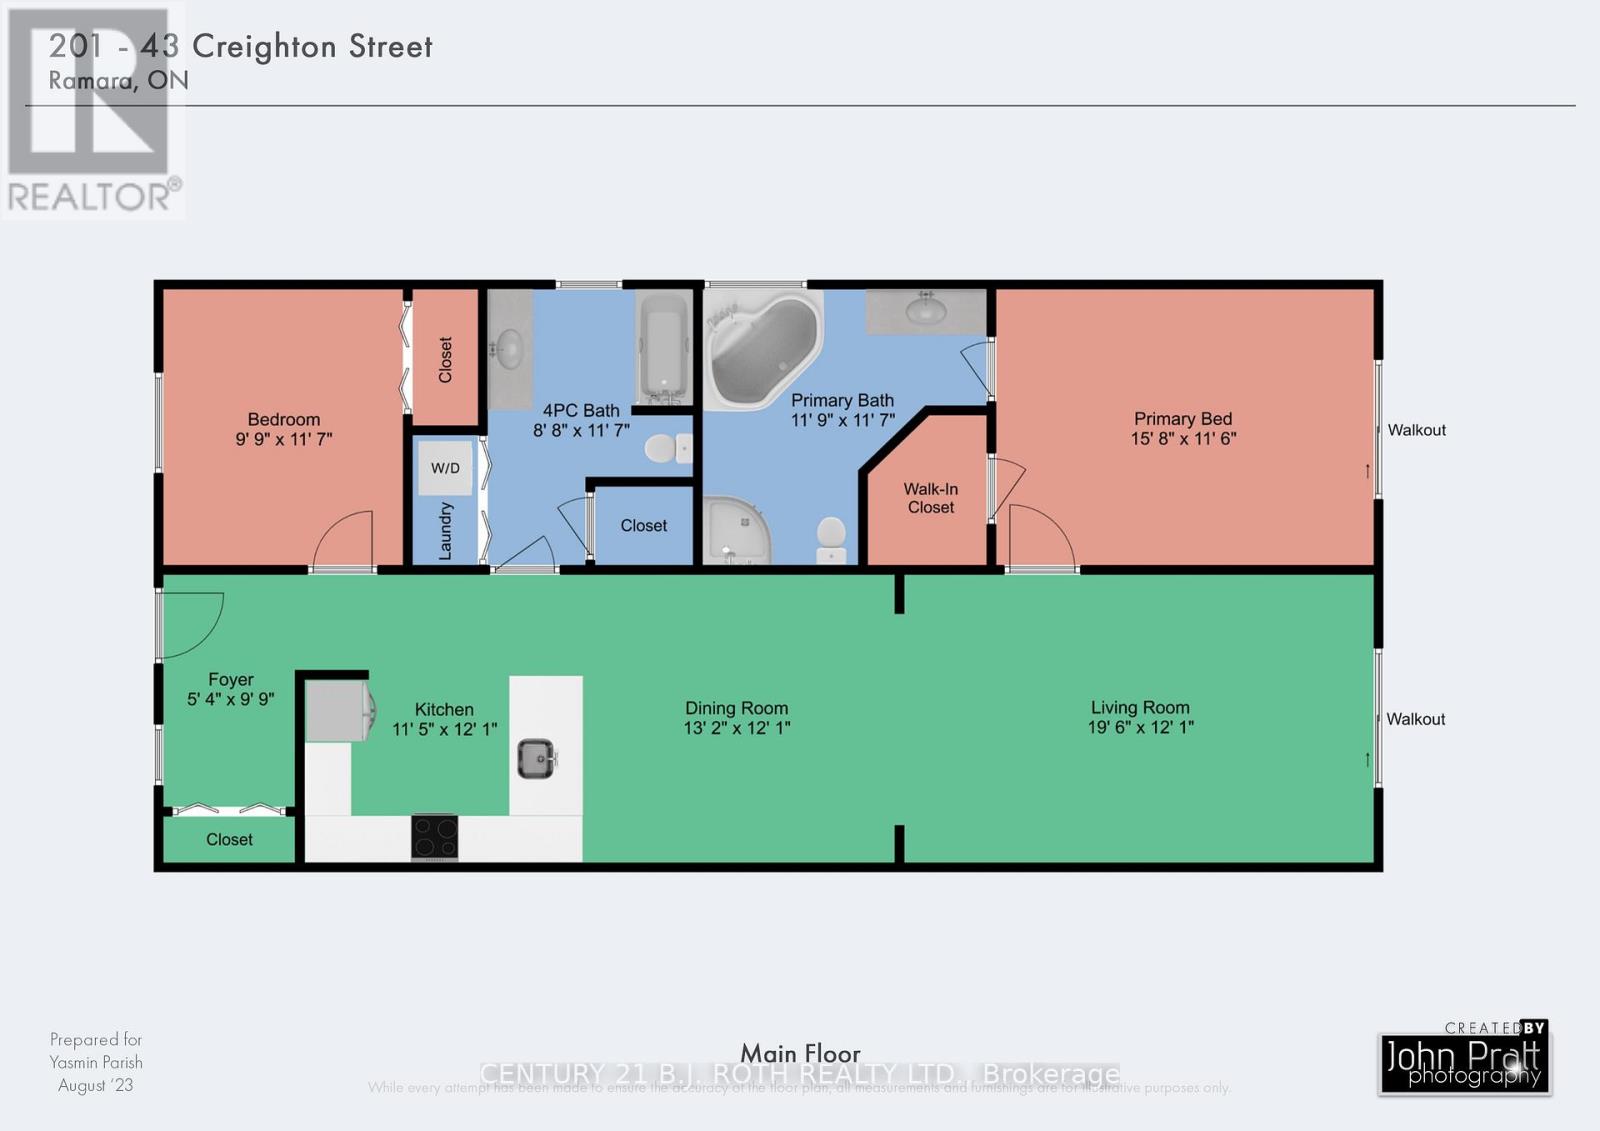
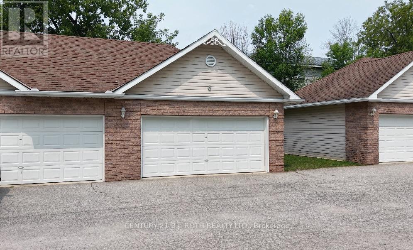
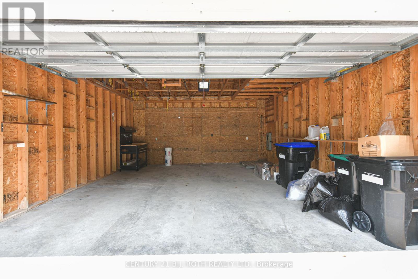
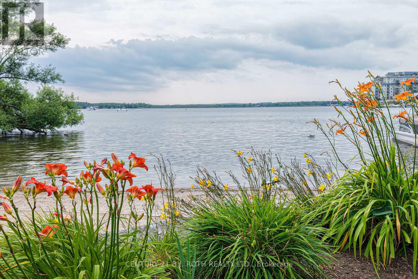
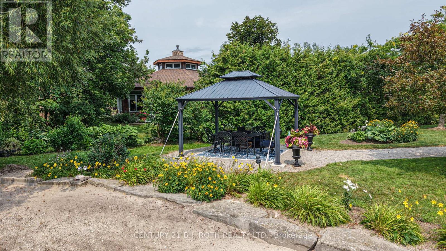
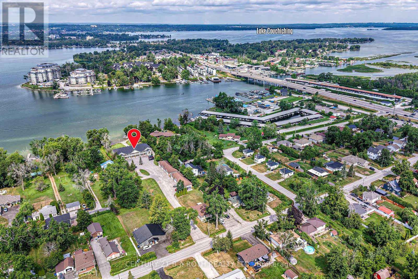
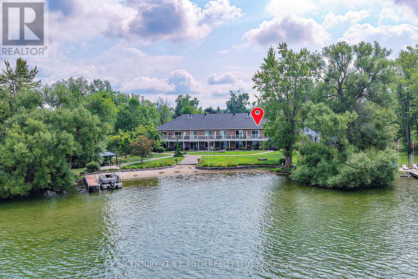
$775 MonthlyLooking for affordable move in ready waterfront living? Want direct beach access to Lake Simcoe and stunning lake views from inside your home? Need a detached double car garage plus 2 additional parking spots? This is it! Tastefully updated 2 bedroom 2 bathroom 1300 square ft end unit with a lovely covered front porch and large lakeside balcony. Inside, the spacious foyer leads to an open concept kitchen living dining layout ideal for entertaining and showcasing the lake view. The king size primary bedroom features a walk-out to the lakeside deck, an ensuite with a soaker tub and separate shower, plus a walk in closet. A cozy second bedroom overlooking the front porch, a second bathroom, and in-suite laundry complete this lovely home. Recent improvements include: freshly painted in a warm neutral colour (2026), new shingles, natural gas furnace, and washer/dryer (2025), fridge and dishwasher (2024), air conditioner and tankless hot water heater (2023), luxury vinyl plank in living areas and upgraded carpet in bedrooms (2021) Monthly fee of $775 includes water, exterior maintenance such as shingles, windows, doors and decks, common elements maintenance including grass cutting and snow shovelling. Convenient to Orillia and all its amenities, Casino Rama, Lake Couchiching and the Trent Severn Waterway, this year round home or care-free cottage getaway on the shores of Lake Simcoe is a must see! (id:62104)
Property Details
| MLS® Number | S13617874 |
| Property Type | Single Family |
| Community Name | Atherley |
| Community Features | Pets Allowed With Restrictions |
| Features | Balcony, In Suite Laundry |
| Parking Space Total | 4 |
| Structure | Deck, Dock |
| View Type | Lake View, Direct Water View |
| Water Front Name | Lake Simcoe |
| Water Front Type | Waterfront On Lake |
Building
| Bathroom Total | 2 |
| Bedrooms Above Ground | 2 |
| Bedrooms Total | 2 |
| Age | 16 To 30 Years |
| Appliances | Garage Door Opener Remote(s), Water Heater - Tankless, Water Heater, Dishwasher, Dryer, Garage Door Opener, Microwave, Stove, Washer, Window Coverings, Refrigerator |
| Basement Type | None |
| Cooling Type | Central Air Conditioning |
| Exterior Finish | Brick |
| Foundation Type | Slab |
| Heating Fuel | Natural Gas |
| Heating Type | Forced Air |
| Size Interior | 1,200 - 1,399 Sqft |
| Type | Apartment |
| Utility Power | Generator |
Parking
| Detached Garage | |
| Garage |
Land
| Access Type | Public Road, Private Docking |
| Acreage | No |
| Landscape Features | Landscaped |
| Zoning Description | Vr-11 |
Rooms
| Level | Type | Length | Width | Dimensions |
|---|---|---|---|---|
| Main Level | Foyer | 1.62 m | 2.97 m | 1.62 m x 2.97 m |
| Main Level | Kitchen | 3.47 m | 2.43 m | 3.47 m x 2.43 m |
| Main Level | Dining Room | 4.01 m | 3.68 m | 4.01 m x 3.68 m |
| Main Level | Living Room | 5.94 m | 3.68 m | 5.94 m x 3.68 m |
| Main Level | Primary Bedroom | 4.77 m | 3.5 m | 4.77 m x 3.5 m |
| Main Level | Bedroom 2 | 2.97 m | 3.52 m | 2.97 m x 3.52 m |
https://www.realtor.ca/real-estate/30092359/201-43-creighton-street-ramara-atherley-atherley
Contact Us
Contact us for more information

The trademarks REALTOR®, REALTORS®, and the REALTOR® logo are controlled by The Canadian Real Estate Association (CREA) and identify real estate professionals who are members of CREA. The trademarks MLS®, Multiple Listing Service® and the associated logos are owned by The Canadian Real Estate Association (CREA) and identify the quality of services provided by real estate professionals who are members of CREA. The trademark DDF® is owned by The Canadian Real Estate Association (CREA) and identifies CREA's Data Distribution Facility (DDF®)
July 29 2026 06:34:04
Toronto Regional Real Estate Board
Century 21 B.j. Roth Realty Ltd.