
201 - 4010 Eglinton Avenue W Toronto, Ontario M9A 0G5

$2,700 Monthly
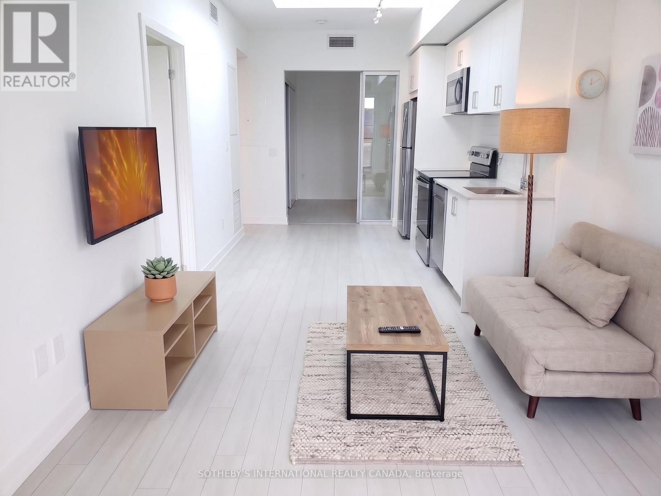
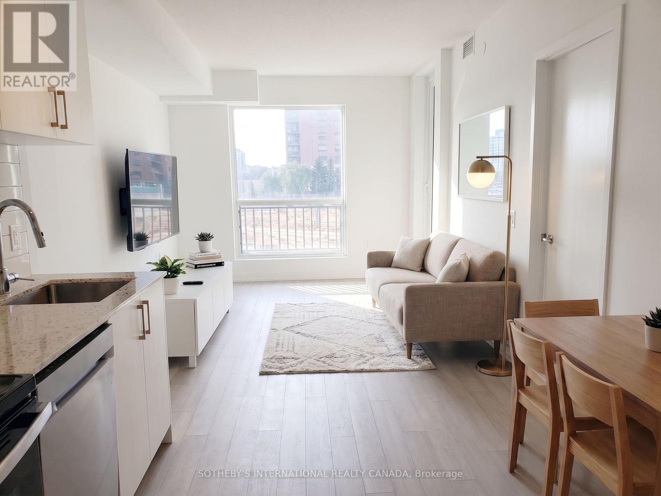
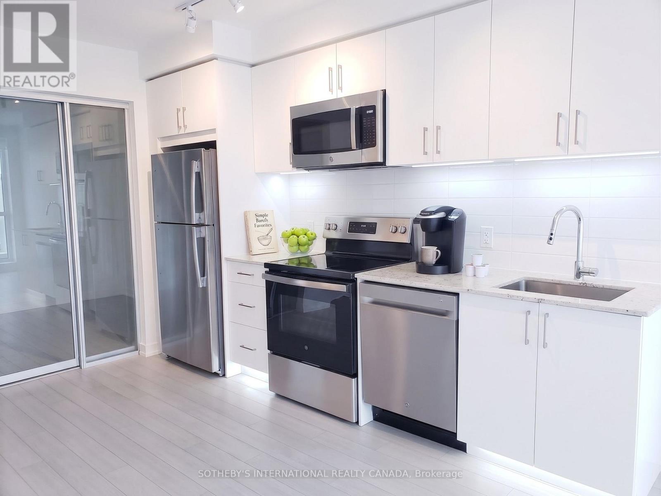
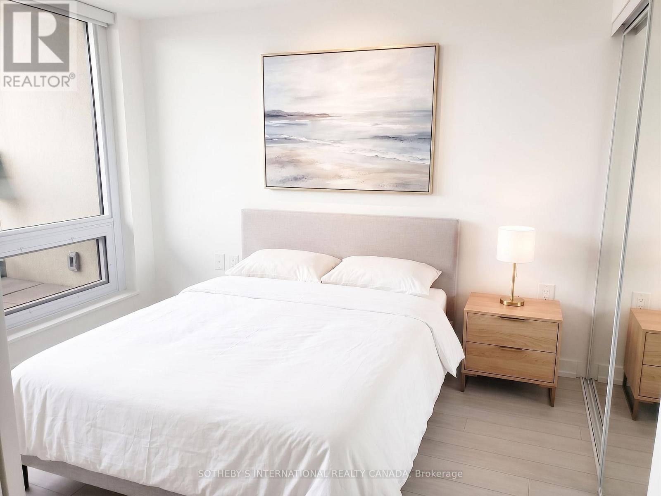
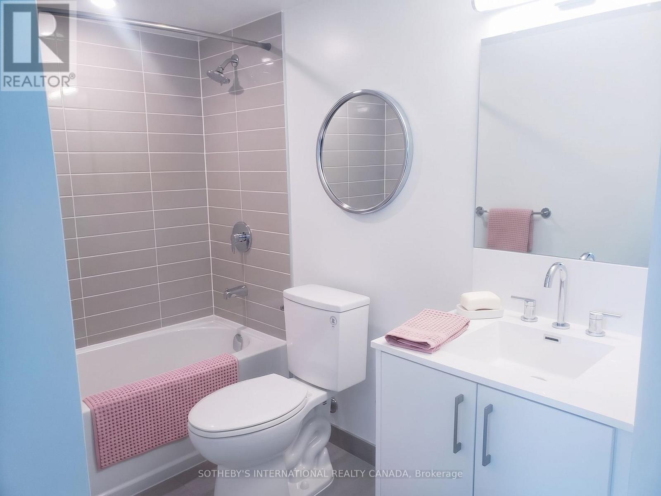
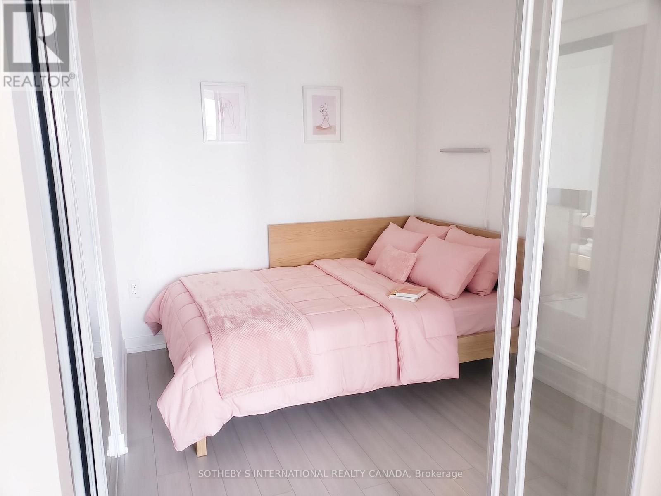
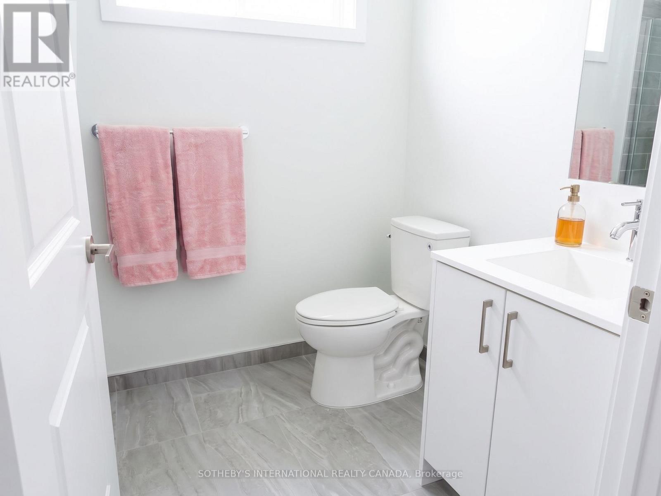
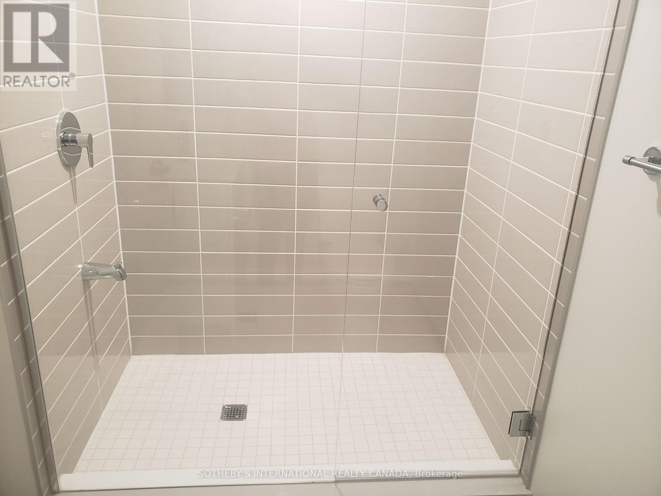
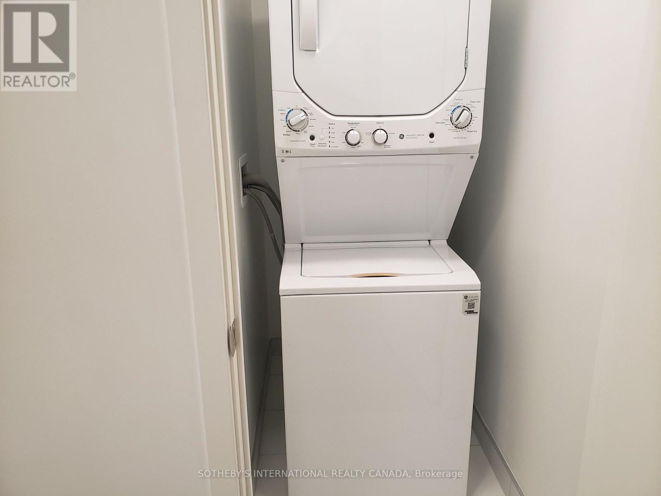
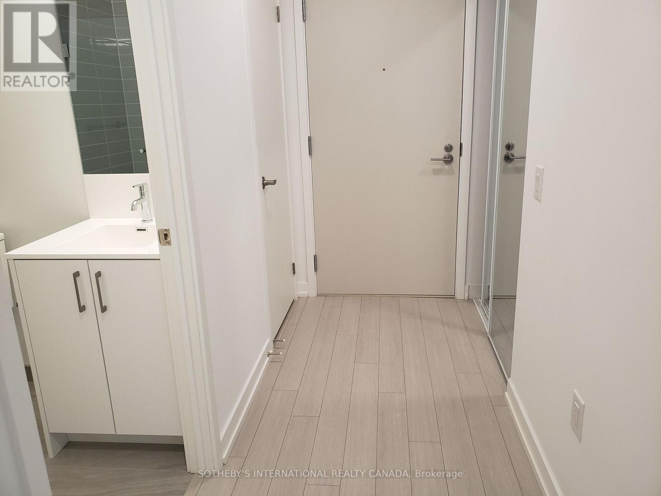
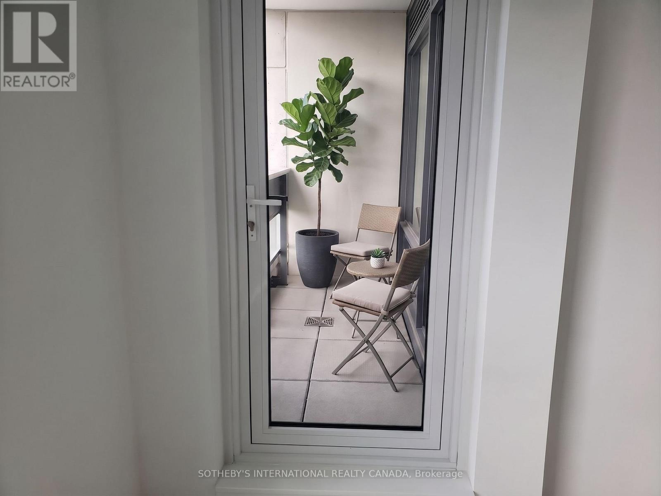
Brand New / Never Lived In / 2 Bedrooms / 2 Bathrooms / Large Balcony / Locker & Parking / Ensuite Laundry / No need for elevator / Welcome to Suite 201 - a stunning brand-new, corner unit offering approximately 738 square feet of modern, thoughtfully designed living space. This Suite features a bright open-concept layout, contemporary finishes, sleek kitchen cabinetry, stainless steel appliances, and expansive windows offering an abundance of natural light and overlooking the park (soon to be completed). Step outside to the large private covered balcony perfect for morning coffee. This suite offers a clean, modern, move-in-ready living experience and conveniently located close to transit, major highways, shopping, parks, and every day amenities. An excellent opportunity for a professional or couple seeking a brand-new luxury rental in a growing Etobicoke community. This great location is a commuter's dream just a few steps to the Eglinton Crosstown LRT, 10 minutes to Mount Dennis UP Express and GO Station, Humbertown Shopping Plaza and quick access to Highways 401 and 427. The building amenities include an outdoor pool, a fitness center, a yoga studio, and 24/7 concierge. Be the first to rent out this lovely space. (id:62104)
Property Details
| MLS® Number | W13789510 |
| Property Type | Single Family |
| Community Name | Humber Heights |
| Amenities Near By | Schools, Public Transit, Park |
| Community Features | Pets Allowed With Restrictions |
| Features | Balcony, Carpet Free |
| Parking Space Total | 1 |
| Pool Type | Outdoor Pool |
Building
| Bathroom Total | 2 |
| Bedrooms Above Ground | 2 |
| Bedrooms Total | 2 |
| Amenities | Exercise Centre, Party Room, Visitor Parking, Storage - Locker, Security/concierge |
| Appliances | Dishwasher, Dryer, Microwave, Stove, Washer, Refrigerator |
| Basement Type | None |
| Cooling Type | Central Air Conditioning |
| Exterior Finish | Brick |
| Heating Fuel | Natural Gas |
| Heating Type | Forced Air |
| Size Interior | 700 - 799 Sqft |
| Type | Apartment |
Parking
| Underground | |
| Garage |
Land
| Acreage | No |
| Land Amenities | Schools, Public Transit, Park |
Rooms
| Level | Type | Length | Width | Dimensions |
|---|---|---|---|---|
| Main Level | Living Room | 4.27 m | 2.77 m | 4.27 m x 2.77 m |
| Main Level | Dining Room | 4.27 m | 2.77 m | 4.27 m x 2.77 m |
| Main Level | Kitchen | 3.66 m | 2.74 m | 3.66 m x 2.74 m |
| Main Level | Primary Bedroom | 3.17 m | 2.9 m | 3.17 m x 2.9 m |
| Main Level | Bedroom 2 | 2.62 m | 2.5 m | 2.62 m x 2.5 m |
| Main Level | Foyer | Measurements not available |
Contact Us
Contact us for more information

The trademarks REALTOR®, REALTORS®, and the REALTOR® logo are controlled by The Canadian Real Estate Association (CREA) and identify real estate professionals who are members of CREA. The trademarks MLS®, Multiple Listing Service® and the associated logos are owned by The Canadian Real Estate Association (CREA) and identify the quality of services provided by real estate professionals who are members of CREA. The trademark DDF® is owned by The Canadian Real Estate Association (CREA) and identifies CREA's Data Distribution Facility (DDF®)
September 16 2026 03:07:08
Toronto Regional Real Estate Board
Sotheby's International Realty Canada