
2003 - 30 Wellington Street E Toronto, Ontario M5E 1S3

$3,200 Monthly
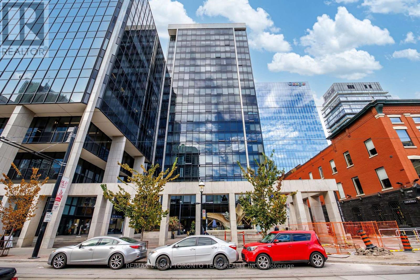
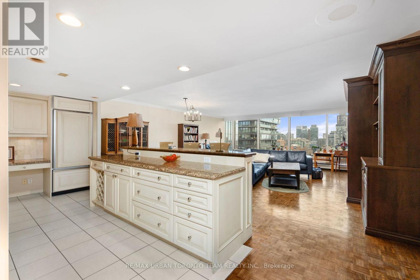
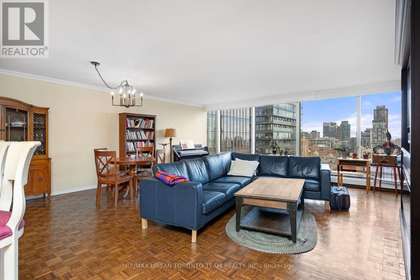
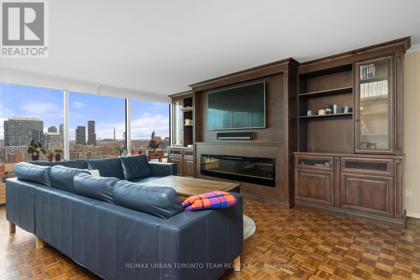
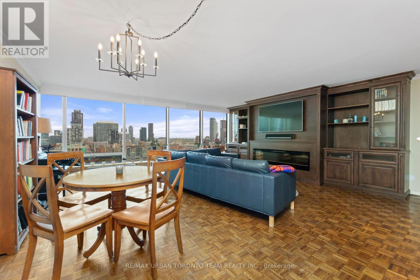
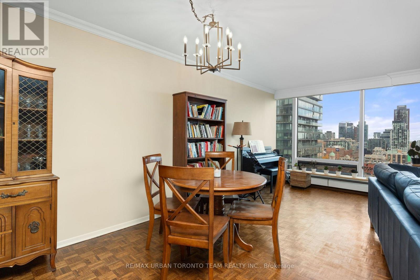
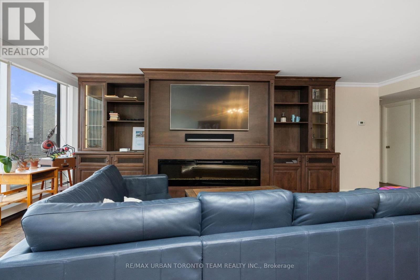
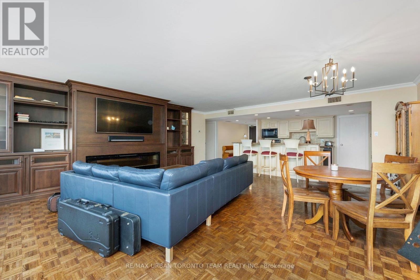
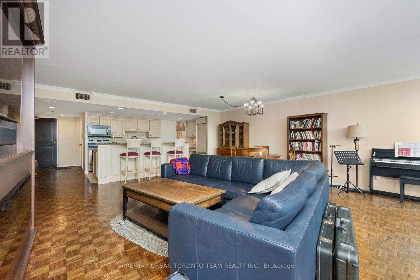
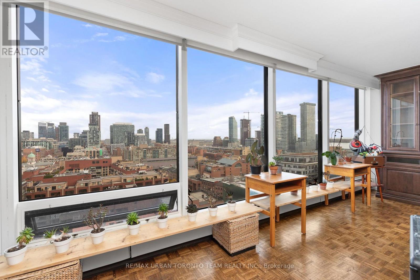
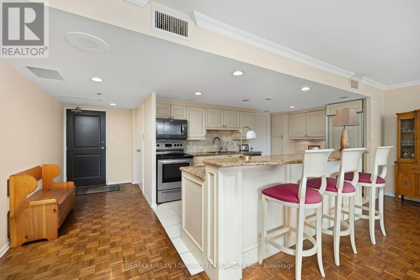
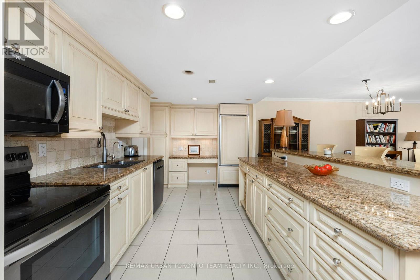
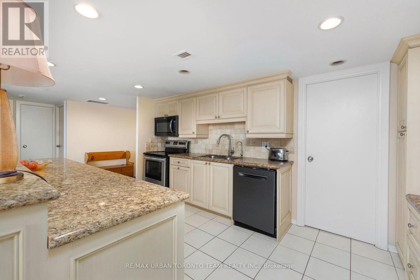
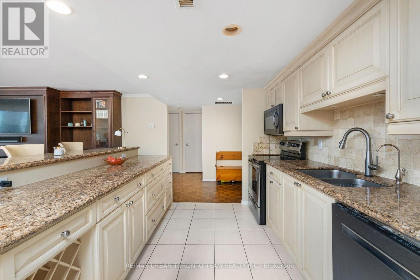
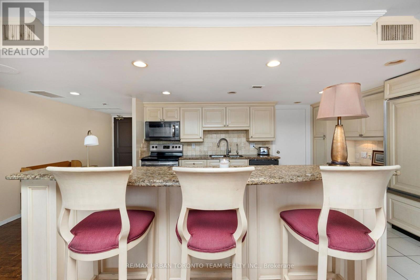
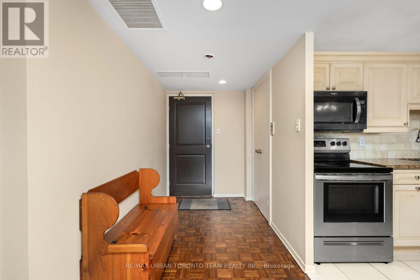
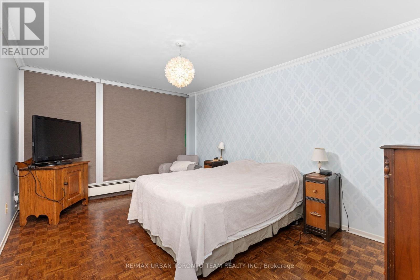
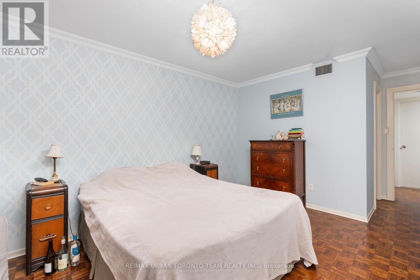
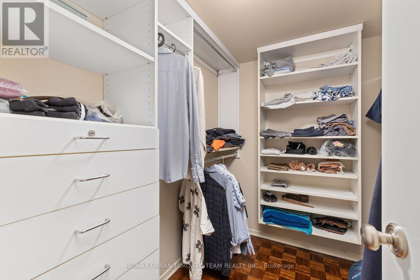
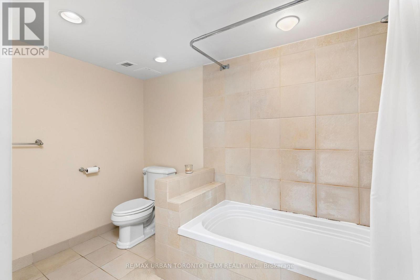
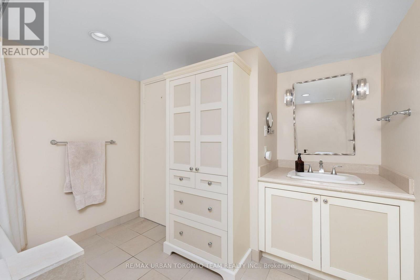
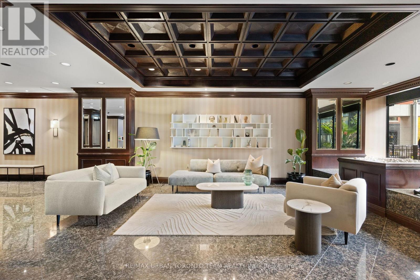
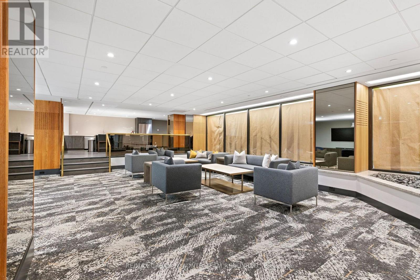
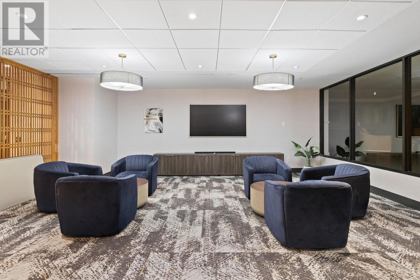
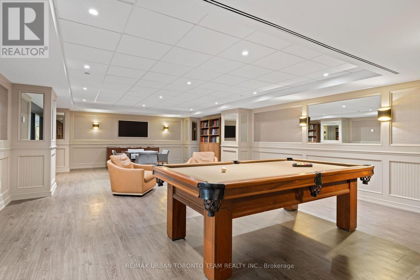
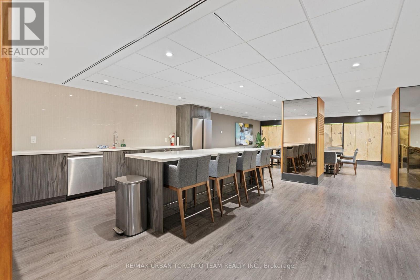
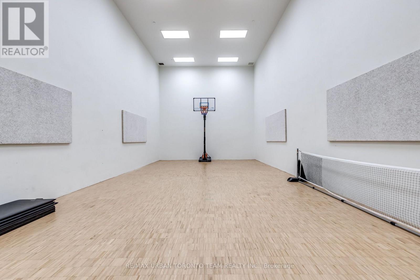
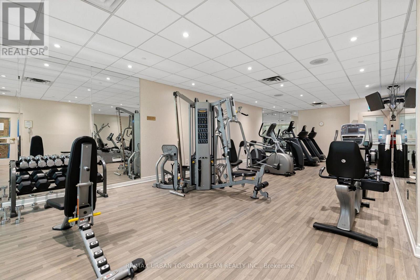
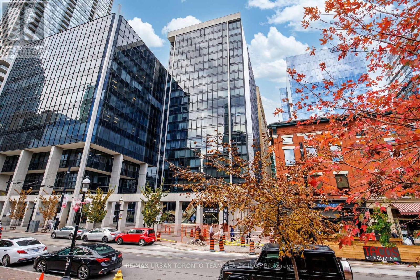
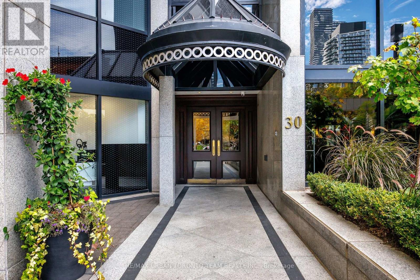
Welcome To The Wellington, A Rarely Available And Spacious Suite In The Heart Of The St. Lawrence Market Neighbourhood! Offering Approximately 1,200 Sq. Ft. Of Well-Appointed Living Space, This Beautifully Designed Residence Features Panoramic City And Lake Views Through Expansive Floor-To-Ceiling Windows. Enjoy Rich Hardwood Flooring Throughout, An Open-Concept Designer Kitchen Complete With A Large Centre Island, And A Separate Dining Area Perfect For Entertaining. The Generously Sized Primary Bedroom Features A Full Walk-In Closet, While The Oversized Spa-Inspired Bathroom Offers A Relaxing Retreat. Additional Features Include A Custom Living Room Wall Unit With Fireplace And Built-In Audio/TV Wiring. Residents Enjoy First-Class Building Amenities, Including 24-Hour Concierge, Indoor Swimming Pool, And Racquet Court. An Exceptional Opportunity To Enjoy Spacious Downtown Living In One Of The St. Lawrence Market's Most Sought-After Buildings, Steps To Restaurants, Shops, Transit, And The Waterfront. (id:62104)
Property Details
| MLS® Number | C14156990 |
| Property Type | Single Family |
| Community Name | Church-Yonge Corridor |
| Amenities Near By | Hospital, Park, Place Of Worship, Public Transit |
| Community Features | Pets Allowed With Restrictions |
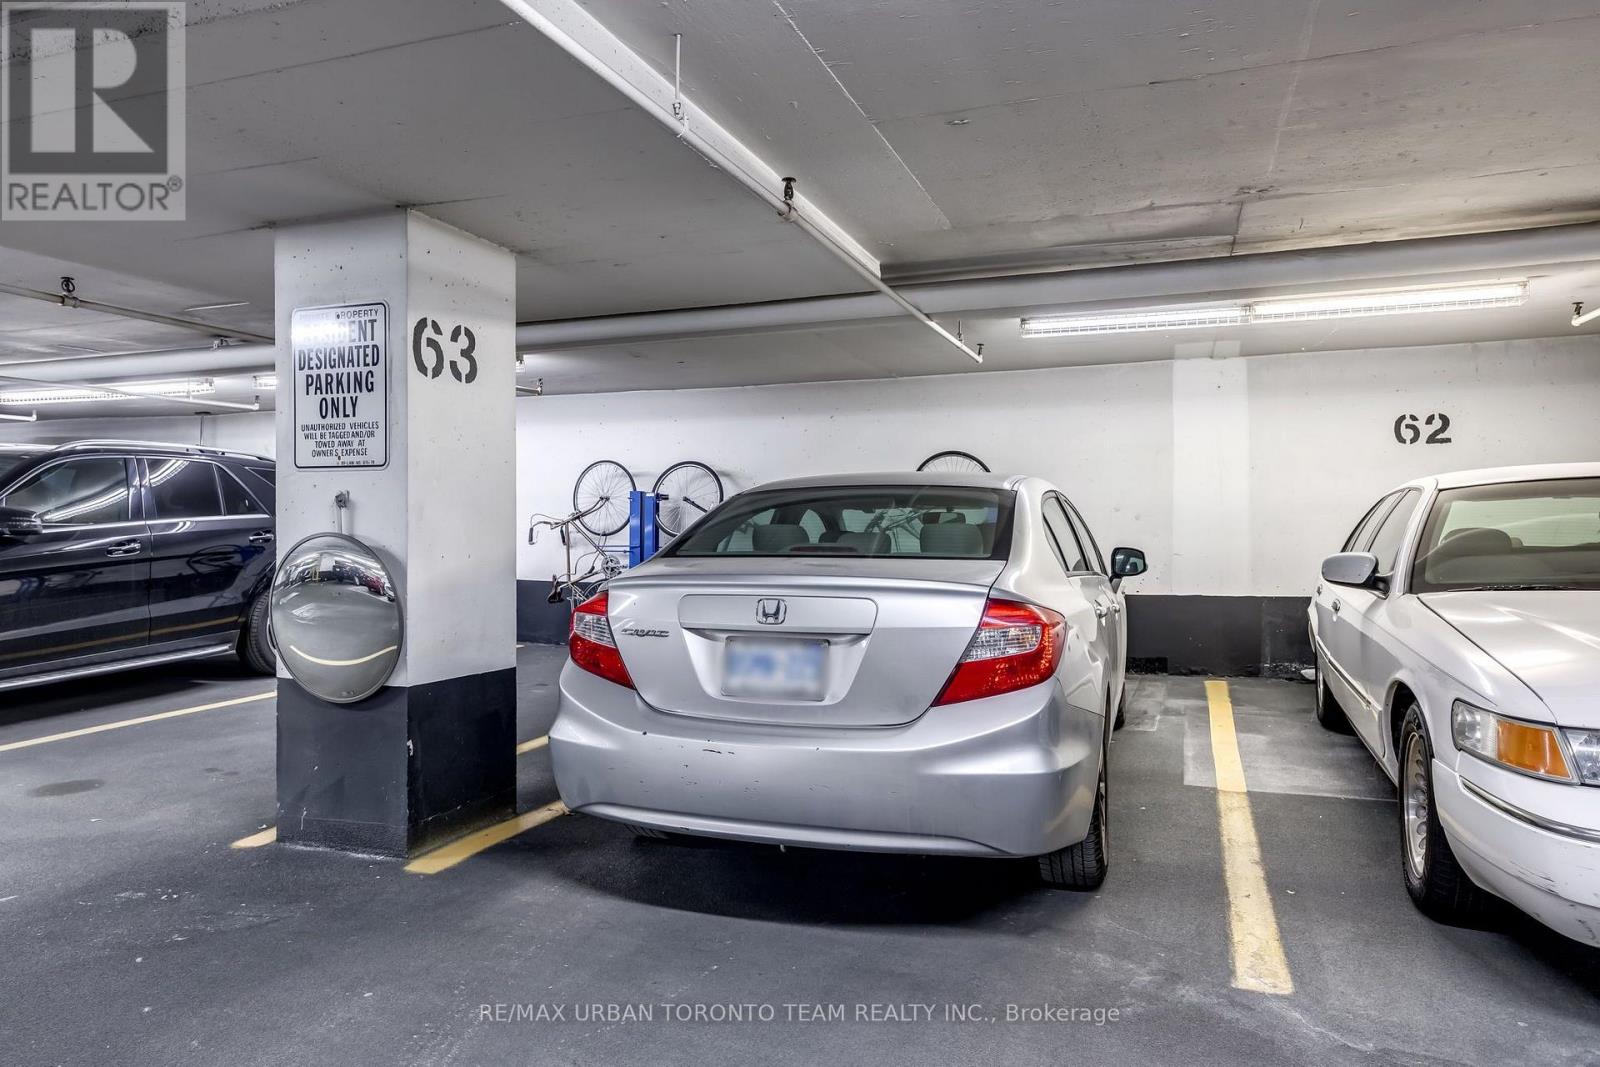
| Parking Space Total | 1 |
| Pool Type | Indoor Pool |
| Structure | Squash & Raquet Court |
Building
| Bathroom Total | 1 |
| Bedrooms Above Ground | 1 |
| Bedrooms Total | 1 |
| Amenities | Security/concierge, Exercise Centre, Visitor Parking, Storage - Locker |
| Basement Type | None |
| Cooling Type | Central Air Conditioning |
| Exterior Finish | Concrete, Steel |
| Fireplace Present | Yes |
| Flooring Type | Hardwood |
| Heating Fuel | Other |
| Heating Type | Heat Pump |
| Size Interior | 1,000 - 1,199 Sqft |
| Type | Apartment |
Parking
| Underground | |
| Garage |
Land
| Acreage | No |
| Land Amenities | Hospital, Park, Place Of Worship, Public Transit |
Rooms
| Level | Type | Length | Width | Dimensions |
|---|---|---|---|---|
| Main Level | Foyer | 1.7 m | 4.27 m | 1.7 m x 4.27 m |
| Main Level | Living Room | 3.71 m | 6.71 m | 3.71 m x 6.71 m |
| Main Level | Dining Room | 2.67 m | 6.71 m | 2.67 m x 6.71 m |
| Main Level | Office | 6.71 m | 2.67 m | 6.71 m x 2.67 m |
| Main Level | Kitchen | 4.75 m | 2.74 m | 4.75 m x 2.74 m |
| Main Level | Primary Bedroom | 3.4 m | 4.8 m | 3.4 m x 4.8 m |
| Main Level | Bathroom | 2.95 m | 3.05 m | 2.95 m x 3.05 m |
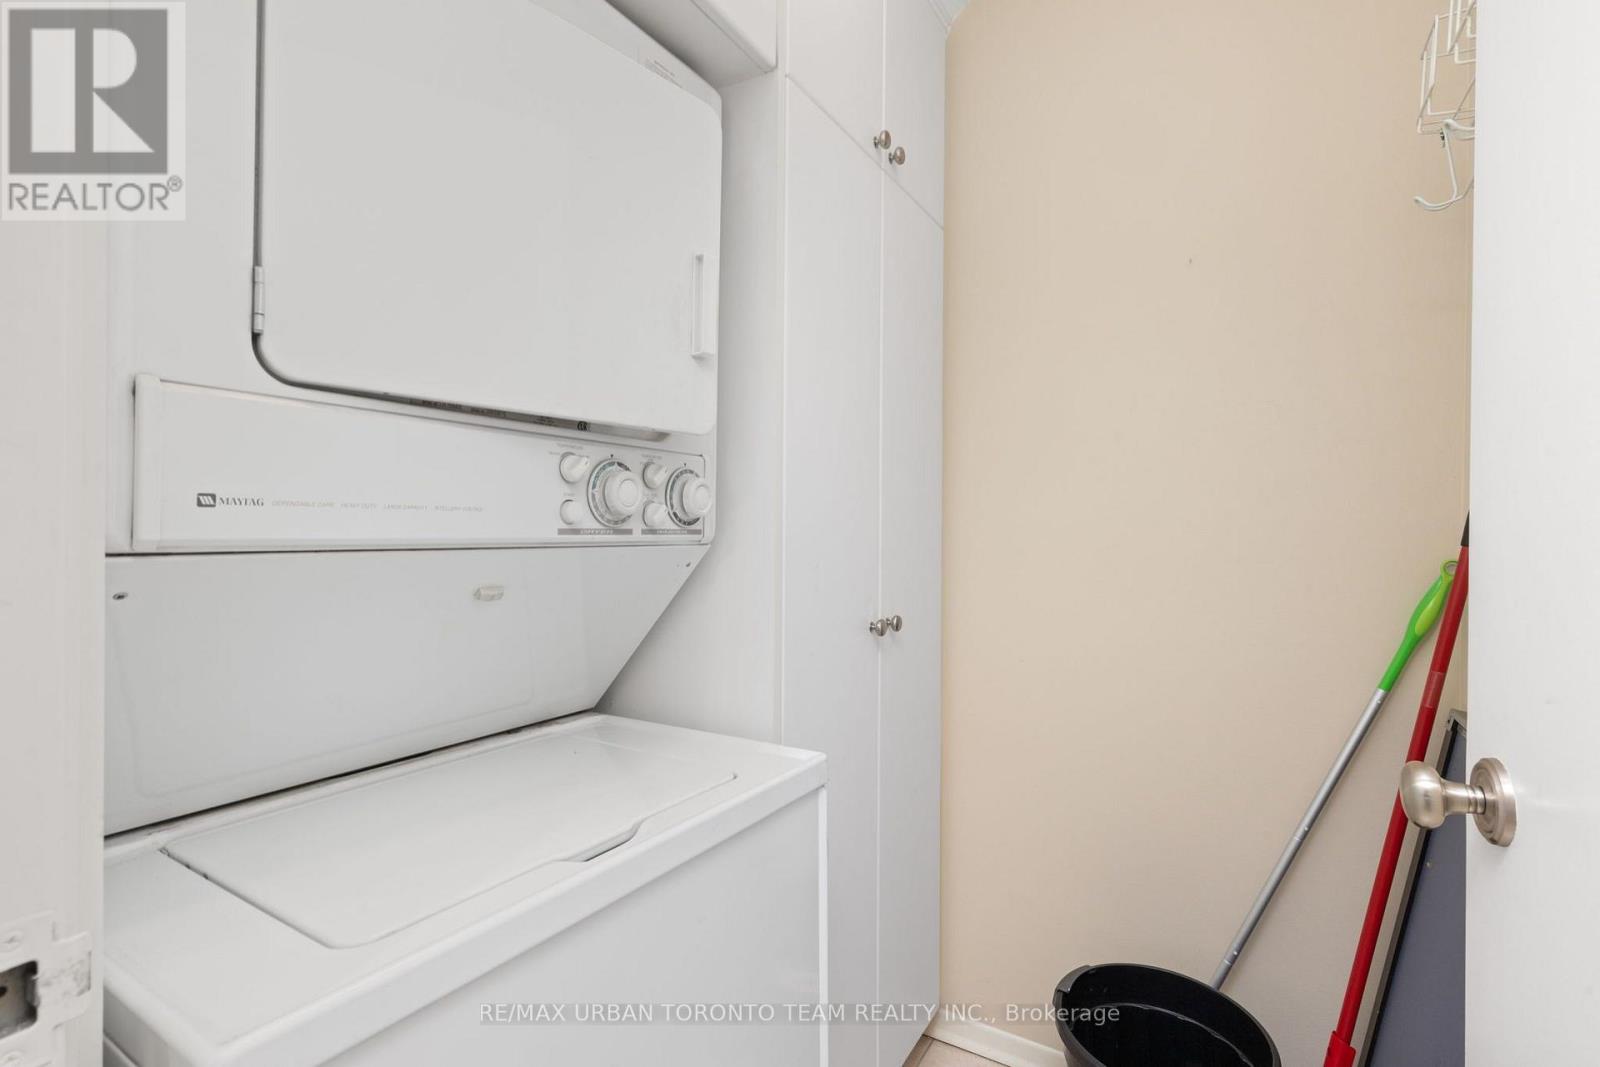
| Main Level | Laundry Room | 1.83 m | 1.6 m | 1.83 m x 1.6 m |
Contact Us
Contact us for more information

The trademarks REALTOR®, REALTORS®, and the REALTOR® logo are controlled by The Canadian Real Estate Association (CREA) and identify real estate professionals who are members of CREA. The trademarks MLS®, Multiple Listing Service® and the associated logos are owned by The Canadian Real Estate Association (CREA) and identify the quality of services provided by real estate professionals who are members of CREA. The trademark DDF® is owned by The Canadian Real Estate Association (CREA) and identifies CREA's Data Distribution Facility (DDF®)
November 06 2026 05:00:17
Toronto Regional Real Estate Board
RE/MAX Urban Toronto Team Realty Inc.