
2001 Faversham Avenue Burlington, Ontario L7P 1W5

$3,100 Monthly
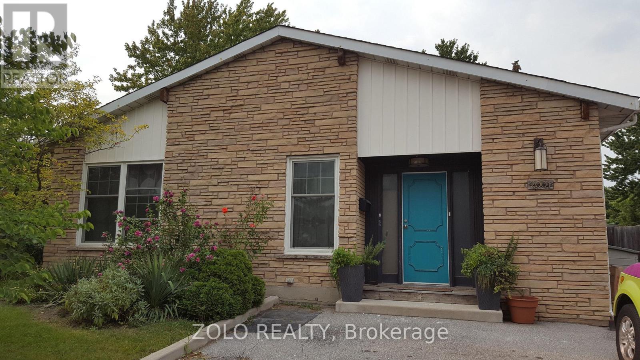
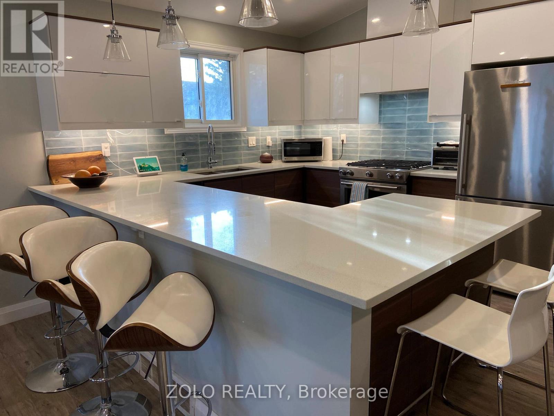
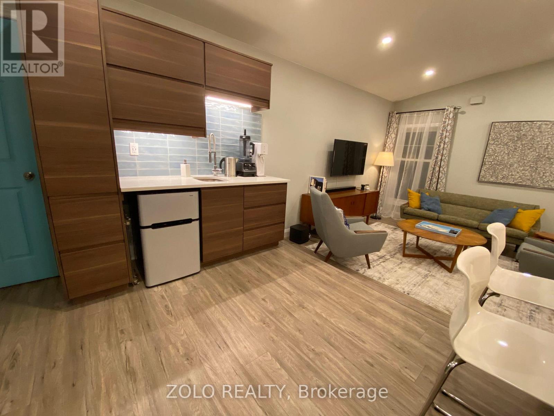
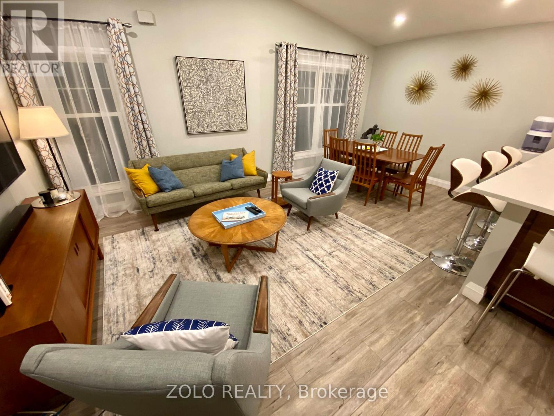
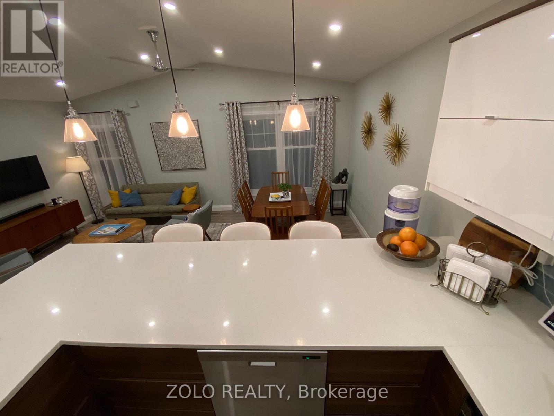
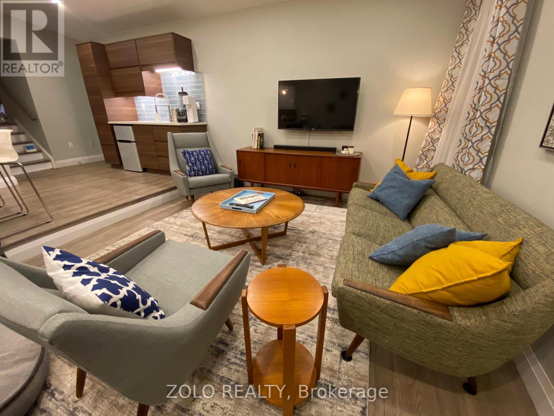
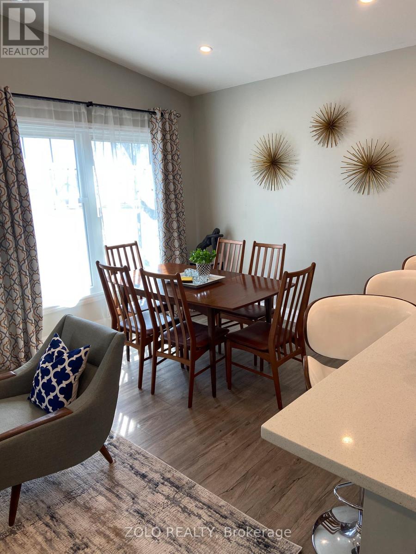
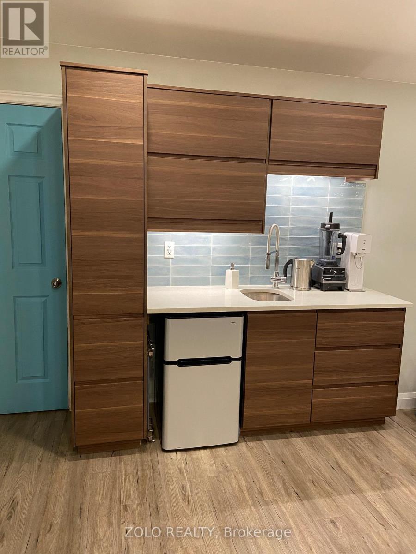
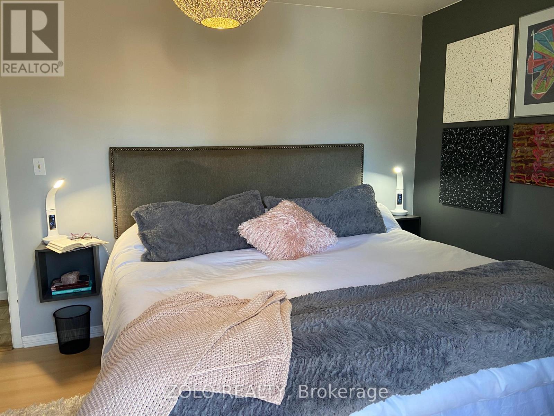
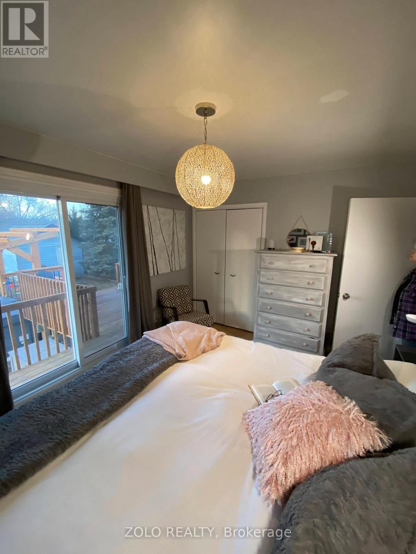
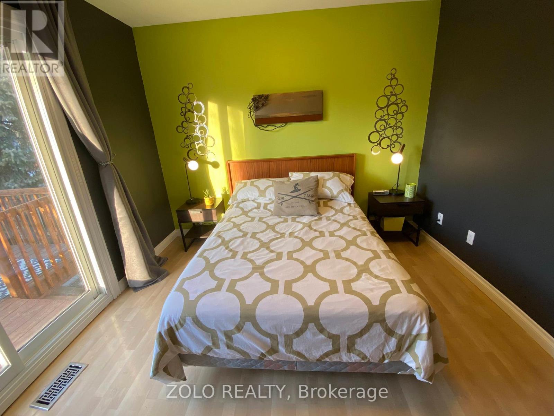
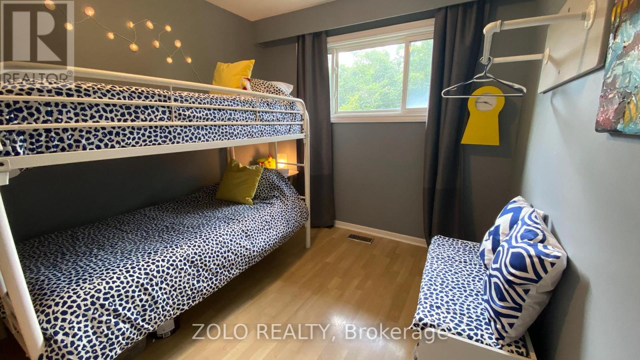
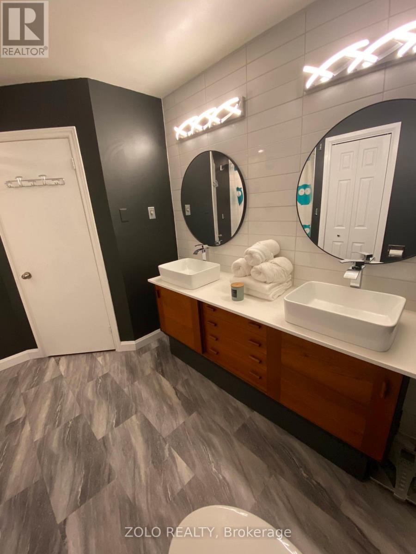
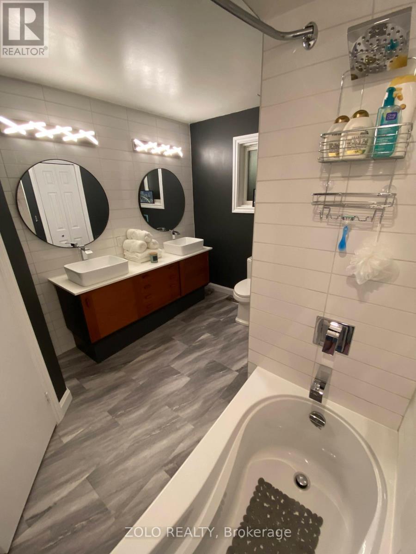
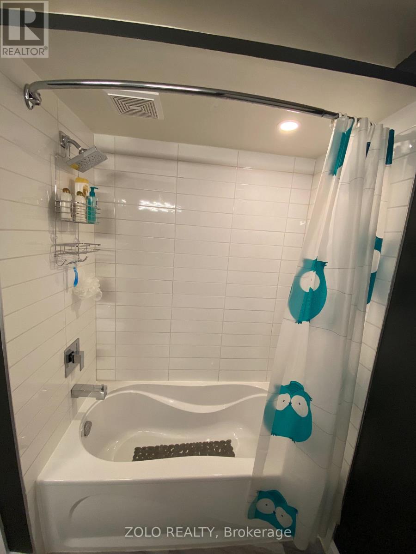
This one's got the kind of kitchen you don't want to leave: quartz counters wall to wall, more storage than you'll know what to do with, and a built-in wet bar with its own sink for a coffee station or a cocktail setup. It flows straight into an open living and dining space with vaulted ceilings and windows that flood the whole floor with light.Three bedrooms, about 1,250 sq ft. The primary and second bedroom both walk straight out to a private deck. And the bathroom might just sell you on its own: tub and shower combo, double-sink vanity, water pressure that actually delivers.Rent is all-inclusive, so one number covers it all. This unit has its own private entrance; laundry and the mudroom entrance area are shared with the basement unit, which is separately occupied and not part of this lease. Two driveway parking spots are yours. Out back is a huge treed yard with a gazebo, plenty of space to spread out and use. Available October 1. (id:62104)
Property Details
| MLS® Number | W13704156 |
| Property Type | Single Family |
| Community Name | Brant Hills |
| Parking Space Total | 2 |
Building
| Bathroom Total | 1 |
| Bedrooms Above Ground | 3 |
| Bedrooms Total | 3 |
| Age | 31 To 50 Years |
| Basement Features | Separate Entrance |
| Basement Type | N/a |
| Construction Style Attachment | Detached |
| Construction Style Split Level | Backsplit |
| Cooling Type | Central Air Conditioning |
| Exterior Finish | Vinyl Siding, Brick |
| Foundation Type | Block |
| Heating Fuel | Natural Gas |
| Heating Type | Forced Air |
| Size Interior | 1,100 - 1,500 Sqft |
| Type | House |
| Utility Water | Municipal Water |
Parking
| No Garage |
Land
| Acreage | No |
| Sewer | Sanitary Sewer |
| Size Depth | 127 Ft ,3 In |
| Size Frontage | 60 Ft |
| Size Irregular | 60 X 127.3 Ft |
| Size Total Text | 60 X 127.3 Ft |
https://www.realtor.ca/real-estate/30187699/2001-faversham-avenue-burlington-brant-hills-brant-hills
Contact Us
Contact us for more information

The trademarks REALTOR®, REALTORS®, and the REALTOR® logo are controlled by The Canadian Real Estate Association (CREA) and identify real estate professionals who are members of CREA. The trademarks MLS®, Multiple Listing Service® and the associated logos are owned by The Canadian Real Estate Association (CREA) and identify the quality of services provided by real estate professionals who are members of CREA. The trademark DDF® is owned by The Canadian Real Estate Association (CREA) and identifies CREA's Data Distribution Facility (DDF®)
September 13 2026 10:59:23
Toronto Regional Real Estate Board
Zolo Realty