
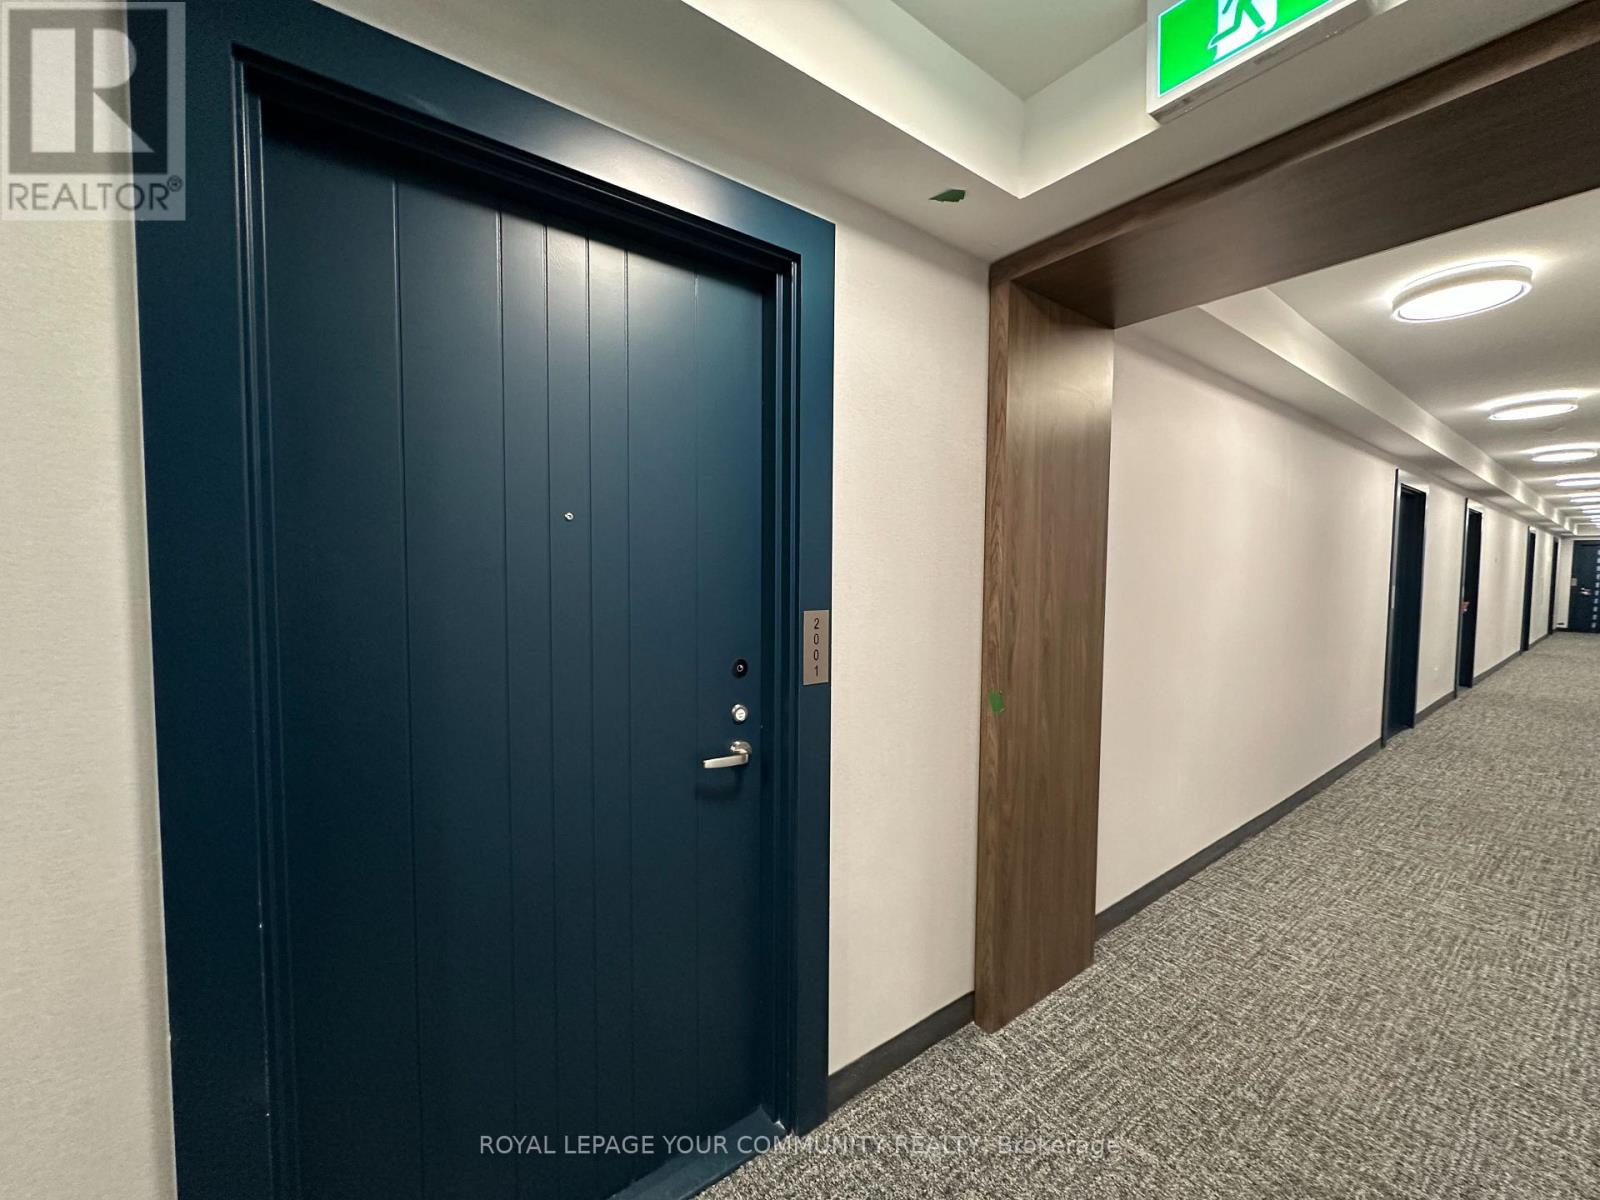
2001 - 2545 Simcoe Street N Oshawa, Ontario L1L 0W3

$2,000 Monthly
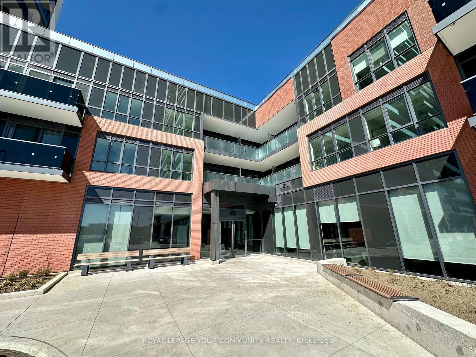
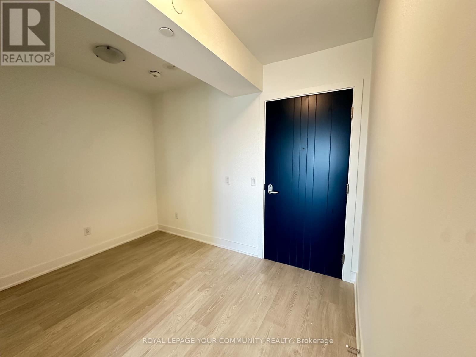
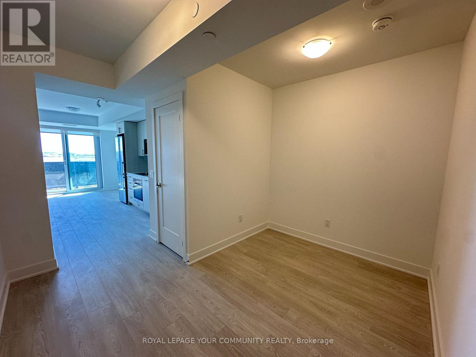
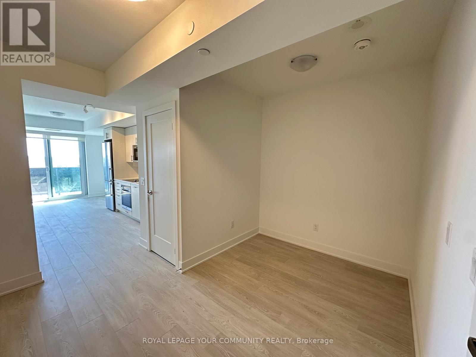
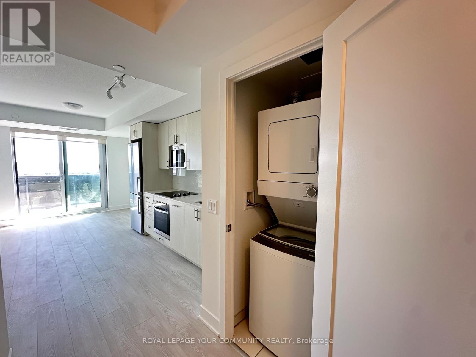
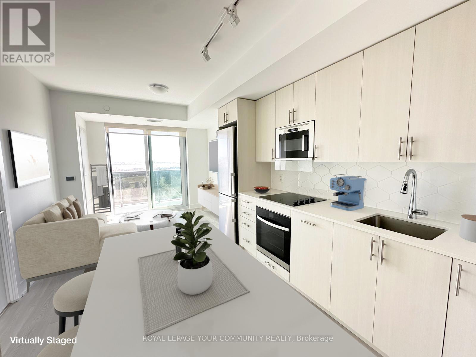
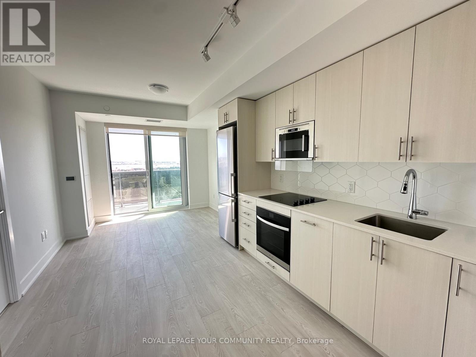
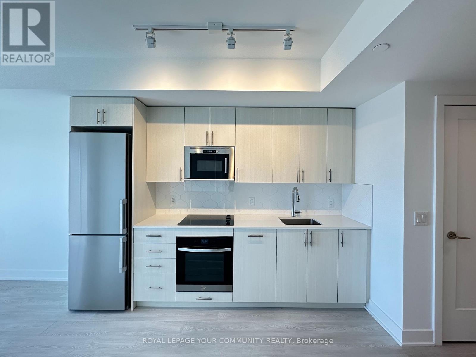
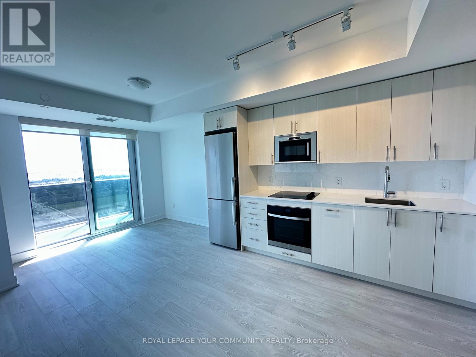
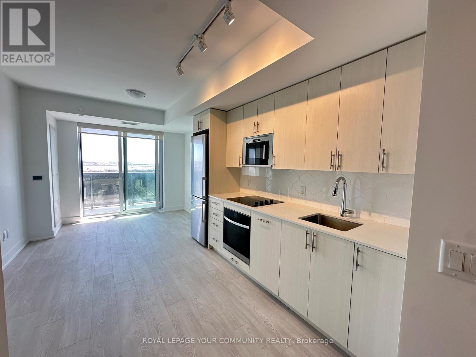
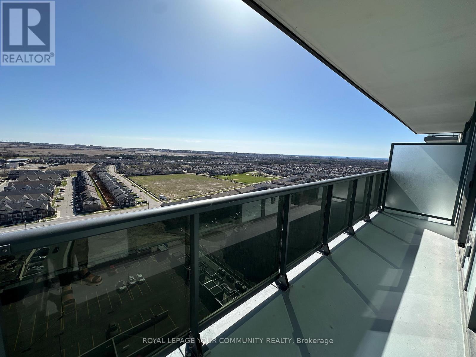
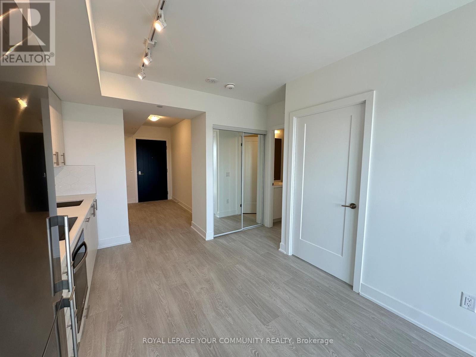
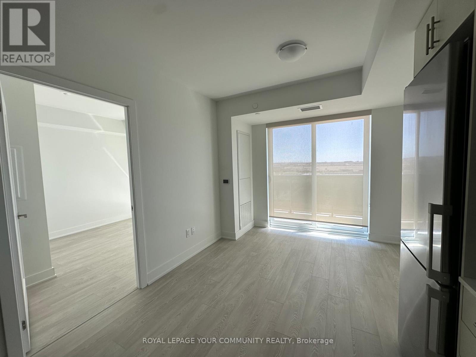
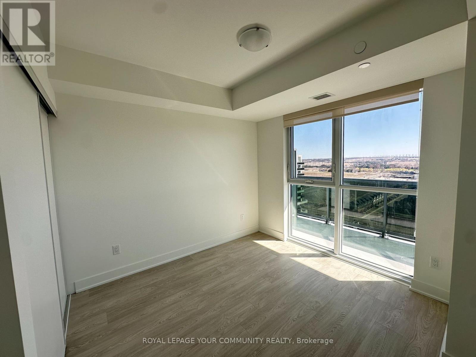
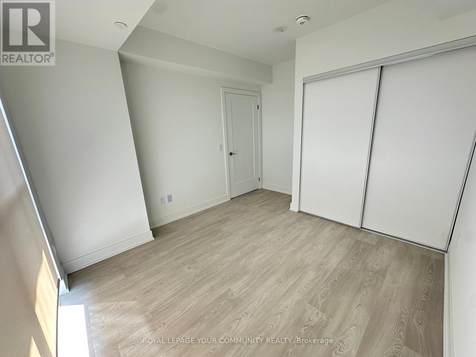
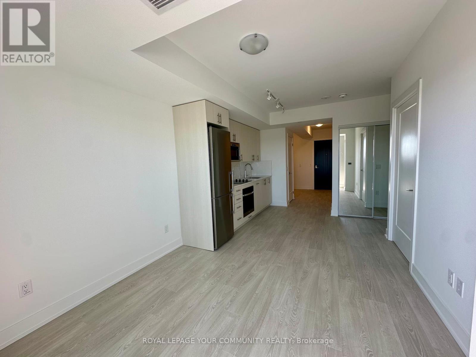
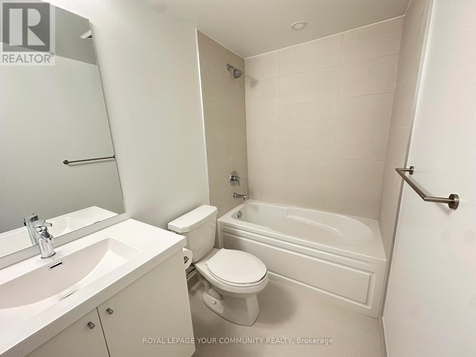
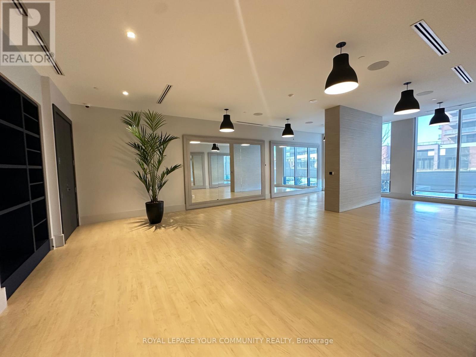
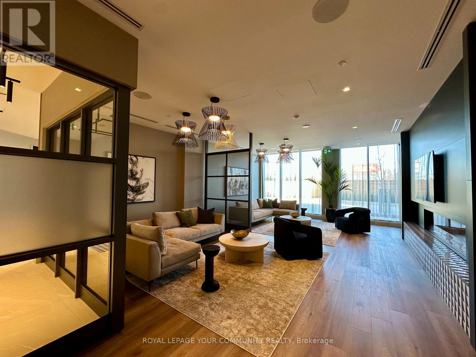
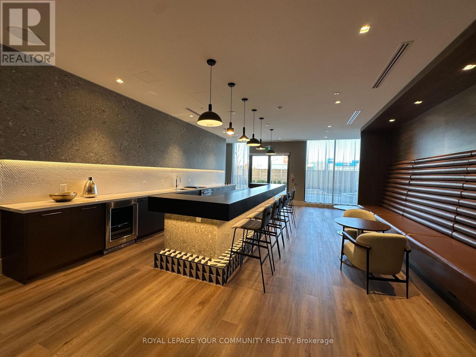
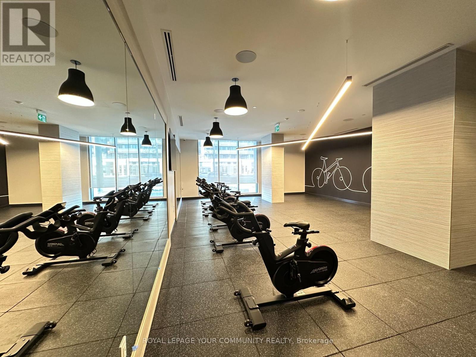
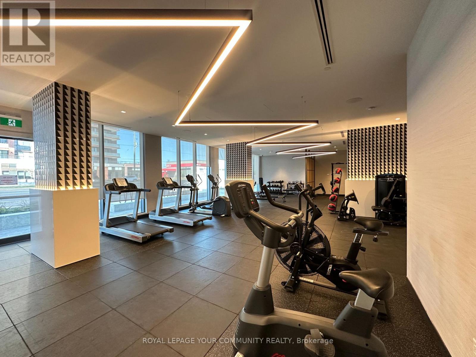
*Newer, Turnkey Condo! Filled With Natural Sunlight, This Executive, Open Concept Floor Plan Suite Features Elegant Desired Finishes Throughout Including: Expansive Windows, Chic Kitchen With Quartz Countertop, Trendy Lighting, Custom Window Coverings & Neutral Laminate Flooring. Versatile Den Can Be Used For Office/Work-At-Home Lifestyle or 2nd Bedroom/Nursery. Entertain On The Balcony, With Soaring Views. Enjoy State of the Art Resort Style Amenities Including: 24/7 Concierge, Pet Spa, Fully Equipped Fitness Facility Centre, Cardio Room, Weight Room, Yoga Studio, Stretch Studio, Spin Studio, Expansive Outdoor Terrace, Lounge Areas, Dining Areas & BBQ's, Private Dining Room, Catering Kitchen Event Lounge & Bar, Business Lounge, Breakout Study Pods, Tech Lounge, Sound Studio & Tool Annex and Guest Suites. Superior Proximity Location & Conveniently Located To: Dog Park, Restaurants, Shops, Highways, Transit, Schools +Durham College. (id:62104)
Property Details
| MLS® Number | E13575790 |
| Property Type | Single Family |
| Community Name | Windfields |
| Amenities Near By | Hospital, Park, Place Of Worship, Public Transit |
| Community Features | Pets Allowed With Restrictions |
| Features | Balcony, Carpet Free |
| Parking Space Total | 1 |
Building
| Bathroom Total | 1 |
| Bedrooms Above Ground | 1 |
| Bedrooms Total | 1 |
| Amenities | Security/concierge, Exercise Centre, Recreation Centre, Visitor Parking |
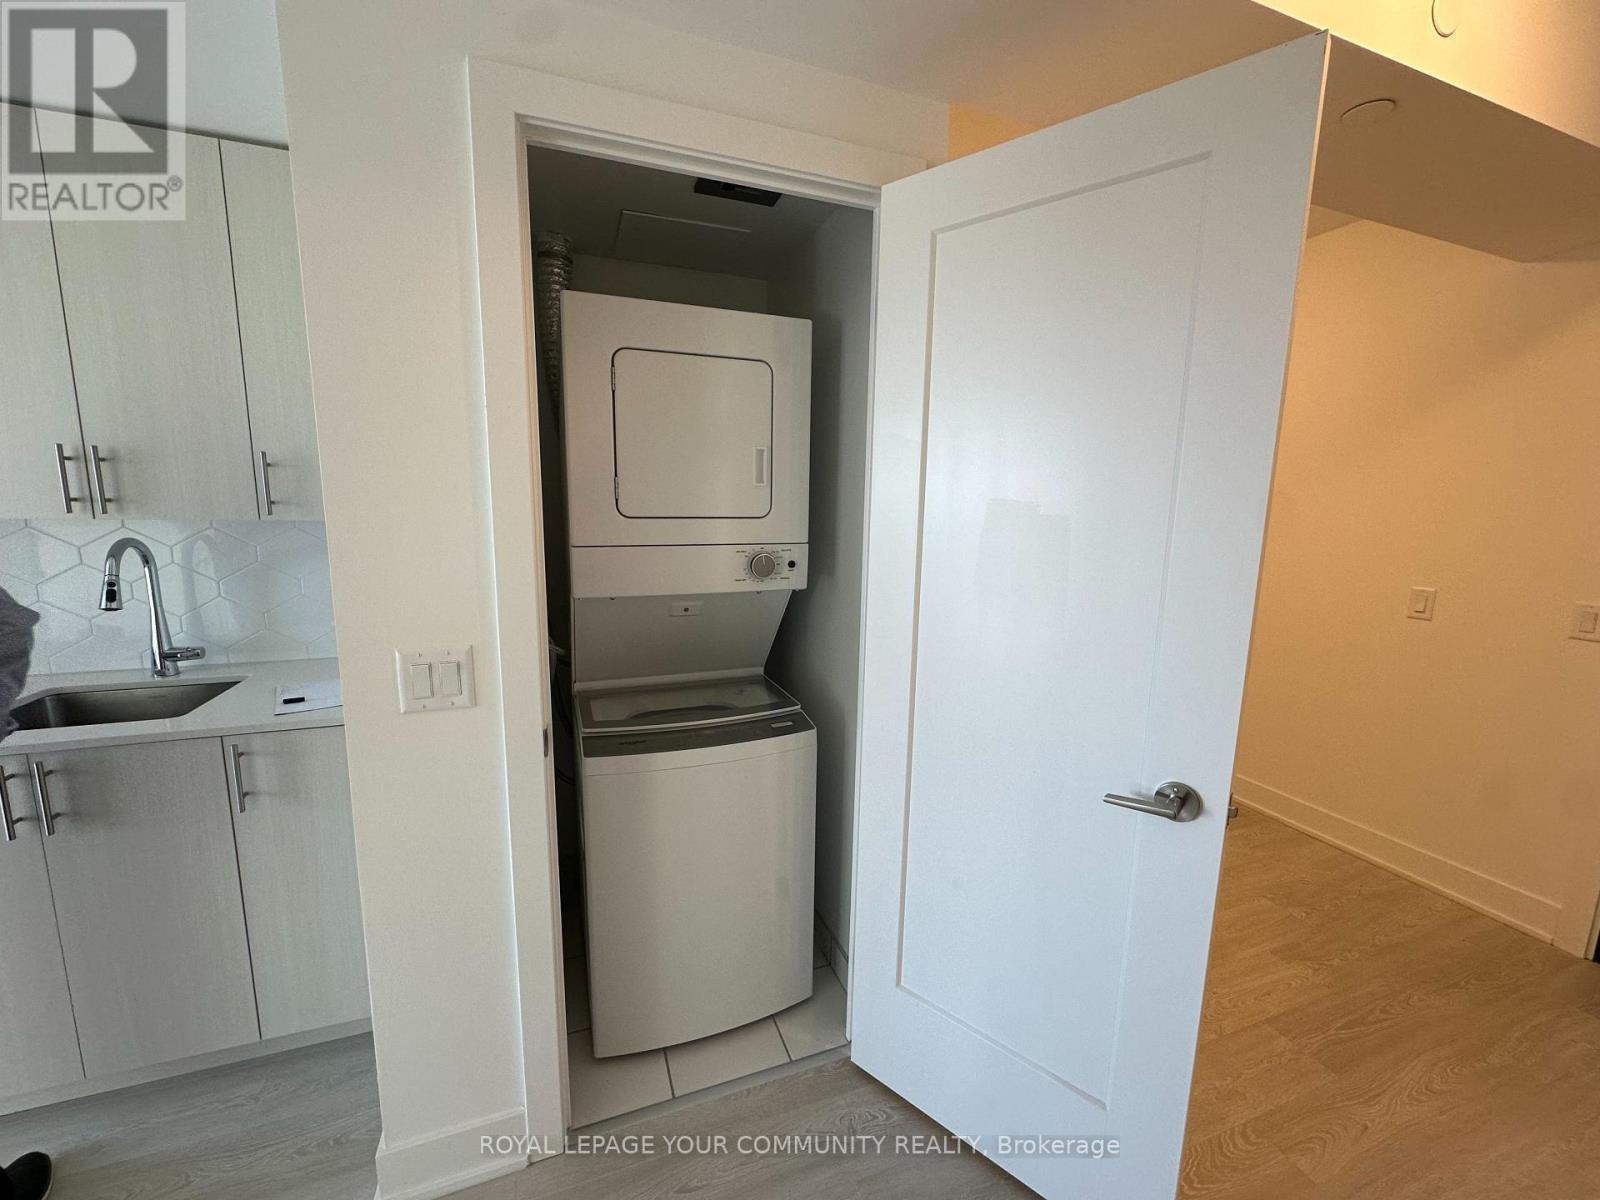
| Appliances | Cooktop, Dishwasher, Dryer, Microwave, Oven, Washer, Window Coverings, Refrigerator |
| Basement Type | None |
| Cooling Type | Central Air Conditioning |
| Exterior Finish | Brick |
| Flooring Type | Laminate |
| Heating Fuel | Other |
| Heating Type | Coil Fan |
| Size Interior | 500 - 599 Sqft |
| Type | Apartment |
Parking
| Garage | |
| Covered |
Land
| Acreage | No |
| Land Amenities | Hospital, Park, Place Of Worship, Public Transit |
Rooms
| Level | Type | Length | Width | Dimensions |
|---|---|---|---|---|
| Flat | Living Room | 5.4 m | 3.05 m | 5.4 m x 3.05 m |
| Flat | Dining Room | 5.4 m | 3.05 m | 5.4 m x 3.05 m |
| Flat | Kitchen | 5.4 m | 3.05 m | 5.4 m x 3.05 m |
| Flat | Bedroom | 3 m | 3.6 m | 3 m x 3.6 m |
| Flat | Den | 2.1 m | 2.2 m | 2.1 m x 2.2 m |
https://www.realtor.ca/real-estate/30047038/2001-2545-simcoe-street-n-oshawa-windfields-windfields
Contact Us
Contact us for more information

The trademarks REALTOR®, REALTORS®, and the REALTOR® logo are controlled by The Canadian Real Estate Association (CREA) and identify real estate professionals who are members of CREA. The trademarks MLS®, Multiple Listing Service® and the associated logos are owned by The Canadian Real Estate Association (CREA) and identify the quality of services provided by real estate professionals who are members of CREA. The trademark DDF® is owned by The Canadian Real Estate Association (CREA) and identifies CREA's Data Distribution Facility (DDF®)
July 17 2026 02:31:46
Toronto Regional Real Estate Board
RE/MAX Your Community Realty