
20 Shuter Street Port Hope, Ontario L1A 1A6

$465,000
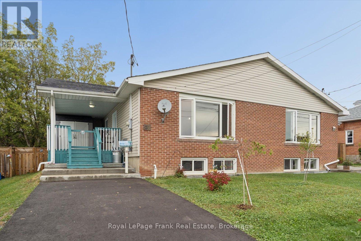
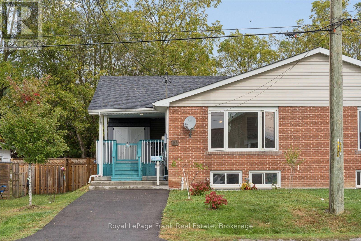
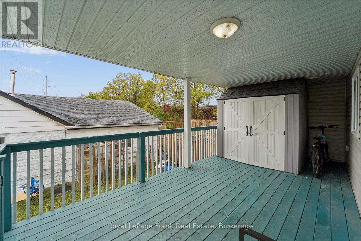
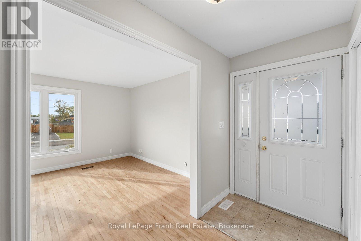
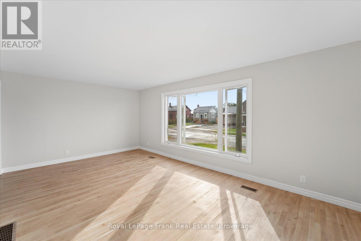
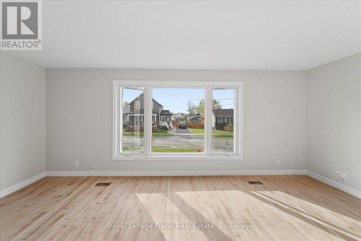
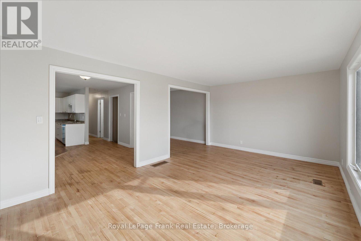
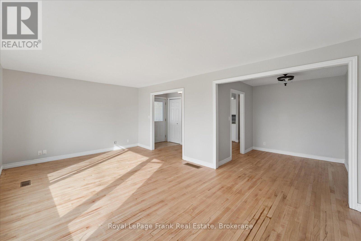
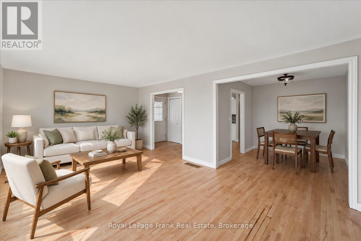
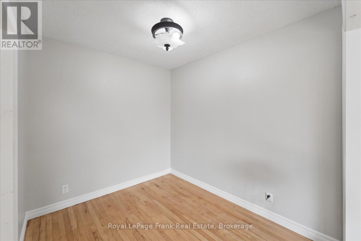
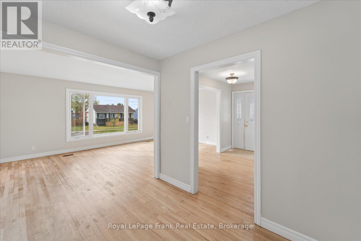
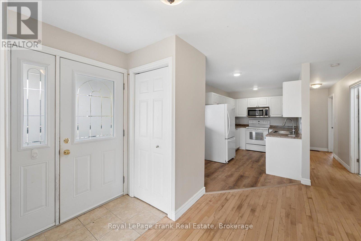
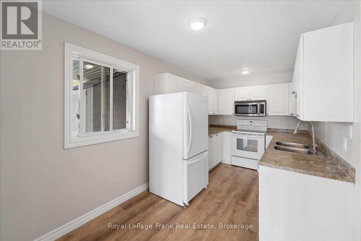
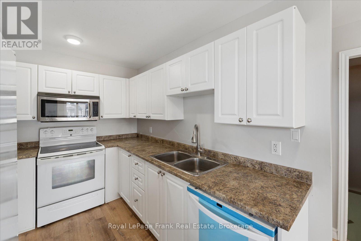
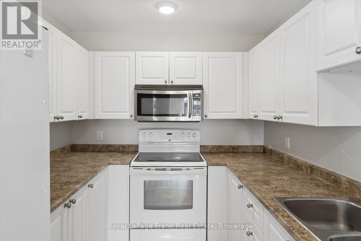
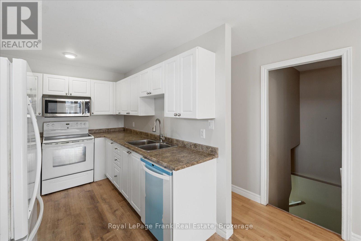
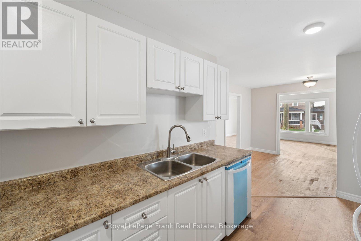
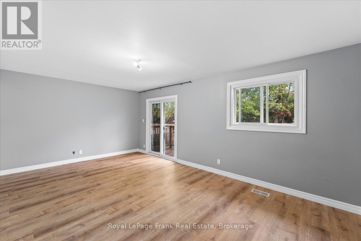
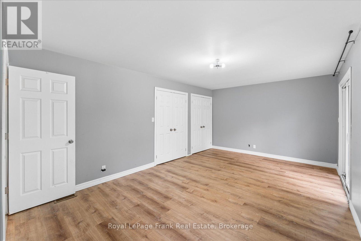
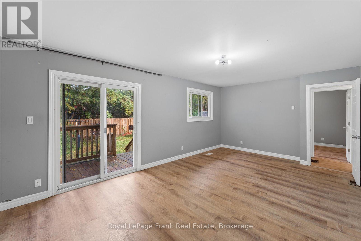
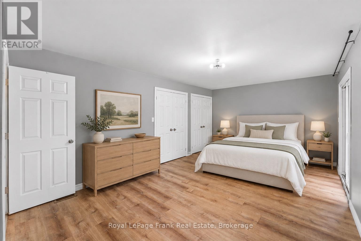
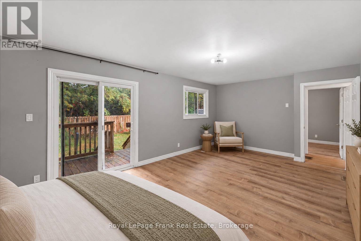
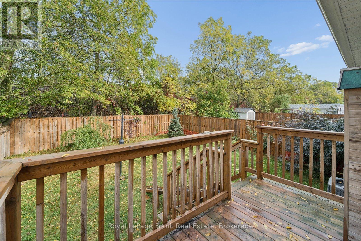
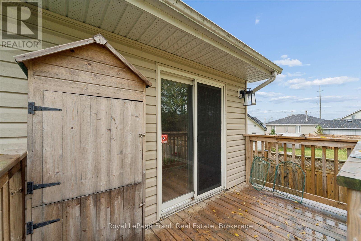
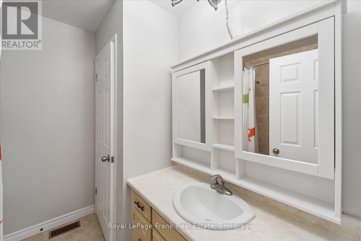
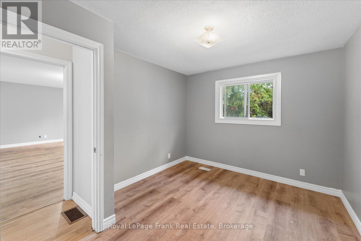
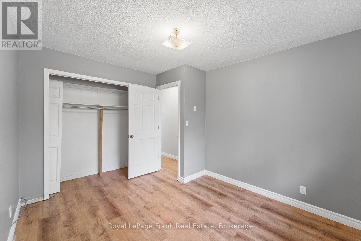
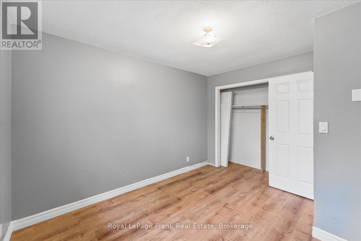
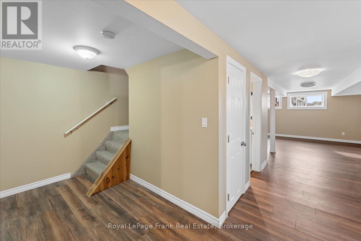
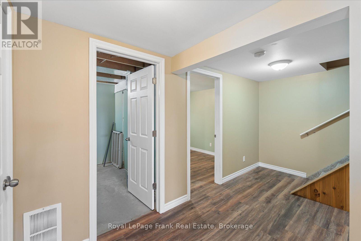
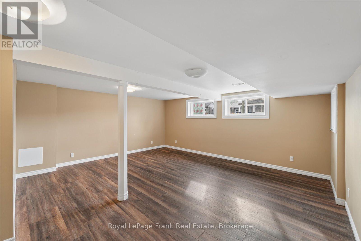
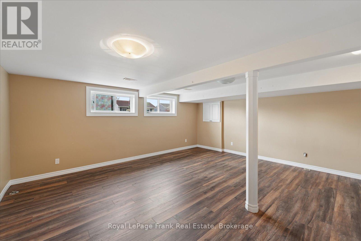
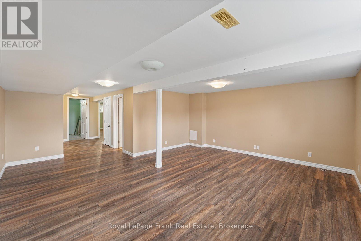
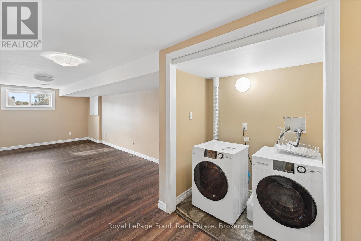
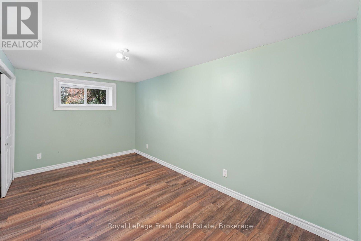
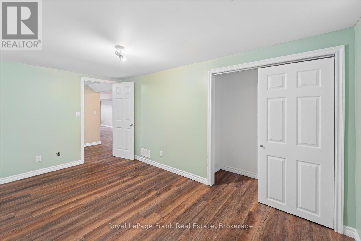
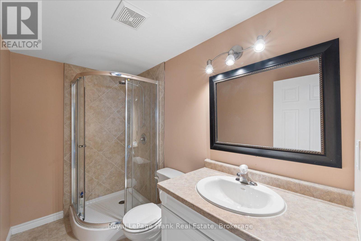
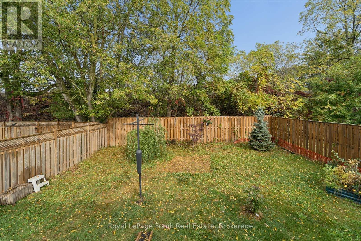
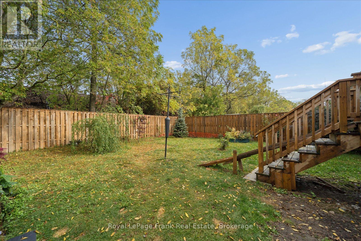
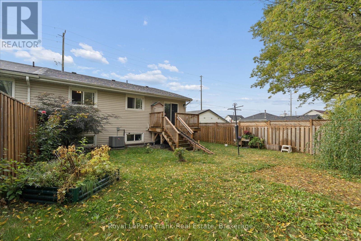
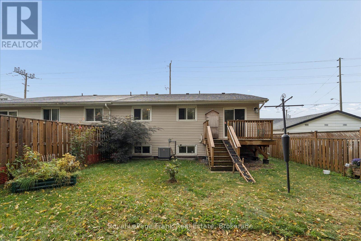
Picture a slow morning with coffee on the deck, an afternoon stroll into historic downtown Port Hope, and an evening spent hosting friends in a place that feels like your own. Welcome to 20 Shuter Street, an inviting semi-detached bungalow offering over 1,100 sq. ft. above grade, 2+1 bedrooms and 2 bathrooms. Inside, sunlight pours through the large living room window, highlighting recently refinished hardwood floors and a freshly painted main level. Neutral finishes offer a welcoming backdrop for your personal touch, while updated vinyl flooring in both main-floor bedrooms adds to the fresh feel. The oversized primary bedroom opens onto the backyard deck, bringing a little outdoor relaxation into your daily routine. Downstairs, the finished basement offers a recreation room, third bedroom and second bathroom, with space for movie nights, visiting family or a home office. Spend warmer days gardening in the fenced backyard or watching the world go by from the covered front porch. When you're ready to explore, downtown Port Hope is within walking distance, with charming heritage buildings, local shops and cafés to discover. A rare opportunity in this price range for first-time buyers, downsizers or investors, 20 Shuter Street is a place to settle in, put down roots and begin your next chapter. Recent updates include, Shingles (2026), Hot Water Tank ( 2019), Sump Pump (2025), Freshly Painted Main Living Areas (2026), Vinyl Floor in Primary + Secondary (2026), Updated Baseboards on Main Lvl (2026), Driveway Paved (2026), A/C (2023). (id:62104)
Property Details
| MLS® Number | X13862856 |
| Property Type | Single Family |
| Community Name | Port Hope |
| Features | Sump Pump |
| Parking Space Total | 2 |
| Structure | Deck, Porch |
Building
| Bathroom Total | 2 |
| Bedrooms Above Ground | 3 |
| Bedrooms Total | 3 |
| Appliances | Water Heater, Dishwasher, Dryer, Stove, Washer, Refrigerator |
| Architectural Style | Bungalow |
| Basement Development | Finished |
| Basement Type | N/a (finished) |
| Construction Style Attachment | Semi-detached |
| Cooling Type | Central Air Conditioning |
| Exterior Finish | Brick Facing |
| Flooring Type | Concrete, Hardwood, Tile, Vinyl |
| Foundation Type | Unknown |
| Heating Fuel | Natural Gas |
| Heating Type | Baseboard Heaters |
| Stories Total | 1 |
| Size Interior | 1,100 - 1,500 Sqft |
| Type | House |
| Utility Water | Municipal Water |
Parking
| No Garage |
Land
| Acreage | No |
| Sewer | Sanitary Sewer |
| Size Depth | 110 Ft |
| Size Frontage | 37 Ft ,6 In |
| Size Irregular | 37.5 X 110 Ft ; 37.5' |
| Size Total Text | 37.5 X 110 Ft ; 37.5' |
Rooms
| Level | Type | Length | Width | Dimensions |
|---|---|---|---|---|
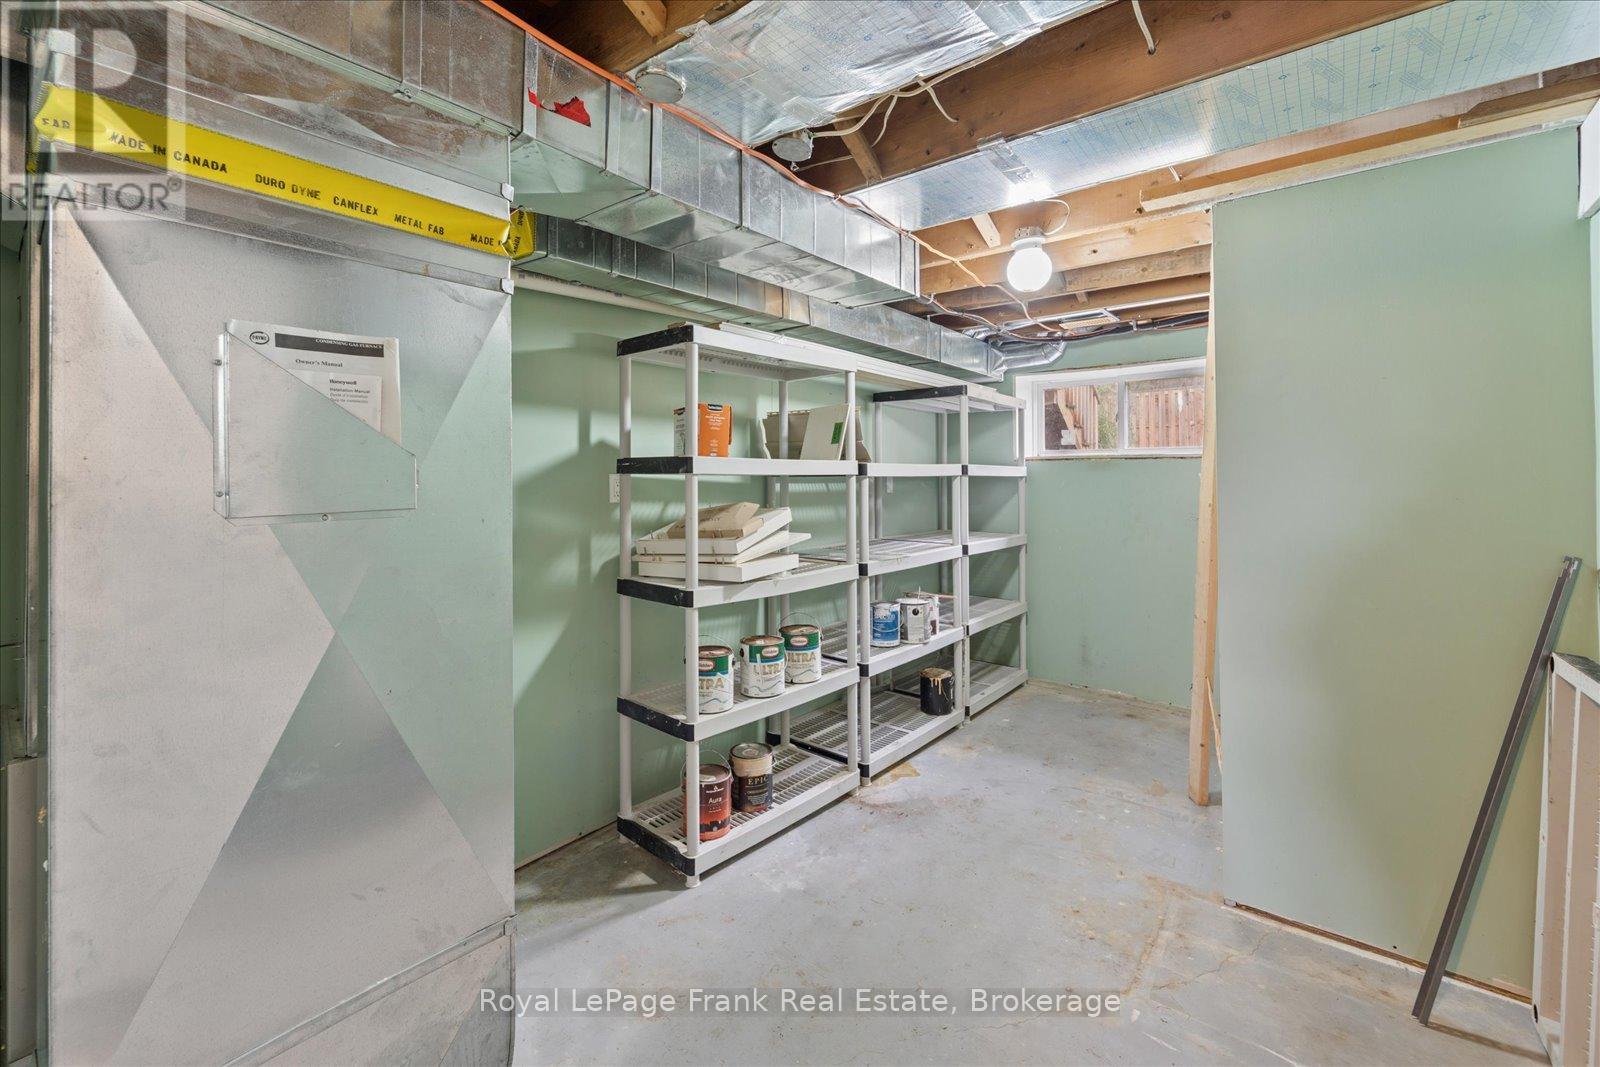
| Basement | Utility Room | 4.468 m | 2.594 m | 4.468 m x 2.594 m |
| Basement | Recreational, Games Room | 5.423 m | 4.587 m | 5.423 m x 4.587 m |
| Basement | Bedroom | 4.468 m | 2.471 m | 4.468 m x 2.471 m |
| Basement | Laundry Room | 1.537 m | 0.911 m | 1.537 m x 0.911 m |
| Basement | Bathroom | 2.581 m | 1.402 m | 2.581 m x 1.402 m |
| Main Level | Kitchen | 4.46 m | 2.318 m | 4.46 m x 2.318 m |
| Main Level | Living Room | 5.812 m | 3.52 m | 5.812 m x 3.52 m |
| Main Level | Dining Room | 2.268 m | 2.618 m | 2.268 m x 2.618 m |
| Main Level | Bathroom | 2.089 m | 2.254 m | 2.089 m x 2.254 m |
| Main Level | Primary Bedroom | 5.729 m | 3.503 m | 5.729 m x 3.503 m |
| Main Level | Bedroom 2 | 3.507 m | 2.961 m | 3.507 m x 2.961 m |
Utilities
| Cable | Installed |
| Electricity | Installed |
| Sewer | Installed |
https://www.realtor.ca/real-estate/30365517/20-shuter-street-port-hope-port-hope
Contact Us
Contact us for more information

The trademarks REALTOR®, REALTORS®, and the REALTOR® logo are controlled by The Canadian Real Estate Association (CREA) and identify real estate professionals who are members of CREA. The trademarks MLS®, Multiple Listing Service® and the associated logos are owned by The Canadian Real Estate Association (CREA) and identify the quality of services provided by real estate professionals who are members of CREA. The trademark DDF® is owned by The Canadian Real Estate Association (CREA) and identifies CREA's Data Distribution Facility (DDF®)
October 06 2026 08:11:55
Toronto Regional Real Estate Board
Royal LePage Frank Real Estate