
20 Japonica Crescent Brantford, Ontario N3R 1N6

$899,999
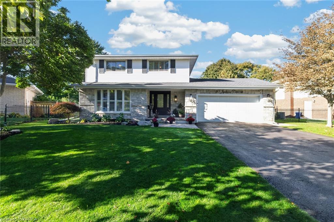
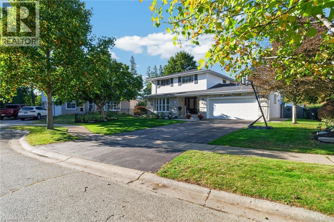
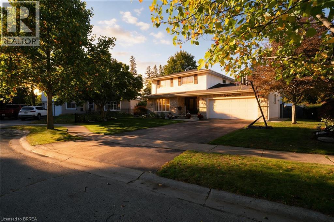
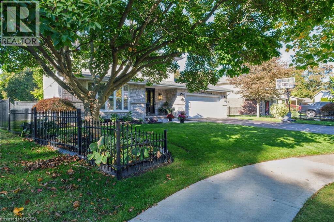
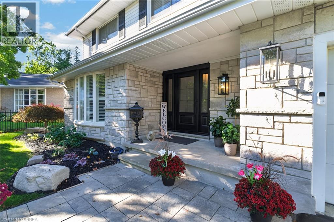
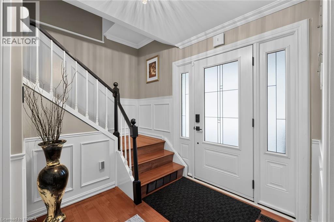
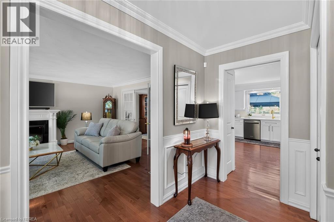
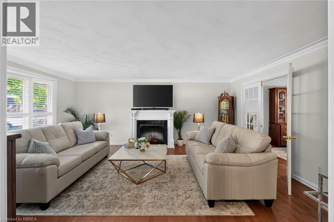
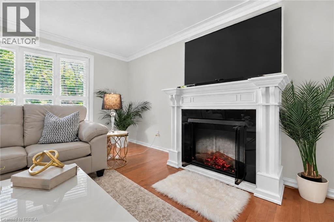
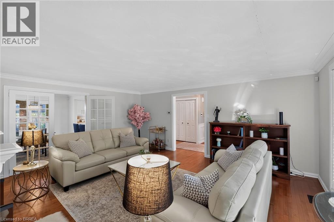
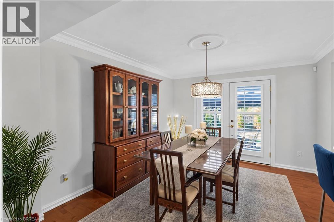
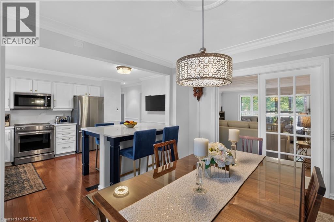
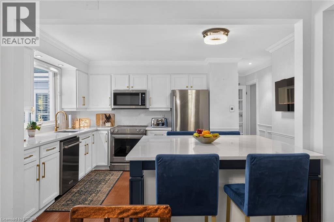
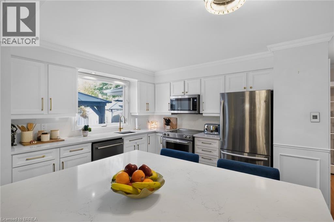
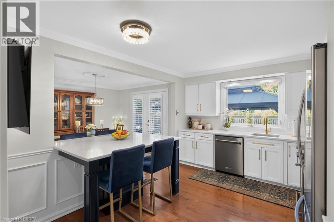
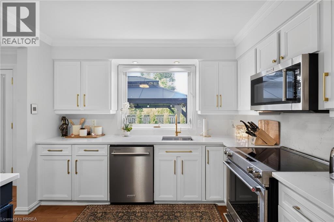
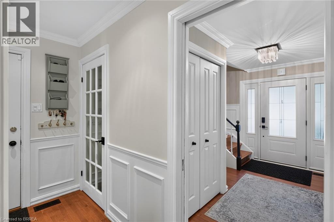
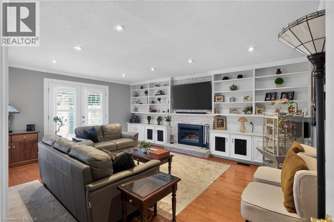
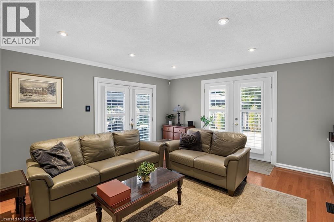
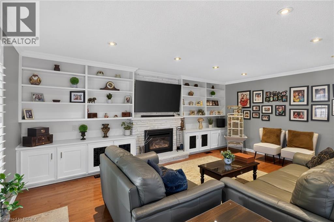
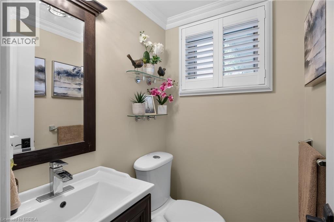
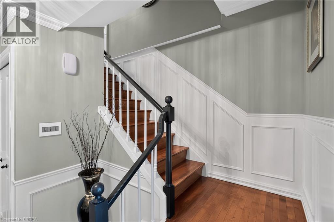
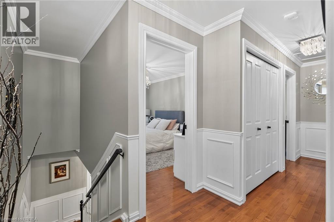
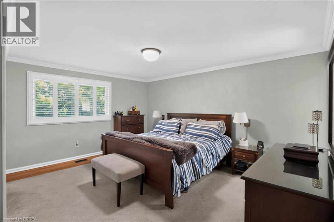
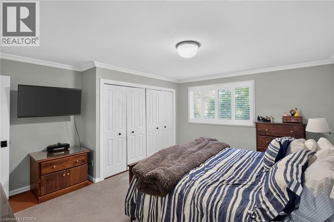
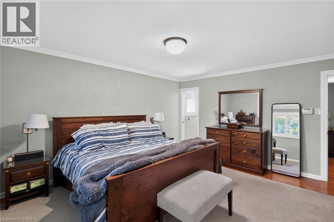
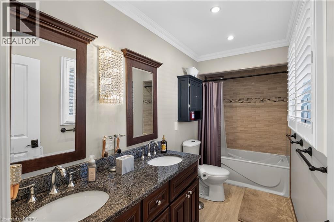
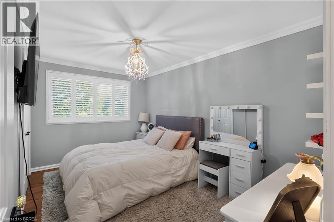
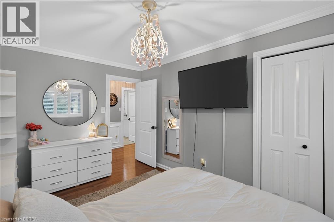
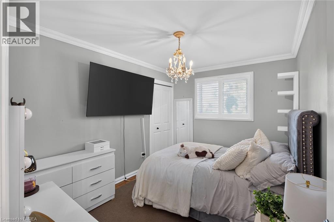
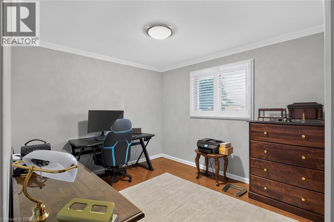
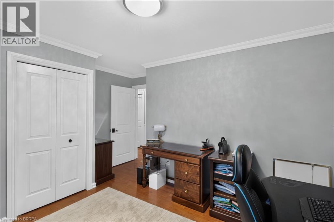
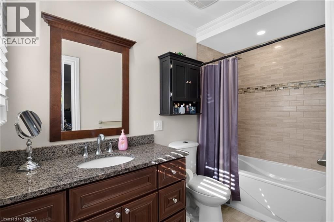
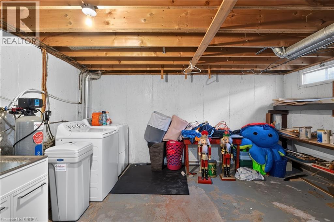
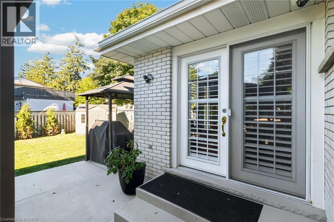
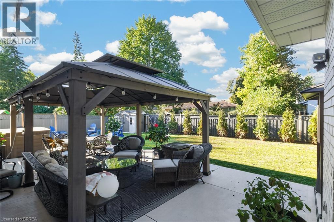
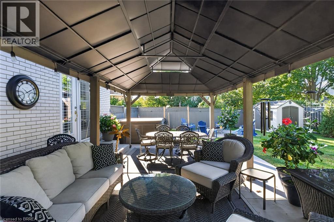
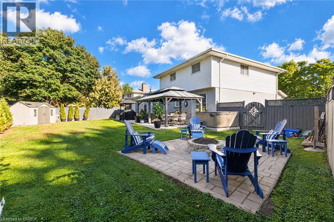
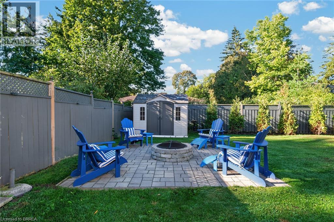
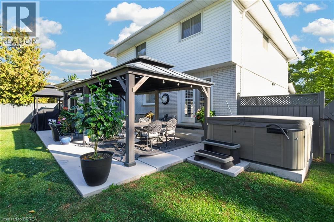
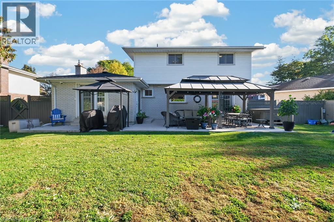
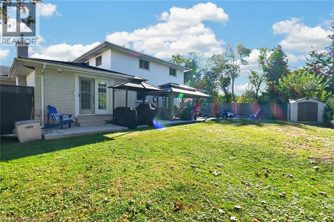
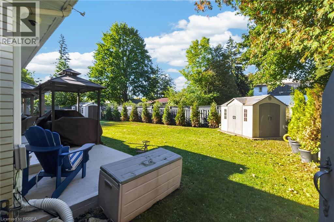
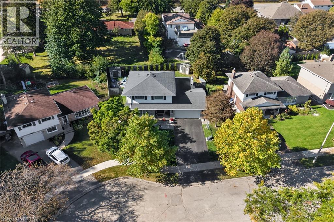
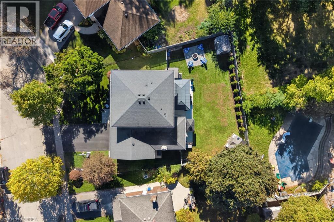
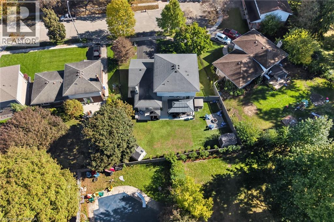
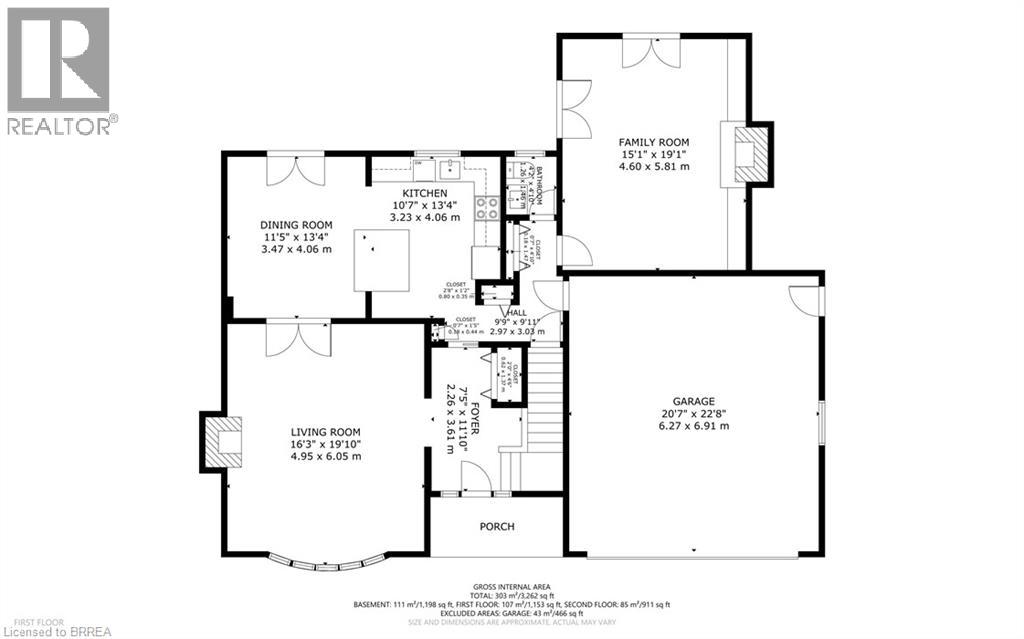
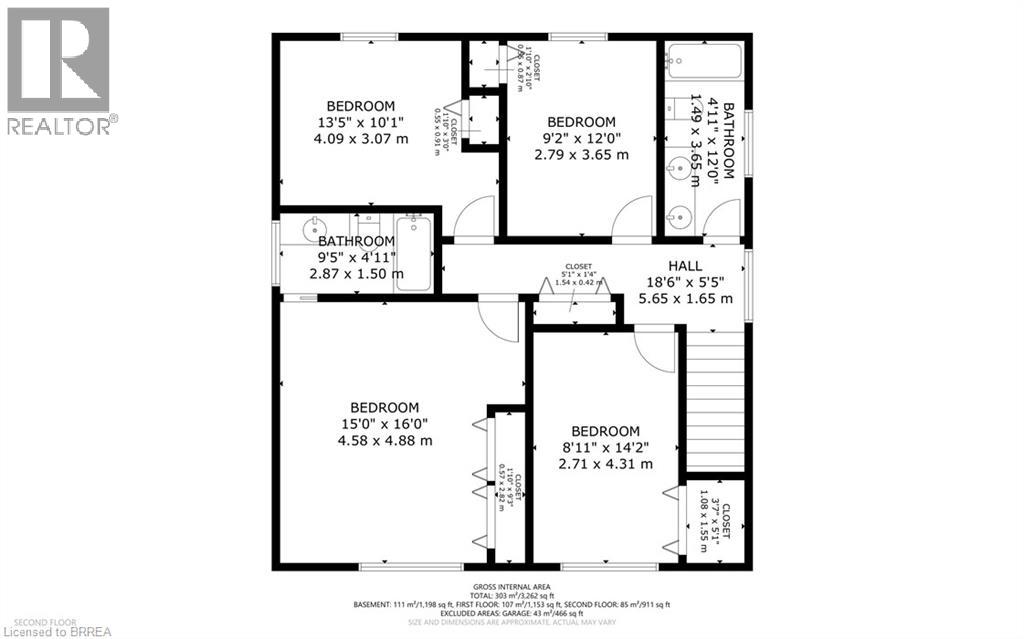
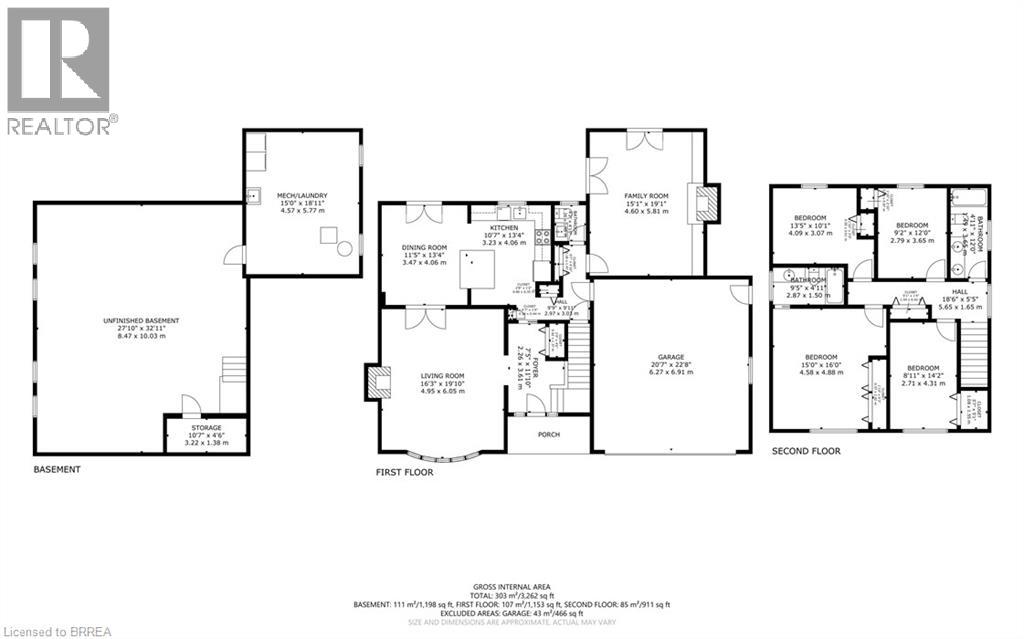
Welcome to 20 Japonica Crescent, a beautifully updated 2-storey home in Brantford's Henderson-Holmedale neighbourhood. This established community is known for its spacious lot sizes, mature trees, & beautifully landscaped properties. With ample space between homes, you enjoy a rare sense of privacy & breathing room. Step through the stunning new front entranceway into a turn-key interior bathed in natural light. Details have been tastefully updated, including hardwood flooring, modernized trim, & interior doors. Whether you prefer the kitchen or the family room as the central gathering place, both spaces are beautifully tailored to complement modern living. The kitchen features an integrated quartz table, ideal for meal prep or family homework. Just steps away, the inviting family room is illuminated by modern pot lights & boasts cabinets to showcase your art collection, favourite books, or family photos. Two fireplaces (gas & electric) provide perfect ambiance on the main level. California shutters grace most windows on the main & upper levels, elegantly dressing some of the three separate access points to the rear yard. The second floor offers an ideal layout with four bedrooms. This includes a primary suite with a 4-piece ensuite, plus an additional 4-piece family bathroom. All three bathrooms throughout the home have been updated. Outside, the fenced rear yard is a true private oasis. An expansive, concrete patio seamlessly connects distinct entertaining zones. Host gatherings with ease, whether seated under the gazebo, grilling in the dedicated BBQ canopy, relaxing in the hot tub, or enjoying the fire pit seating area. The impeccably maintained grounds feature an irrigation system (front and side), while a 2-car garage & two outdoor sheds provide additional storage. Enjoy peace of mind with recent mechanical updates: a newer furnace & humidifier (under 3 years) & a 4-month old A/C nit. Properties of this calibre are must-see. Prepare to fall in love. (id:62104)
Property Details
| MLS® Number | 40868925 |
| Property Type | Single Family |
| Amenities Near By | Golf Nearby, Park |
| Community Features | Quiet Area |
| Equipment Type | Rental Water Softener |
| Features | Southern Exposure, Automatic Garage Door Opener |
| Parking Space Total | 6 |
| Rental Equipment Type | Rental Water Softener |
| Structure | Shed |
| View Type | City View |
Building
| Bathroom Total | 3 |
| Bedrooms Above Ground | 4 |
| Bedrooms Total | 4 |
| Appliances | Dryer, Refrigerator, Stove, Water Softener, Washer, Hot Tub |
| Architectural Style | Other |
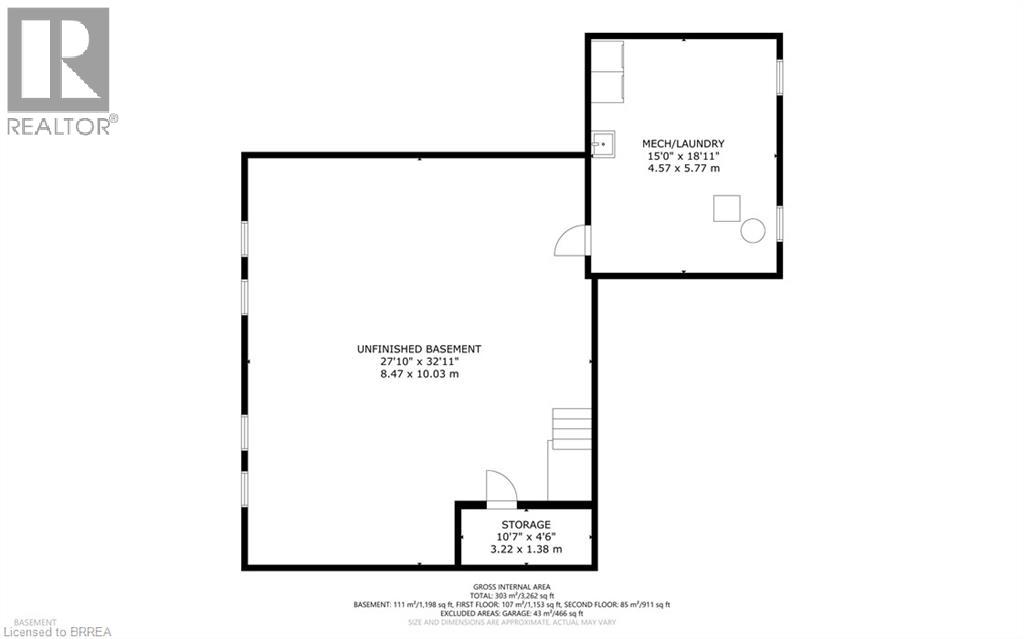
| Basement Development | Unfinished |
| Basement Type | Full (unfinished) |
| Constructed Date | 1971 |
| Construction Style Attachment | Detached |
| Cooling Type | Central Air Conditioning |
| Exterior Finish | Aluminum Siding, Brick |
| Fire Protection | Smoke Detectors, Alarm System, Security System |
| Fireplace Fuel | Electric |
| Fireplace Present | Yes |
| Fireplace Total | 2 |
| Fireplace Type | Other - See Remarks |
| Half Bath Total | 1 |
| Heating Fuel | Natural Gas |
| Heating Type | Forced Air |
| Stories Total | 2 |
| Size Interior | 2,064 Sqft |
| Type | House |
| Utility Water | Municipal Water |
Parking
| Attached Garage |
Land
| Access Type | Highway Nearby |
| Acreage | No |
| Land Amenities | Golf Nearby, Park |
| Landscape Features | Lawn Sprinkler, Landscaped |
| Sewer | Municipal Sewage System |
| Size Depth | 117 Ft |
| Size Frontage | 71 Ft |
| Size Irregular | 0.19 |
| Size Total | 0.19 Ac|under 1/2 Acre |
| Size Total Text | 0.19 Ac|under 1/2 Acre |
| Zoning Description | R1a |
Rooms
| Level | Type | Length | Width | Dimensions |
|---|---|---|---|---|
| Second Level | 4pc Bathroom | Measurements not available | ||
| Second Level | 4pc Bathroom | Measurements not available | ||
| Second Level | Bedroom | 8'11'' x 14'2'' | ||
| Second Level | Bedroom | 9'2'' x 12'0'' | ||
| Second Level | Bedroom | 13'5'' x 10'1'' | ||
| Second Level | Primary Bedroom | 15'0'' x 16'0'' | ||
| Main Level | 2pc Bathroom | Measurements not available | ||
| Main Level | Family Room | 15'1'' x 19'1'' | ||
| Main Level | Kitchen | 10'7'' x 13'4'' | ||
| Main Level | Dining Room | 11'5'' x 13'4'' | ||
| Main Level | Living Room | 16'3'' x 19'10'' |
https://www.realtor.ca/real-estate/30375488/20-japonica-crescent-brantford
Contact Us
Contact us for more information

The trademarks REALTOR®, REALTORS®, and the REALTOR® logo are controlled by The Canadian Real Estate Association (CREA) and identify real estate professionals who are members of CREA. The trademarks MLS®, Multiple Listing Service® and the associated logos are owned by The Canadian Real Estate Association (CREA) and identify the quality of services provided by real estate professionals who are members of CREA. The trademark DDF® is owned by The Canadian Real Estate Association (CREA) and identifies CREA's Data Distribution Facility (DDF®)
October 07 2026 05:53:58
Brantford Regional Real Estate Assn Inc
Royal LePage Action Realty