
20 Elston Court Richmond Hill, Ontario L4C 8A5

$1,099,000
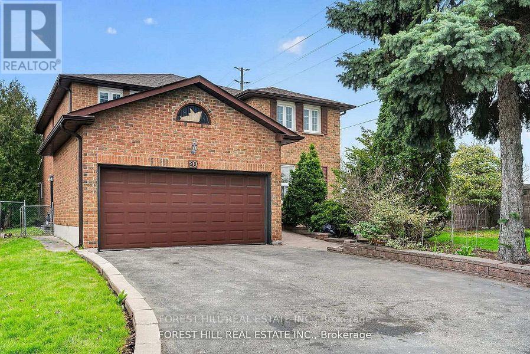
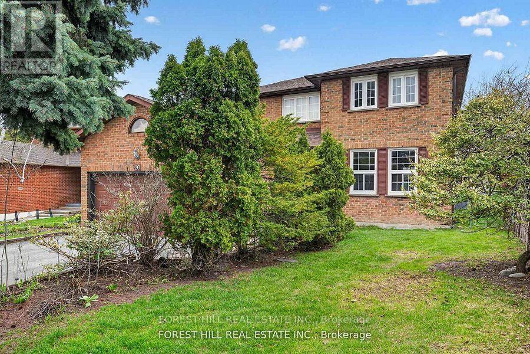
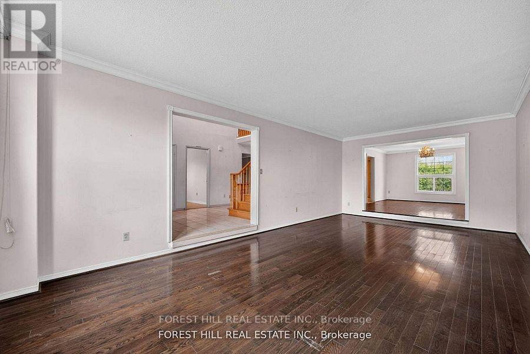
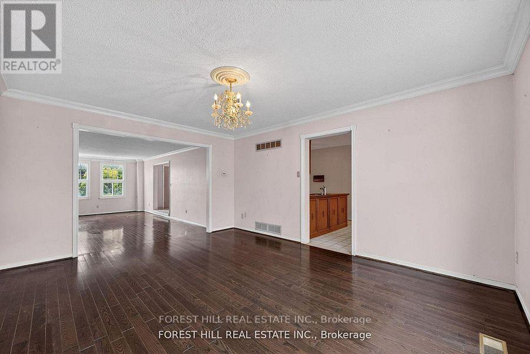
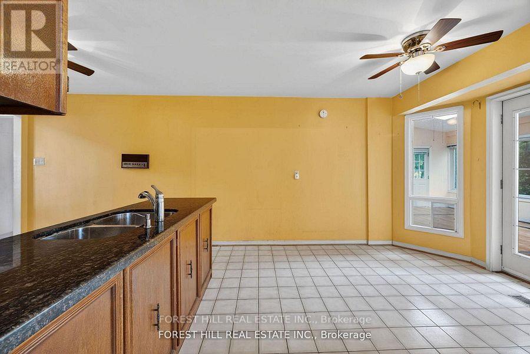
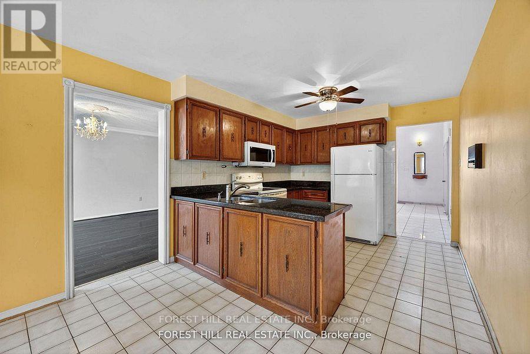
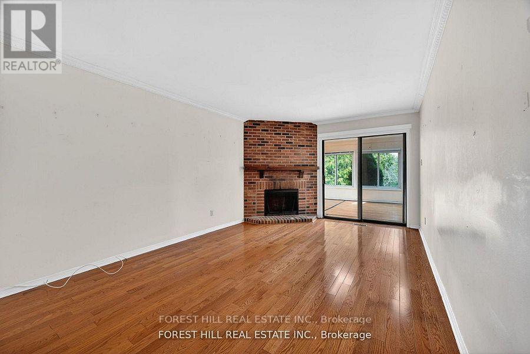
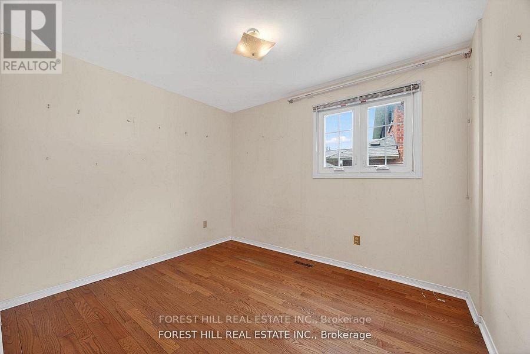
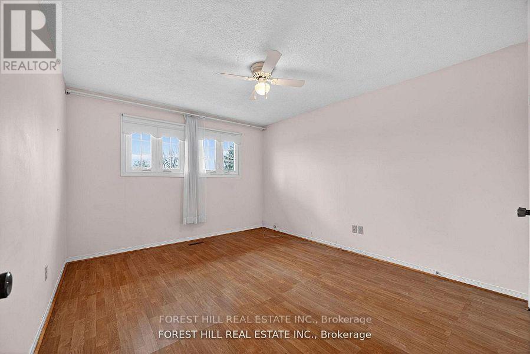
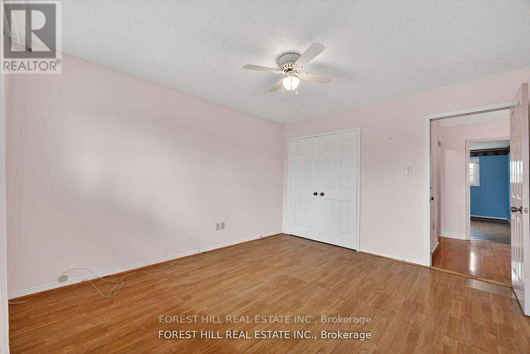
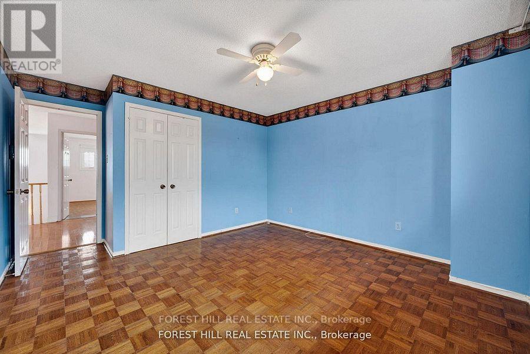
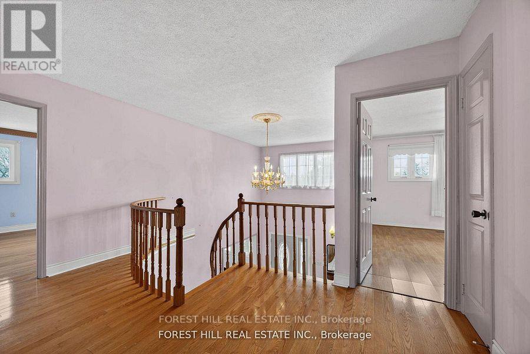
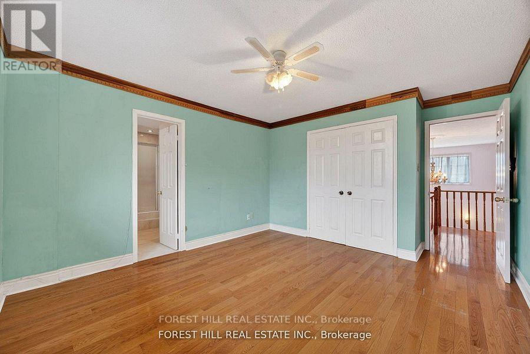
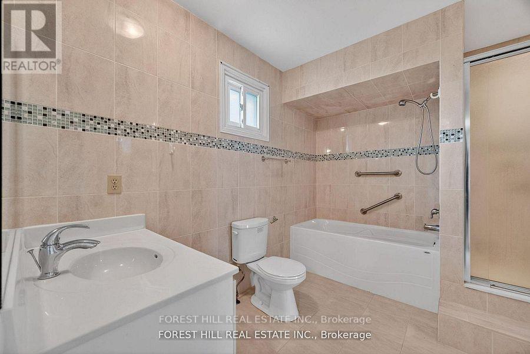
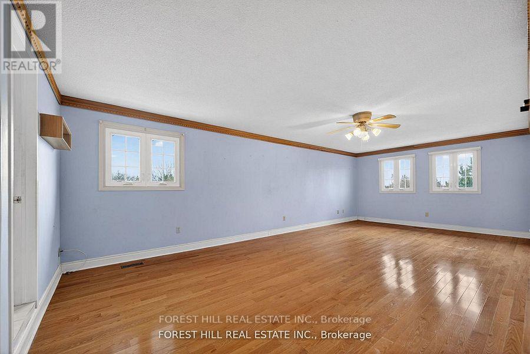
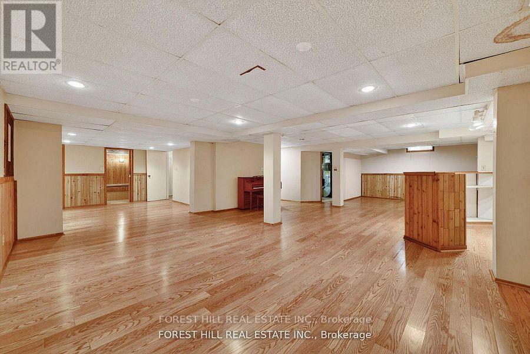
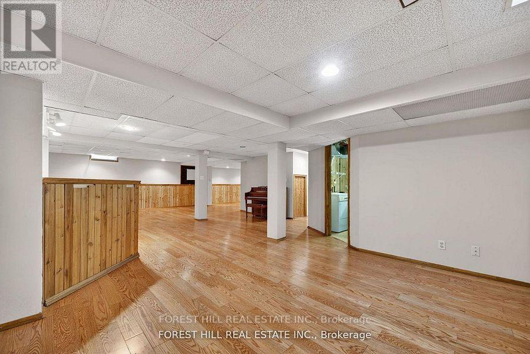
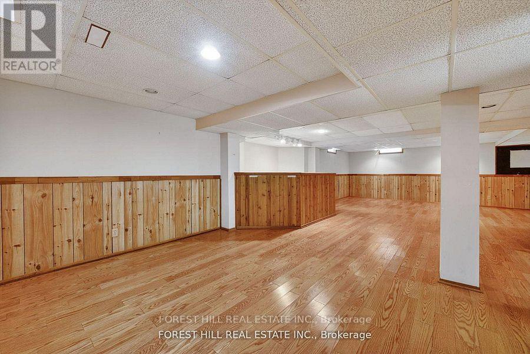
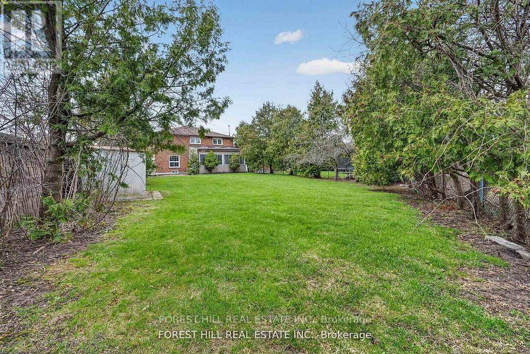
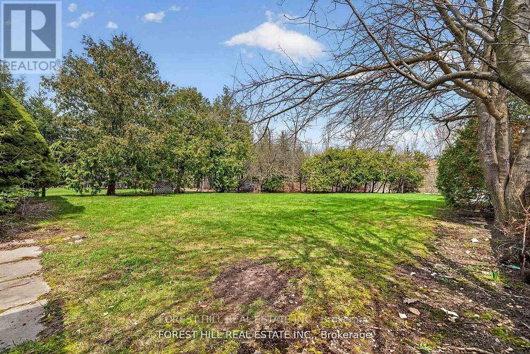
Welcome to 20 Elston Court, tucked away on one of Mill Pond's most desirable dead-end streets. Sitting on an incredible pie-shaped lot that expands to approximately 75 feet wide by 236 feet deep, this property backs directly onto greenspace with no rear neighbours, offering a level of privacy that's nearly impossible to find.Featuring nearly 3,000 sq. ft. above grade, plus a finished basement, 4 spacious bedrooms and 5 bathrooms, this home provides the space every growing family is looking for. Lovingly cared for over the years, this home is now ready for its next chapter and for its new owner to add their unique style and vision. Whether you're planning a few cosmetic updates or a full modern transformation, the potential here is enormous. Why pay top dollar for someone else's design choices. Here, you get the rare opportunity to make those choices yourself.Whether you're an end user looking to customize your forever home or an investor searching for your next project, opportunities like this in Mill Pond don't come around often.With top-rated schools, beautiful walking trails, Mill Pond Park, Richmond Hill Centre for the Performing Arts, Mackenzie Health Hospital, restaurants, shopping and every convenience imaginable are all just minutes away. It's one of Richmond Hill's most sought-after communities for a reason.The house needs some love. The lot doesn't. The location doesn't. Bring your imagination, your contractor, and your Pinterest board. OPEN HOUSE SATURDAY AND SUNDAY 2 - 4 PM. (id:62104)
Open House
This property has open houses!
2:00 pm
Ends at:4:00 pm
2:00 pm
Ends at:4:00 pm
Property Details
| MLS® Number | N13570516 |
| Property Type | Single Family |
| Community Name | Mill Pond |
| Features | Irregular Lot Size |
| Parking Space Total | 8 |
Building
| Bathroom Total | 5 |
| Bedrooms Above Ground | 4 |
| Bedrooms Total | 4 |
| Age | 31 To 50 Years |
| Amenities | Fireplace(s) |
| Appliances | Central Vacuum |
| Basement Development | Finished |
| Basement Type | N/a (finished) |
| Construction Style Attachment | Detached |
| Cooling Type | Central Air Conditioning |
| Exterior Finish | Brick |
| Fireplace Present | Yes |
| Foundation Type | Concrete |
| Half Bath Total | 2 |
| Heating Fuel | Natural Gas |
| Heating Type | Forced Air |
| Stories Total | 2 |
| Size Interior | 2,500 - 3,000 Sqft |
| Type | House |
| Utility Water | Municipal Water |
Parking
| Attached Garage | |
| Garage |
Land
| Acreage | No |
| Sewer | Sanitary Sewer |
| Size Depth | 170 Ft |
| Size Frontage | 55 Ft |
| Size Irregular | 55 X 170 Ft ; Lot Is 75x236 On The East/south Boundary |
| Size Total Text | 55 X 170 Ft ; Lot Is 75x236 On The East/south Boundary |
Rooms
| Level | Type | Length | Width | Dimensions |
|---|---|---|---|---|
| Second Level | Bathroom | 2.16 m | 2.46 m | 2.16 m x 2.46 m |
| Second Level | Bedroom 4 | 3.87 m | 3.68 m | 3.87 m x 3.68 m |
| Second Level | Bedroom 2 | 3.96 m | 3.48 m | 3.96 m x 3.48 m |
| Second Level | Bedroom 3 | 3.74 m | 3.81 m | 3.74 m x 3.81 m |
| Second Level | Primary Bedroom | 7.9 m | 3.96 m | 7.9 m x 3.96 m |
| Basement | Recreational, Games Room | 10.66 m | 6.4 m | 10.66 m x 6.4 m |
| Basement | Kitchen | 4.54 m | 4.17 m | 4.54 m x 4.17 m |
| Basement | Office | 3.67 m | 3.65 m | 3.67 m x 3.65 m |
| Basement | Cold Room | 1.76 m | 1.21 m | 1.76 m x 1.21 m |
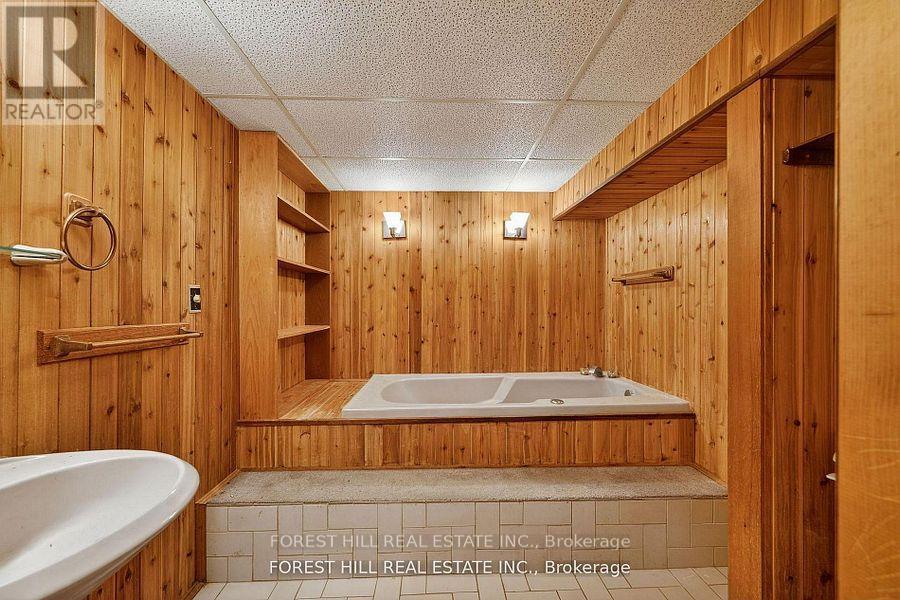
| Basement | Bathroom | 2.4 m | 2.27 m | 2.4 m x 2.27 m |
| Main Level | Office | 3.47 m | 3.07 m | 3.47 m x 3.07 m |
| Main Level | Mud Room | 2.4 m | 1.49 m | 2.4 m x 1.49 m |
| Ground Level | Living Room | 7.62 m | 3.95 m | 7.62 m x 3.95 m |
| Ground Level | Kitchen | 6.46 m | 3.13 m | 6.46 m x 3.13 m |
| Ground Level | Sunroom | 6.67 m | 3.96 m | 6.67 m x 3.96 m |
| Ground Level | Family Room | 5.79 m | 3.47 m | 5.79 m x 3.47 m |
| Ground Level | Dining Room | 4.85 m | 3.95 m | 4.85 m x 3.95 m |
https://www.realtor.ca/real-estate/30040905/20-elston-court-richmond-hill-mill-pond-mill-pond
Contact Us
Contact us for more information

The trademarks REALTOR®, REALTORS®, and the REALTOR® logo are controlled by The Canadian Real Estate Association (CREA) and identify real estate professionals who are members of CREA. The trademarks MLS®, Multiple Listing Service® and the associated logos are owned by The Canadian Real Estate Association (CREA) and identify the quality of services provided by real estate professionals who are members of CREA. The trademark DDF® is owned by The Canadian Real Estate Association (CREA) and identifies CREA's Data Distribution Facility (DDF®)
July 16 2026 02:59:23
Toronto Regional Real Estate Board
Forest Hill Real Estate Inc.