
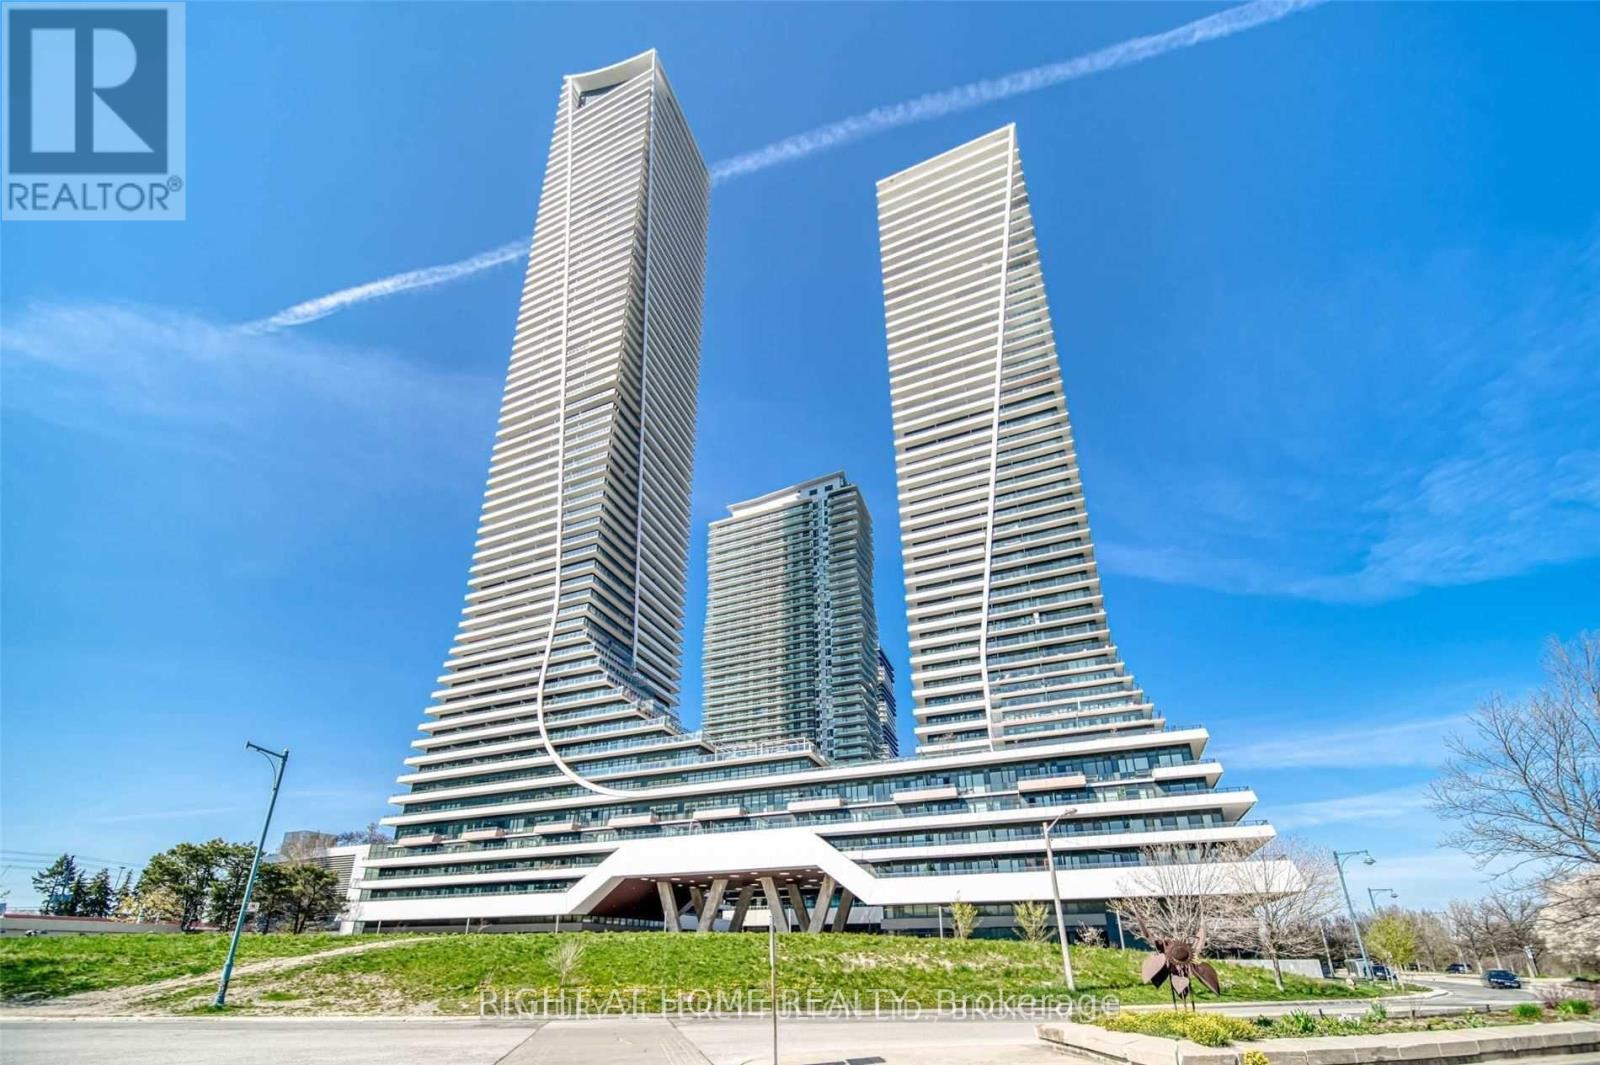
20 - 30 Shore Breeze Drive Toronto, Ontario M8V 1A1

$2,980 Monthly
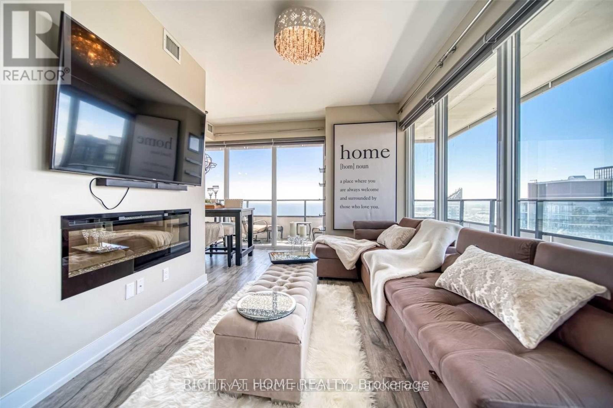
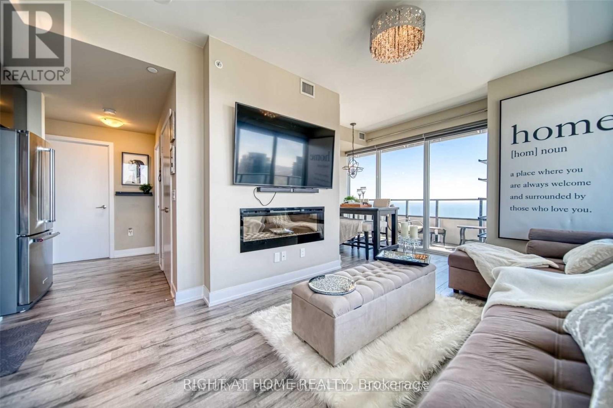
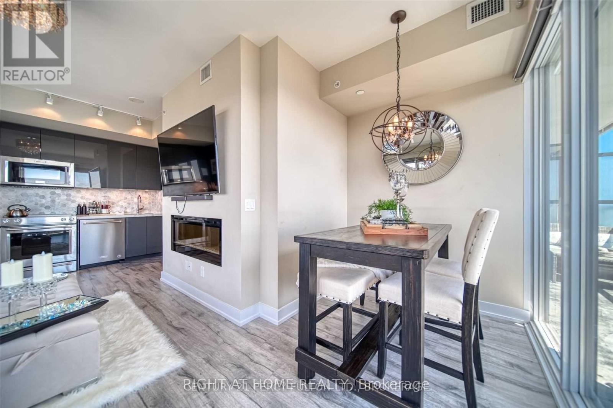
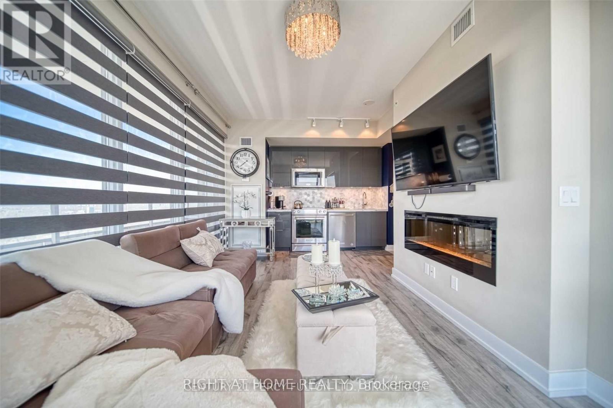
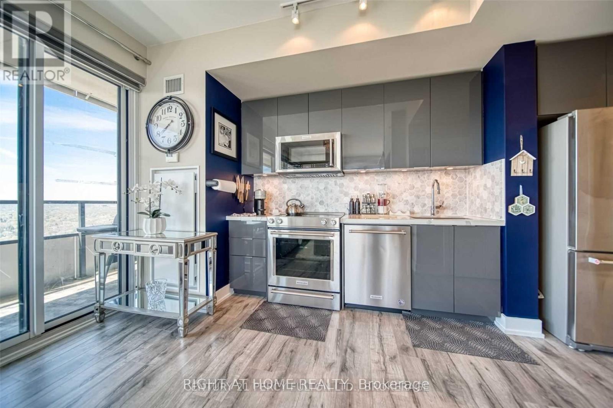
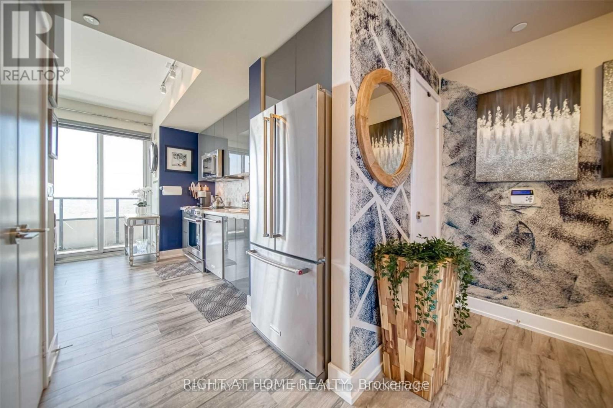
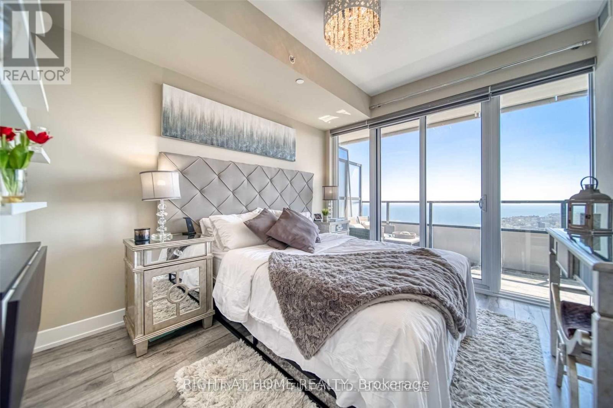
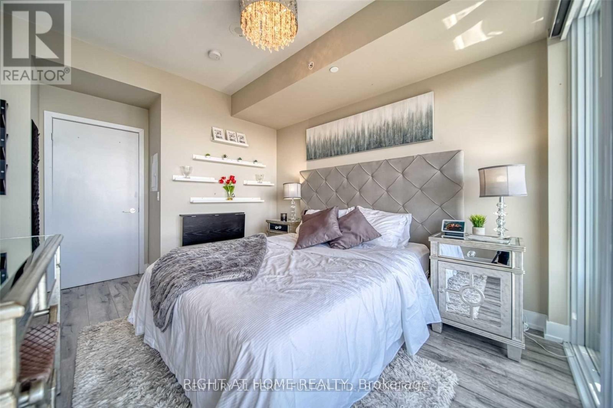
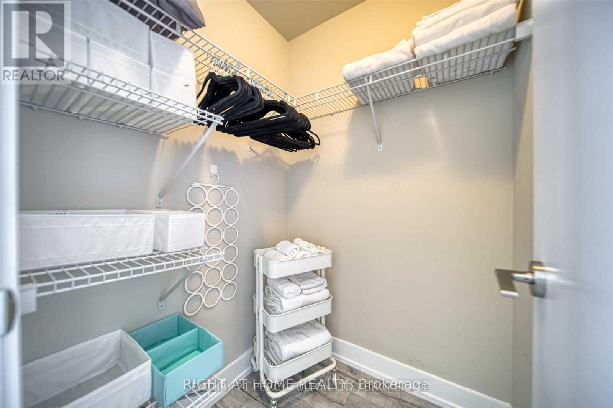
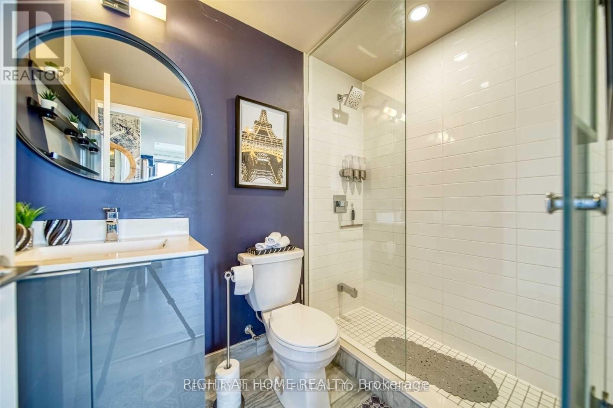
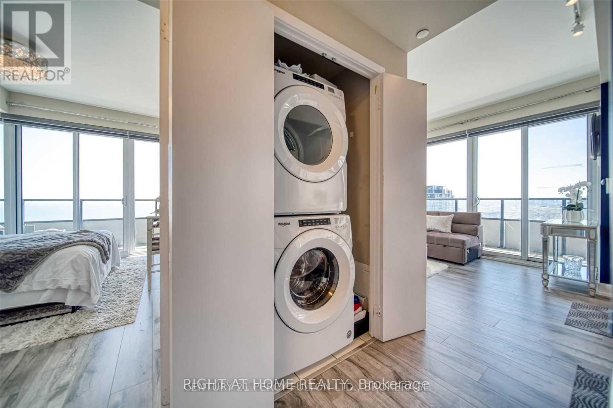
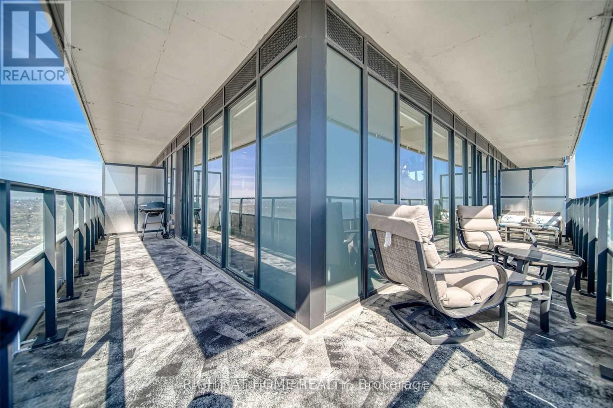
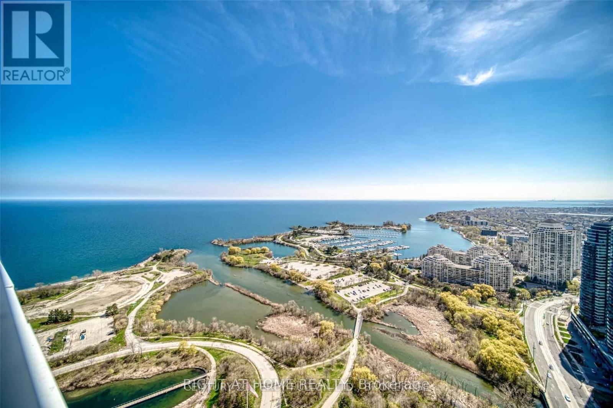
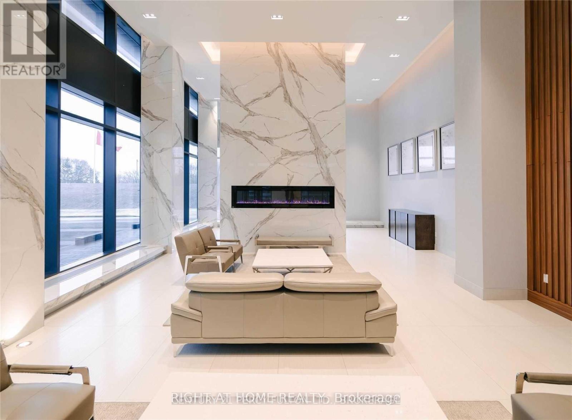
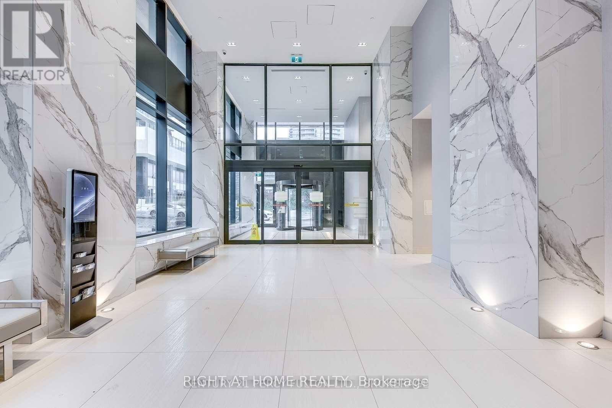
Rarely Available Eau Du Soleil Corner Unit With Unobstructed Lake Views From The 43rd Floor! This Home Is Fully Turn-Key With All Fixtures, Appliances, And Furniture Included. One Of Few Units With A Panoramic Balcony, Sights Of Both The Water And Skyline. Floor To Ceiling Windows Throughout, Open Concept Floor plan With Over $23,000 Of Upgrades! Motorized Blinds, State Of Art Appliances, A Fully Upgraded Kitchen With Both Parking And A Locker. World Class Amenities Including Saltwater Pool, Studio, Gym, Movie Theater, And More!!Furnished option available for 3700$. Extras:Full furnished unit.S/S Fridge, Stove, Microwave, Washer + Dryer, & Motorized Blinds (id:62104)
Property Details
| MLS® Number | W13750472 |
| Property Type | Single Family |
| Community Name | Mimico |
| Community Features | Pets Allowed With Restrictions |
| Features | Carpet Free |
| Parking Space Total | 1 |
| Pool Type | Indoor Pool |
| View Type | View Of Water, Lake View, Direct Water View |
Building
| Bathroom Total | 1 |
| Bedrooms Above Ground | 1 |
| Bedrooms Below Ground | 1 |
| Bedrooms Total | 2 |
| Age | 6 To 10 Years |
| Amenities | Security/concierge, Recreation Centre, Exercise Centre, Party Room, Fireplace(s), Storage - Locker |
| Basement Type | None |
| Cooling Type | Central Air Conditioning |
| Fireplace Present | Yes |
| Flooring Type | Hardwood |
| Foundation Type | Concrete |
| Heating Fuel | Natural Gas |
| Heating Type | Forced Air |
| Size Interior | 700 - 799 Sqft |
| Type | Apartment |
Parking
| Underground | |
| Garage |
Land
| Acreage | No |
Rooms
| Level | Type | Length | Width | Dimensions |
|---|---|---|---|---|
| Main Level | Bedroom | 3.5 m | 3 m | 3.5 m x 3 m |
| Main Level | Kitchen | 4 m | 3 m | 4 m x 3 m |
| Main Level | Living Room | 13.12 m | 9.84 m | 13.12 m x 9.84 m |
| Main Level | Bathroom | 2 m | 3 m | 2 m x 3 m |
| Main Level | Den | 2 m | 2.5 m | 2 m x 2.5 m |
https://www.realtor.ca/real-estate/30241424/20-30-shore-breeze-drive-toronto-mimico-mimico
Contact Us
Contact us for more information

The trademarks REALTOR®, REALTORS®, and the REALTOR® logo are controlled by The Canadian Real Estate Association (CREA) and identify real estate professionals who are members of CREA. The trademarks MLS®, Multiple Listing Service® and the associated logos are owned by The Canadian Real Estate Association (CREA) and identify the quality of services provided by real estate professionals who are members of CREA. The trademark DDF® is owned by The Canadian Real Estate Association (CREA) and identifies CREA's Data Distribution Facility (DDF®)
September 07 2026 02:29:38
Toronto Regional Real Estate Board
Right At Home Realty