
2 Sherman Drive Mulmur, Ontario L9V 3G9

$1,249,000
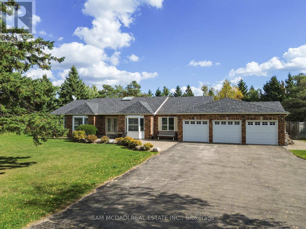
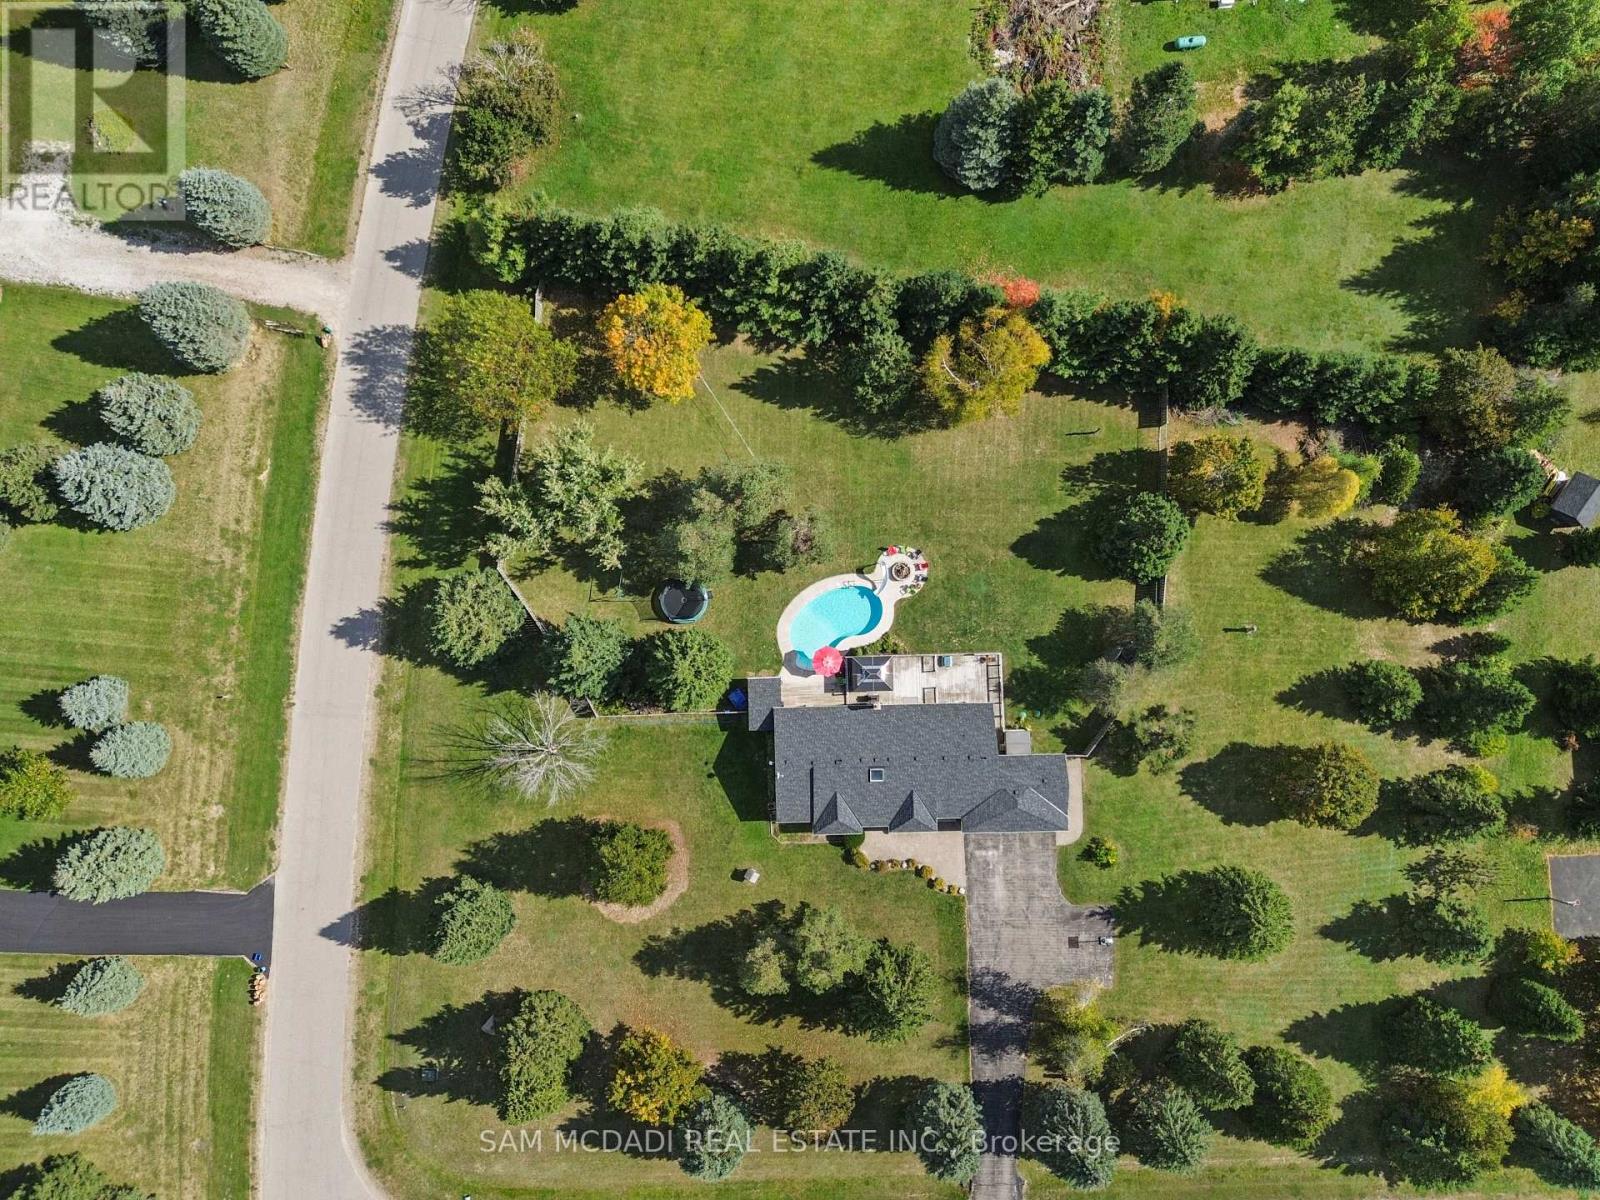
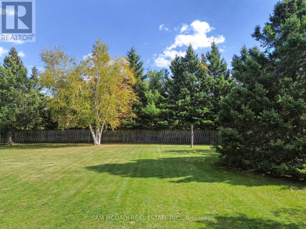
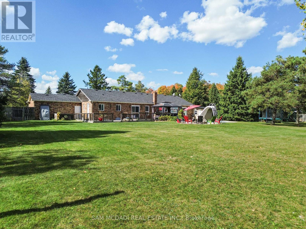
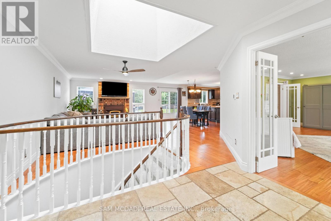
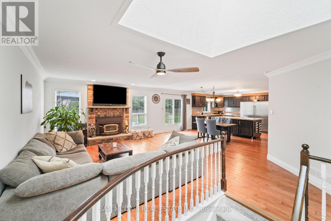
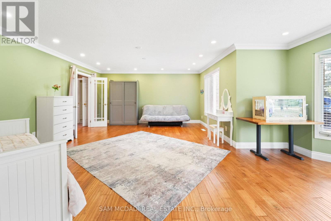
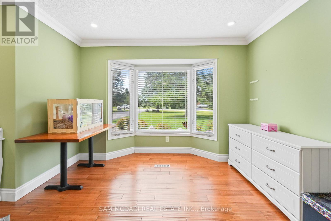
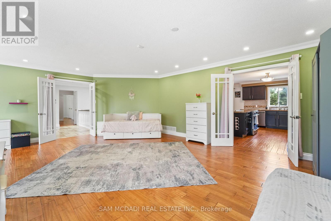
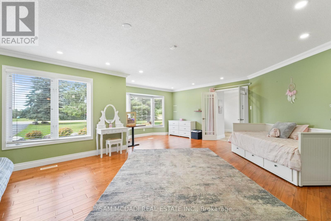
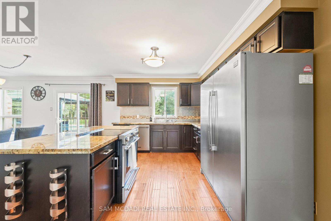
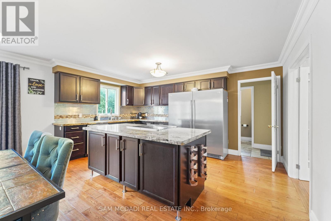
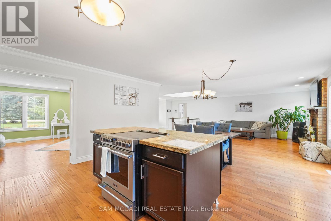
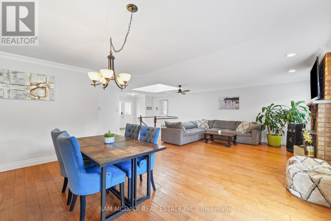
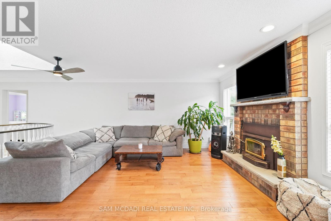
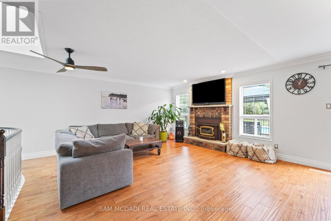
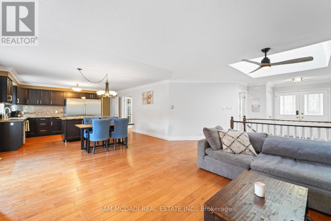
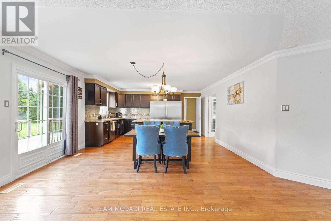
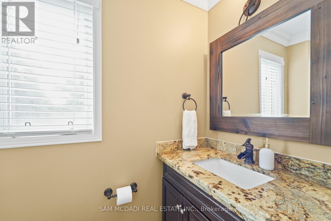
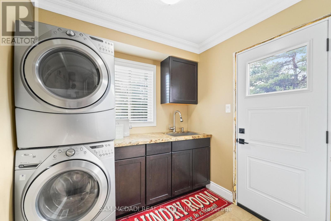
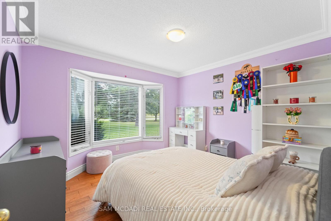
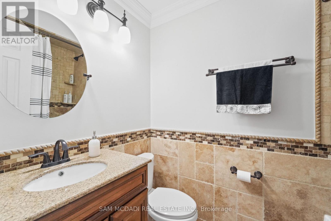
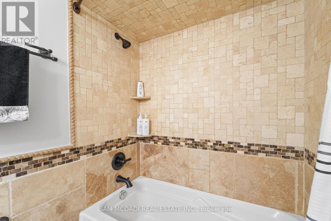
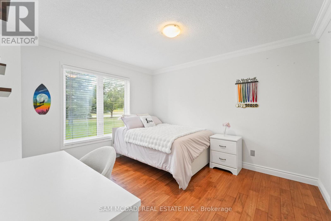
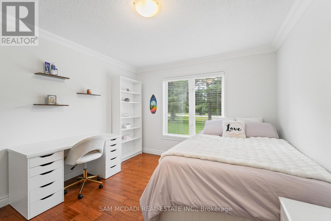
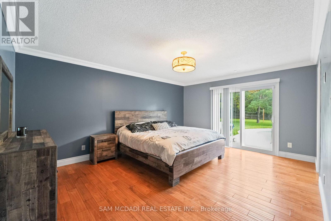
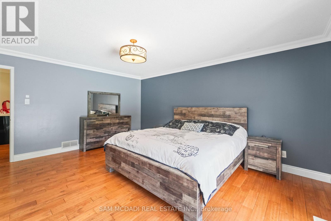
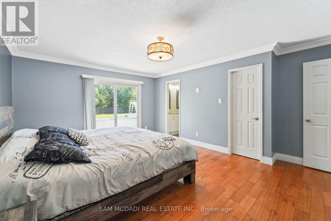
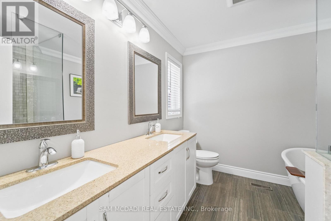
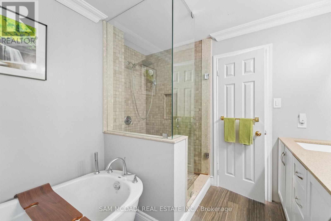
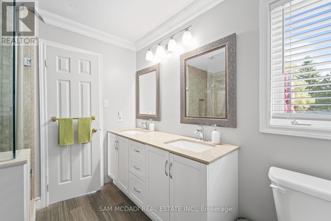
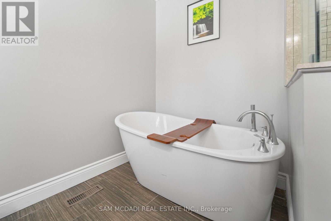
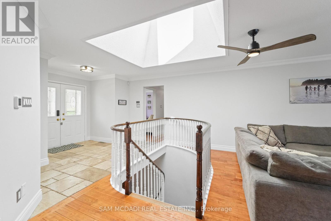
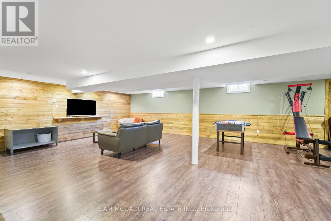
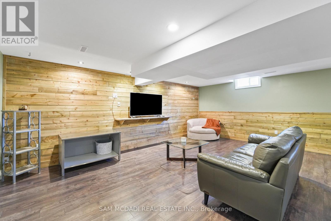
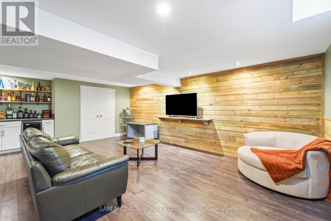
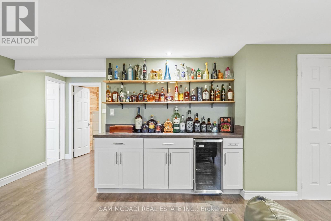
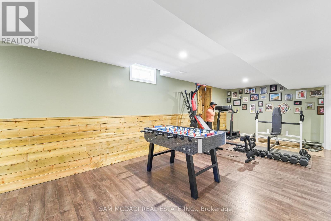
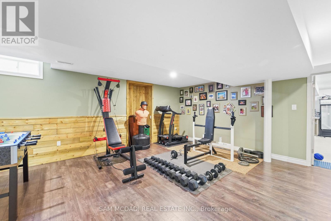
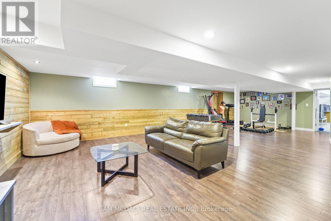
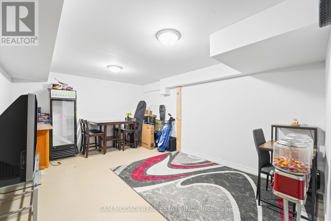
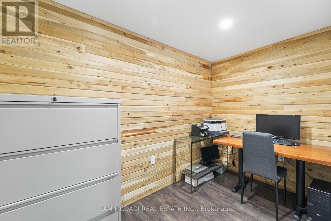
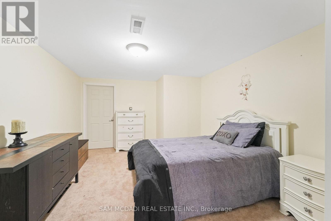
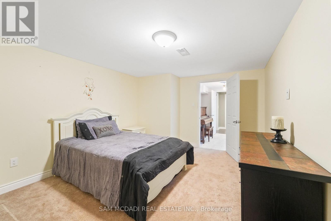
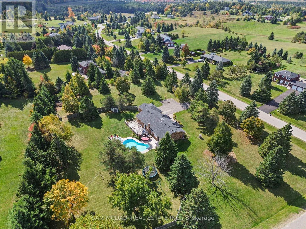
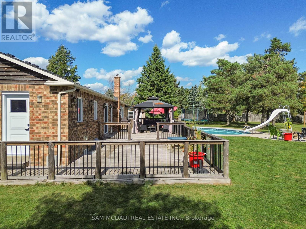
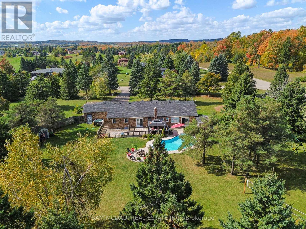
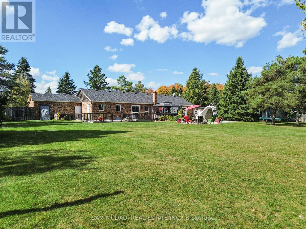
Sprawling triple-car-garage ranch-style bungalow set on just under two acres in the coveted Violet Hill neighbourhood. Designed for effortless entertaining, the backyard features an inground pool, hot tub, expansive deck, pergola, fire pit, and plenty of space for the whole family to enjoy. Inside, the renovated open-concept kitchen features a massive Frigidaire refrigerator, centre island, granite countertops, a 2026 dishwasher, and a 2025 stove. A large family room and separate spacious living room provide ample room for everyone to relax and spread out. The living room has doors and can be used as an additional huge bedroom if desired. The home has three great bedrooms, including a primary suite with a walk-in closet and renovated ensuite. The basement adds even more living space with a huge recreation room, bar, lots of storage, and two potential bedrooms or dens. Additional updates include owned hot water tank, alarm cameras (2021), two exhaust fan systems in the washrooms (2025), a heated garage (2025), and a whole-home water treatment system with UV light (2025) (id:62104)
Property Details
| MLS® Number | X13779674 |
| Property Type | Single Family |
| Community Name | Rural Mulmur |
| Features | Wooded Area, Irregular Lot Size |
| Parking Space Total | 11 |
| Pool Type | Inground Pool |
Building
| Bathroom Total | 3 |
| Bedrooms Above Ground | 3 |
| Bedrooms Total | 3 |
| Architectural Style | Bungalow |
| Basement Development | Finished |
| Basement Type | Full (finished) |
| Construction Style Attachment | Detached |
| Cooling Type | Central Air Conditioning |
| Exterior Finish | Brick |
| Fireplace Present | Yes |
| Flooring Type | Hardwood, Laminate, Carpeted |
| Foundation Type | Concrete |
| Half Bath Total | 1 |
| Heating Fuel | Propane |
| Heating Type | Forced Air |
| Stories Total | 1 |
| Size Interior | 2,000 - 2,500 Sqft |
| Type | House |
Parking
| Attached Garage | |
| Garage |
Land
| Acreage | No |
| Sewer | Septic System |
| Size Depth | 230 Ft ,1 In |
| Size Frontage | 288 Ft ,3 In |
| Size Irregular | 288.3 X 230.1 Ft |
| Size Total Text | 288.3 X 230.1 Ft|1/2 - 1.99 Acres |
Rooms
| Level | Type | Length | Width | Dimensions |
|---|---|---|---|---|
| Basement | Office | 3.44 m | 1.73 m | 3.44 m x 1.73 m |
| Basement | Recreational, Games Room | 11.06 m | 9.3 m | 11.06 m x 9.3 m |
| Basement | Den | 4.97 m | 3.55 m | 4.97 m x 3.55 m |
| Basement | Den | 5.95 m | 3.68 m | 5.95 m x 3.68 m |
| Main Level | Family Room | 5.23 m | 6.66 m | 5.23 m x 6.66 m |
| Main Level | Dining Room | 2.26 m | 4.87 m | 2.26 m x 4.87 m |
| Main Level | Kitchen | 2.91 m | 4.87 m | 2.91 m x 4.87 m |
| Main Level | Living Room | 6.77 m | 6.32 m | 6.77 m x 6.32 m |
| Main Level | Primary Bedroom | 4.47 m | 5.11 m | 4.47 m x 5.11 m |
| Main Level | Bedroom 2 | 3.37 m | 3.73 m | 3.37 m x 3.73 m |
| Main Level | Bedroom 3 | 3.46 m | 3.58 m | 3.46 m x 3.58 m |
https://www.realtor.ca/real-estate/30274099/2-sherman-drive-mulmur-rural-mulmur
Contact Us
Contact us for more information

The trademarks REALTOR®, REALTORS®, and the REALTOR® logo are controlled by The Canadian Real Estate Association (CREA) and identify real estate professionals who are members of CREA. The trademarks MLS®, Multiple Listing Service® and the associated logos are owned by The Canadian Real Estate Association (CREA) and identify the quality of services provided by real estate professionals who are members of CREA. The trademark DDF® is owned by The Canadian Real Estate Association (CREA) and identifies CREA's Data Distribution Facility (DDF®)
September 14 2026 10:33:51
Toronto Regional Real Estate Board
Sam Mcdadi Real Estate Inc.