
2 - 500 St Paul Avenue Brantford, Ontario N3R 4P5

$1,575 Monthly
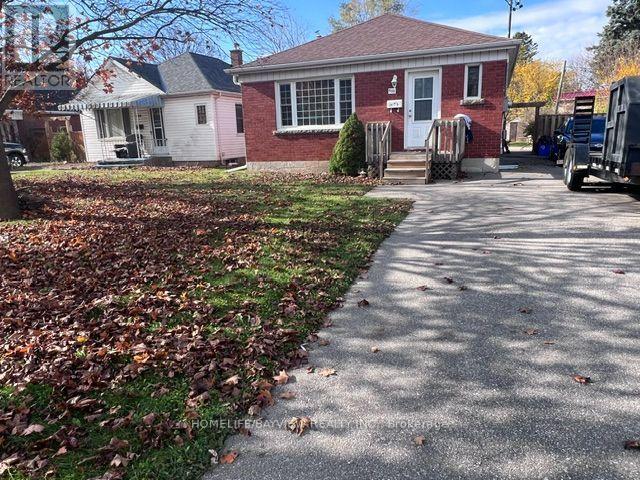
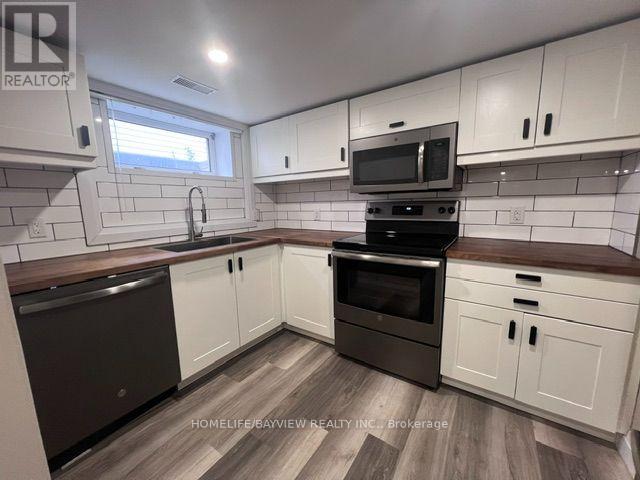
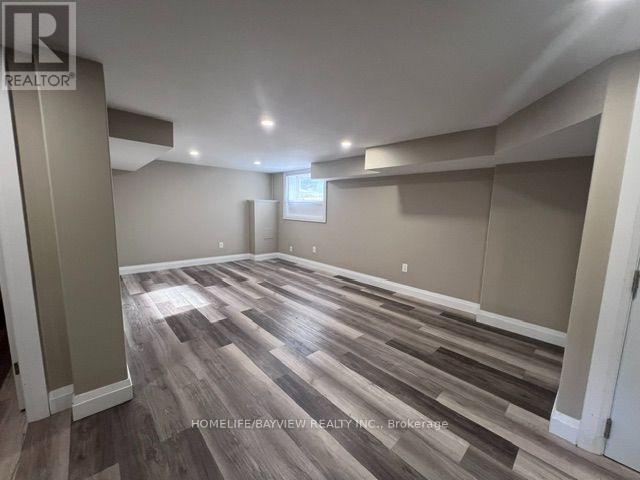
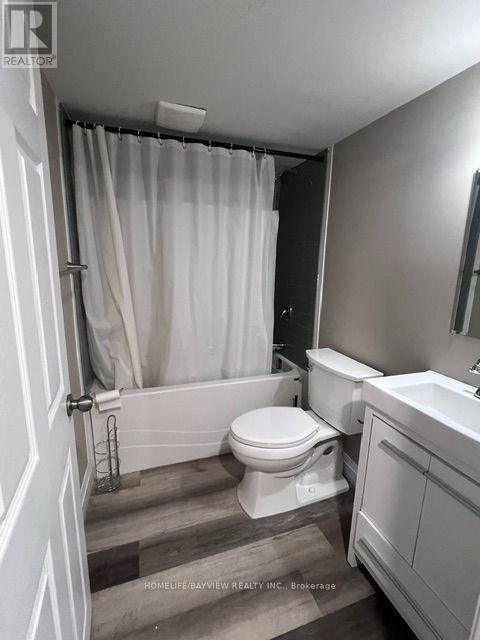
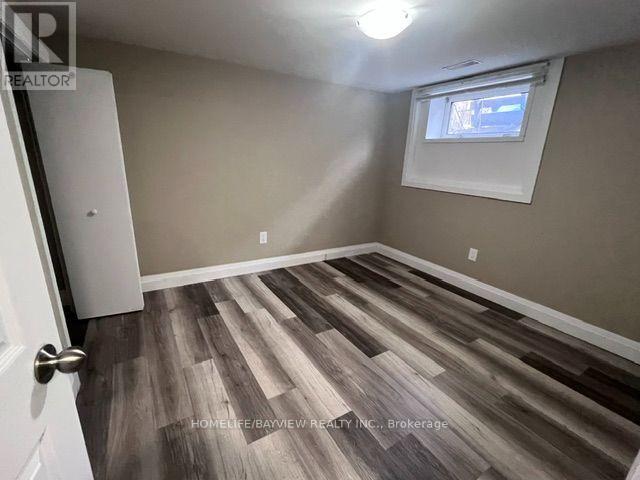
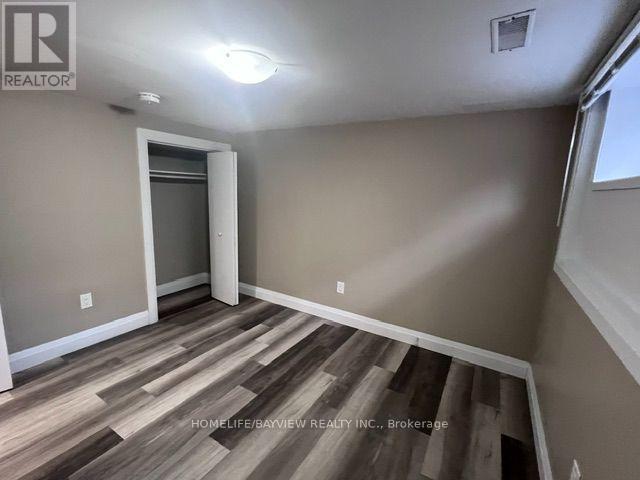
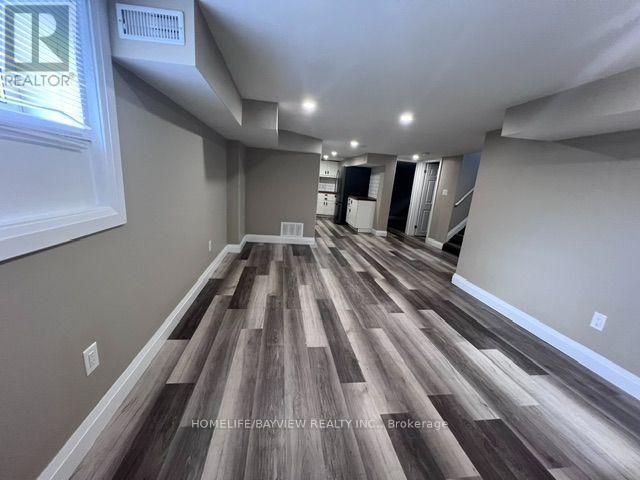
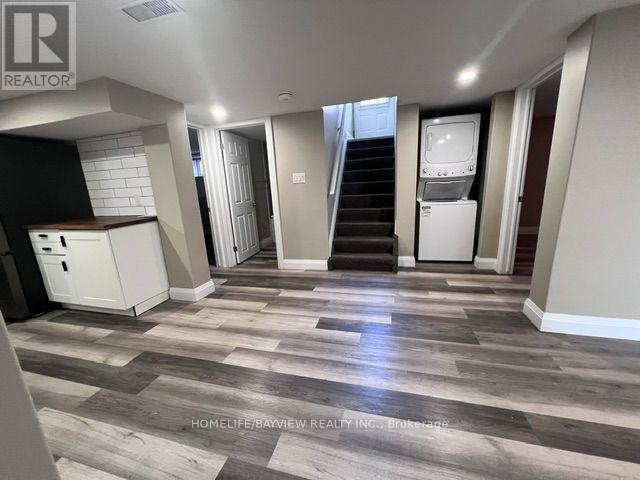
Welcome to 500 St. Paul Street! Discover comfortable living in this beautiful, Legal two-bedroom basement apartment, situated in a lovely, quiet, and family-friendly neighborhood. Thoughtfully designed with a well-planned layout, this inviting apartment features an upgraded kitchen, in-suite laundry, and comfortable living spaces to make you feel right at home. A driveway provides convenient parking for two vehicles. Ideally located near Brantford General Hospital, parks, walking trails, schools, shopping, and public transit, with easy access to Highway 403.Perfect for a small family, couple, or professionals looking for a peaceful and welcoming place to live. Enjoy the perfect combination of comfort, convenience, and charm in a great community setting. A wonderful place to call home! (id:62104)
Property Details
| MLS® Number | X14197454 |
| Property Type | Single Family |
| Features | Carpet Free |
| Parking Space Total | 2 |
Building
| Bathroom Total | 1 |
| Bedrooms Above Ground | 2 |
| Bedrooms Total | 2 |
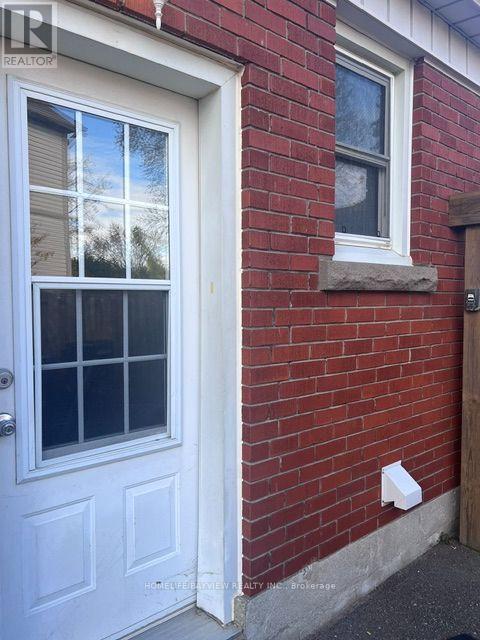
| Basement Features | Separate Entrance |
| Basement Type | N/a |
| Construction Style Attachment | Detached |
| Cooling Type | Central Air Conditioning |
| Exterior Finish | Brick, Brick Facing |
| Flooring Type | Laminate |
| Foundation Type | Concrete |
| Heating Fuel | Natural Gas |
| Heating Type | Forced Air |
| Size Interior | 700 - 1,100 Sqft |
| Type | House |
| Utility Water | Municipal Water |
Parking
| No Garage |
Land
| Acreage | No |
| Sewer | Sanitary Sewer |
Rooms
| Level | Type | Length | Width | Dimensions |
|---|---|---|---|---|
| Basement | Bedroom | 3 m | 2.5 m | 3 m x 2.5 m |
| Basement | Bedroom 2 | 3 m | 2.5 m | 3 m x 2.5 m |
| Basement | Living Room | 4 m | 2.5 m | 4 m x 2.5 m |
| Basement | Kitchen | 2 m | 2 m | 2 m x 2 m |
| Basement | Dining Room | 2 m | 2.5 m | 2 m x 2.5 m |
https://www.realtor.ca/real-estate/30531393/2-500-st-paul-avenue-brantford
Contact Us
Contact us for more information

The trademarks REALTOR®, REALTORS®, and the REALTOR® logo are controlled by The Canadian Real Estate Association (CREA) and identify real estate professionals who are members of CREA. The trademarks MLS®, Multiple Listing Service® and the associated logos are owned by The Canadian Real Estate Association (CREA) and identify the quality of services provided by real estate professionals who are members of CREA. The trademark DDF® is owned by The Canadian Real Estate Association (CREA) and identifies CREA's Data Distribution Facility (DDF®)
November 20 2026 03:36:59
Toronto Regional Real Estate Board
Homelife/bayview Realty Inc.