
1909 - 3985 Grand Park Drive Mississauga, Ontario L5B 0H8

$2,050 Monthly
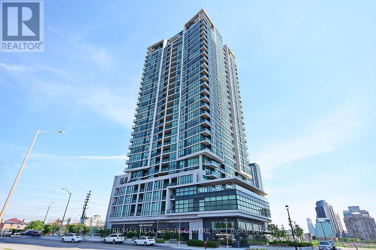
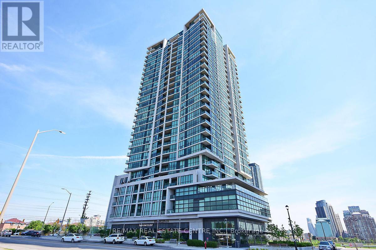
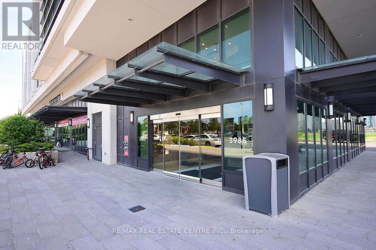
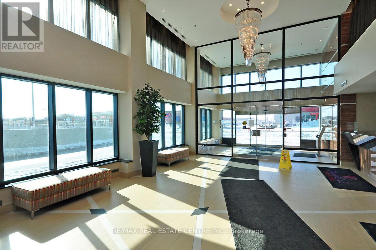
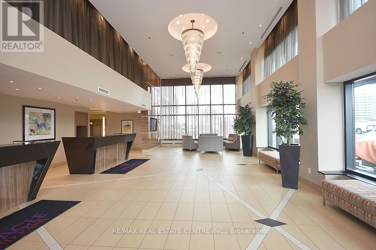
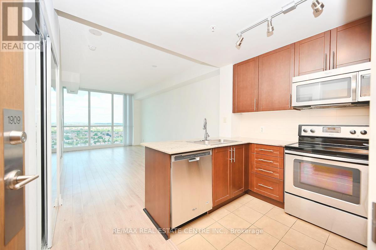
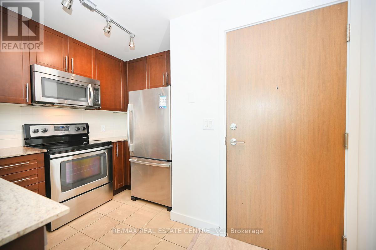
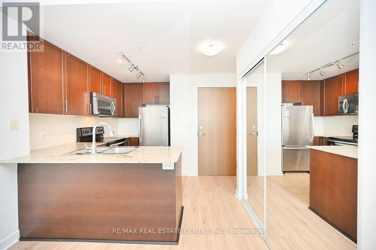
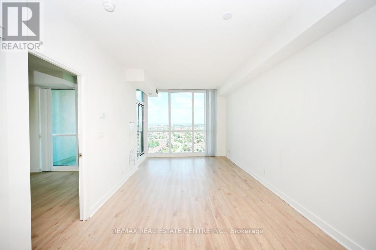
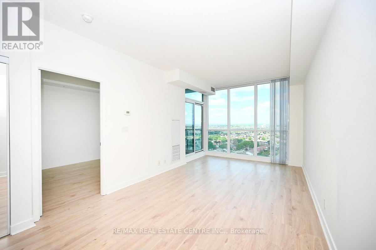
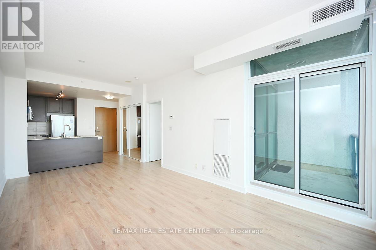
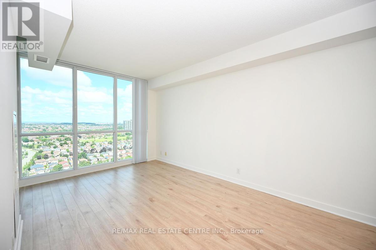
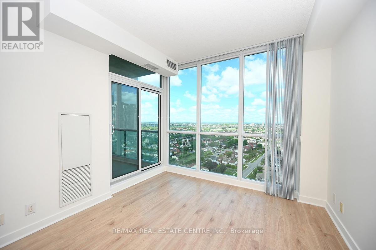
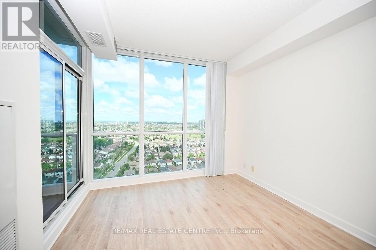
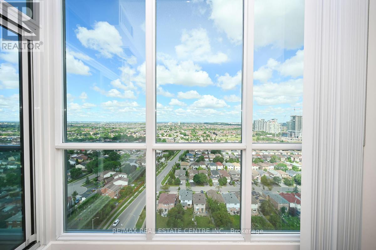
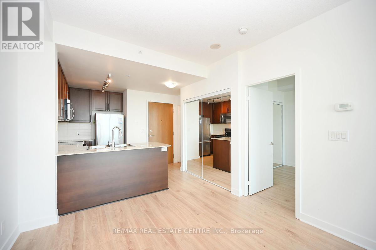
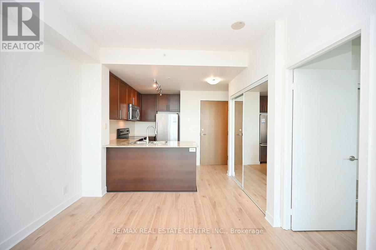
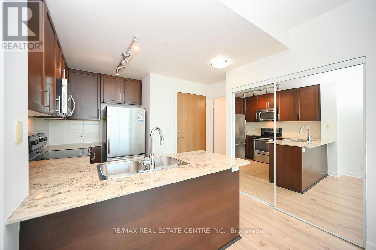
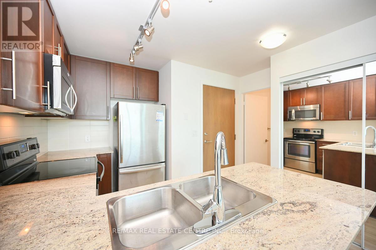
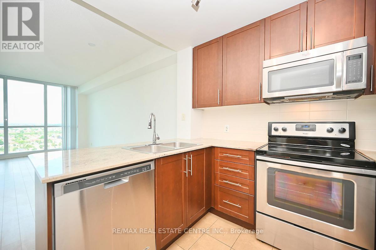
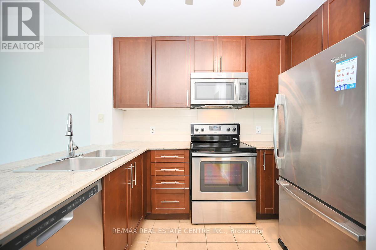
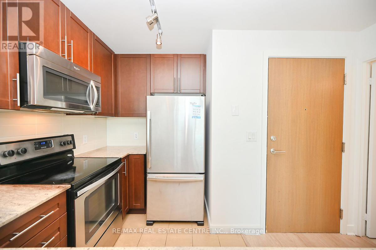
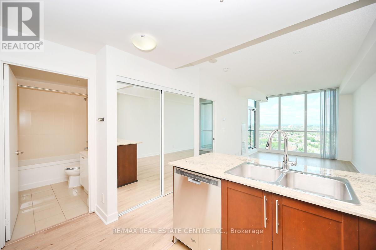
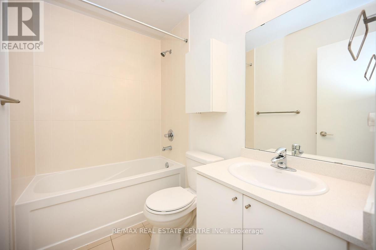
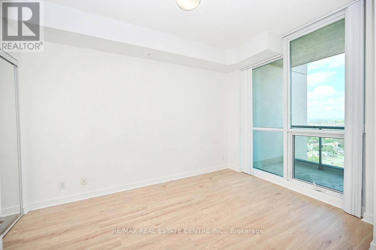
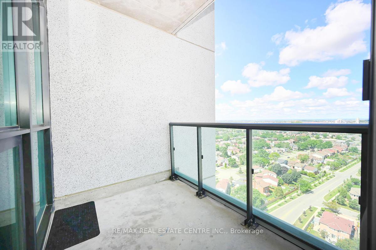
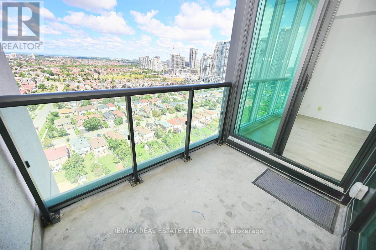
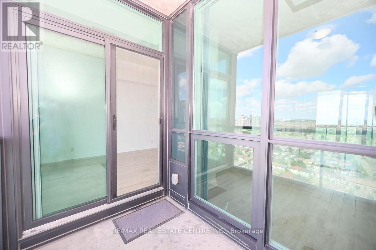
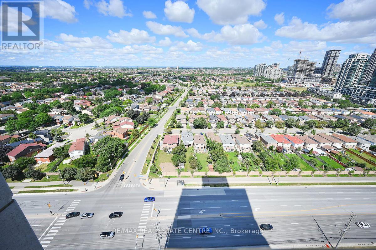
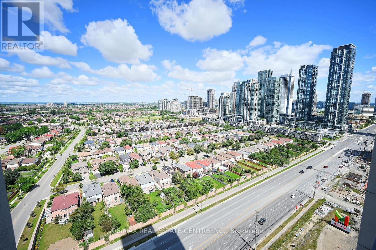
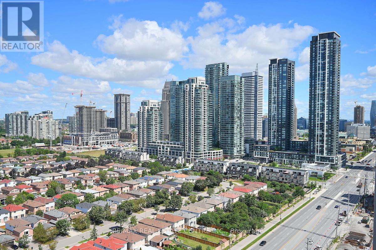
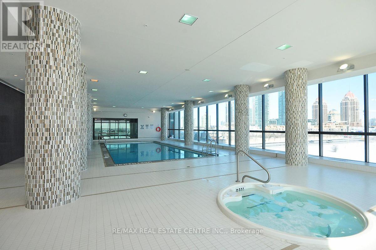
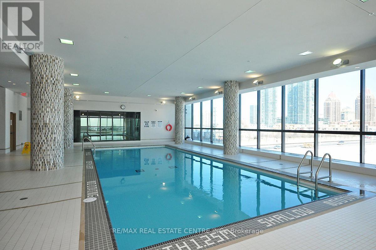
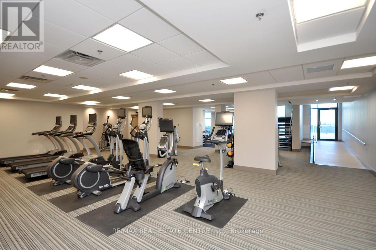
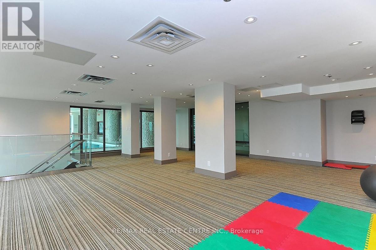
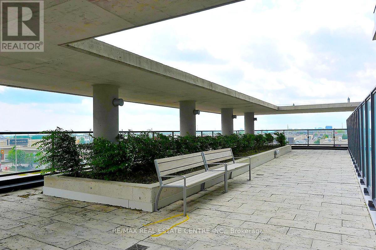
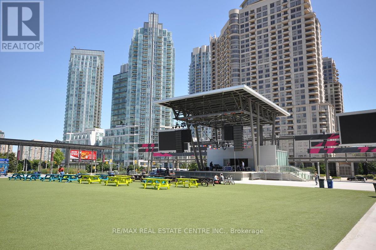
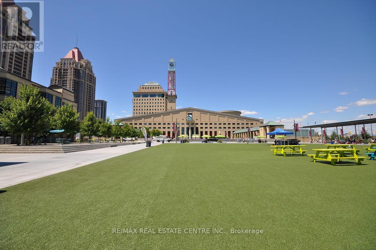
Best location in Mississauga in SQ1 Area. Next to M Condos. Capture an Essence of the Style of City Centre Living. Laminate flooring, Granite Countertops, Stainless Steel Appliances, Double Sink, Unobstructed Views (Facing North). Resort Like Amenities: Concierge, Indoor Pool, Hot Tub, Fitness Centre, Outdoor Terrace and Much More. Steps to SQ1, Celebration Square, Public Transport, Restaurants, YMCA, Sheridan College, Library, Numerous Shopping Malls, Minutes to Hwy403, One Bus to TTC, One Bus UTM. Unobstructed Views Providing Utmost Privacy. (id:62104)
Property Details
| MLS® Number | W13170654 |
| Property Type | Single Family |
| Community Name | City Centre |
| Amenities Near By | Park, Schools |
| Community Features | Pets Allowed With Restrictions, Community Centre |
| Features | Balcony |
| Parking Space Total | 1 |
| Pool Type | Indoor Pool |
| Structure | Tennis Court |
Building
| Bathroom Total | 2 |
| Bedrooms Above Ground | 1 |
| Bedrooms Total | 1 |
| Amenities | Exercise Centre, Party Room, Storage - Locker |
| Appliances | Blinds, Dishwasher, Dryer, Microwave, Stove, Washer, Window Coverings, Refrigerator |
| Basement Type | None |
| Cooling Type | Central Air Conditioning |
| Exterior Finish | Concrete |
| Flooring Type | Laminate, Tile |
| Heating Fuel | Natural Gas |
| Heating Type | Forced Air |
| Size Interior | 500 - 599 Sqft |
| Type | Apartment |
Parking
| Underground | |
| Garage |
Land
| Acreage | No |
| Land Amenities | Park, Schools |
Rooms
| Level | Type | Length | Width | Dimensions |
|---|---|---|---|---|
| Main Level | Living Room | 6.3 m | 3.12 m | 6.3 m x 3.12 m |
| Main Level | Dining Room | 6.3 m | 3.12 m | 6.3 m x 3.12 m |
| Main Level | Kitchen | 2.81 m | 2.48 m | 2.81 m x 2.48 m |
| Main Level | Primary Bedroom | 3.96 m | 2.9 m | 3.96 m x 2.9 m |
| Main Level | Bathroom | Measurements not available |
Contact Us
Contact us for more information

The trademarks REALTOR®, REALTORS®, and the REALTOR® logo are controlled by The Canadian Real Estate Association (CREA) and identify real estate professionals who are members of CREA. The trademarks MLS®, Multiple Listing Service® and the associated logos are owned by The Canadian Real Estate Association (CREA) and identify the quality of services provided by real estate professionals who are members of CREA. The trademark DDF® is owned by The Canadian Real Estate Association (CREA) and identifies CREA's Data Distribution Facility (DDF®)
May 25 2026 06:52:14
Toronto Regional Real Estate Board
RE/MAX Real Estate Centre Inc.