
19 Nova Drive Hamilton, Ontario L8T 2P4

$649,900
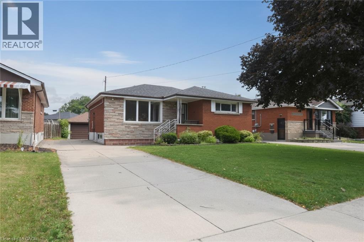
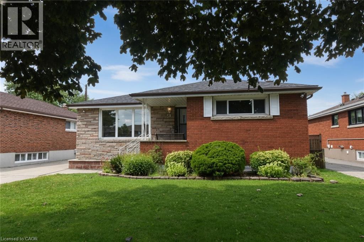
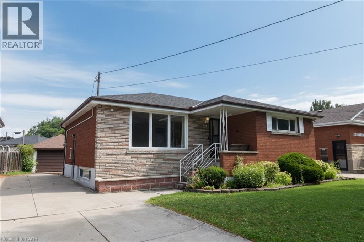
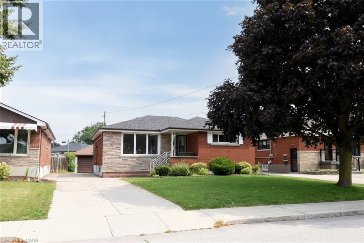
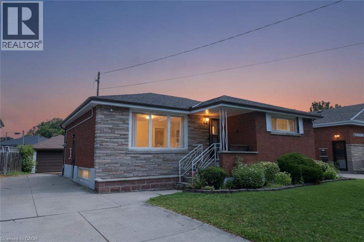
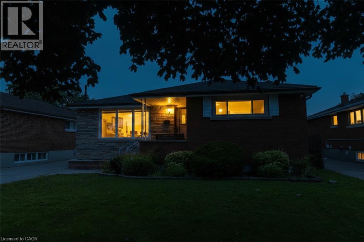
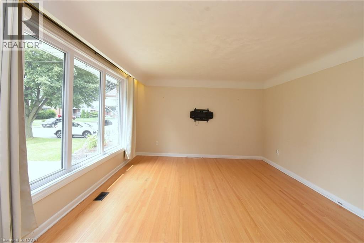
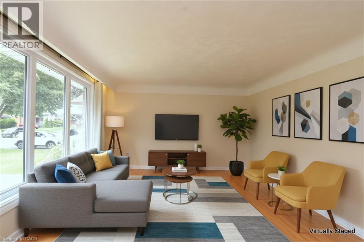
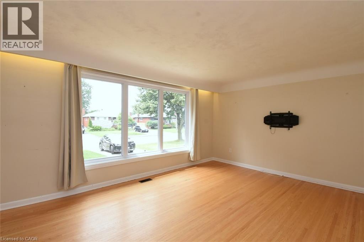
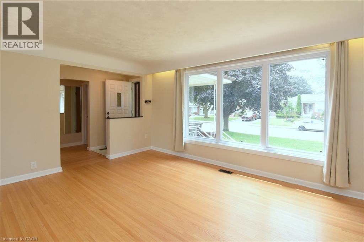
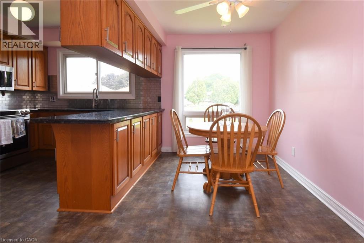
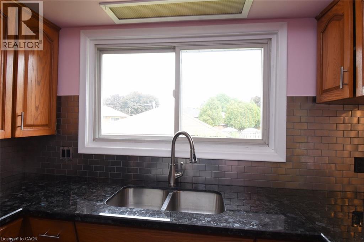
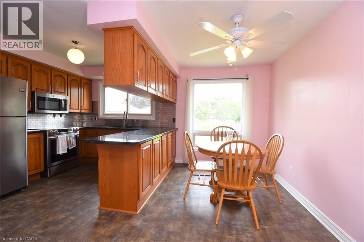
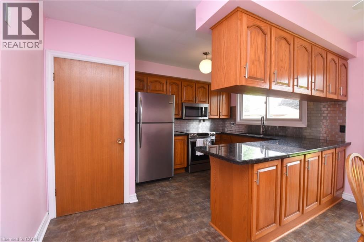
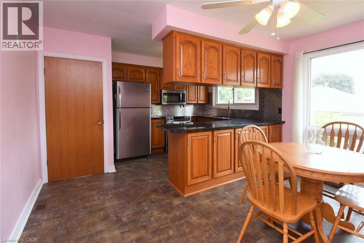
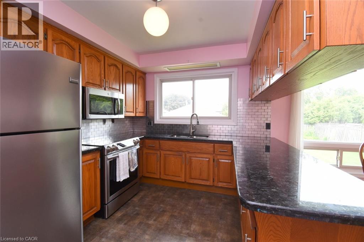
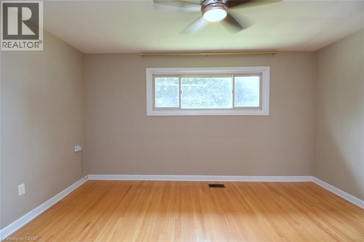
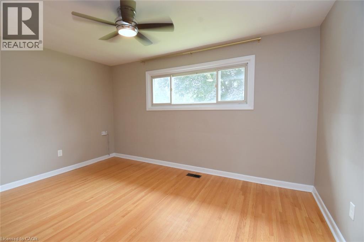
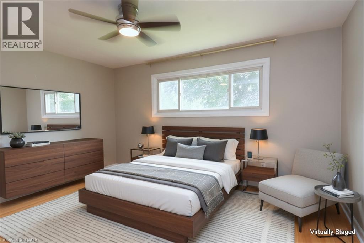
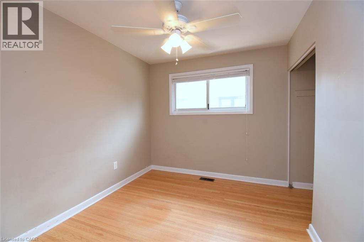
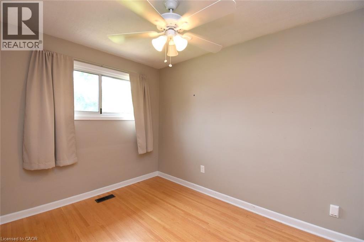
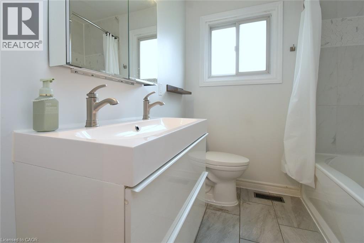
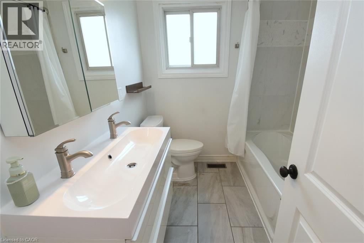
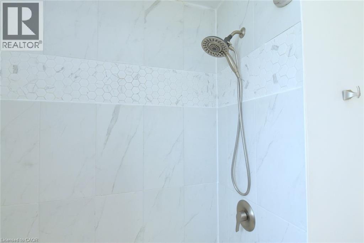
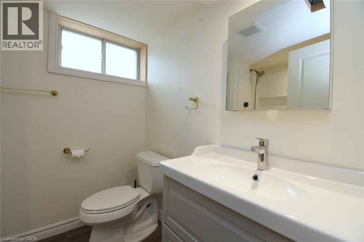
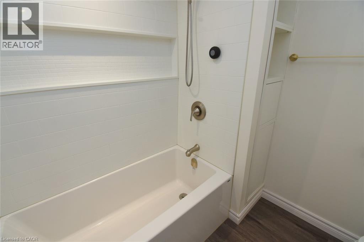
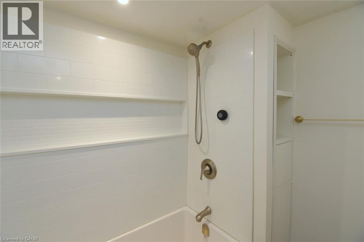
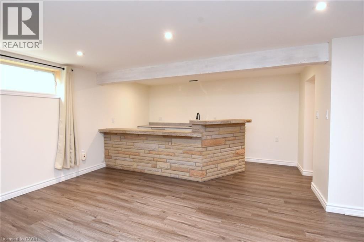
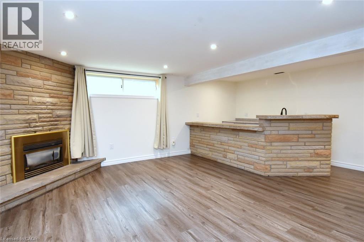
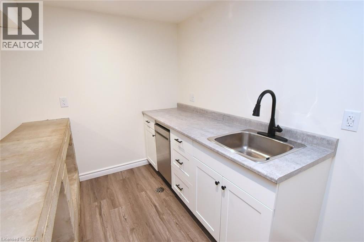
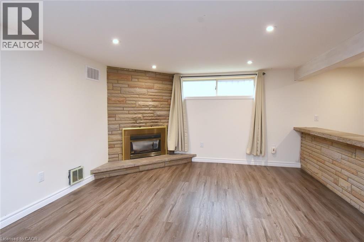
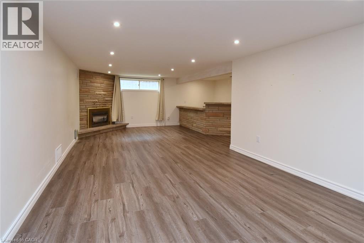
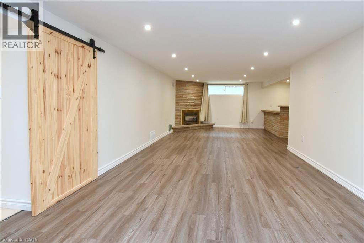
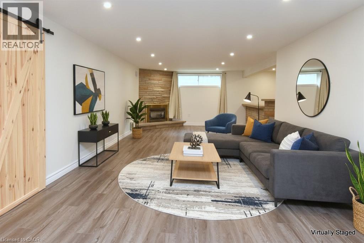
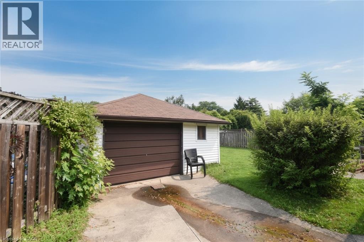
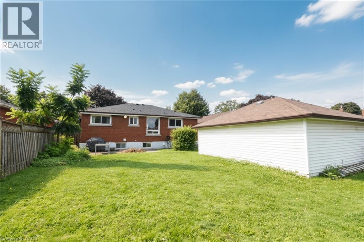
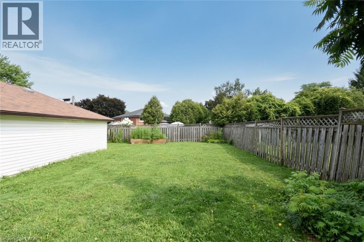
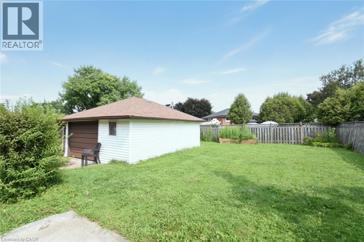
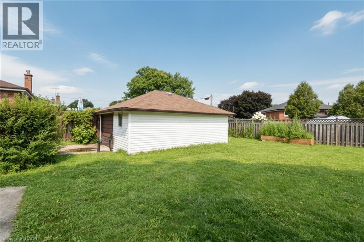
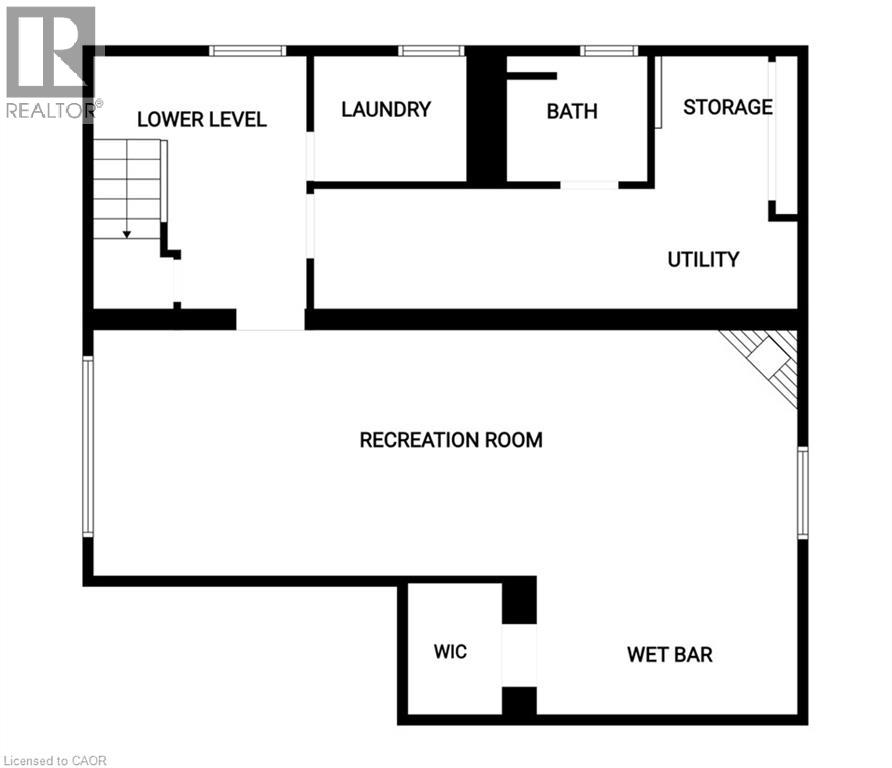
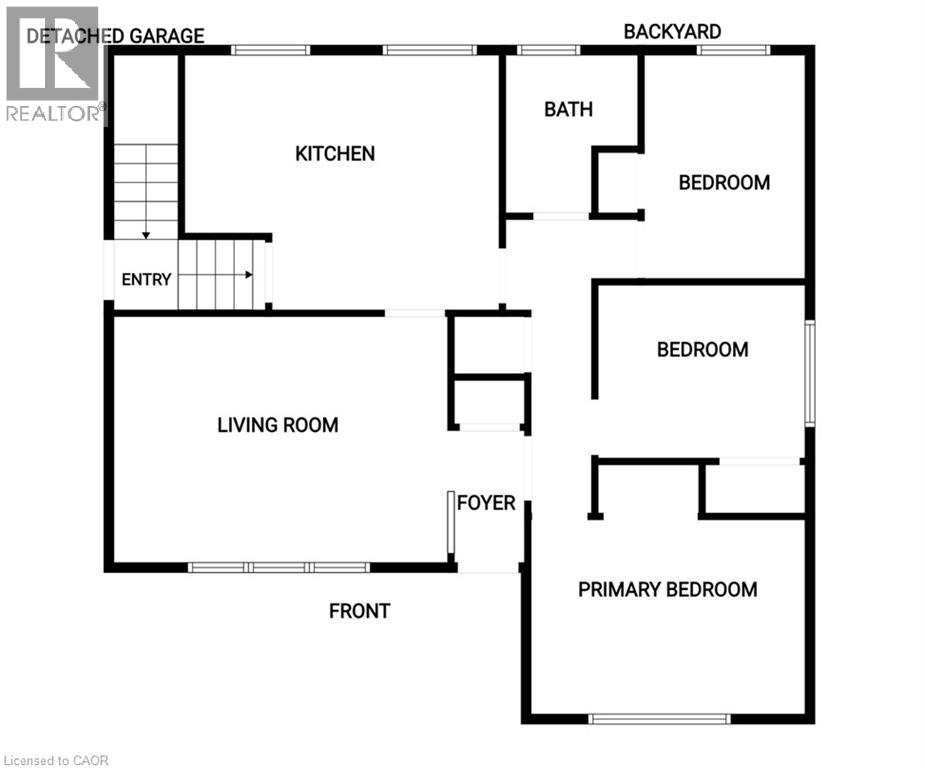
Beautiful Brick and Stone Bungalow in desirable Sunninghill neighbourhood. Close to schools, shopping, parks, hospital and public transit. Many updates over the last few years such as bathrooms and kitchen. Hardwood flooring throughout main level, and laminate in lower level. Large rec room with bar and fireplace to entertain. Huge fenced yard for kids and pets, long concrete driveway, 1.5 car garage. This home is a MUST see (id:62104)
Property Details
| MLS® Number | 40856114 |
| Property Type | Single Family |
| Amenities Near By | Hospital, Park, Playground, Public Transit, Schools, Shopping |
| Community Features | Quiet Area |
| Features | Southern Exposure |
| Parking Space Total | 4 |
Building
| Bathroom Total | 2 |
| Bedrooms Above Ground | 3 |
| Bedrooms Total | 3 |
| Appliances | Dryer, Refrigerator, Stove, Washer, Microwave Built-in |
| Architectural Style | Raised Bungalow |
| Basement Development | Partially Finished |
| Basement Type | Full (partially Finished) |
| Construction Style Attachment | Detached |
| Cooling Type | None |
| Exterior Finish | Brick, Stone |
| Foundation Type | Block |
| Heating Fuel | Natural Gas |
| Heating Type | Forced Air |
| Stories Total | 1 |
| Size Interior | 2,260 Sqft |
| Type | House |
| Utility Water | Municipal Water |
Parking
| Detached Garage |
Land
| Access Type | Road Access |
| Acreage | No |
| Land Amenities | Hospital, Park, Playground, Public Transit, Schools, Shopping |
| Sewer | Municipal Sewage System |
| Size Depth | 125 Ft |
| Size Frontage | 50 Ft |
| Size Irregular | 0.14 |
| Size Total | 0.14 Ac|under 1/2 Acre |
| Size Total Text | 0.14 Ac|under 1/2 Acre |
| Zoning Description | C |
Rooms
| Level | Type | Length | Width | Dimensions |
|---|---|---|---|---|
| Basement | Storage | 7'6'' x 7'9'' | ||
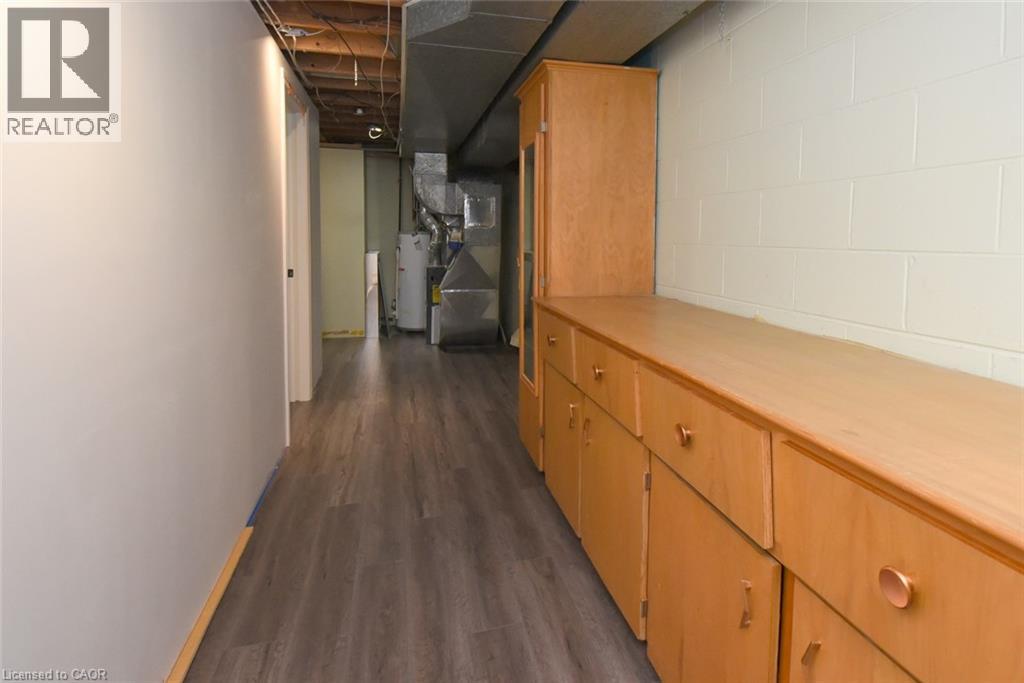
| Basement | Utility Room | 25'0'' x 6'0'' | ||
| Basement | 4pc Bathroom | 7'4'' x 6'5'' | ||
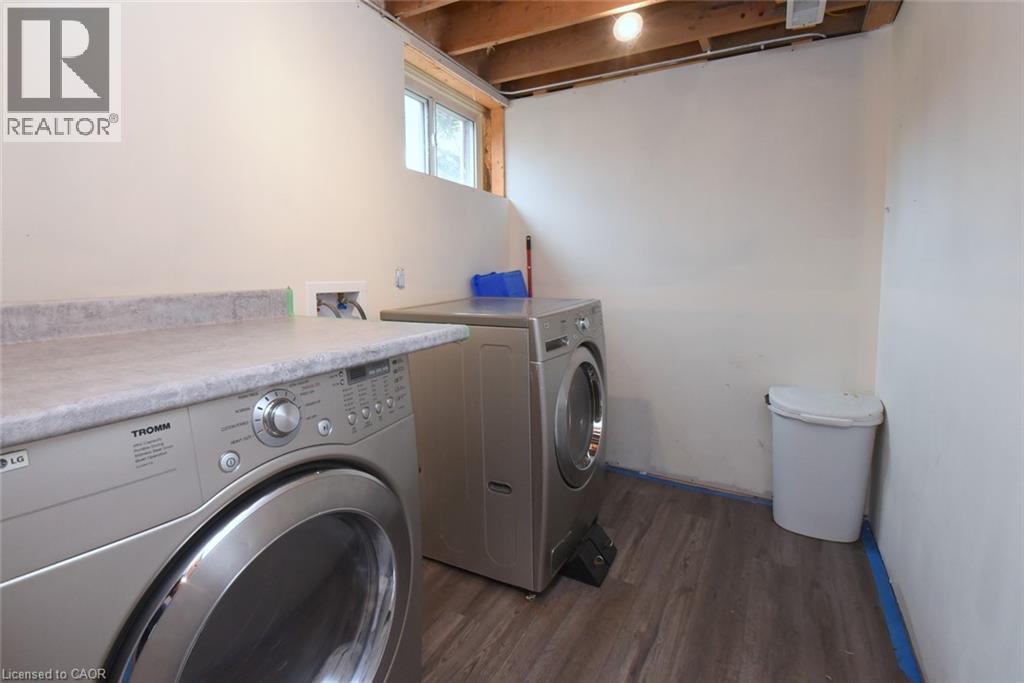
| Basement | Laundry Room | 8'9'' x 6'0'' | ||
| Basement | Recreation Room | 32'3'' x 12'3'' | ||
| Main Level | 4pc Bathroom | 8'0'' x 6'9'' | ||
| Main Level | Bedroom | 10'8'' x 9'0'' | ||
| Main Level | Bedroom | 11'5'' x 8'4'' | ||
| Main Level | Primary Bedroom | 14'3'' x 10'3'' | ||
| Main Level | Eat In Kitchen | 16'4'' x 13'3'' | ||
| Main Level | Living Room | 17'3'' x 13'0'' |
https://www.realtor.ca/real-estate/30163252/19-nova-drive-hamilton
Contact Us
Contact us for more information

The trademarks REALTOR®, REALTORS®, and the REALTOR® logo are controlled by The Canadian Real Estate Association (CREA) and identify real estate professionals who are members of CREA. The trademarks MLS®, Multiple Listing Service® and the associated logos are owned by The Canadian Real Estate Association (CREA) and identify the quality of services provided by real estate professionals who are members of CREA. The trademark DDF® is owned by The Canadian Real Estate Association (CREA) and identifies CREA's Data Distribution Facility (DDF®)
August 17 2026 05:43:22
REALTORS® Association of Hamilton-Burlington
RE/MAX Real Estate Centre Inc.