
19 - 4 Paradise Boulevard Ramara, Ontario L0K 1B0

$395,000Maintenance, Common Area Maintenance, Insurance, Parking
$710 Monthly
Maintenance, Common Area Maintenance, Insurance, Parking
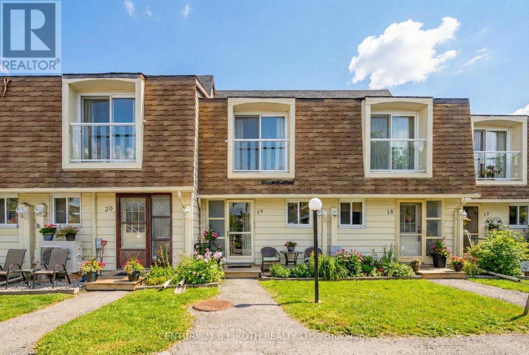
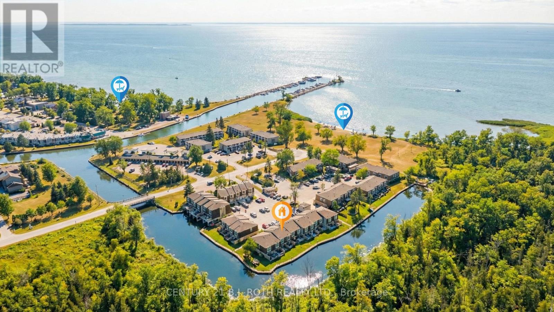
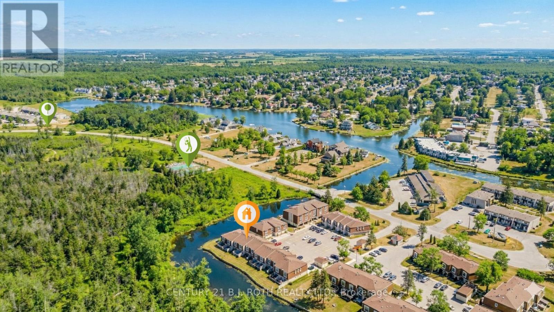
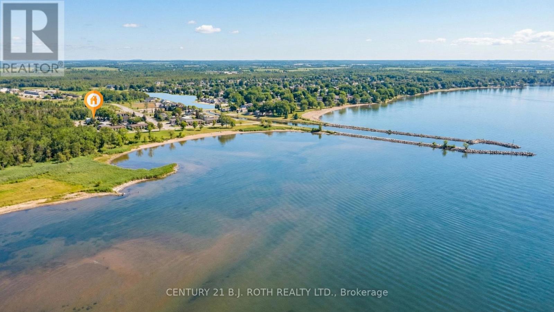
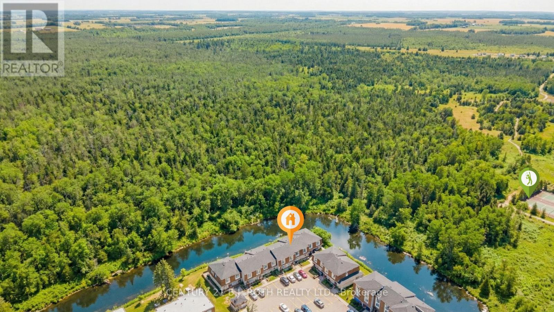
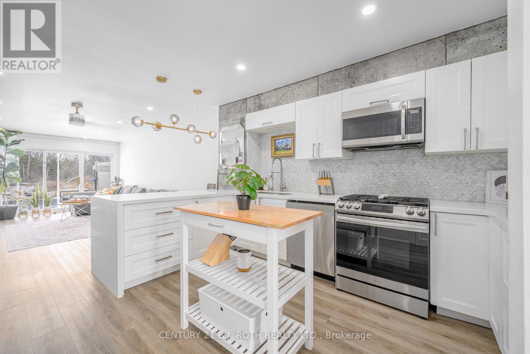
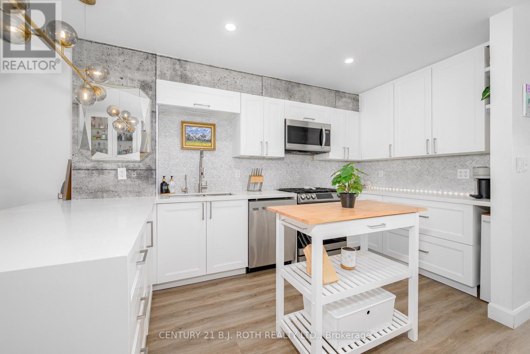
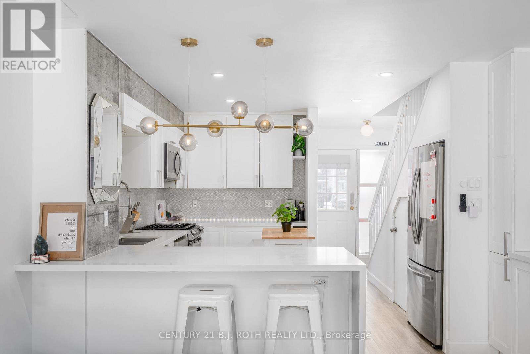
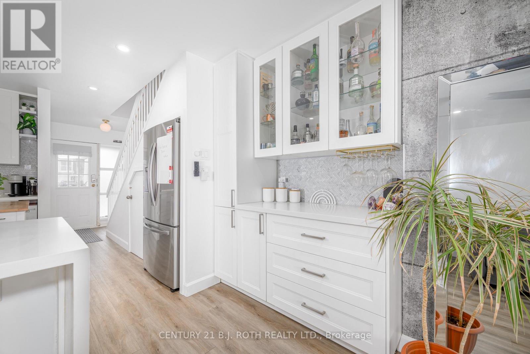
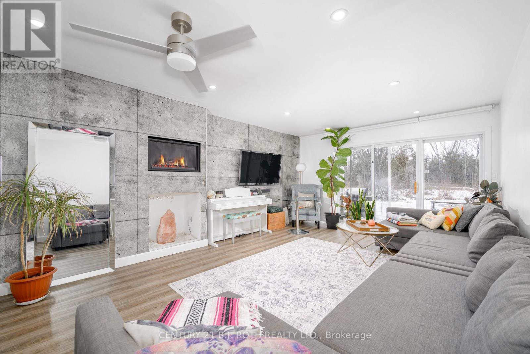
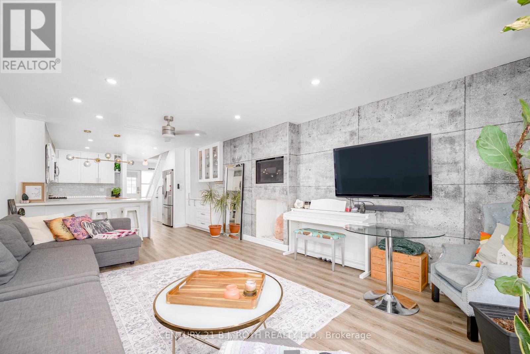
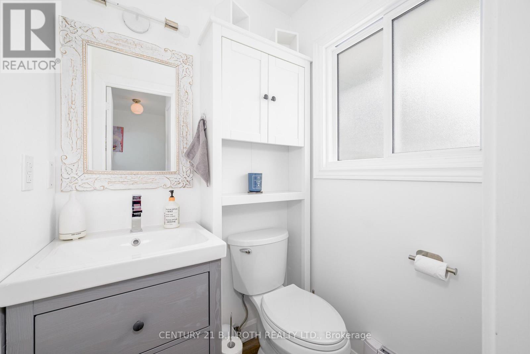
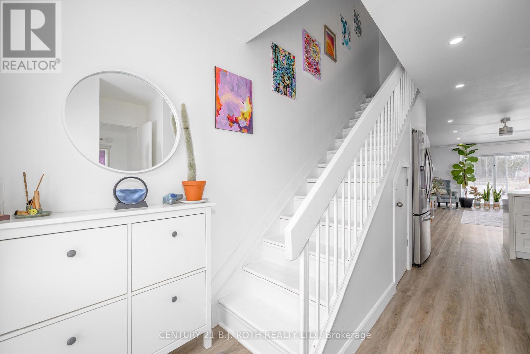
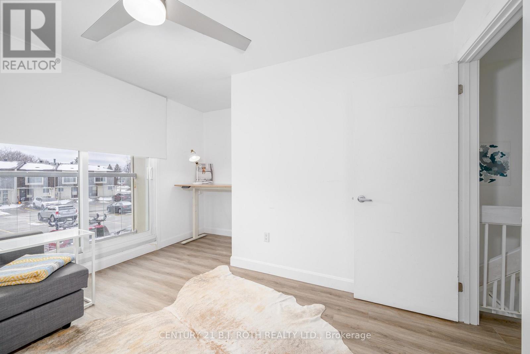
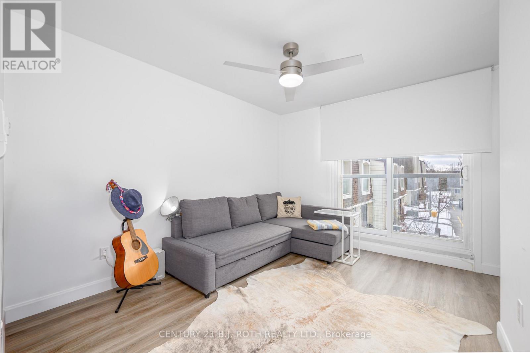
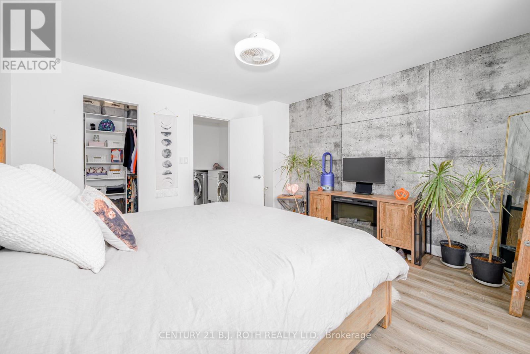
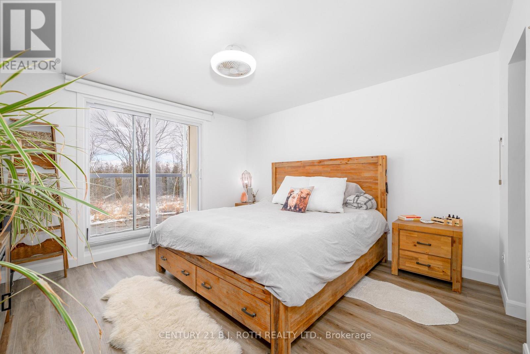
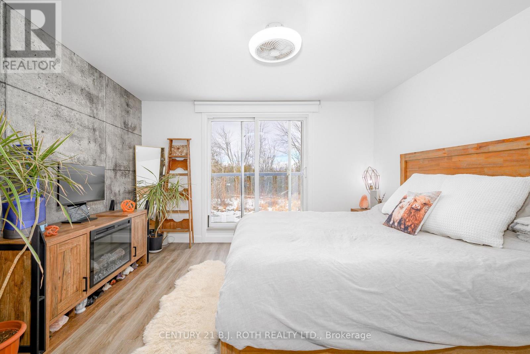
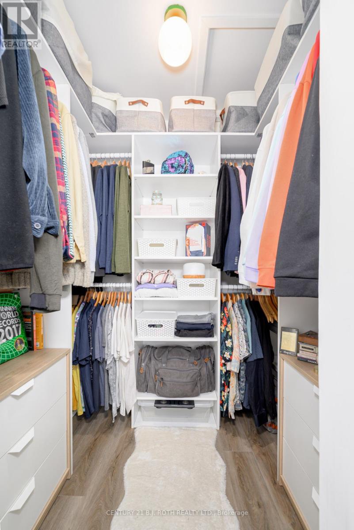
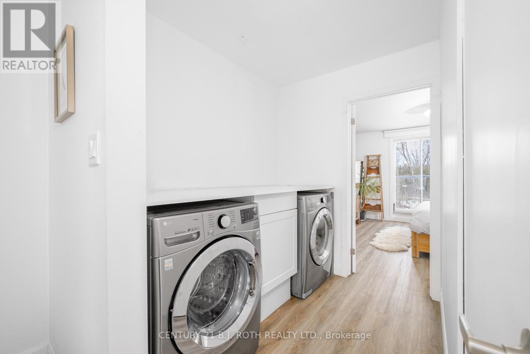
$710 MonthlyTwo-Bedroom Waterfront Condominium in Beautiful Lagoon City with Boat Mooring and Direct Access to Lake Simcoe and The Trent Severn Waterways. Just Steps to Private Beach and Park with Beautiful Sunsets. Featuring 1122SF, Open Concept Kitchen with SS Appliances, Breakfast Bar, Dry Bar, Living Room with Propane Fireplace Overlooking Water and Walkout to Patio, Vinyl Flooring Throughout,, Primary Bedroom Overlooking Water with Walk-In Closet. Enjoy All the Amenities Lagoon City has to Offer including Walking Trails, Marina, Community Centre, Tennis and Pickleball Clubs, Yacht Club, Restaurants, & More. Casino Rama less than 20 mins away (id:62104)
Property Details
| MLS® Number | S13828692 |
| Property Type | Single Family |
| Community Name | Brechin |
| Community Features | Pets Allowed With Restrictions |
| Easement | Unknown |
| Equipment Type | Water Heater - Electric, Propane Tank, Stove(s) |
| Features | Lighting, Balcony, Carpet Free |
| Parking Space Total | 1 |
| Rental Equipment Type | Water Heater - Electric, Propane Tank, Stove(s) |
| Structure | Patio(s) |
| View Type | Direct Water View |
| Water Front Name | Lake Simcoe |
| Water Front Type | Waterfront On Canal |
Building
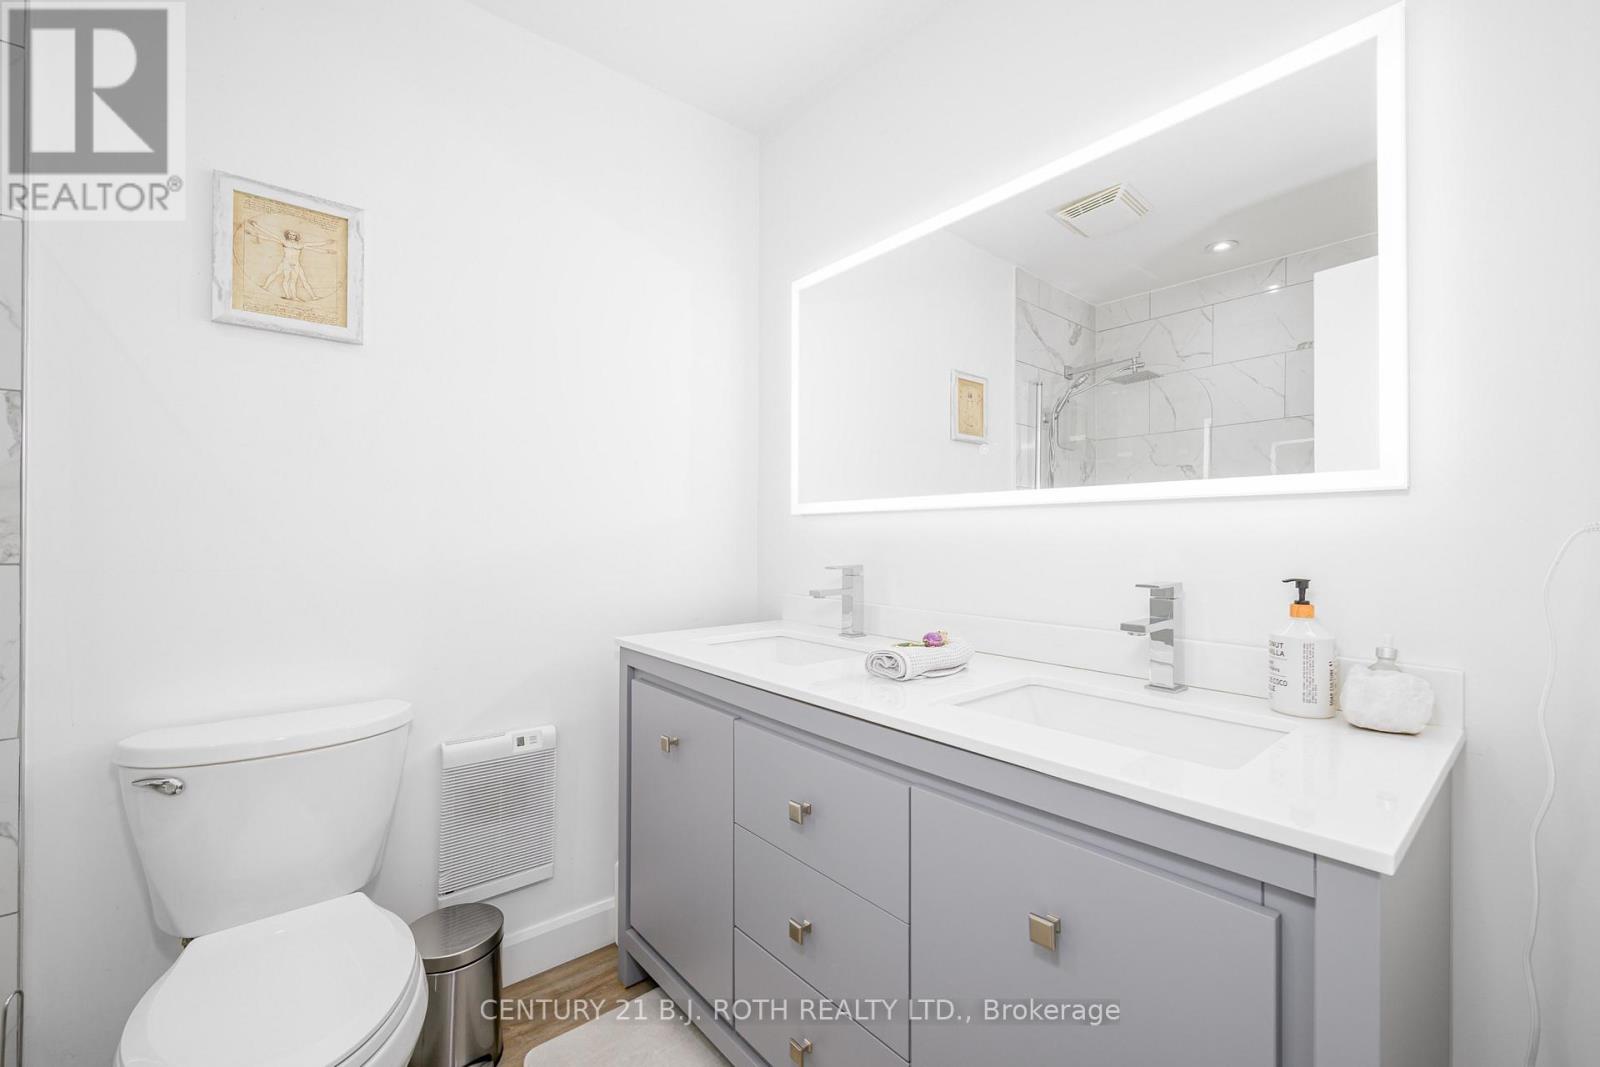
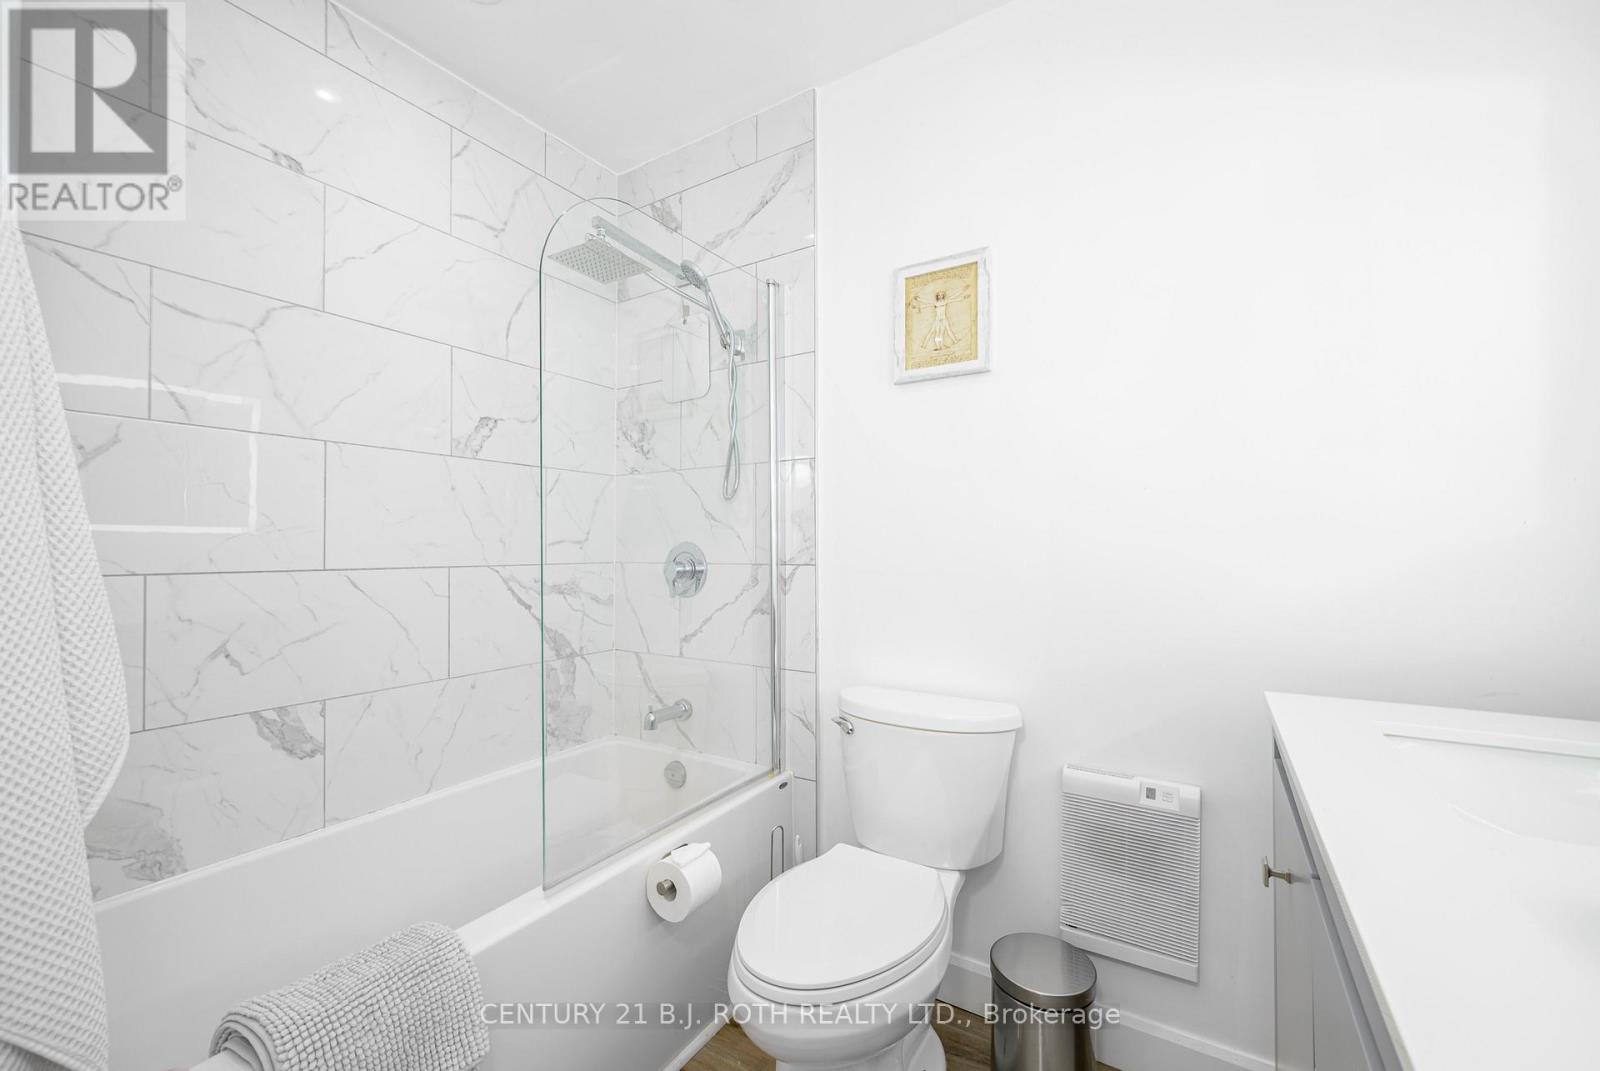
| Bathroom Total | 2 |
| Bedrooms Above Ground | 2 |
| Bedrooms Total | 2 |
| Amenities | Fireplace(s), Storage - Locker |
| Appliances | Dishwasher, Dryer, Water Heater, Microwave, Stove, Washer, Window Coverings, Refrigerator |
| Basement Type | None |
| Cooling Type | None |
| Exterior Finish | Vinyl Siding |
| Fireplace Present | Yes |
| Flooring Type | Vinyl |
| Half Bath Total | 1 |
| Heating Fuel | Electric, Propane |
| Heating Type | Baseboard Heaters, Other |
| Stories Total | 2 |
| Size Interior | 1,000 - 1,199 Sqft |
| Type | Row / Townhouse |
Parking
| No Garage |
Land
| Access Type | Year-round Access, Private Docking |
| Acreage | No |
| Landscape Features | Landscaped |
Rooms
| Level | Type | Length | Width | Dimensions |
|---|---|---|---|---|
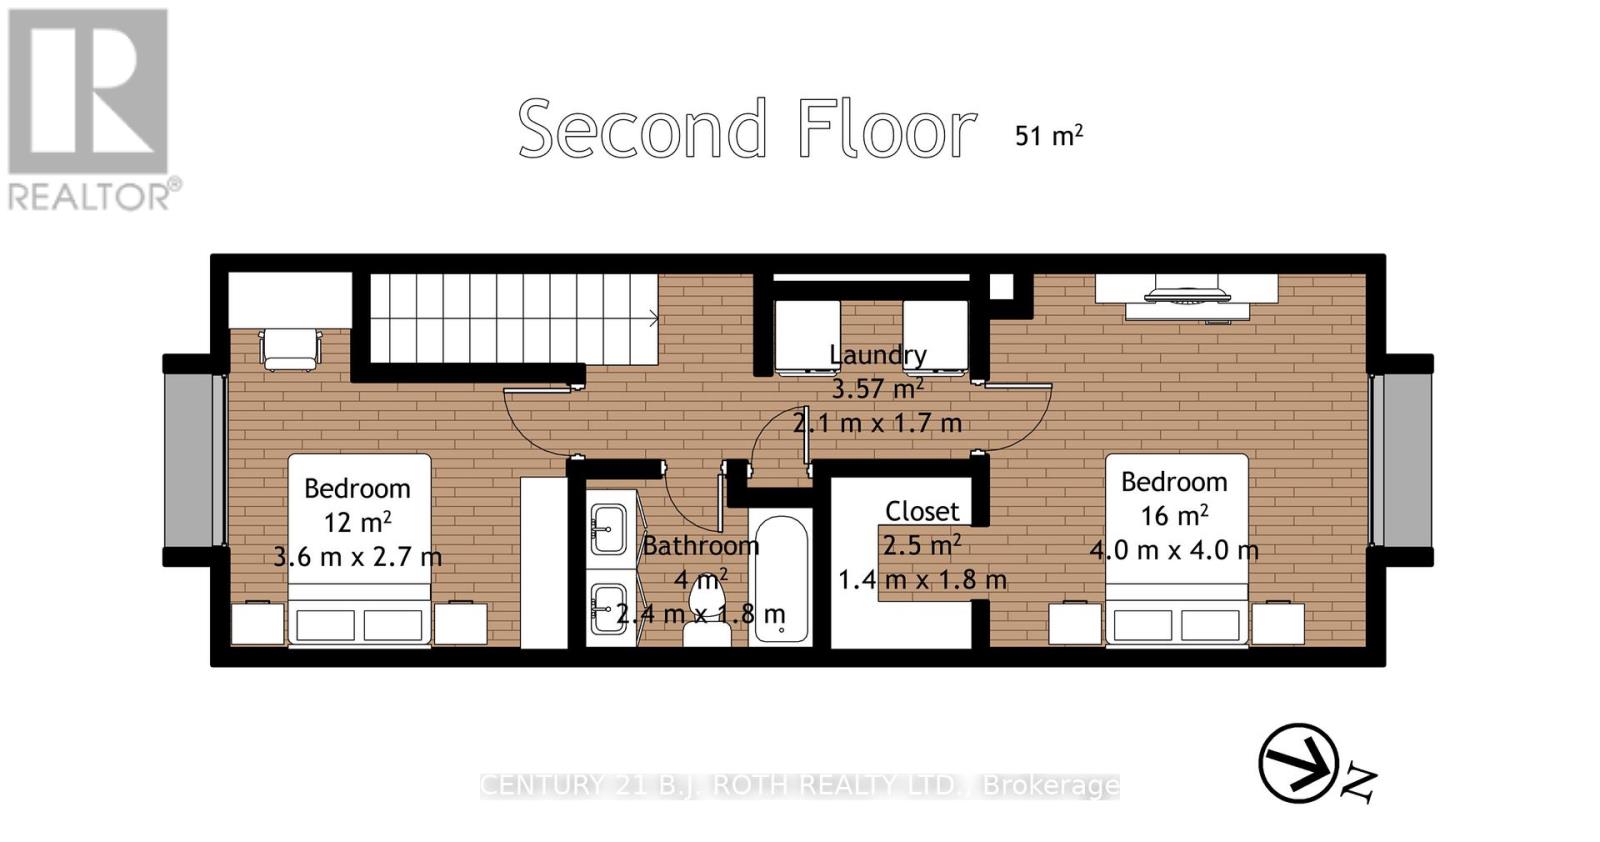
| Second Level | Primary Bedroom | 4 m | 4 m | 4 m x 4 m |
| Second Level | Bedroom 2 | 0.3 m | 2.7 m | 0.3 m x 2.7 m |
| Second Level | Laundry Room | 2.1 m | 1.7 m | 2.1 m x 1.7 m |
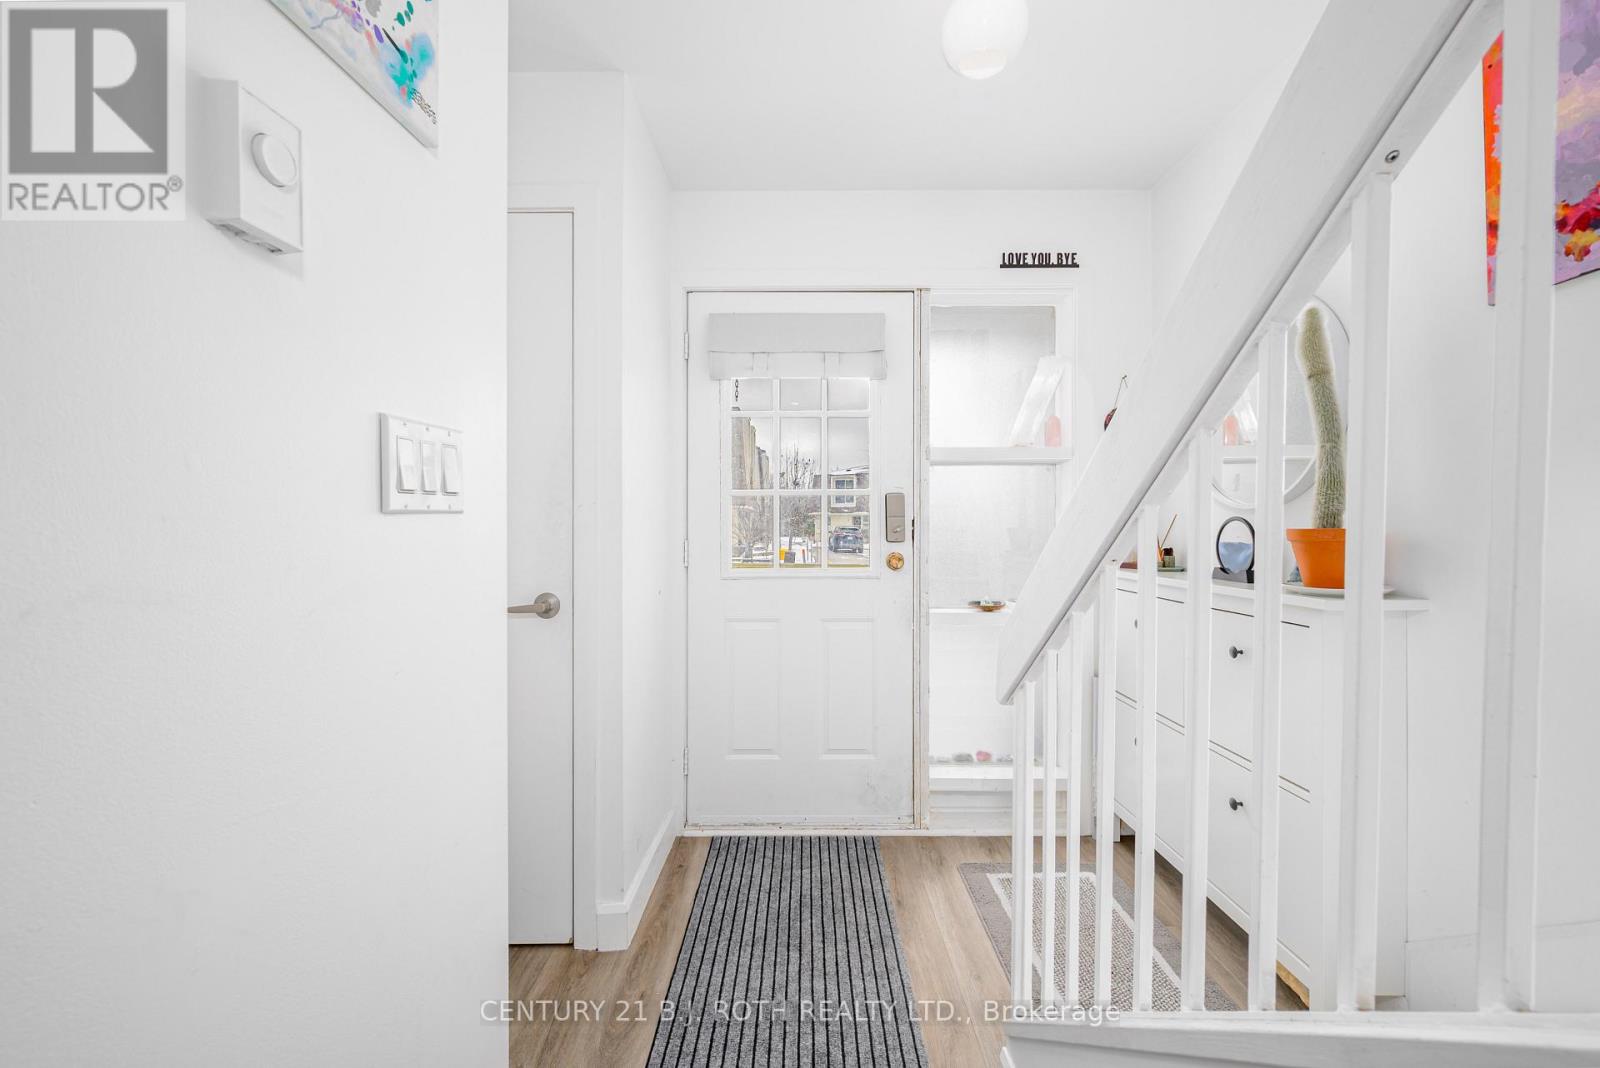
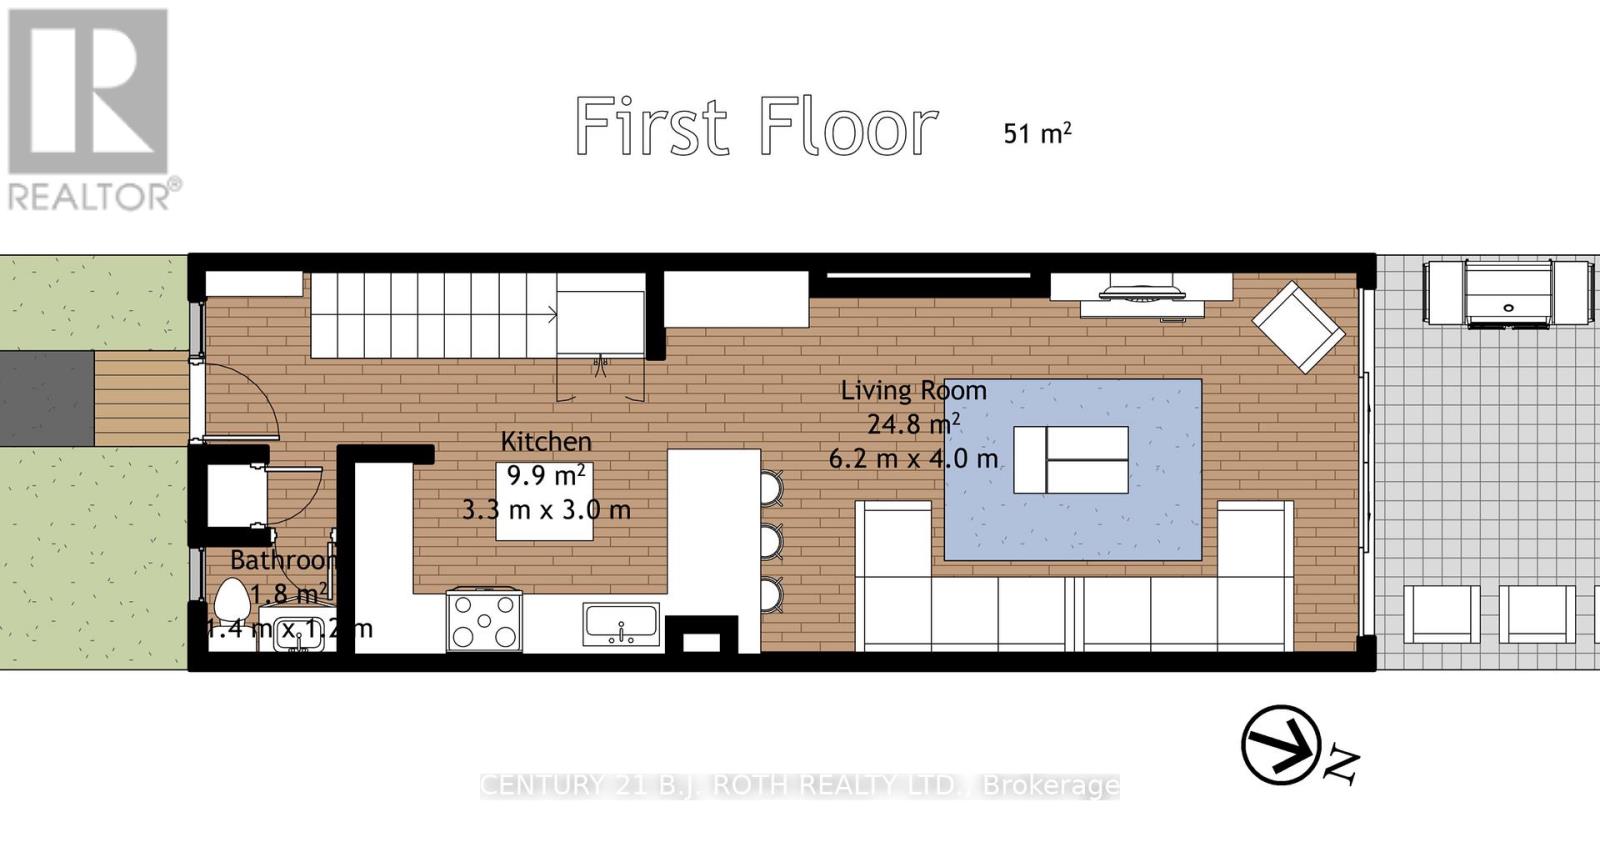
| Main Level | Foyer | 1.22 m | 2.49 m | 1.22 m x 2.49 m |
| Main Level | Kitchen | 3 m | 3.3 m | 3 m x 3.3 m |
| Main Level | Living Room | 6.2 m | 4.02 m | 6.2 m x 4.02 m |
https://www.realtor.ca/real-estate/30328176/19-4-paradise-boulevard-ramara-brechin-brechin
Contact Us
Contact us for more information

The trademarks REALTOR®, REALTORS®, and the REALTOR® logo are controlled by The Canadian Real Estate Association (CREA) and identify real estate professionals who are members of CREA. The trademarks MLS®, Multiple Listing Service® and the associated logos are owned by The Canadian Real Estate Association (CREA) and identify the quality of services provided by real estate professionals who are members of CREA. The trademark DDF® is owned by The Canadian Real Estate Association (CREA) and identifies CREA's Data Distribution Facility (DDF®)
September 25 2026 04:35:30
Toronto Regional Real Estate Board
Century 21 B.j. Roth Realty Ltd.