
188 Queens Avenue Toronto, Ontario M8V 2N9

$899,000
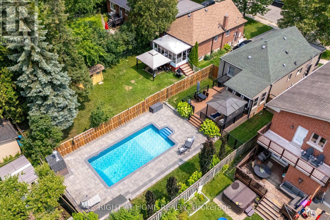
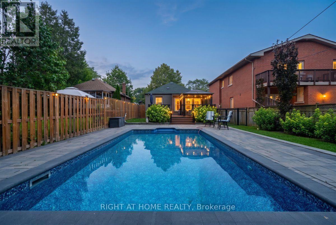
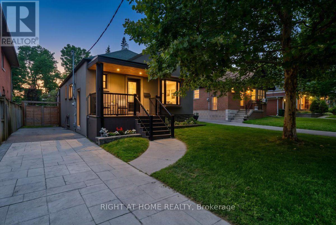
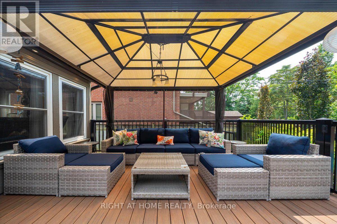
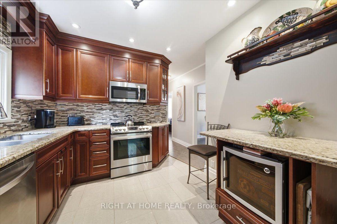
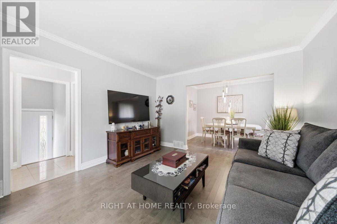
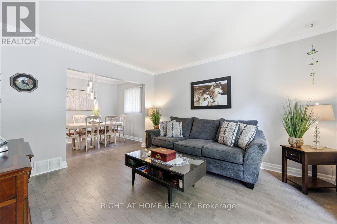
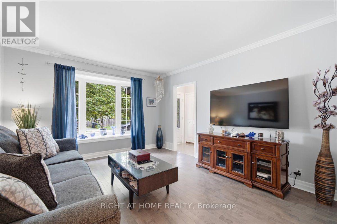
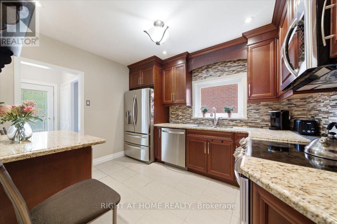
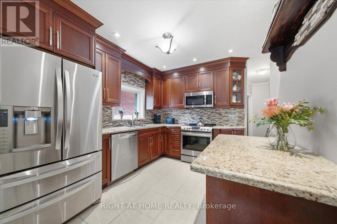
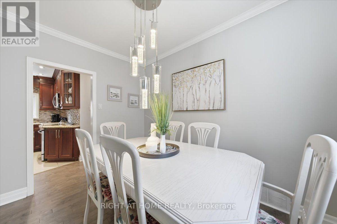
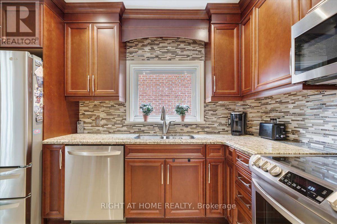
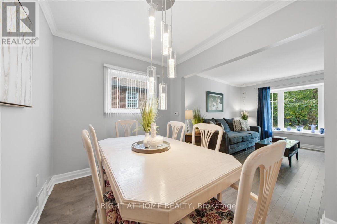
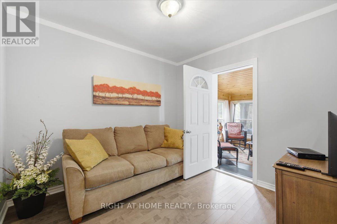
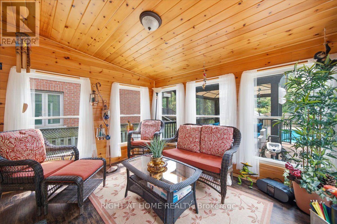
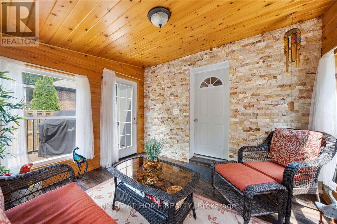
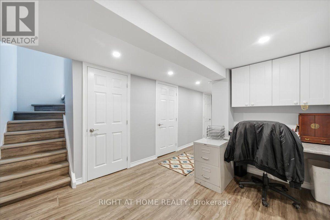
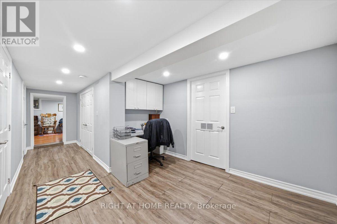
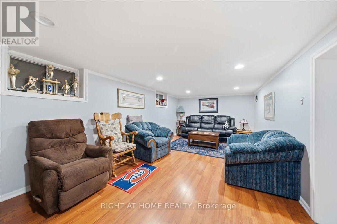
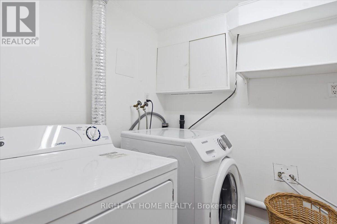
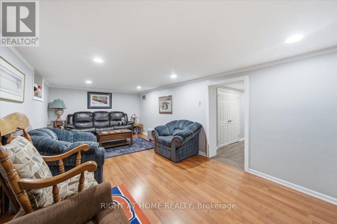
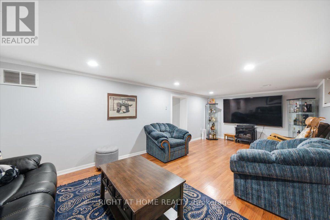
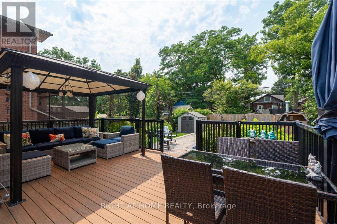
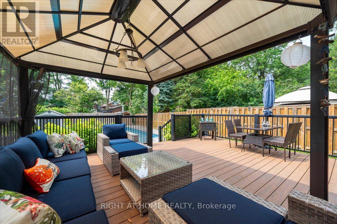
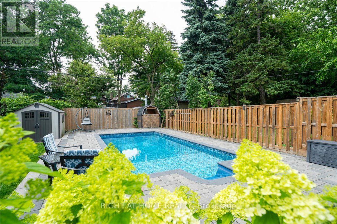
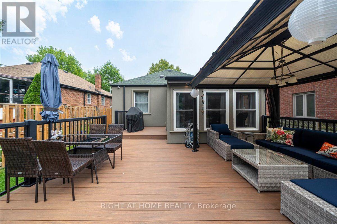
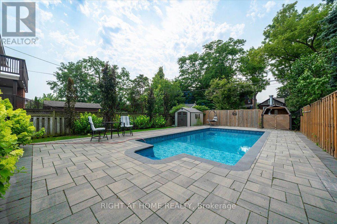
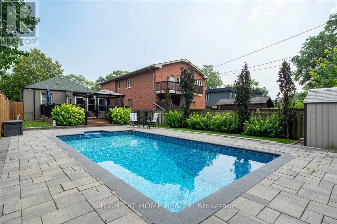
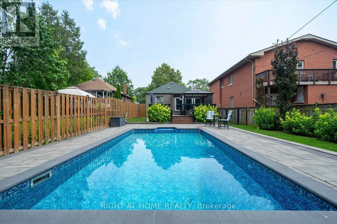
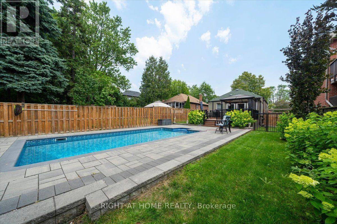
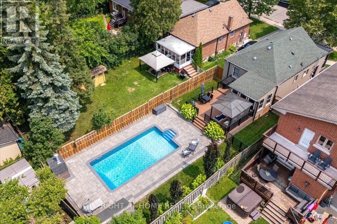
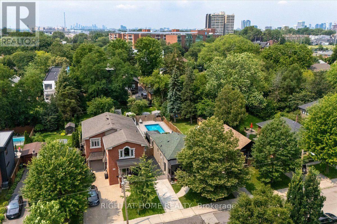
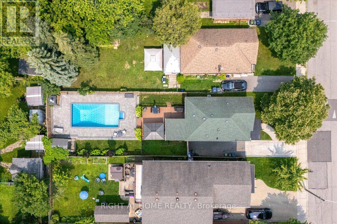
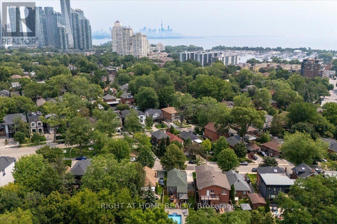
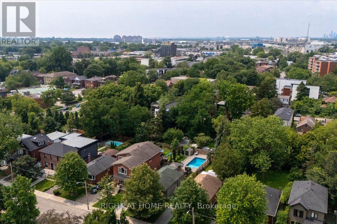
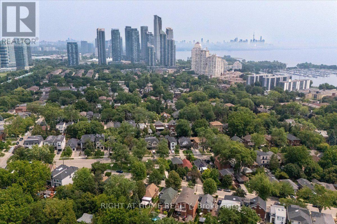
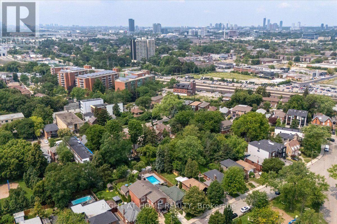
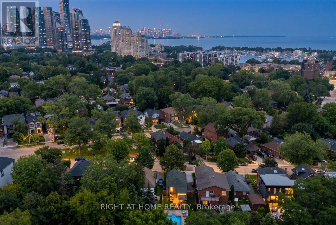
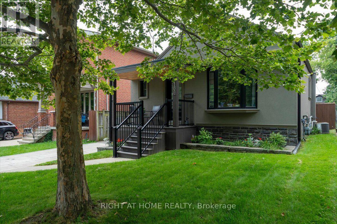
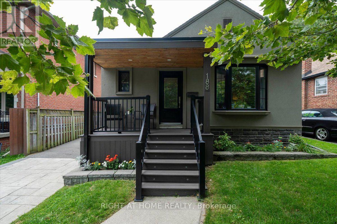
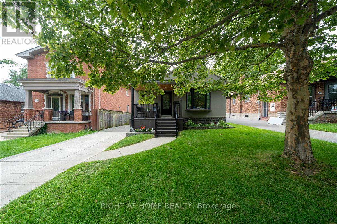
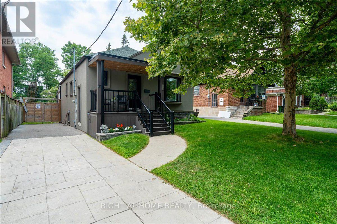
Welcome to one of Mimico's best-kept secrets. Set on an impressive 38.75 x 132 ft lot, this beautifully maintained bungalow offers the perfect balance of comfort, privacy, and resort-style living in one of South Etobicoke's most desirable neighbourhoods.The backyard is where this home truly shines. Spend your summers enjoying the inground pool, unwind under the covered gazebo, host family dinners on the expansive deck, or relax year-round in the bright sunroom overlooking your private outdoor oasis. Surrounded by mature trees and lush landscaping, this is a backyard designed for making memories.Inside, you'll find a bright, thoughtfully updated home featuring a modern kitchen with granite countertops, stainless steel appliances, abundant cabinetry, and a functional layout that flows effortlessly into the living and dining areas. Hardwood floors, large windows, and tasteful finishes create a warm and inviting atmosphere throughout. The finished lower level offers additional living space, ideal for a recreation room, home office, gym, or guest accommodations.The location is just as impressive. Nestled on a quiet, family-friendly street in the heart of Mimico, you're only minutes from Lake Ontario, waterfront parks and trails, the Mimico GO Station, TTC, the Gardiner Expressway, top-rated schools, local cafés, restaurants, and shopping. Enjoy the charm of an established neighbourhood while staying connected to downtown Toronto in minutes.Whether you're entertaining friends by the pool, enjoying your morning coffee in the sunroom, or taking an evening stroll to the lake, this home offers a lifestyle that's hard to match.A rare opportunity to own a move-in-ready home in one of Etobicoke's most sought-after communities. Come experience everything this exceptional property has to offer. (id:62104)
Open House
This property has open houses!
2:00 pm
Ends at:4:00 pm
2:00 pm
Ends at:4:00 pm
Property Details
| MLS® Number | W13622256 |
| Property Type | Single Family |
| Community Name | Mimico |
| Amenities Near By | Public Transit, Park |
| Features | Carpet Free |
| Parking Space Total | 3 |
| Pool Type | Inground Pool |
Building
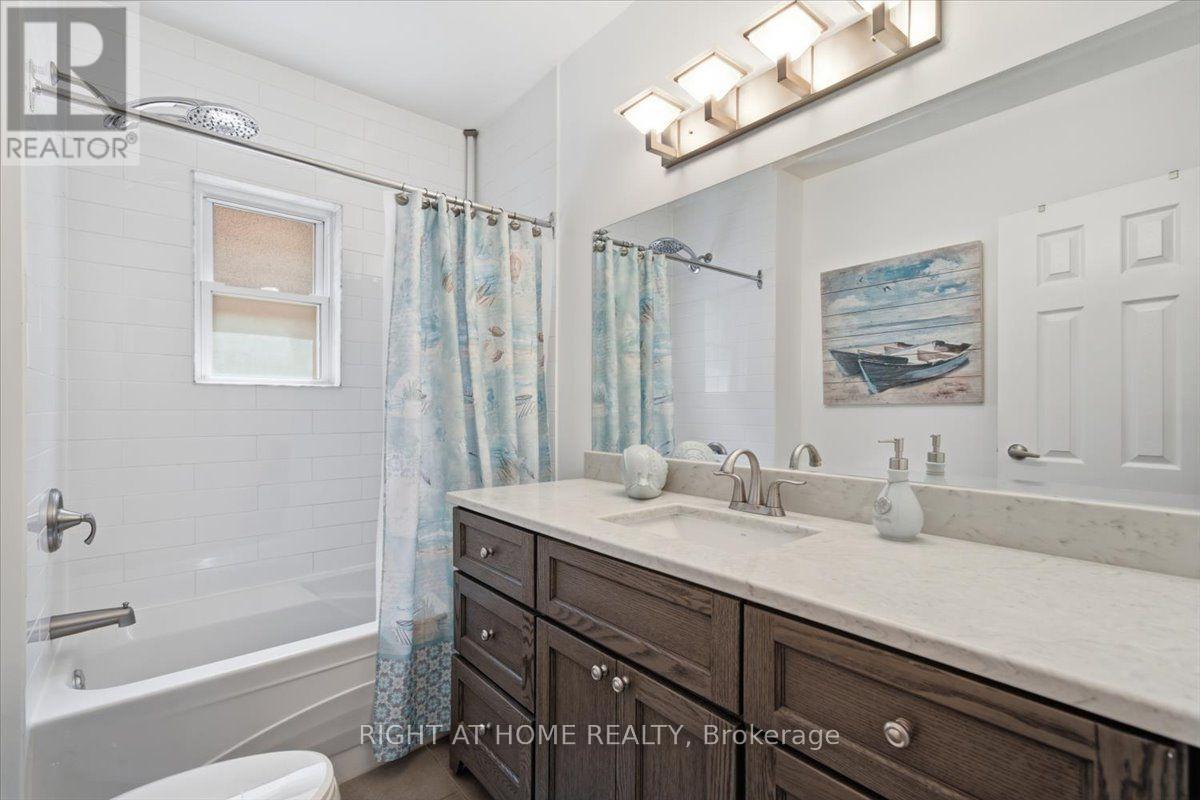
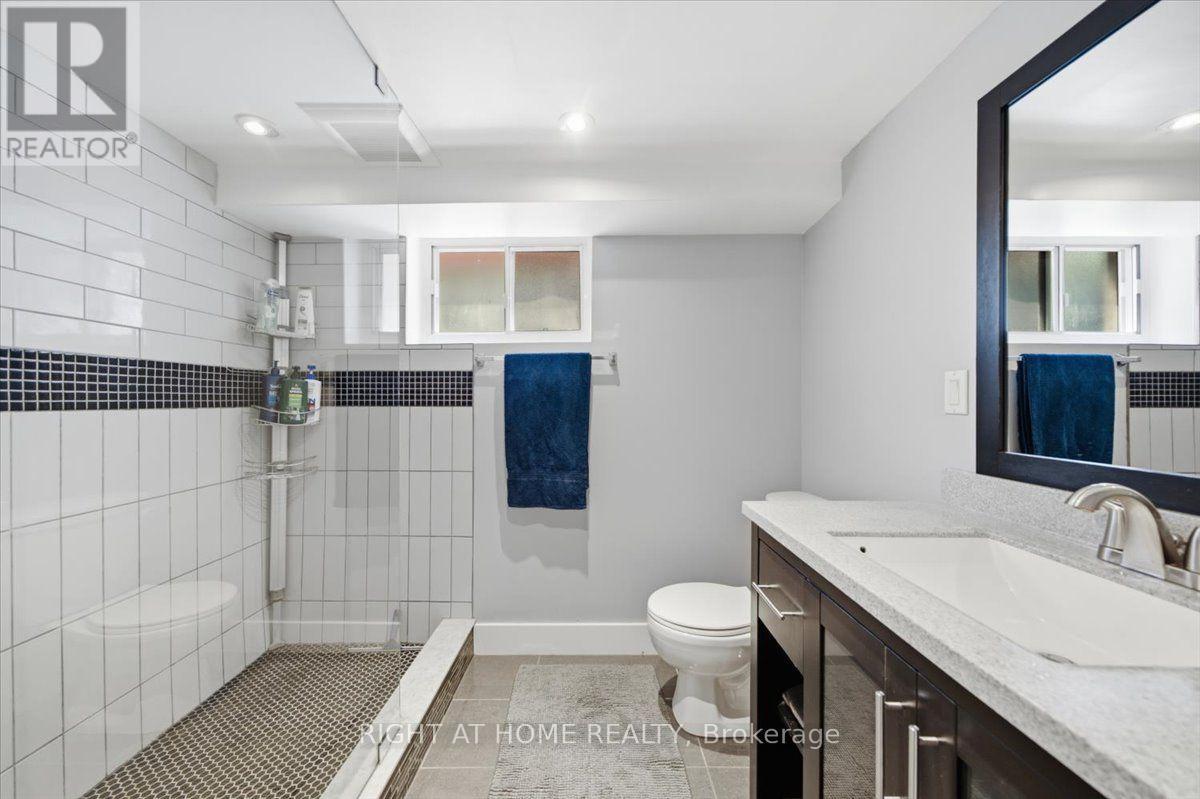
| Bathroom Total | 2 |
| Bedrooms Above Ground | 2 |
| Bedrooms Total | 2 |
| Appliances | Window Coverings |
| Architectural Style | Bungalow |
| Basement Development | Finished |
| Basement Features | Separate Entrance |
| Basement Type | N/a (finished), N/a |
| Construction Style Attachment | Detached |
| Cooling Type | Central Air Conditioning |
| Exterior Finish | Stucco |
| Flooring Type | Hardwood |
| Foundation Type | Unknown |
| Heating Fuel | Natural Gas |
| Heating Type | Forced Air |
| Stories Total | 1 |
| Size Interior | 1,100 - 1,500 Sqft |
| Type | House |
| Utility Water | Municipal Water |
Parking
| No Garage |
Land
| Acreage | No |
| Land Amenities | Public Transit, Park |
| Sewer | Sanitary Sewer |
| Size Depth | 132 Ft |
| Size Frontage | 38 Ft ,9 In |
| Size Irregular | 38.8 X 132 Ft |
| Size Total Text | 38.8 X 132 Ft|under 1/2 Acre |
Rooms
| Level | Type | Length | Width | Dimensions |
|---|---|---|---|---|
| Basement | Recreational, Games Room | 6.65 m | 3.45 m | 6.65 m x 3.45 m |
| Ground Level | Living Room | 3.8 m | 4.11 m | 3.8 m x 4.11 m |
| Ground Level | Dining Room | 3.01 m | 2.44 m | 3.01 m x 2.44 m |
| Ground Level | Kitchen | 3.56 m | 3.5 m | 3.56 m x 3.5 m |
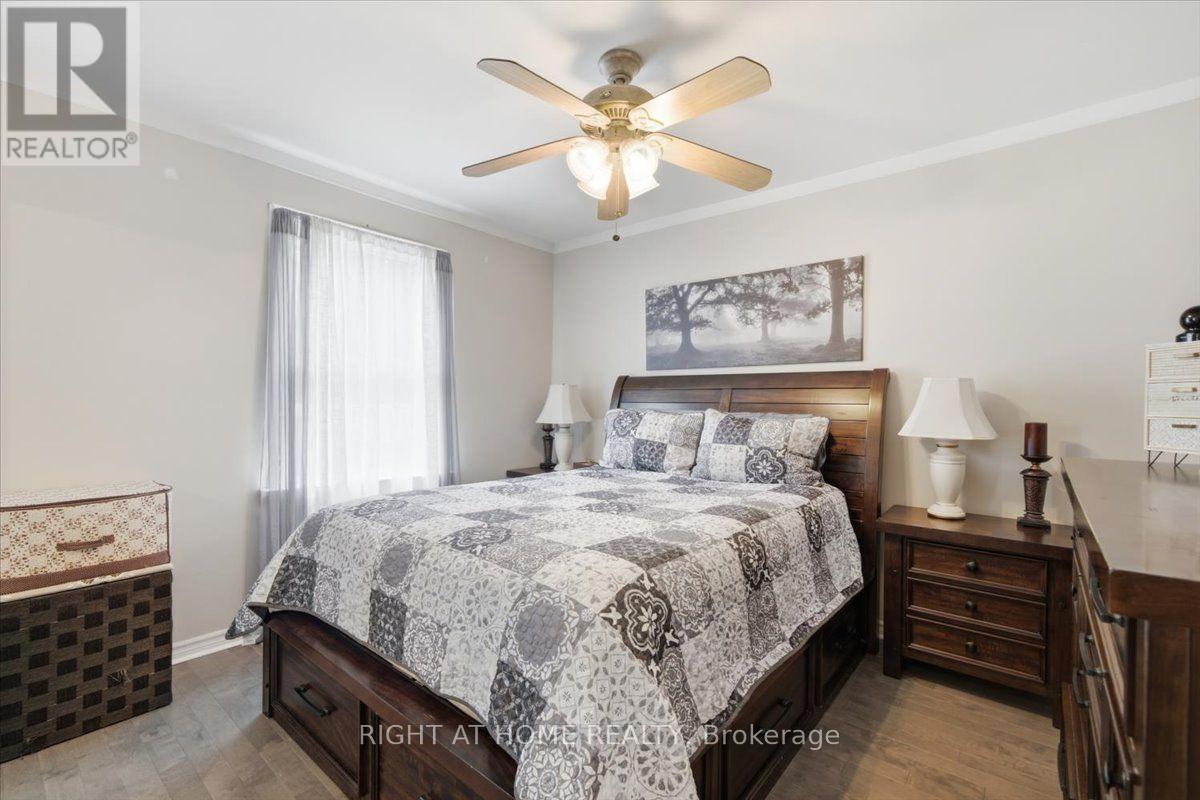
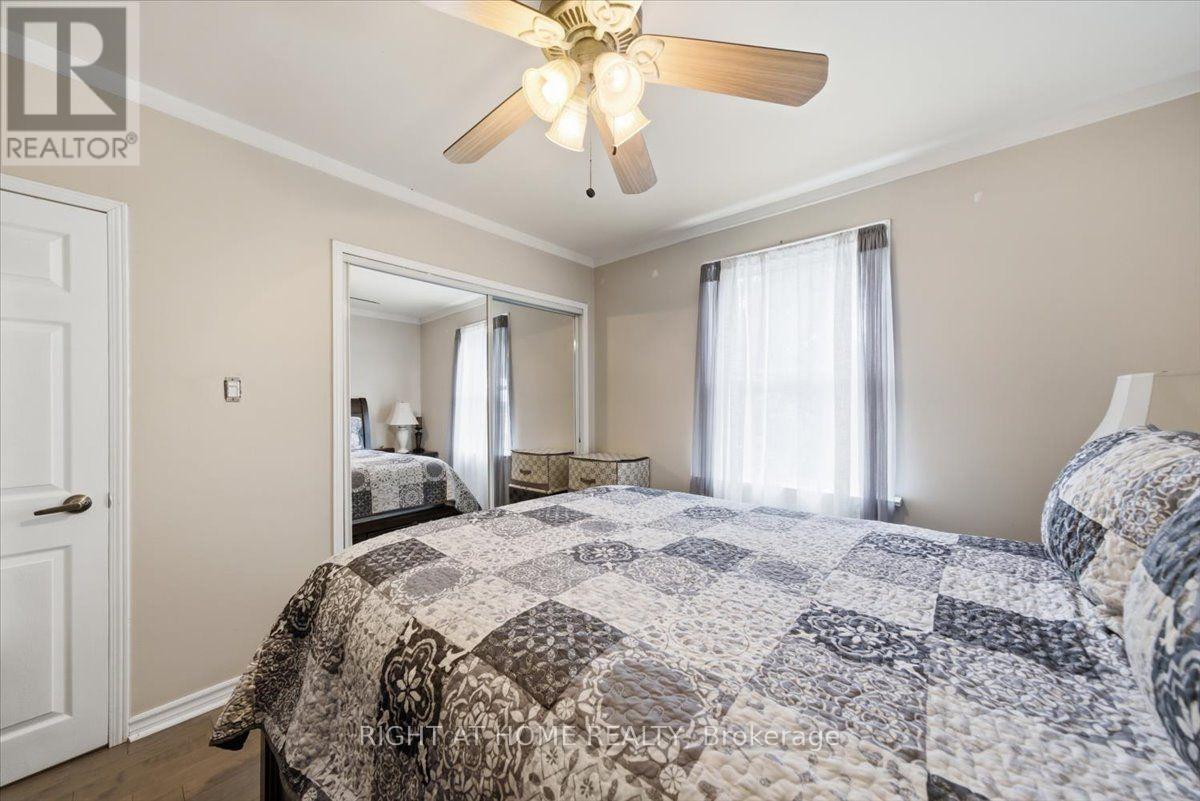
| Ground Level | Primary Bedroom | 3 m | 3.68 m | 3 m x 3.68 m |
| Ground Level | Bedroom 2 | 3.08 m | 2.9 m | 3.08 m x 2.9 m |
| Ground Level | Sunroom | 3.3 m | 2.92 m | 3.3 m x 2.92 m |
https://www.realtor.ca/real-estate/30097420/188-queens-avenue-toronto-mimico-mimico
Contact Us
Contact us for more information

The trademarks REALTOR®, REALTORS®, and the REALTOR® logo are controlled by The Canadian Real Estate Association (CREA) and identify real estate professionals who are members of CREA. The trademarks MLS®, Multiple Listing Service® and the associated logos are owned by The Canadian Real Estate Association (CREA) and identify the quality of services provided by real estate professionals who are members of CREA. The trademark DDF® is owned by The Canadian Real Estate Association (CREA) and identifies CREA's Data Distribution Facility (DDF®)
July 30 2026 08:33:34
Toronto Regional Real Estate Board
Right At Home Realty