
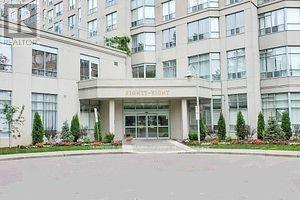
1811 - 88 Corporate Drive Toronto, Ontario M1H 3G6

$2,900 Monthly
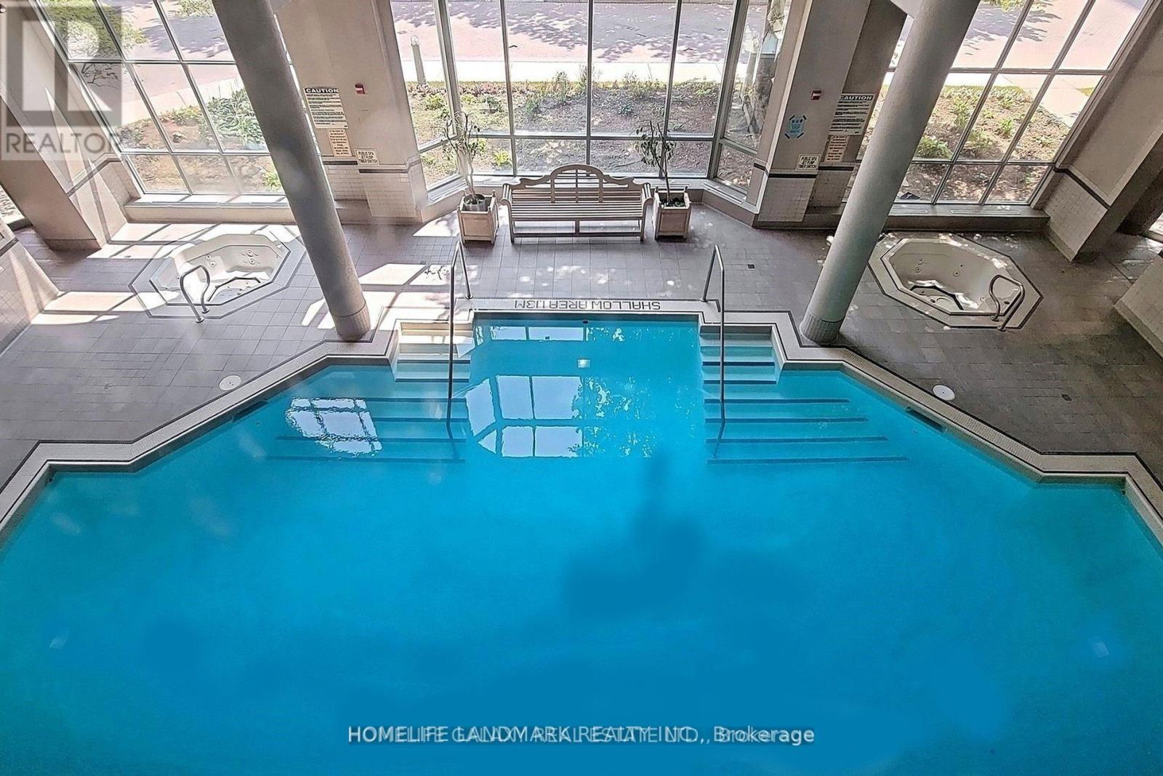
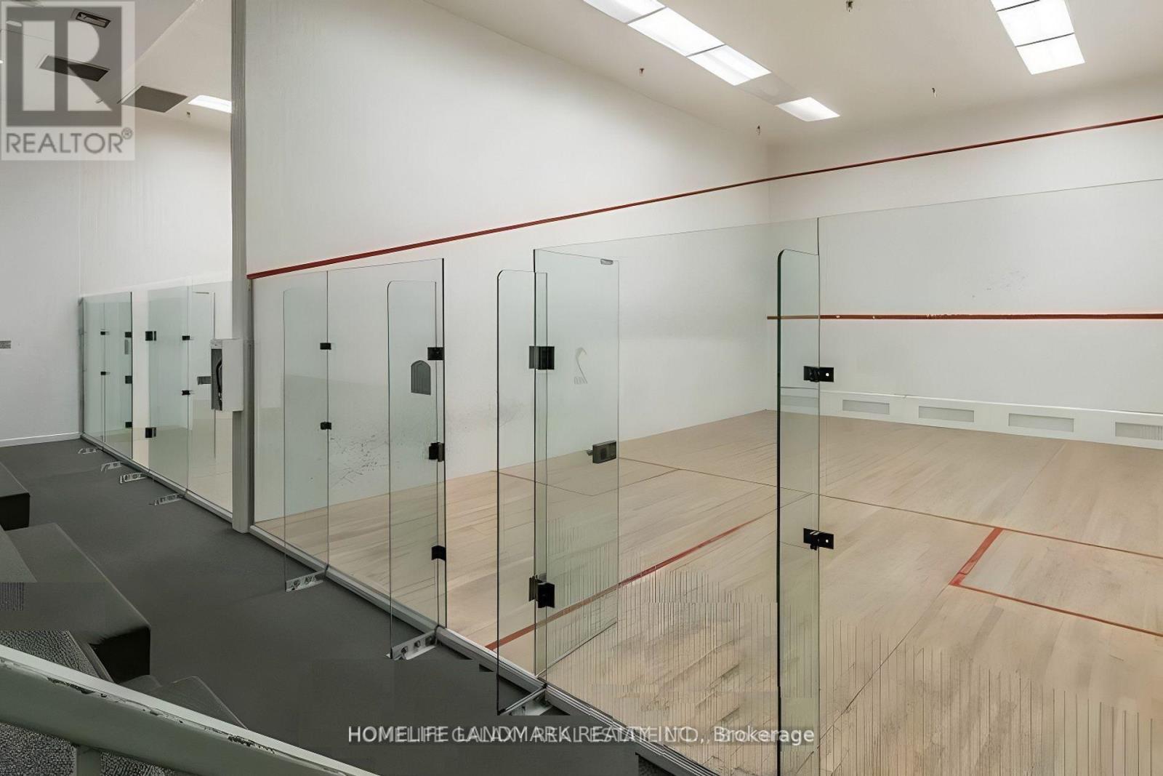
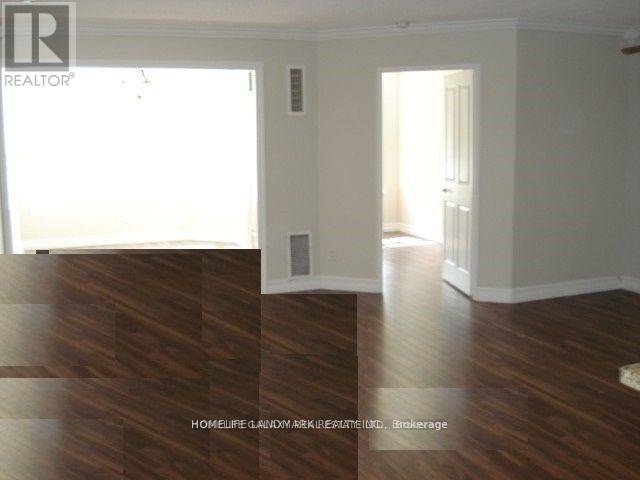
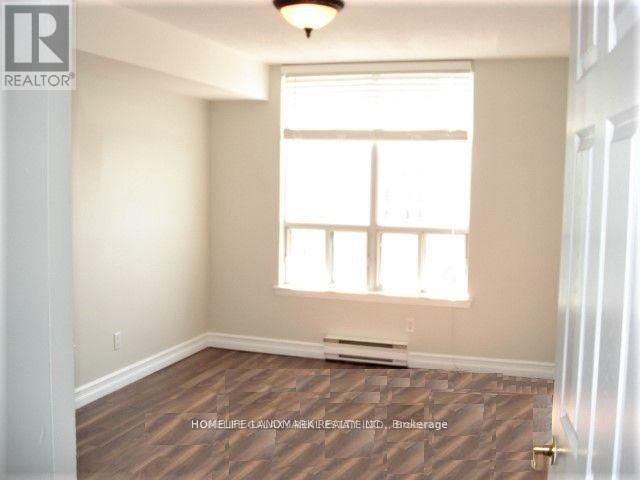
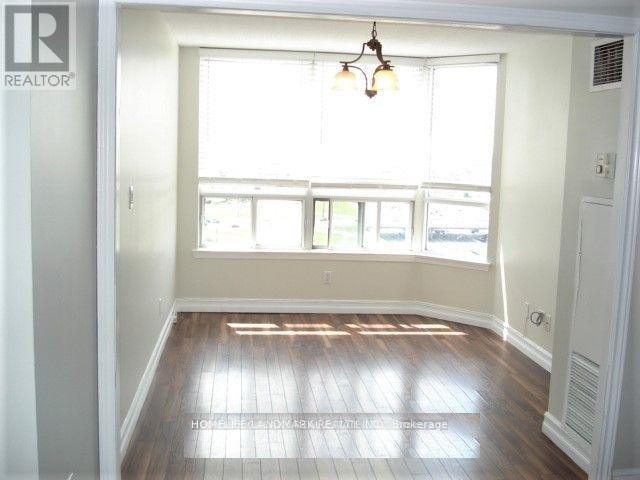
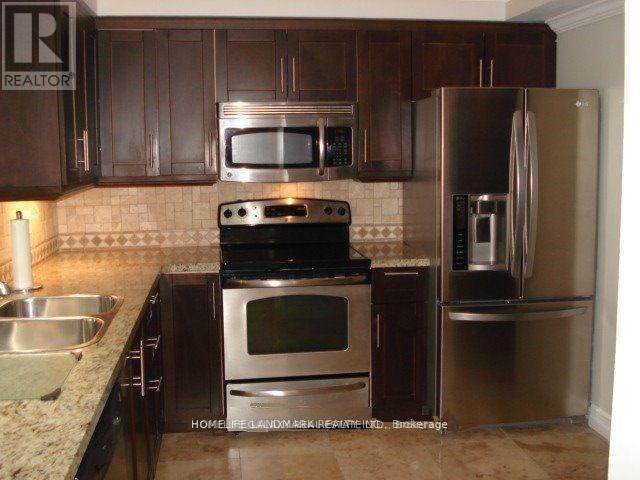
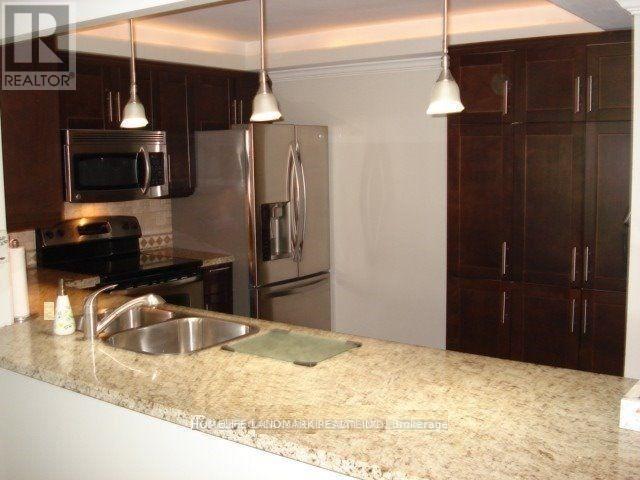
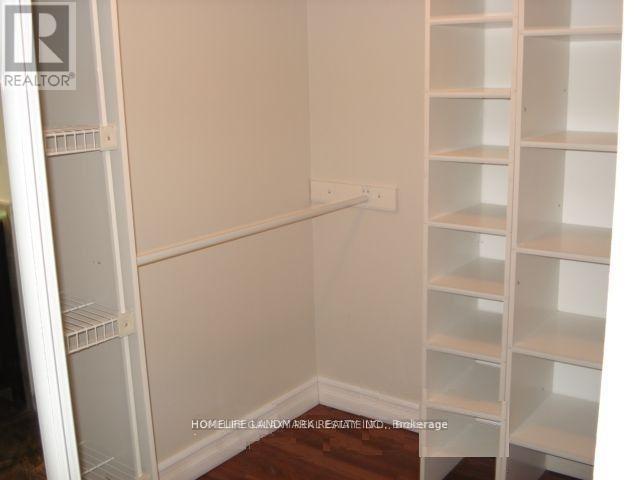
Tridel Built with luxury amenities; Bright & Spacious 1076 Sq ft. 2 B/Rooms, 2 Baths, plus Solarium(Bedroom) and Parking. Very Clean, modern and updated unit. Top of the line appliances, Fairly New washer/Dryer, Large Renovated Kitchen with Granite & S/S Appliances, Ceramic in Foyer, Hall and Main Bath. Large Pantry, Ceramic backsplash. Bus Stop in Front, Easy access to 401, Steps to Mall. Amenities: Tennis/Squash/Racquet Courts, Bowling Alley, Billiards room, Guest suites, Party Room, BBQ area, Sauna, Indoor/Outdoor pool & More. (id:62104)
Property Details
| MLS® Number | E13809236 |
| Property Type | Single Family |
| Community Name | Woburn |
| Amenities Near By | Public Transit |
| Community Features | Pets Allowed With Restrictions |
| Parking Space Total | 1 |
| Pool Type | Indoor Pool |
| View Type | View |
Building
| Bathroom Total | 2 |
| Bedrooms Above Ground | 2 |
| Bedrooms Below Ground | 1 |
| Bedrooms Total | 3 |
| Amenities | Exercise Centre, Recreation Centre, Party Room, Visitor Parking |
| Appliances | Dishwasher, Dryer, Microwave, Stove, Washer, Refrigerator |
| Basement Type | None |
| Cooling Type | Central Air Conditioning |
| Exterior Finish | Brick |
| Flooring Type | Laminate, Ceramic |
| Heating Fuel | Electric |
| Heating Type | Coil Fan |
| Size Interior | 1,000 - 1,199 Sqft |
| Type | Apartment |
Parking
| Underground | |
| Garage |
Land
| Acreage | No |
| Land Amenities | Public Transit |
Rooms
| Level | Type | Length | Width | Dimensions |
|---|---|---|---|---|
| Main Level | Living Room | Measurements not available | ||
| Main Level | Kitchen | 3.24 m | 2.85 m | 3.24 m x 2.85 m |
| Main Level | Primary Bedroom | 4.33 m | 3.03 m | 4.33 m x 3.03 m |
| Main Level | Bedroom 2 | 3.79 m | 2.4 m | 3.79 m x 2.4 m |
| Main Level | Solarium | 3.7 m | 2.82 m | 3.7 m x 2.82 m |
https://www.realtor.ca/real-estate/30306305/1811-88-corporate-drive-toronto-woburn-woburn
Contact Us
Contact us for more information

The trademarks REALTOR®, REALTORS®, and the REALTOR® logo are controlled by The Canadian Real Estate Association (CREA) and identify real estate professionals who are members of CREA. The trademarks MLS®, Multiple Listing Service® and the associated logos are owned by The Canadian Real Estate Association (CREA) and identify the quality of services provided by real estate professionals who are members of CREA. The trademark DDF® is owned by The Canadian Real Estate Association (CREA) and identifies CREA's Data Distribution Facility (DDF®)
September 21 2026 04:31:57
Toronto Regional Real Estate Board
Homelife Landmark Realty Inc.