
1811 - 57 St Joseph Street Toronto, Ontario M5S 0C5

$899,000Maintenance, Heat, Water, Cable TV, Insurance, Common Area Maintenance, Parking
$782.79 Monthly
Maintenance, Heat, Water, Cable TV, Insurance, Common Area Maintenance, Parking
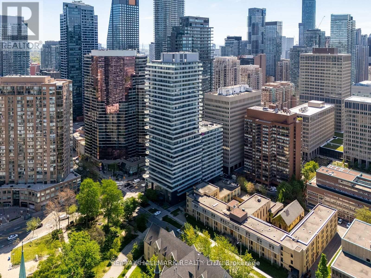
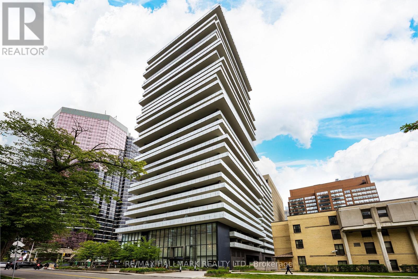
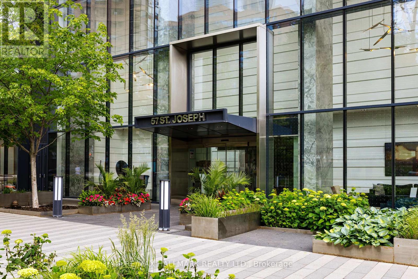
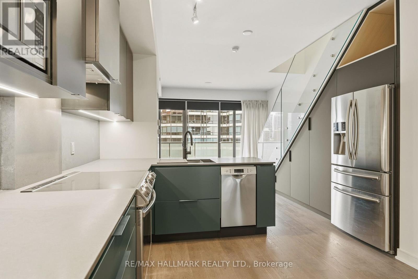
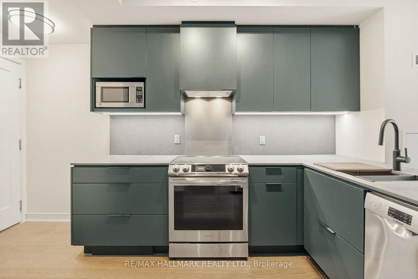
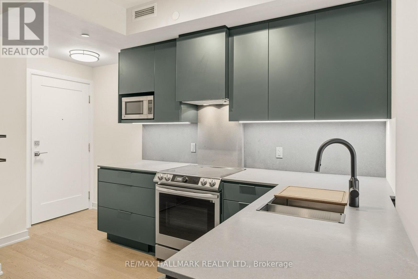
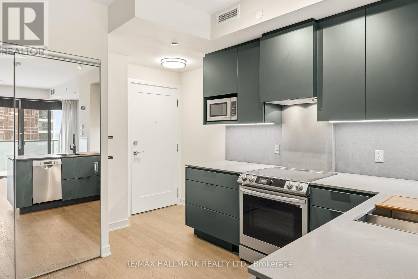
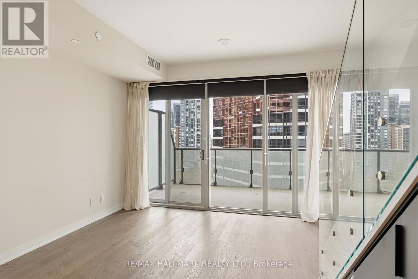
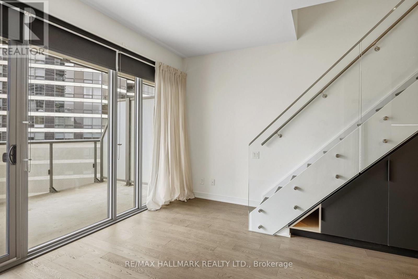
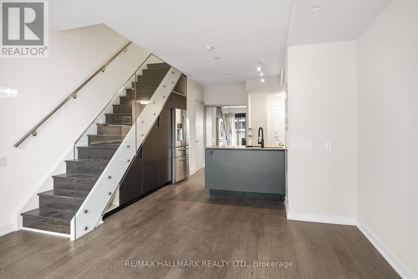
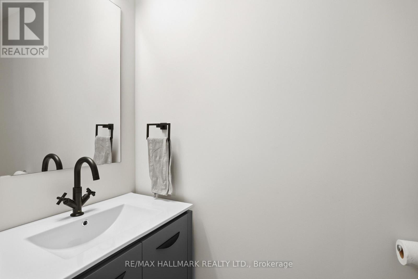
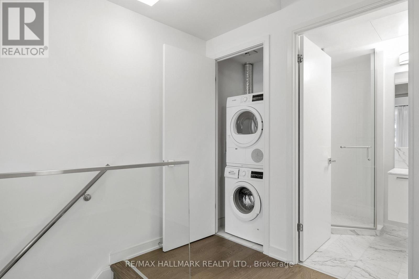
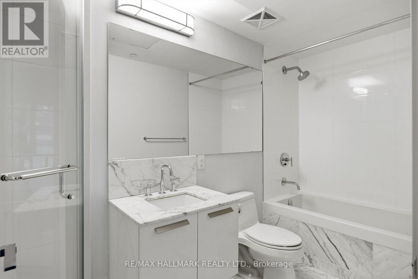
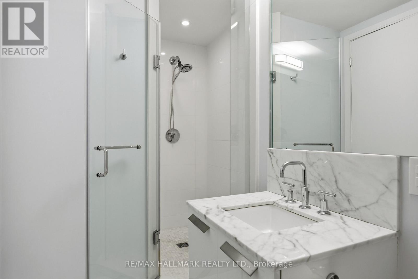
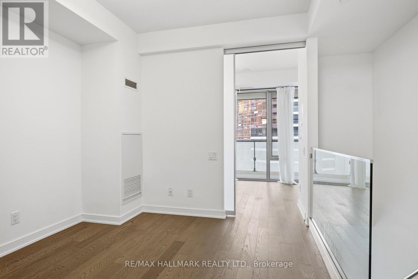
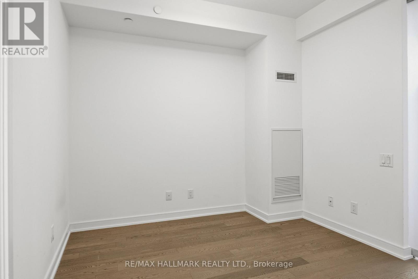
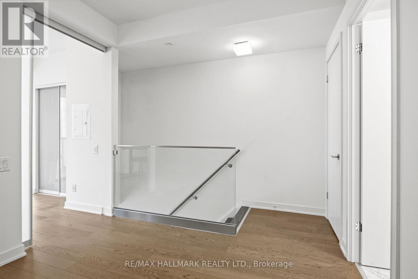
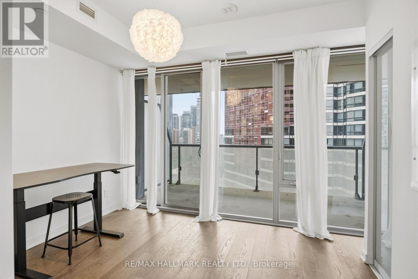
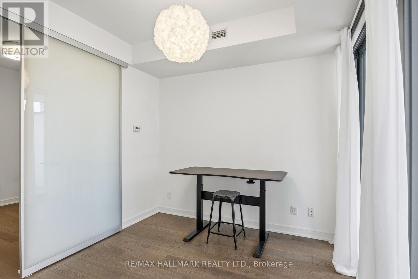
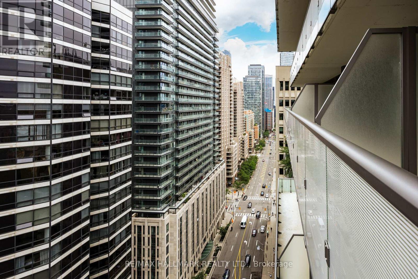
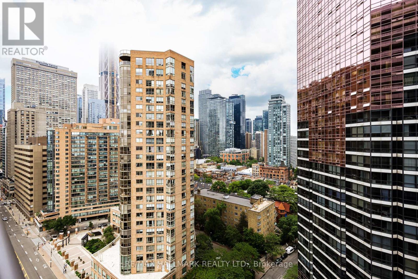
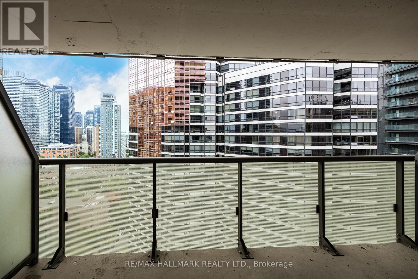
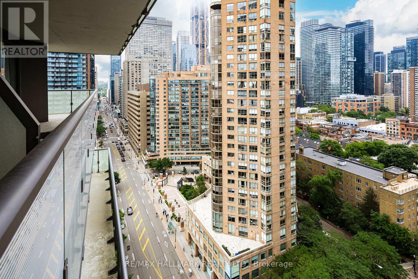
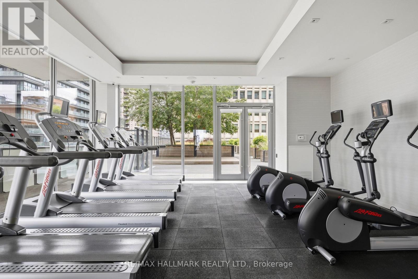
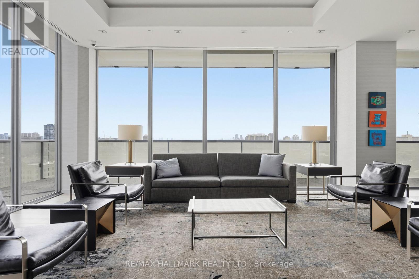
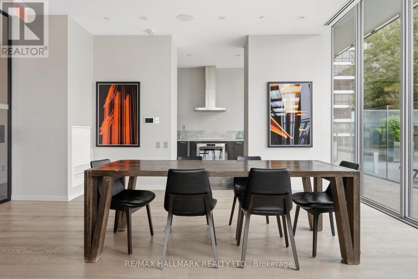
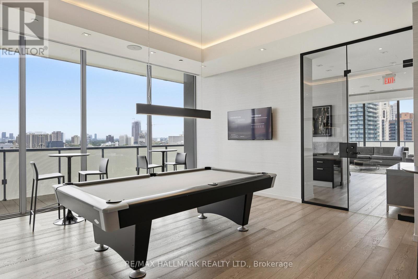
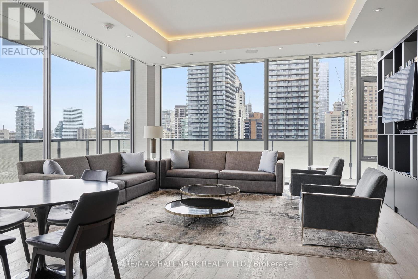
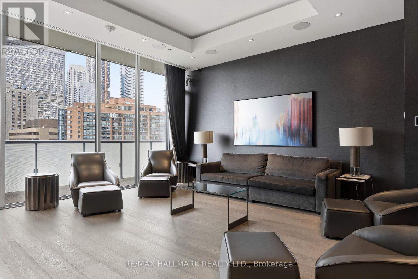
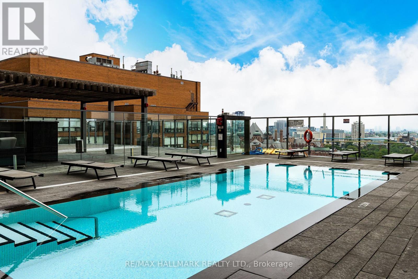
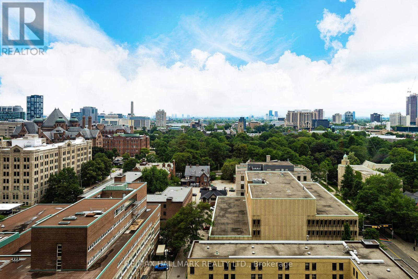
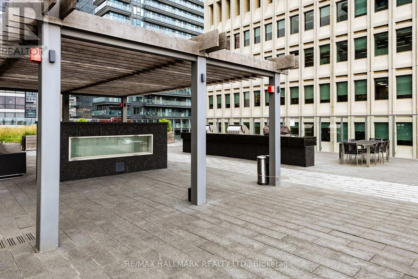
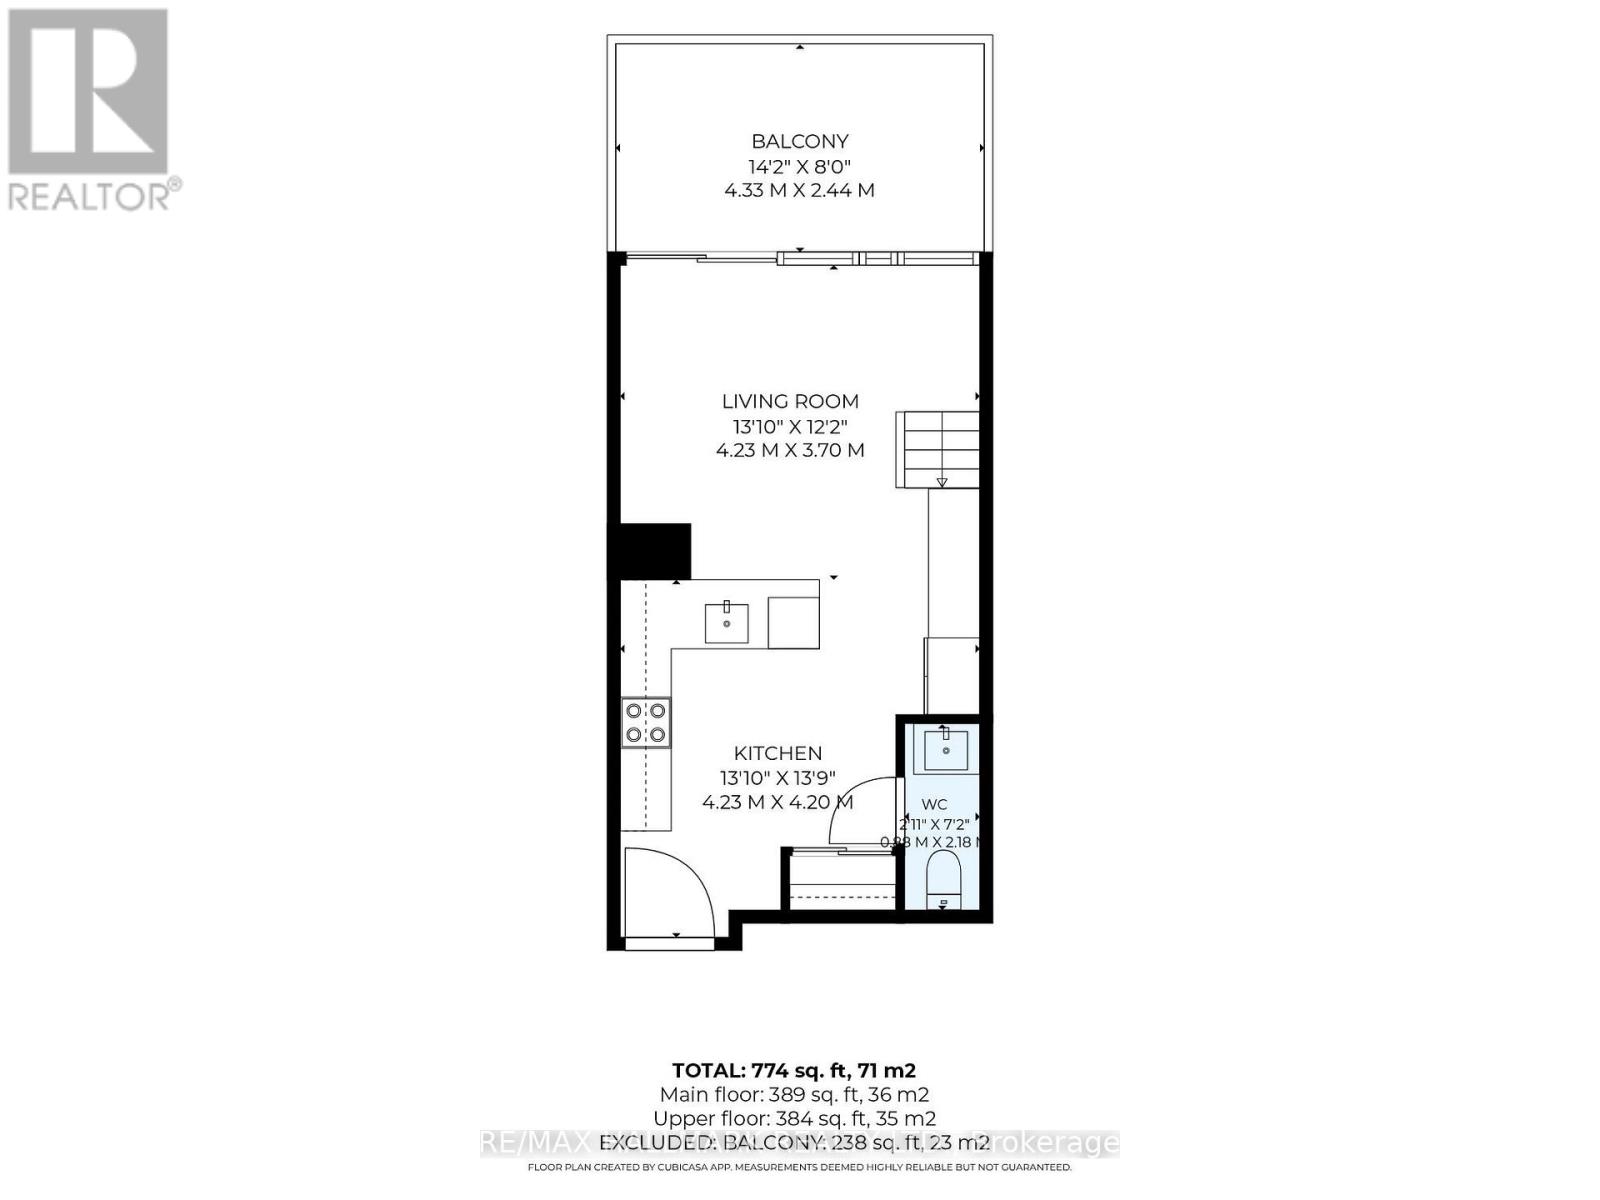
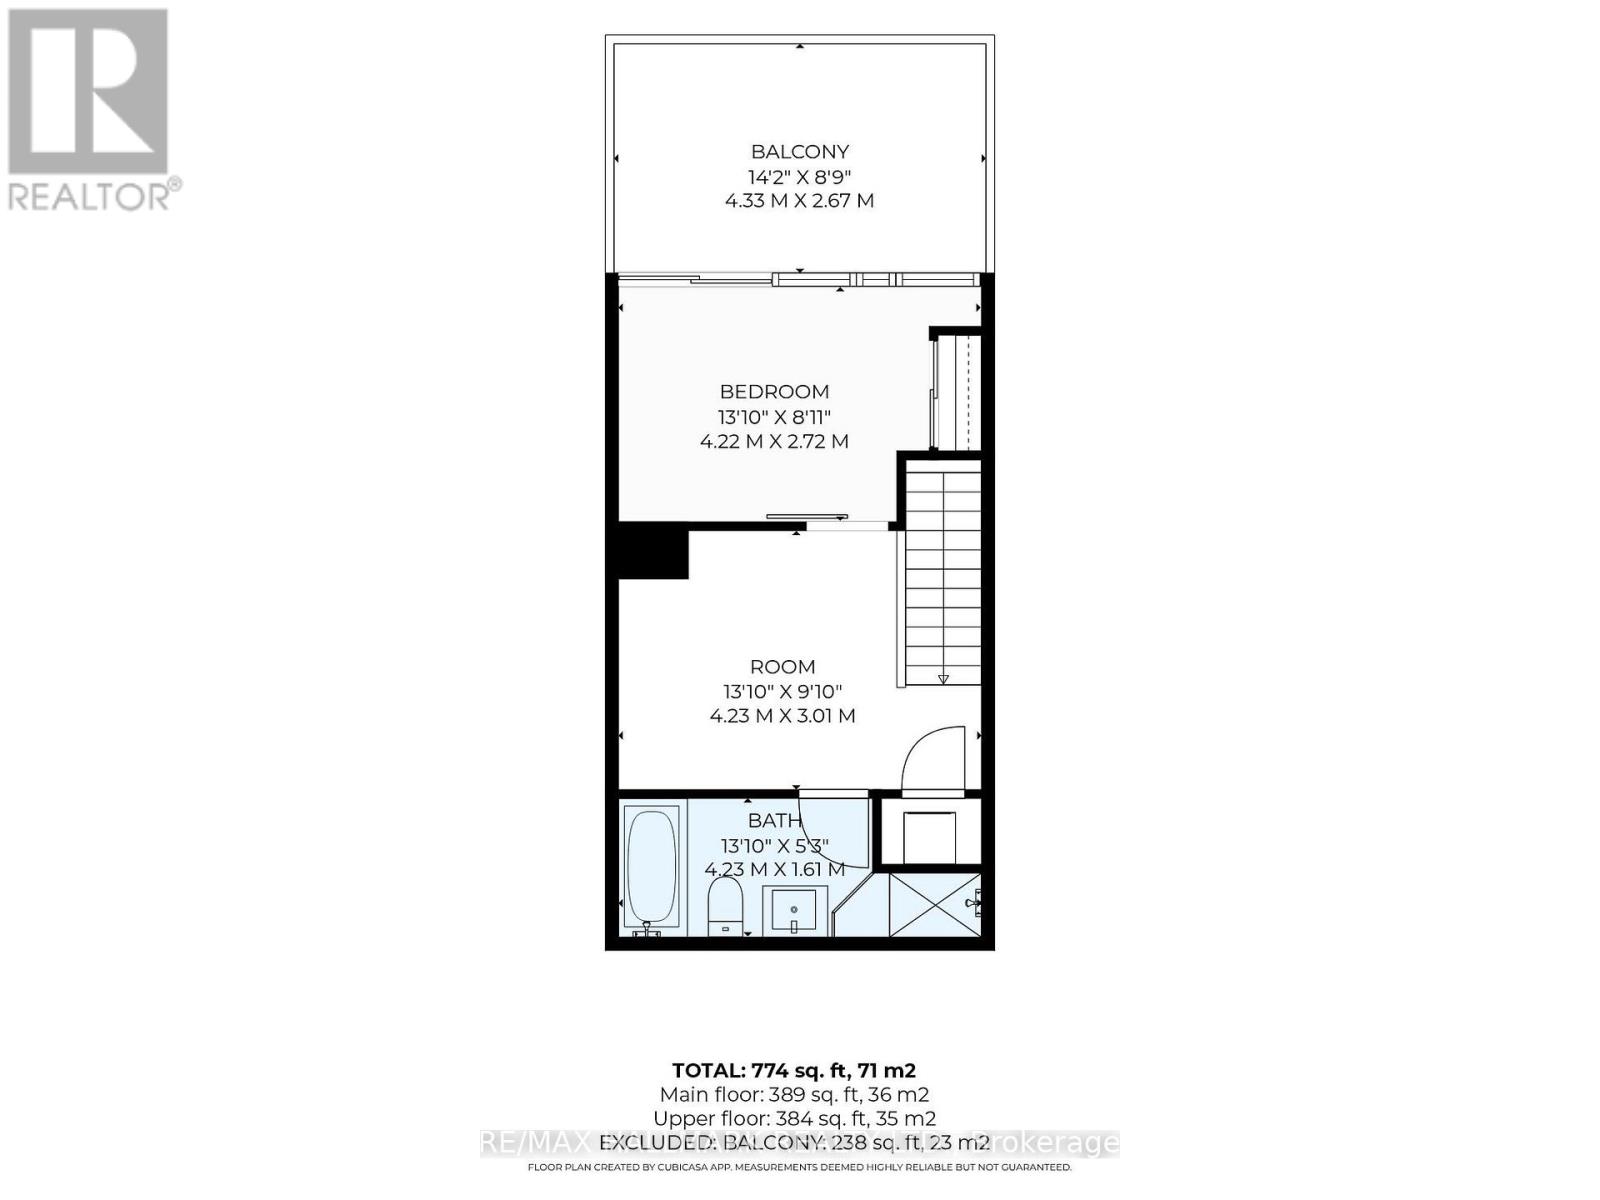
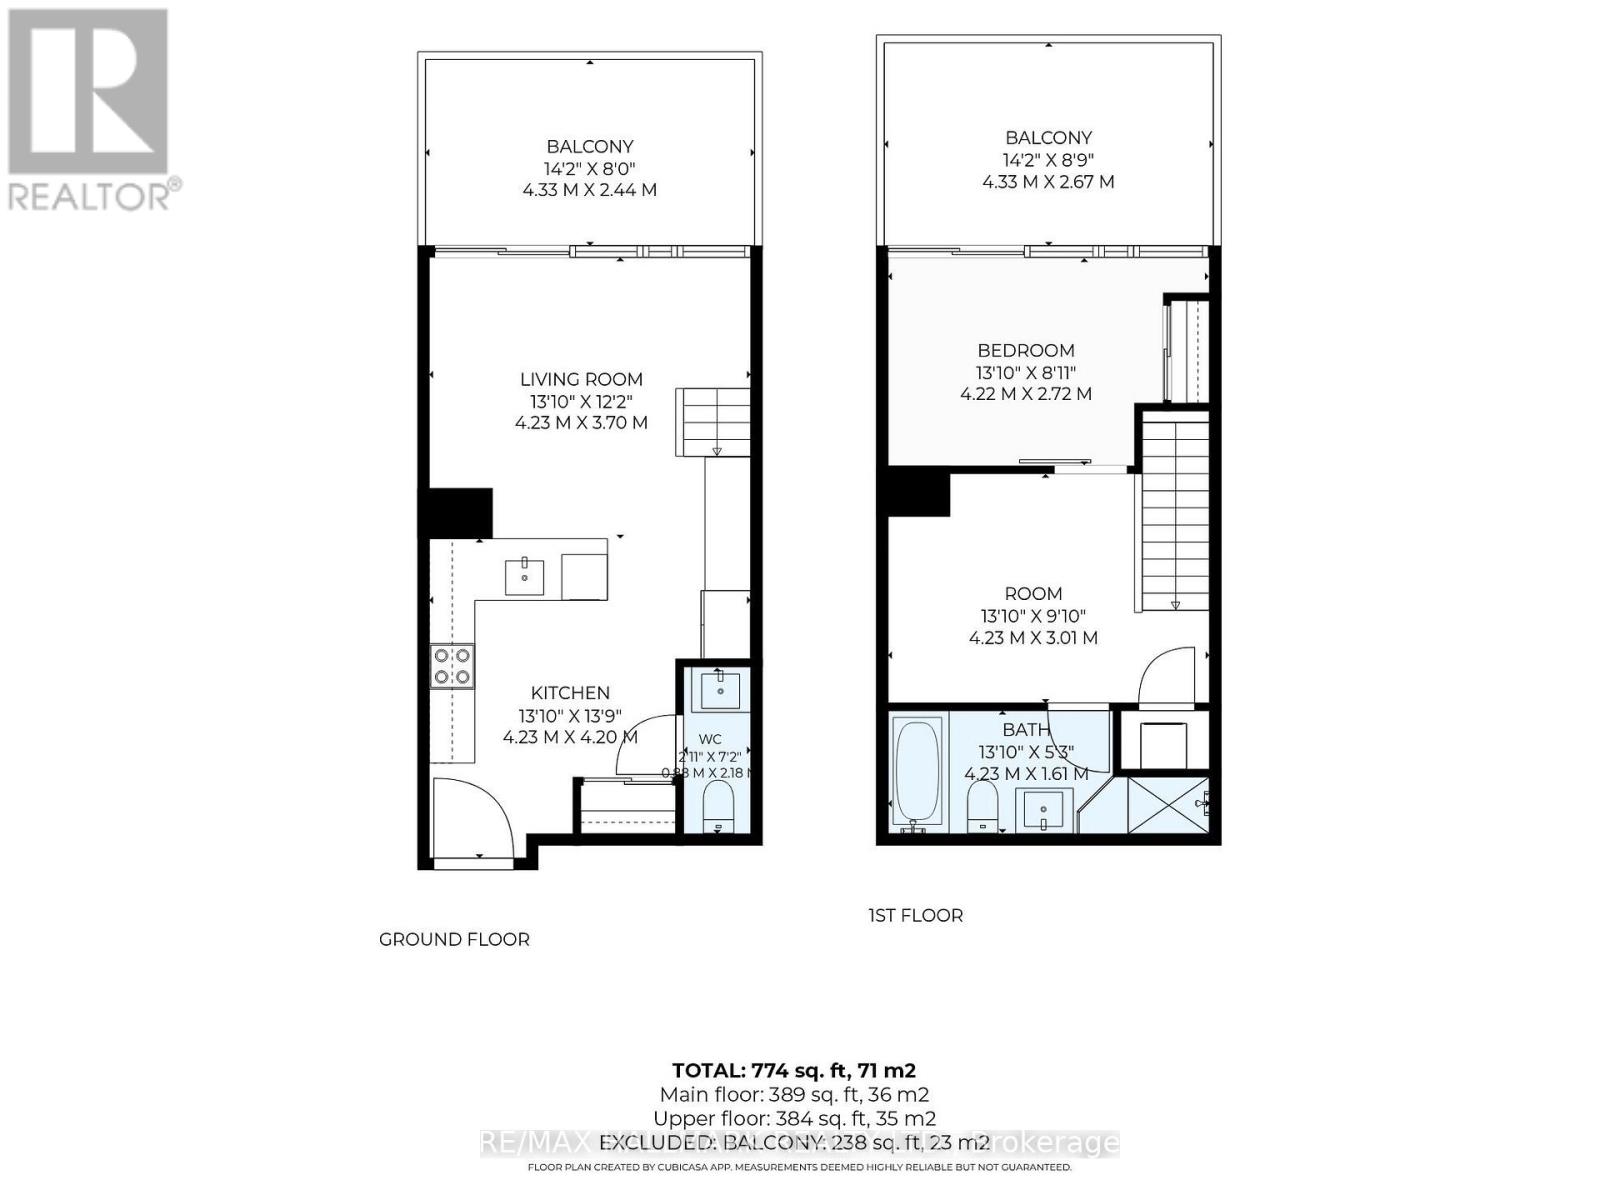
$782.79 MonthlyRarely available two-storey suite at 57 St Joseph (1000 Bay St.), one of downtown Toronto's premier condominium residences. Perfectly positioned where Yorkville, Queen's Park, the University of Toronto and Bay Street converge, **this exceptional location places you at the heart of everything that makes downtown Toronto special. Offering 802 sq. ft. (MPAC) of beautifully updated living space, this distinctive residence features an exceptional 1+1 bedroom layout, two bathrooms (including a 5-piece ensuite and powder room), two private balconies, parking and locker. **Quality upgrades include a custom kitchen, renovated bathrooms, premium appliances, quality flooring and custom blackout blinds. The open-concept main level is ideal for entertaining, while the upper level offers a rare sense of privacy seldom found in downtown condominium living. Floor-to-ceiling windows flood the home with natural light, and the versatile den is ideal as a home office, reading room or guest space. **Residents enjoy outstanding amenities including 24-hour concierge, fitness centre, theatre, library, party room, guest suites, visitor parking and a spectacular rooftop outdoor (infinity) pool, lounge and terrace with sweeping west-facing views over Queen's Park, the University of Toronto campus and Toronto's skyline-an unforgettable backdrop for summer evenings and spectacular sunsets. Step outside and enjoy one of Toronto's most walkable culturally rich neighbourhoods. **Stroll to Yorkville, Queen's Park, the U of T Campus, Wellesley subway, Toronto's hospital district, Financial District, acclaimed restaurants, cafés, boutique shopping, museums, galleries and cultural attractions. Whether you're a professional, investor or downsizer, this is a rare opportunity to own one of 57 St Joseph's (aka 1000 Bay's) unique two-storey residences enjoy an exceptional downtown lifestyle. Move in, unpack, experience the very best of Toronto. More details on Feature Sheet attached to the listing. (id:62104)
Property Details
| MLS® Number | C13606324 |
| Property Type | Single Family |
| Community Name | Bay Street Corridor |
| Community Features | Pets Allowed With Restrictions |
| Features | Balcony, In Suite Laundry, Guest Suite |
| Parking Space Total | 1 |
| Pool Type | Outdoor Pool |
| View Type | City View |
Building
| Bathroom Total | 2 |
| Bedrooms Above Ground | 1 |
| Bedrooms Below Ground | 1 |
| Bedrooms Total | 2 |
| Age | 6 To 10 Years |
| Amenities | Recreation Centre, Exercise Centre, Security/concierge, Storage - Locker |
| Appliances | All, Blinds, Dishwasher, Dryer, Microwave, Oven, Hood Fan, Range, Washer, Refrigerator |
| Basement Type | None |
| Cooling Type | Central Air Conditioning |
| Exterior Finish | Brick, Concrete |
| Flooring Type | Vinyl |
| Half Bath Total | 1 |
| Heating Fuel | Natural Gas |
| Heating Type | Coil Fan |
| Stories Total | 2 |
| Size Interior | 800 - 899 Sqft |
| Type | Apartment |
Parking
| Underground | |
| Garage |
Land
| Acreage | No |
Rooms
| Level | Type | Length | Width | Dimensions |
|---|---|---|---|---|
| Second Level | Primary Bedroom | 3.6 m | 3 m | 3.6 m x 3 m |
| Second Level | Den | 4.05 m | 2.92 m | 4.05 m x 2.92 m |
| Second Level | Other | 4.55 m | 2.44 m | 4.55 m x 2.44 m |
| Main Level | Living Room | 4.21 m | 3.88 m | 4.21 m x 3.88 m |
| Main Level | Dining Room | 4.21 m | 3.88 m | 4.21 m x 3.88 m |
| Main Level | Kitchen | 3.3 m | 3.04 m | 3.3 m x 3.04 m |
| Main Level | Other | 4.33 m | 2.67 m | 4.33 m x 2.67 m |
Contact Us
Contact us for more information

The trademarks REALTOR®, REALTORS®, and the REALTOR® logo are controlled by The Canadian Real Estate Association (CREA) and identify real estate professionals who are members of CREA. The trademarks MLS®, Multiple Listing Service® and the associated logos are owned by The Canadian Real Estate Association (CREA) and identify the quality of services provided by real estate professionals who are members of CREA. The trademark DDF® is owned by The Canadian Real Estate Association (CREA) and identifies CREA's Data Distribution Facility (DDF®)
July 27 2026 02:31:35
Toronto Regional Real Estate Board
RE/MAX Hallmark Realty Ltd.