
1808 - 4010 Eglinton Avenue W Toronto, Ontario M9A 4M2

$3,200 Monthly
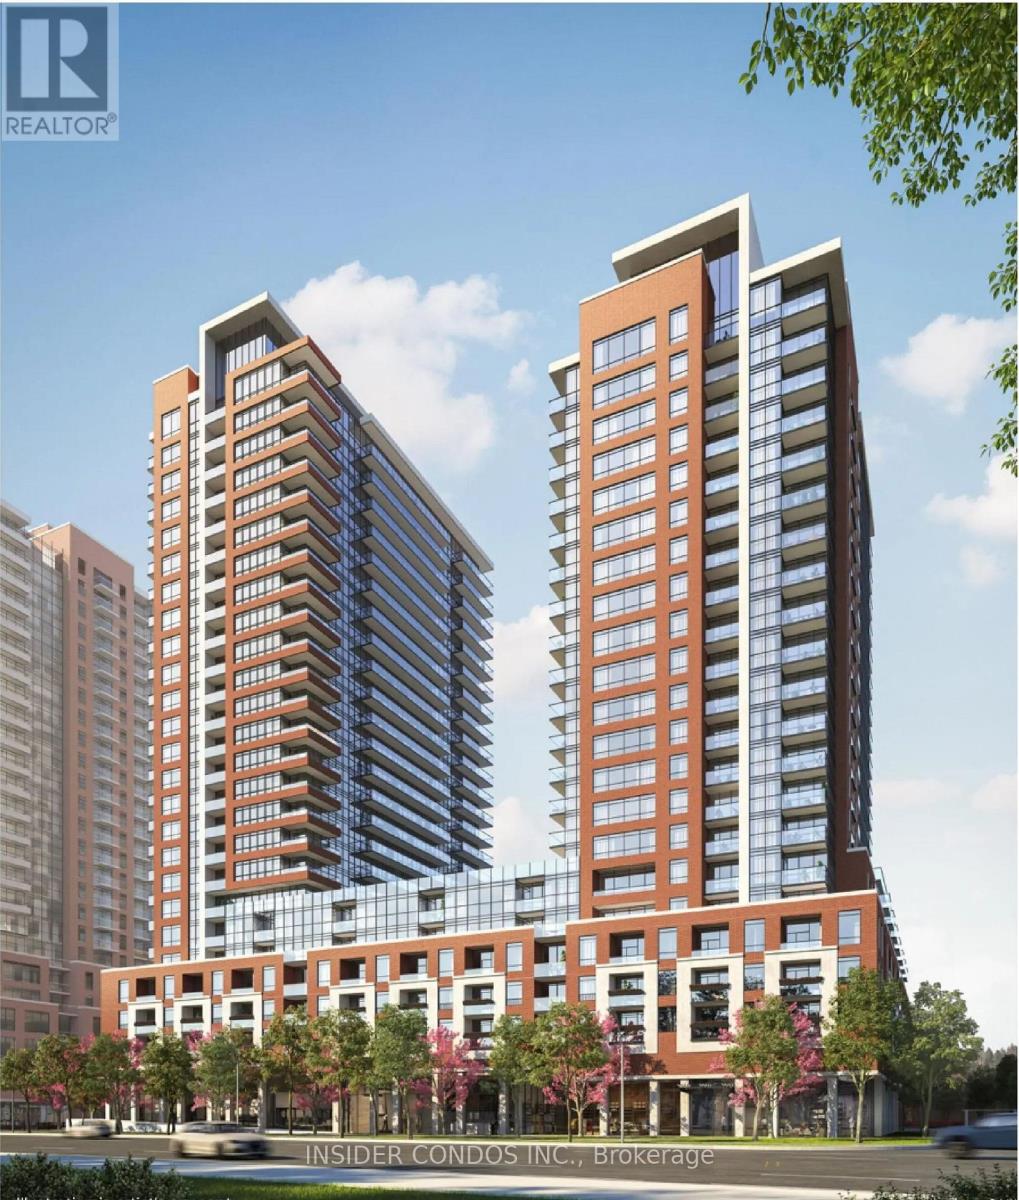
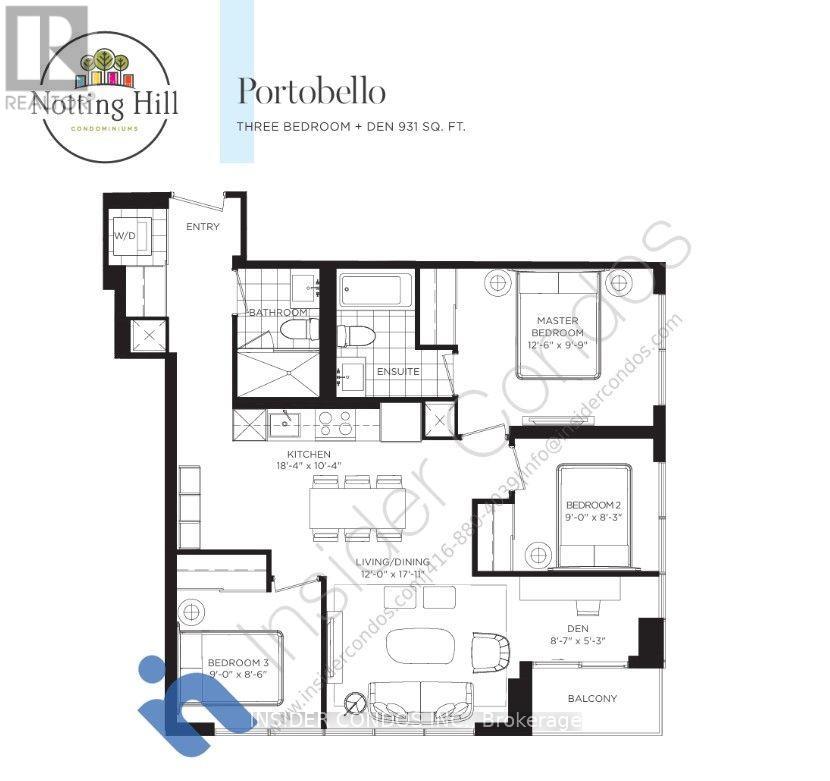
Welcome to Suite 1808 at Notting Hill Condominiums, a spacious and well-designed 3-bedroom plus den, 2-bathroom suite featuring desirable southeast views. The functional layout offers generous living and dining areas, complemented by large windows that provide plenty of natural light. The versatile den is ideal for a home office or additional living space. Enjoy comfortable condo living in a well-established community close to shopping, restaurants, transit, parks, and everyday amenities. An excellent opportunity for families and professionals seeking space, convenience, and a desirable location. (id:62104)
Property Details
| MLS® Number | W14088502 |
| Property Type | Single Family |
| Community Name | Humber Heights |
| Community Features | Pets Not Allowed |
| Features | Balcony, In Suite Laundry |
| Parking Space Total | 1 |
Building
| Bathroom Total | 2 |
| Bedrooms Above Ground | 3 |
| Bedrooms Below Ground | 1 |
| Bedrooms Total | 4 |
| Basement Type | None |
| Cooling Type | Central Air Conditioning |
| Exterior Finish | Brick |
| Fireplace Present | Yes |
| Flooring Type | Laminate |
| Heating Fuel | Natural Gas |
| Heating Type | Forced Air |
| Size Interior | 900 - 999 Sqft |
| Type | Apartment |
Parking
| Underground | |
| Garage |
Land
| Acreage | No |
Rooms
| Level | Type | Length | Width | Dimensions |
|---|---|---|---|---|
| Flat | Living Room | 3.66 m | 5.22 m | 3.66 m x 5.22 m |
| Flat | Kitchen | 5.61 m | 3.7 m | 5.61 m x 3.7 m |
| Flat | Dining Room | 3.66 m | 5.22 m | 3.66 m x 5.22 m |
| Flat | Primary Bedroom | 3.84 m | 3.02 m | 3.84 m x 3.02 m |
| Flat | Bedroom 2 | 2.74 m | 2.53 m | 2.74 m x 2.53 m |
| Flat | Bedroom 3 | 2.74 m | 2.62 m | 2.74 m x 2.62 m |
| Flat | Den | 2.65 m | 1.62 m | 2.65 m x 1.62 m |
Contact Us
Contact us for more information

The trademarks REALTOR®, REALTORS®, and the REALTOR® logo are controlled by The Canadian Real Estate Association (CREA) and identify real estate professionals who are members of CREA. The trademarks MLS®, Multiple Listing Service® and the associated logos are owned by The Canadian Real Estate Association (CREA) and identify the quality of services provided by real estate professionals who are members of CREA. The trademark DDF® is owned by The Canadian Real Estate Association (CREA) and identifies CREA's Data Distribution Facility (DDF®)
October 16 2026 08:38:41
Toronto Regional Real Estate Board
Insider Condos Inc.