
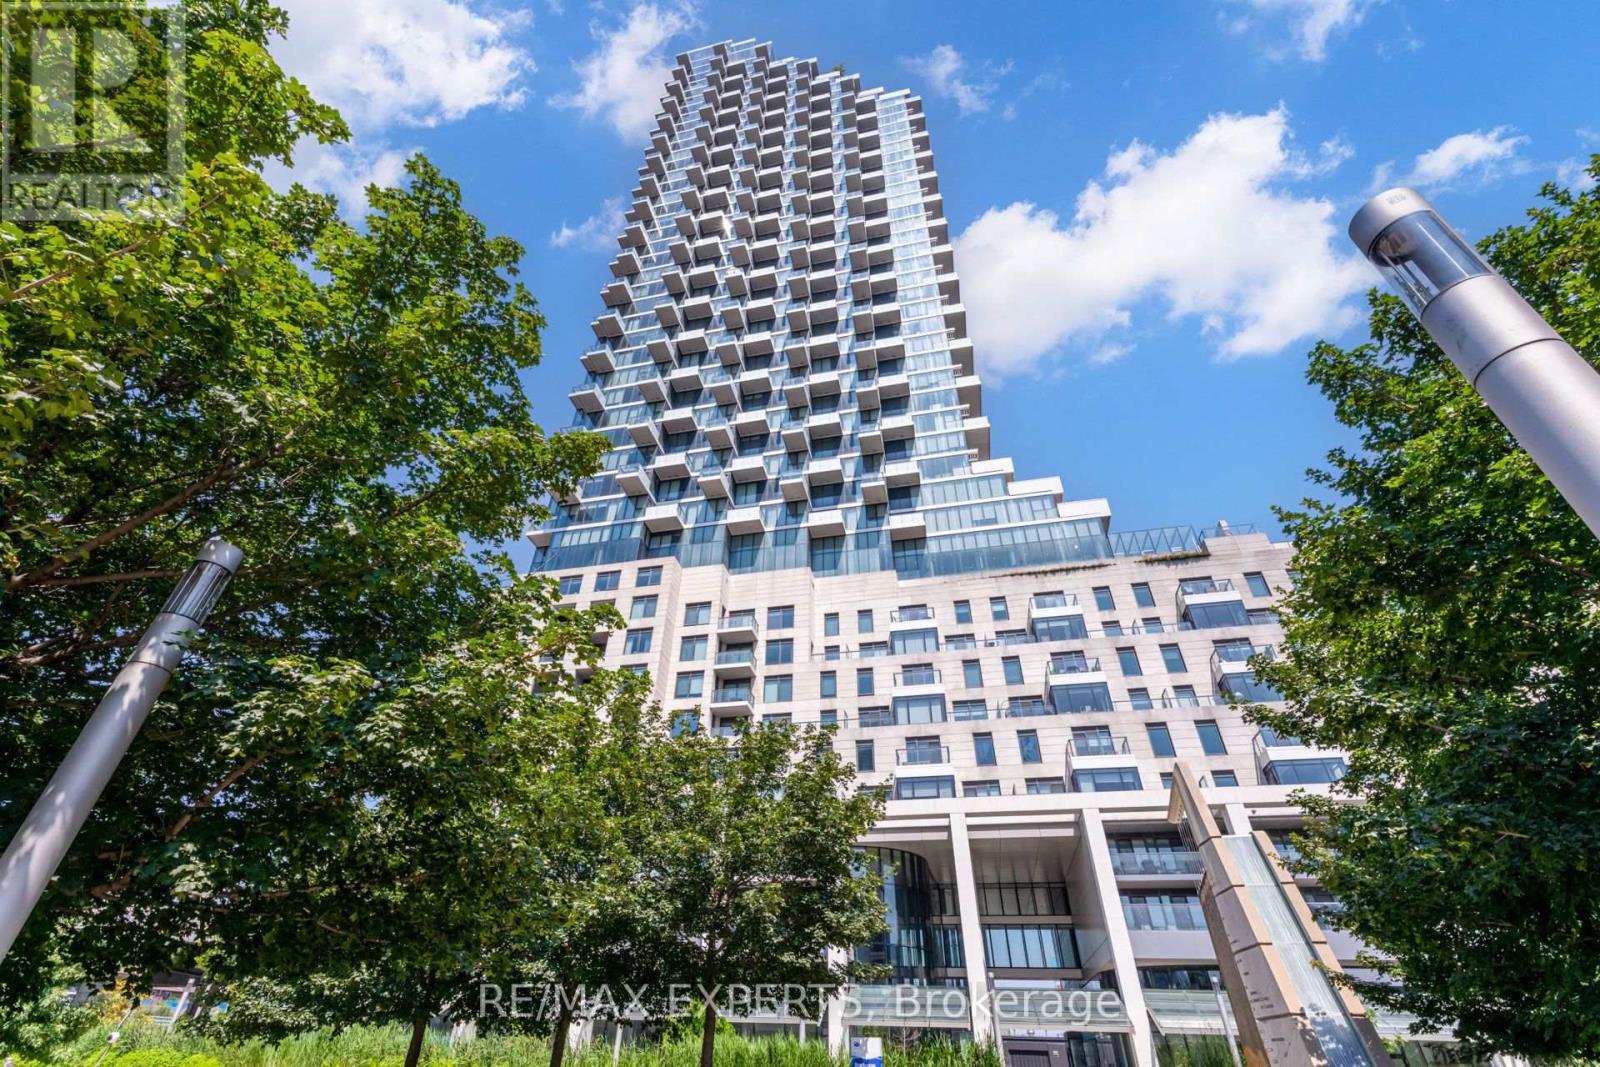
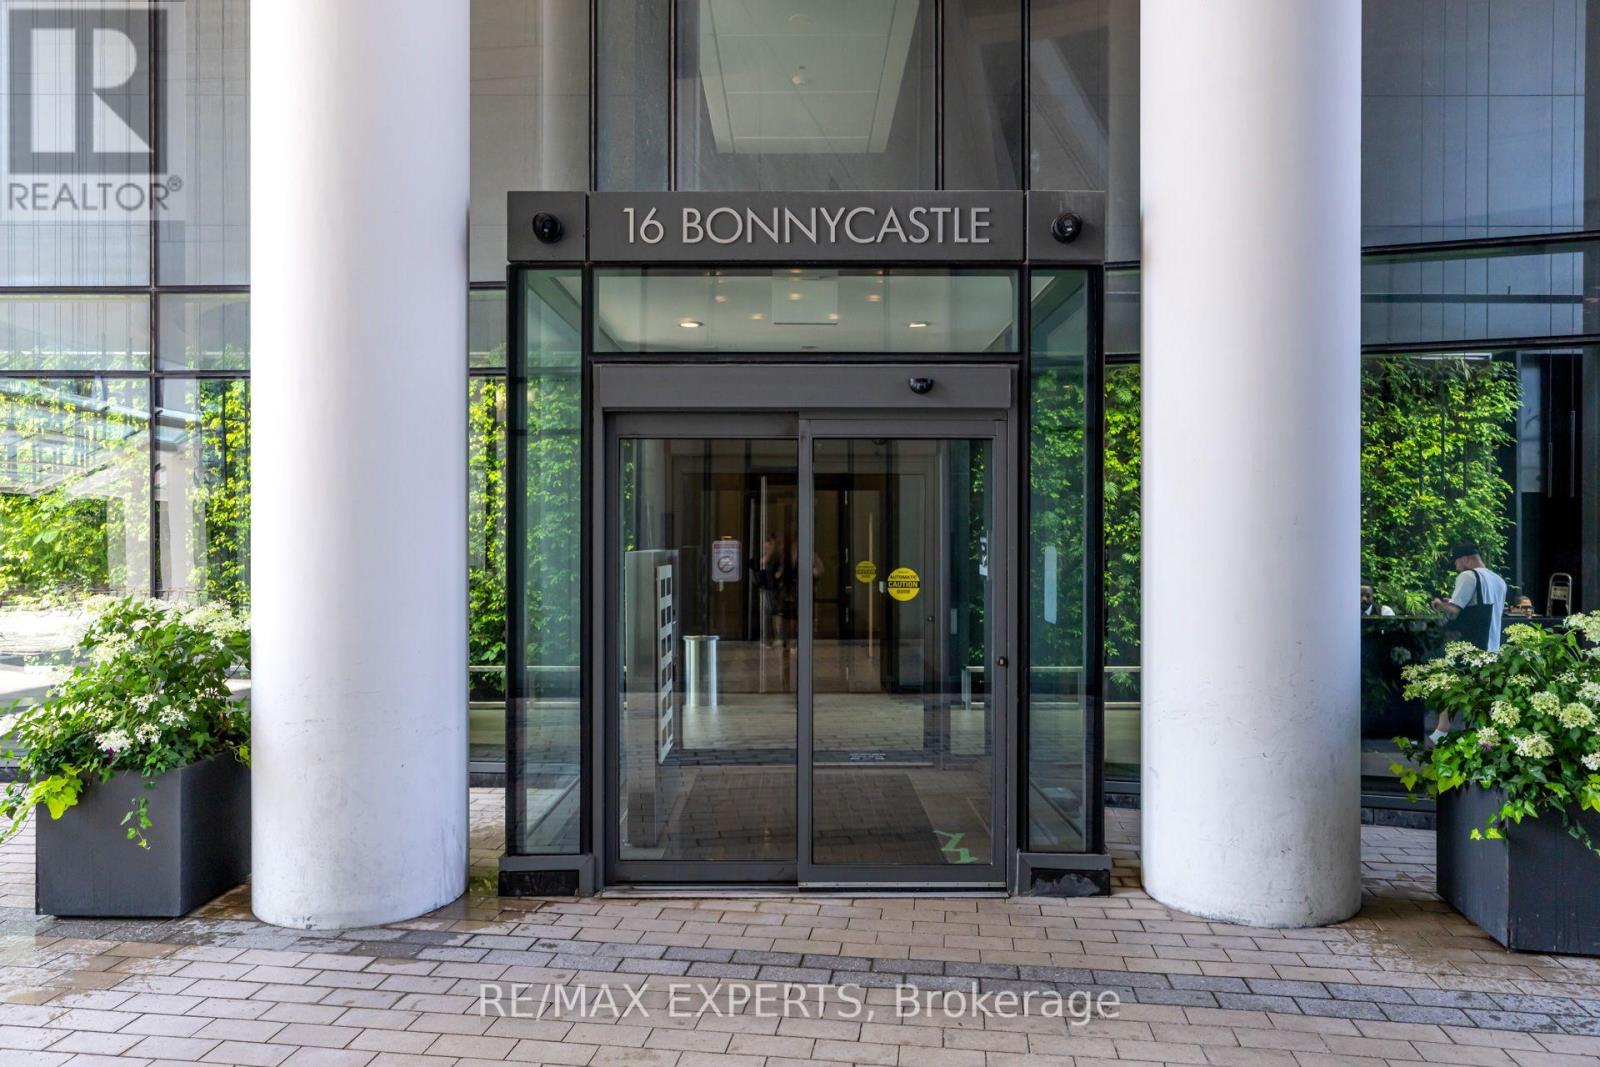
1806 - 16 Bonnycastle Street Toronto, Ontario M5A 0C9

$2,950 Monthly
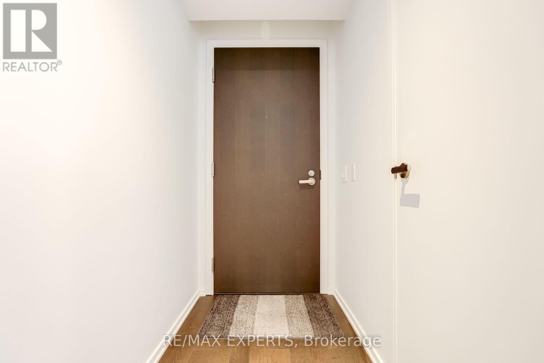
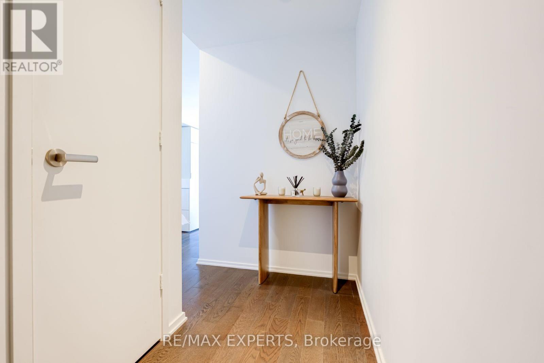
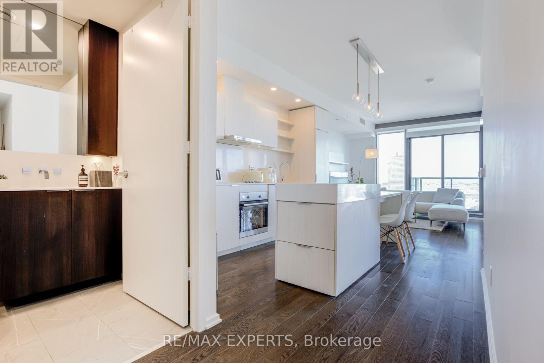
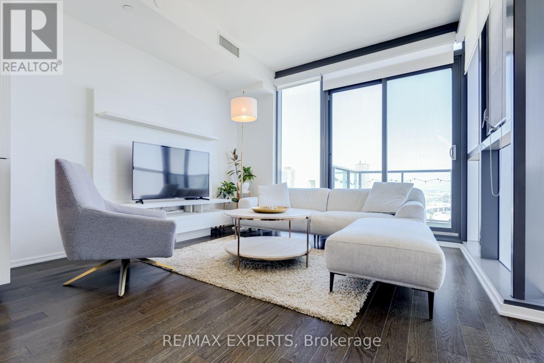
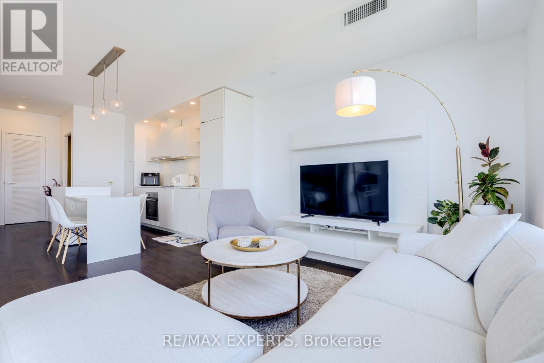
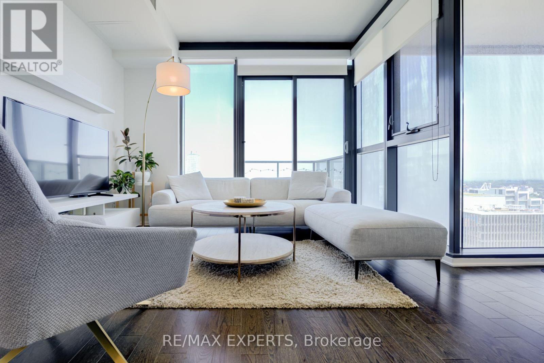
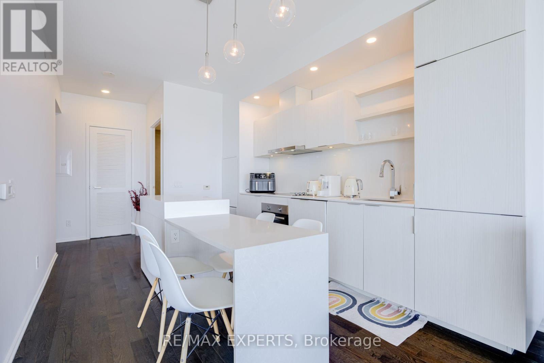
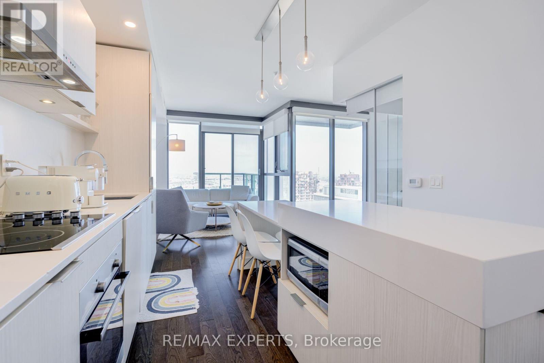
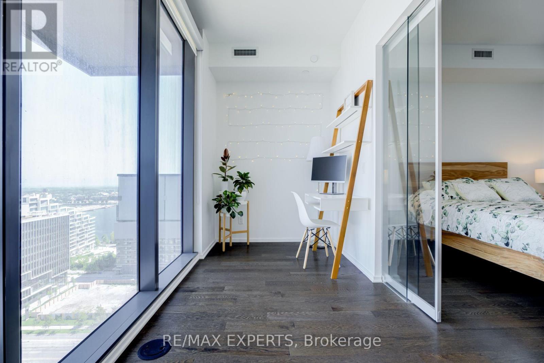
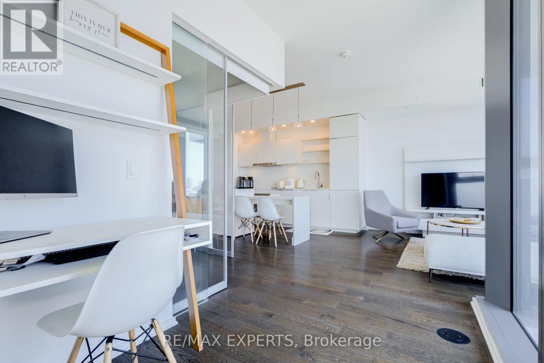
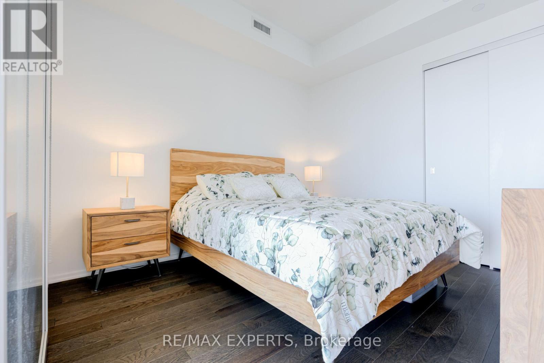
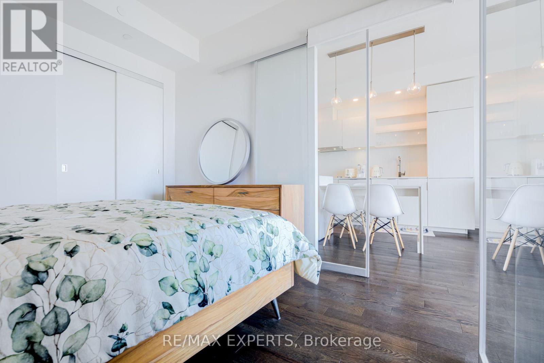
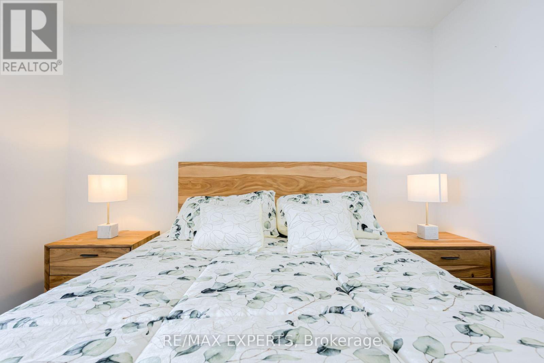
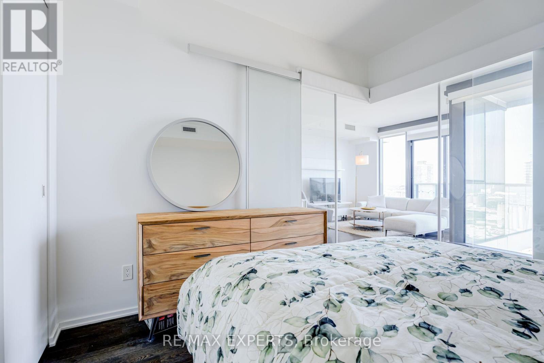
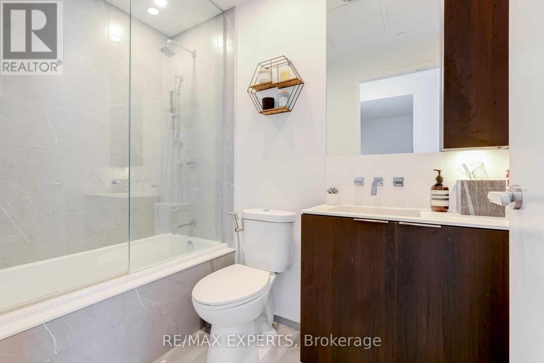
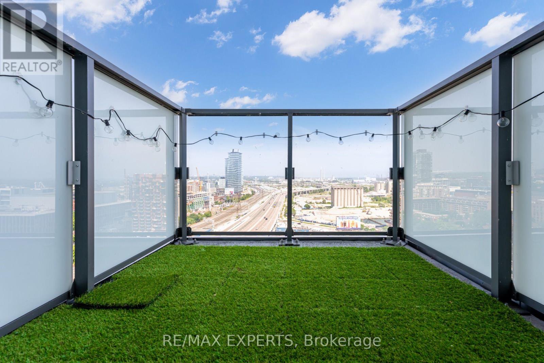
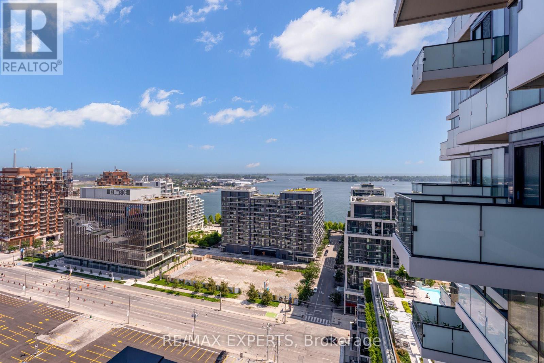
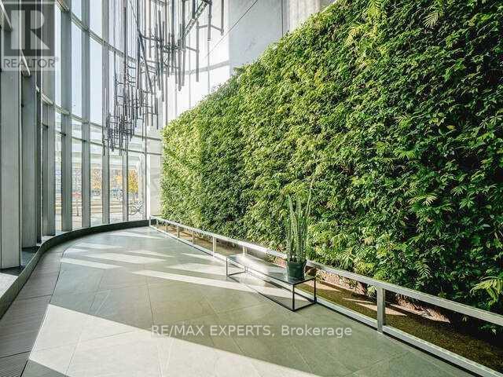
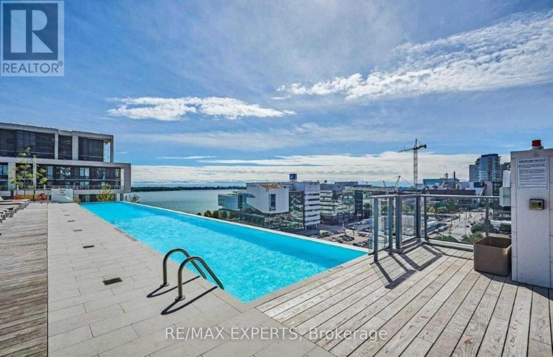
Wake up to sweeping views of the lake and the east city skyline in this ** fully furnished ** 1 bedroom + den suite. Just bring your suitcase and settle right in. The den is large enough to serve as a second bedroom or home office. An open-concept living area flows out to a private balcony, and the kitchen is anchored by an oversized quartz island that's perfect for cooking and entertaining. Residents enjoy resort-style amenities, including an outdoor infinity pool, fire pit lounge, fully equipped gym, sauna and steam rooms, a party lounge, billiards room,and 24-hour concierge. Step outside and you're minutes on foot from Sugar Beach, Loblaws, the LCBO, and George Brown College, with easy access to the Gardiner, DVP, and Hwy 427, with one parking space and high-speed internet included. (id:62104)
Property Details
| MLS® Number | C13805852 |
| Property Type | Single Family |
| Community Name | Waterfront Communities C8 |
| Amenities Near By | Public Transit |
| Community Features | Pets Allowed With Restrictions |
| Features | Balcony, Carpet Free |
| Parking Space Total | 1 |
| Pool Type | Outdoor Pool |
| View Type | View, View Of Water |
| Water Front Type | Waterfront |
Building
| Bathroom Total | 1 |
| Bedrooms Above Ground | 1 |
| Bedrooms Below Ground | 1 |
| Bedrooms Total | 2 |
| Amenities | Security/concierge, Exercise Centre, Sauna |
| Appliances | Oven - Built-in, Furniture |
| Basement Type | None |
| Cooling Type | Central Air Conditioning |
| Foundation Type | Concrete |
| Heating Fuel | Natural Gas |
| Heating Type | Forced Air |
| Size Interior | 600 - 699 Sqft |
| Type | Apartment |
Parking
| Underground | |
| Garage |
Land
| Acreage | No |
| Land Amenities | Public Transit |
Rooms
| Level | Type | Length | Width | Dimensions |
|---|---|---|---|---|
| Main Level | Living Room | 4.1 m | 3.25 m | 4.1 m x 3.25 m |
| Main Level | Dining Room | 3.3 m | 3.12 m | 3.3 m x 3.12 m |
| Main Level | Kitchen | 3 m | 3.12 m | 3 m x 3.12 m |
| Main Level | Primary Bedroom | 3.28 m | 3.04 m | 3.28 m x 3.04 m |
| Main Level | Den | 3.04 m | 1.09 m | 3.04 m x 1.09 m |
Contact Us
Contact us for more information

The trademarks REALTOR®, REALTORS®, and the REALTOR® logo are controlled by The Canadian Real Estate Association (CREA) and identify real estate professionals who are members of CREA. The trademarks MLS®, Multiple Listing Service® and the associated logos are owned by The Canadian Real Estate Association (CREA) and identify the quality of services provided by real estate professionals who are members of CREA. The trademark DDF® is owned by The Canadian Real Estate Association (CREA) and identifies CREA's Data Distribution Facility (DDF®)
September 19 2026 03:59:52
Toronto Regional Real Estate Board
RE/MAX Experts