
18 Robson Place Toronto, Ontario M2R 2Y3

$4,300 Monthly
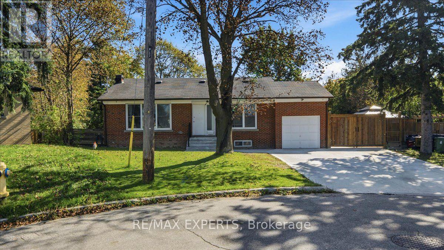
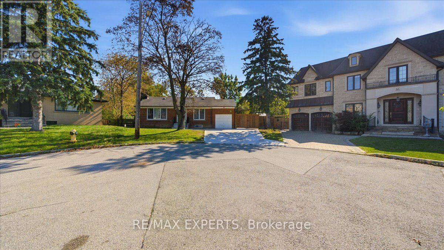
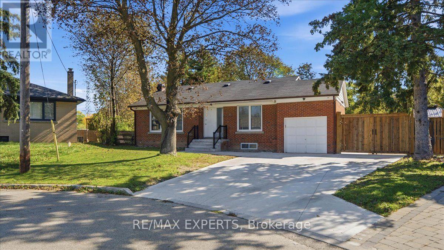
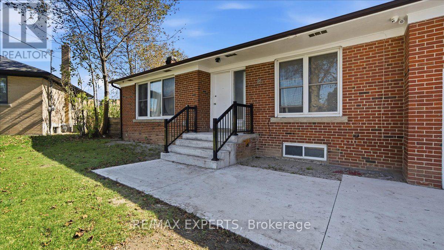
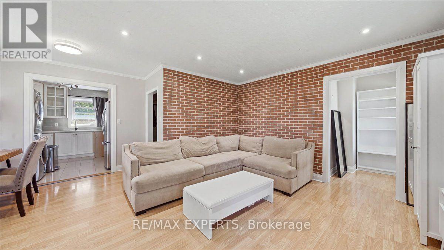
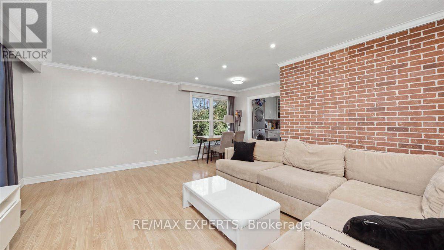
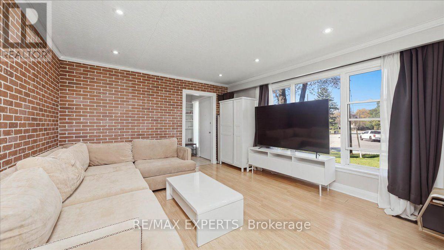
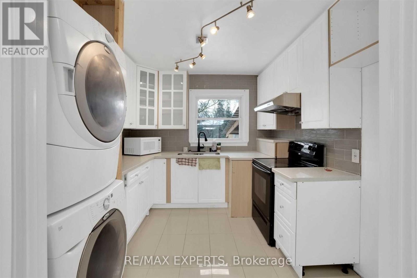
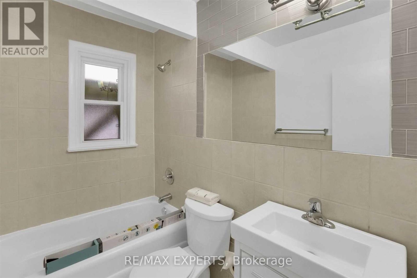
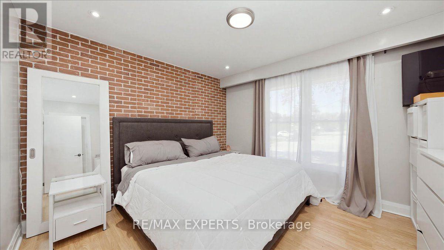
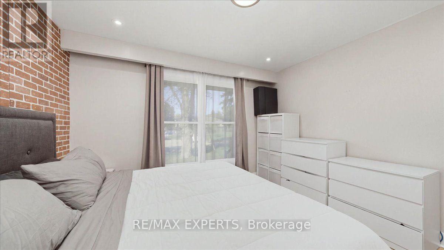
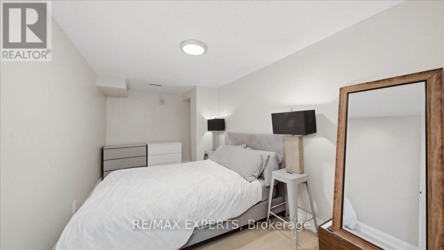
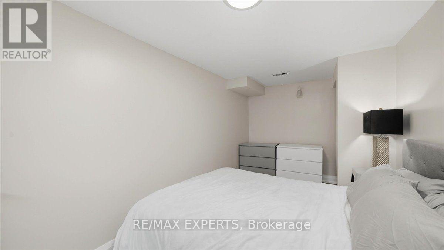
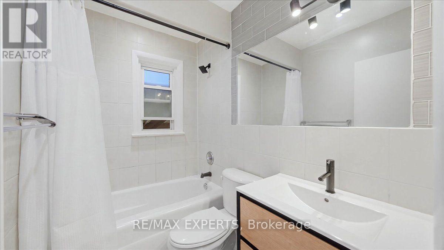
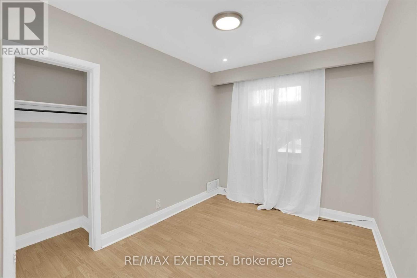
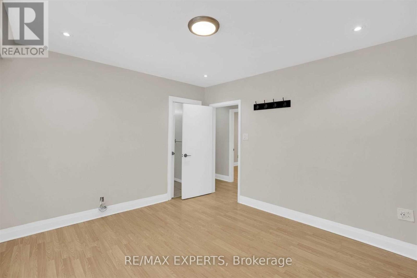
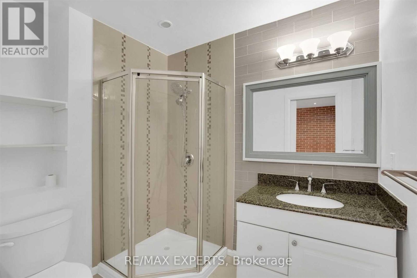
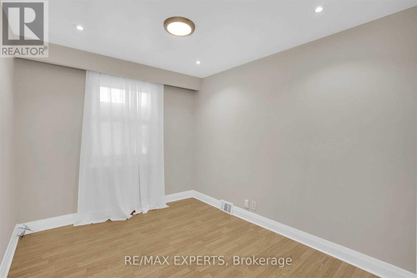
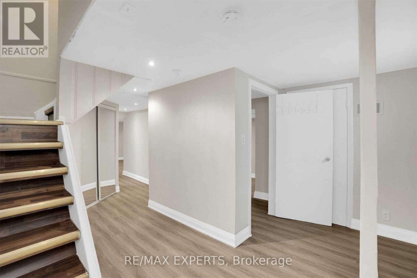
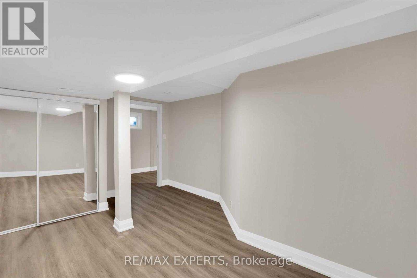
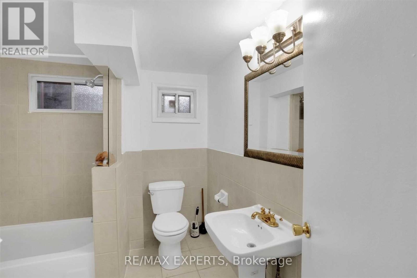
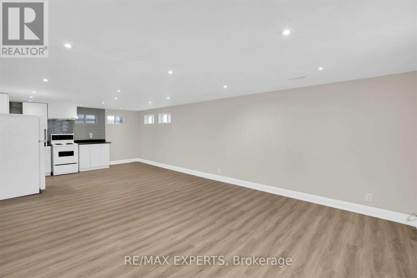
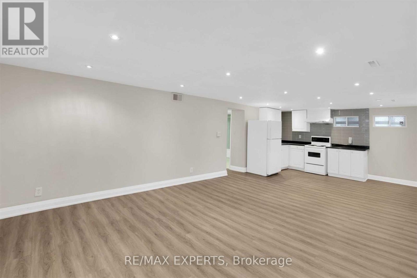
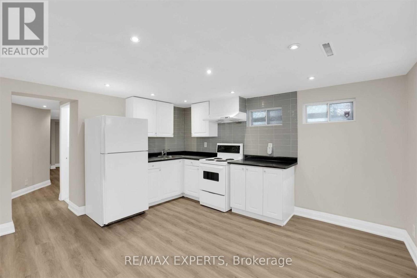
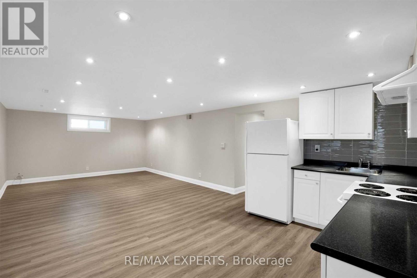
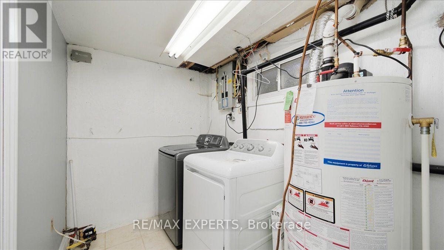
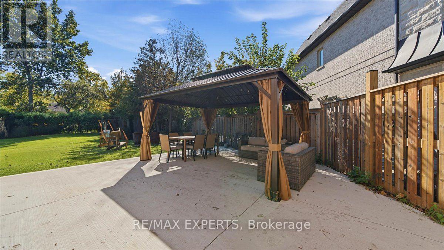
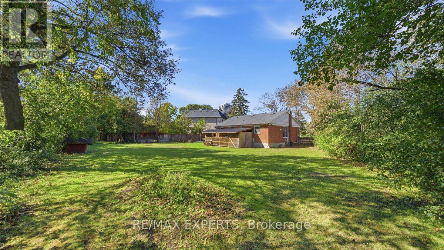
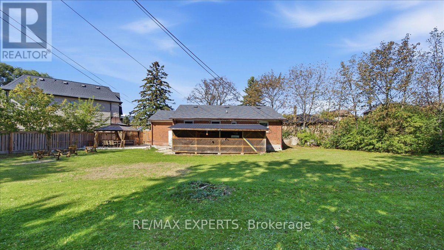
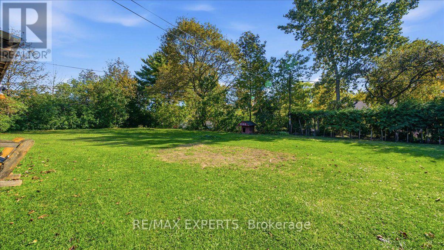
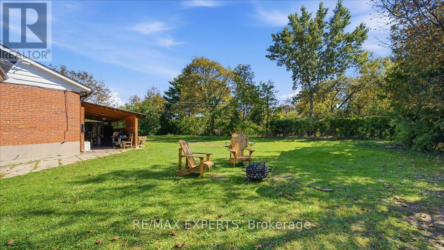
Location, Location, Location! Minutes to Yonge & Finch, this bright and charming bungalow is nestled on a quiet cul-de-sac and offers excellent space, privacy, and convenience. The concrete driveway provides parking for up to 4 cars, while the fully fenced, south-facing backyard features a mature pie-shaped lot and gazebo-perfect for entertaining and enjoying the outdoors.The main level features a spacious primary bedroom with a private ensuite, fresh paintthroughout, and a welcoming layout. The finished basement offers a 2-bedroom apartment with a separate side entrance and 3 full washrooms throughout the home. New vinyl flooring in the basement adds a fresh, modern touch. Ideally surrounded by parks, schools, restaurants, shops, public transit, and all amenities.Tenants are responsible for all utilities. Subletting is strictly prohibited. Riding lawnmower included for lawn care maintenance. Includes 2 stoves, 2 fridges, 1 outdoor standup freezer, 1 outdoor fridge (as is), 2 washer, 2 dryer, all existing light fixtures, and window coverings. Must See! (id:62104)
Property Details
| MLS® Number | C13873112 |
| Property Type | Single Family |
| Community Name | Newtonbrook West |
| Amenities Near By | Public Transit, Schools |
| Equipment Type | Water Heater |
| Features | Cul-de-sac, Conservation/green Belt, Carpet Free |
| Parking Space Total | 5 |
| Rental Equipment Type | Water Heater |
Building
| Bathroom Total | 3 |
| Bedrooms Above Ground | 3 |
| Bedrooms Below Ground | 2 |
| Bedrooms Total | 5 |
| Architectural Style | Bungalow |
| Basement Development | Finished |
| Basement Features | Apartment In Basement, Separate Entrance, Walk-up |
| Basement Type | N/a, N/a, N/a (finished), N/a |
| Construction Style Attachment | Detached |
| Cooling Type | Central Air Conditioning |
| Exterior Finish | Brick |
| Flooring Type | Laminate, Ceramic, Vinyl |
| Foundation Type | Block |
| Heating Fuel | Natural Gas |
| Heating Type | Forced Air |
| Stories Total | 1 |
| Size Interior | 700 - 1,100 Sqft |
| Type | House |
| Utility Water | Municipal Water |
Parking
| Attached Garage | |
| Garage |
Land
| Acreage | No |
| Fence Type | Fenced Yard |
| Land Amenities | Public Transit, Schools |
| Sewer | Sanitary Sewer |
Rooms
| Level | Type | Length | Width | Dimensions |
|---|---|---|---|---|
| Basement | Living Room | 8 m | 4.2 m | 8 m x 4.2 m |
| Basement | Kitchen | 8 m | 4.2 m | 8 m x 4.2 m |
| Basement | Bedroom | Measurements not available | ||
| Basement | Bedroom | Measurements not available | ||
| Main Level | Living Room | 5.72 m | 3.17 m | 5.72 m x 3.17 m |
| Main Level | Dining Room | 1.59 m | 1.59 m | 1.59 m x 1.59 m |
| Main Level | Kitchen | 3.06 m | 3.38 m | 3.06 m x 3.38 m |
| Main Level | Primary Bedroom | 4.02 m | 3.81 m | 4.02 m x 3.81 m |
| Main Level | Bedroom 2 | 3.6 m | 2.75 m | 3.6 m x 2.75 m |
| Main Level | Bedroom 3 | 3.6 m | 2.96 m | 3.6 m x 2.96 m |
Contact Us
Contact us for more information

The trademarks REALTOR®, REALTORS®, and the REALTOR® logo are controlled by The Canadian Real Estate Association (CREA) and identify real estate professionals who are members of CREA. The trademarks MLS®, Multiple Listing Service® and the associated logos are owned by The Canadian Real Estate Association (CREA) and identify the quality of services provided by real estate professionals who are members of CREA. The trademark DDF® is owned by The Canadian Real Estate Association (CREA) and identifies CREA's Data Distribution Facility (DDF®)
October 07 2026 07:27:51
Toronto Regional Real Estate Board
RE/MAX Experts