
18 - 3270 Singleton Avenue London South, Ontario N6L 0E5


$685,000Maintenance, Parcel of Tied Land
$136 Monthly
Maintenance, Parcel of Tied Land
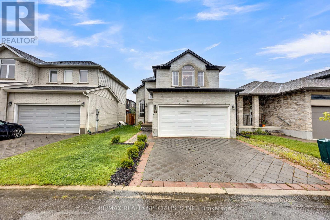
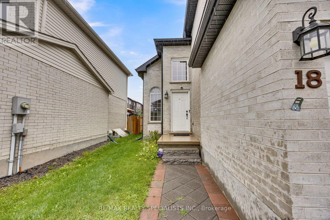
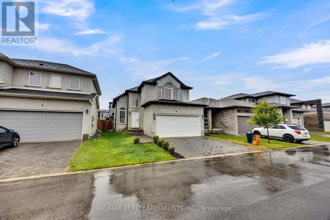
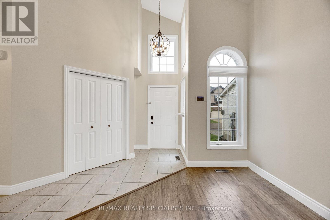
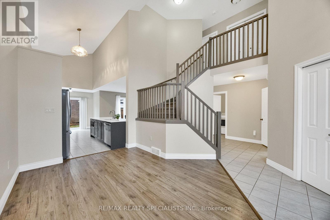
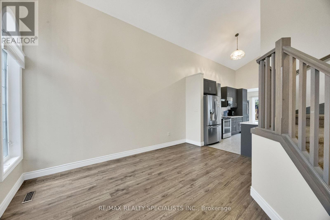
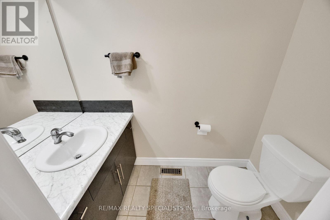
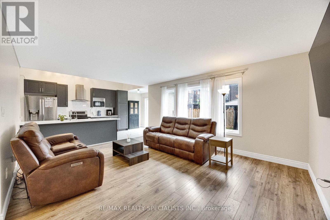
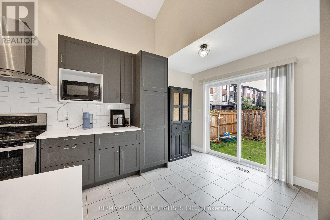
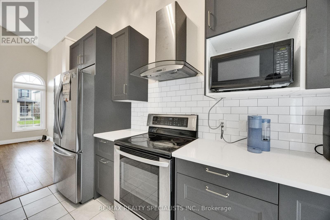
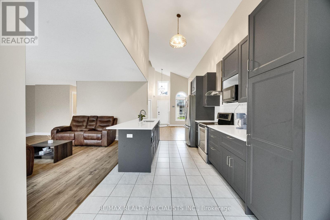
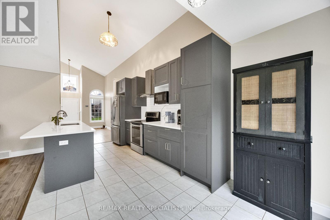
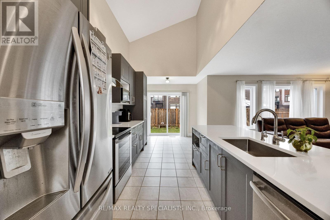
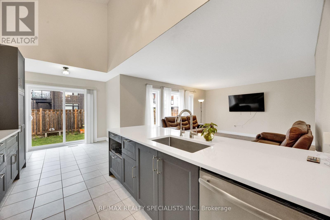
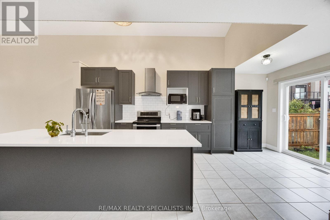
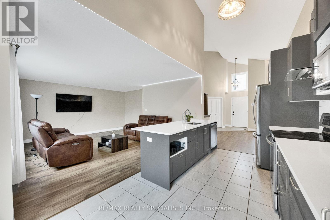
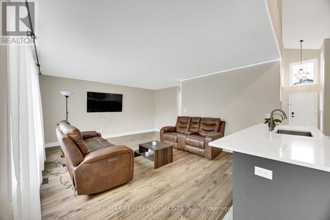
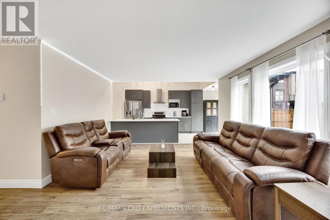
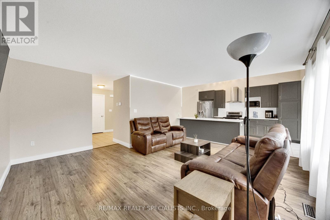
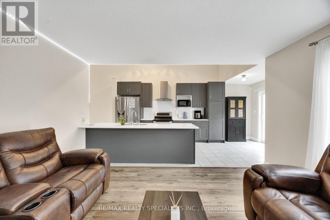
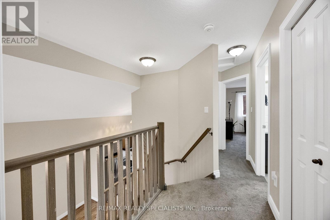
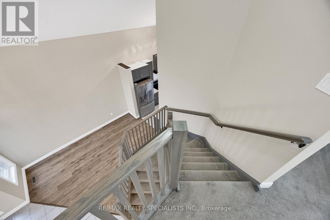
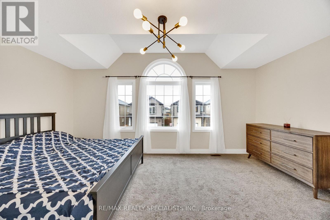
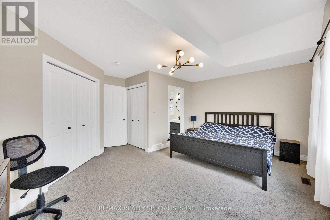
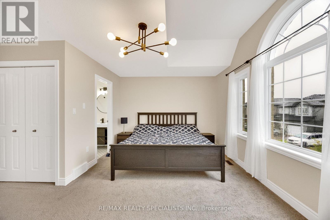
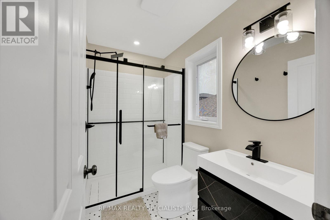
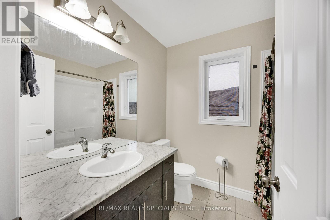
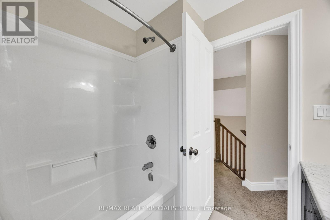
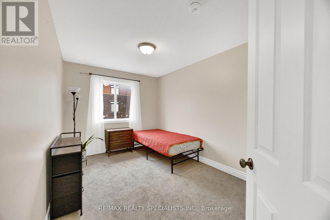
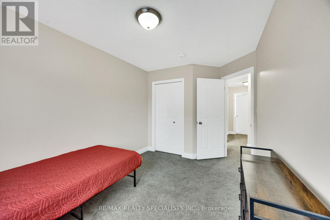
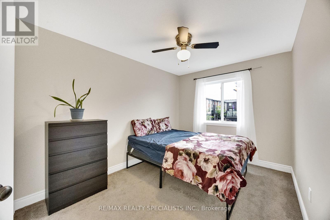
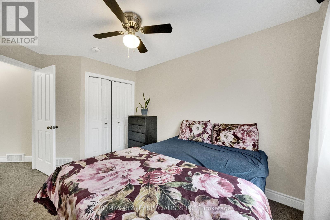
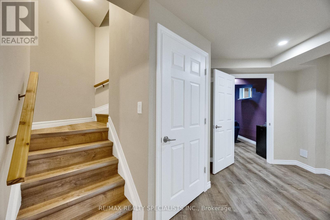
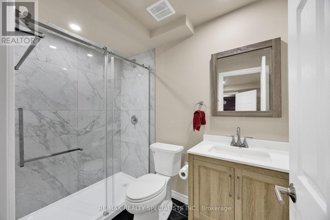
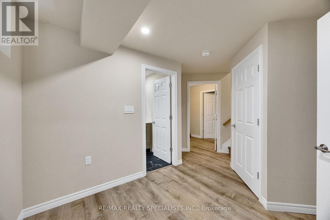
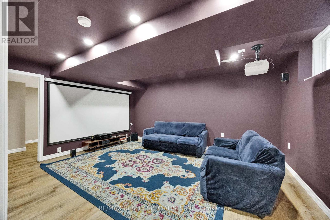
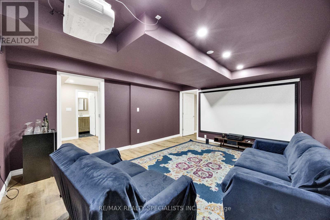
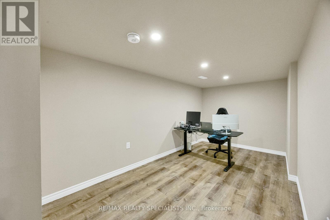
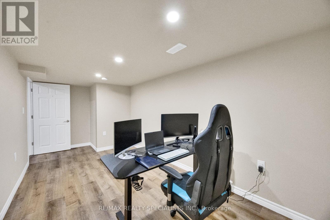
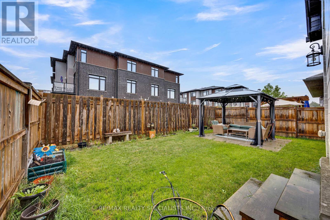
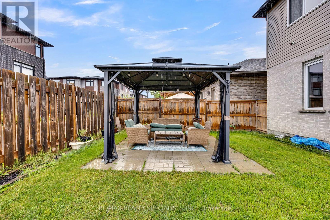
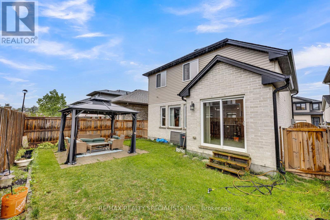
$136 MonthlyWelcome to this spacious Detached House located at South London offering 3 bedrooms, 3.5 bathrooms, a 2-car garage,with room for the entire family.The main floor features an open concept kitchen and living area with large windows and sliding doors leading to fenced backyard - a great place for entertaining, kids, pets, or enjoying summer evenings outside. The vaulted ceiling in the dining area adds height and character while creating an open feel leading toward the upper level. Upstairs offers comfortable bedroom space and multiple bathrooms, the finished basement provides added attraction with a large rec room, den/home office, full bathroom, and lots of storage. Monthly fees of just $136, covering road maintenance and common area maintenance. Conveniently located close to shopping, schools, parks, restaurants, and everyday amenities, living in one of South London's growing communities. Security system with Telus. (id:62104)
Property Details
| MLS® Number | X13741920 |
| Property Type | Single Family |
| Community Name | South W |
| Amenities Near By | Hospital, Park, Place Of Worship, Public Transit, Schools |
| Equipment Type | Water Heater |
| Features | Carpet Free |
| Parking Space Total | 4 |
| Rental Equipment Type | Water Heater |
| View Type | City View |
Building
| Bathroom Total | 4 |
| Bedrooms Above Ground | 3 |
| Bedrooms Total | 3 |
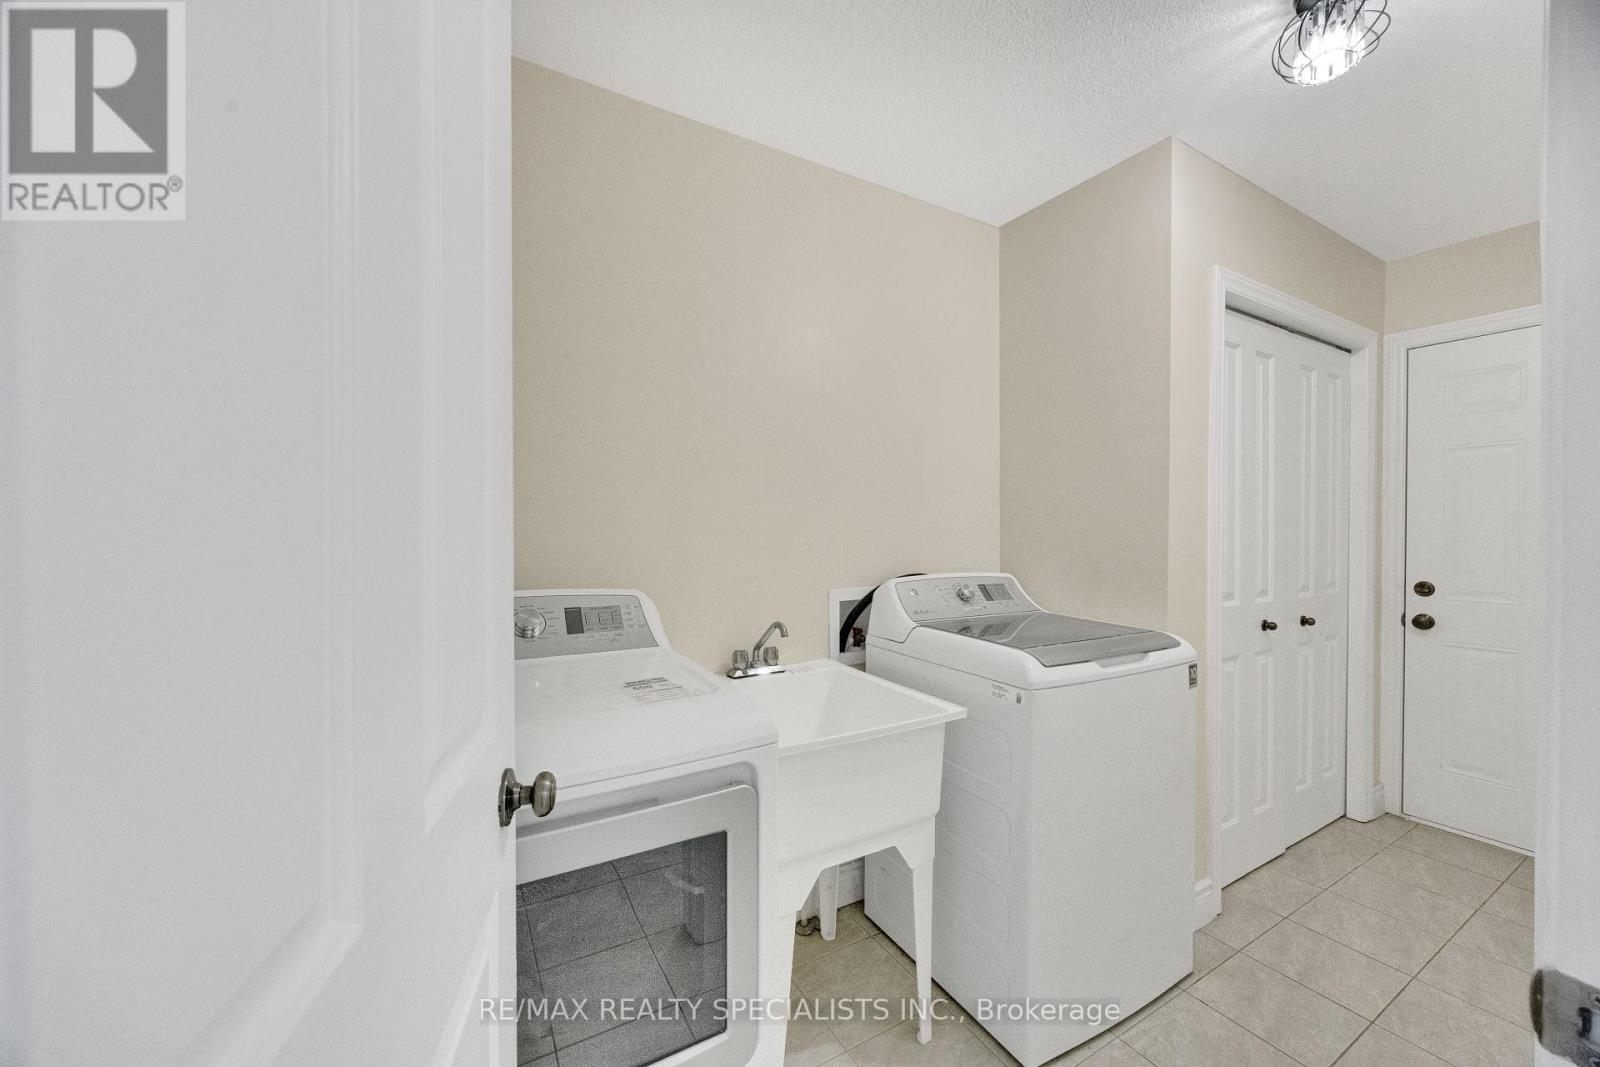
| Appliances | Garage Door Opener Remote(s), Water Meter, Dryer, Stove, Washer, Window Coverings, Refrigerator |
| Basement Development | Finished |
| Basement Type | N/a (finished) |
| Construction Style Attachment | Detached |
| Cooling Type | Central Air Conditioning |
| Exterior Finish | Brick, Vinyl Siding |
| Fire Protection | Alarm System, Smoke Detectors |
| Foundation Type | Poured Concrete |
| Half Bath Total | 1 |
| Heating Fuel | Natural Gas |
| Heating Type | Forced Air |
| Stories Total | 2 |
| Size Interior | 1,500 - 2,000 Sqft |
| Type | House |
| Utility Water | Municipal Water |
Parking
| Attached Garage | |
| Garage | |
| Covered |
Land
| Acreage | No |
| Land Amenities | Hospital, Park, Place Of Worship, Public Transit, Schools |
| Sewer | Sanitary Sewer |
| Size Depth | 95 Ft ,3 In |
| Size Frontage | 36 Ft ,1 In |
| Size Irregular | 36.1 X 95.3 Ft |
| Size Total Text | 36.1 X 95.3 Ft|under 1/2 Acre |
| Zoning Description | R6-5 |
Rooms
| Level | Type | Length | Width | Dimensions |
|---|---|---|---|---|
| Second Level | Primary Bedroom | 5.12 m | 4.78 m | 5.12 m x 4.78 m |
| Second Level | Bedroom | 2.67 m | 4.06 m | 2.67 m x 4.06 m |
| Second Level | Bedroom | 2.65 m | 4.18 m | 2.65 m x 4.18 m |
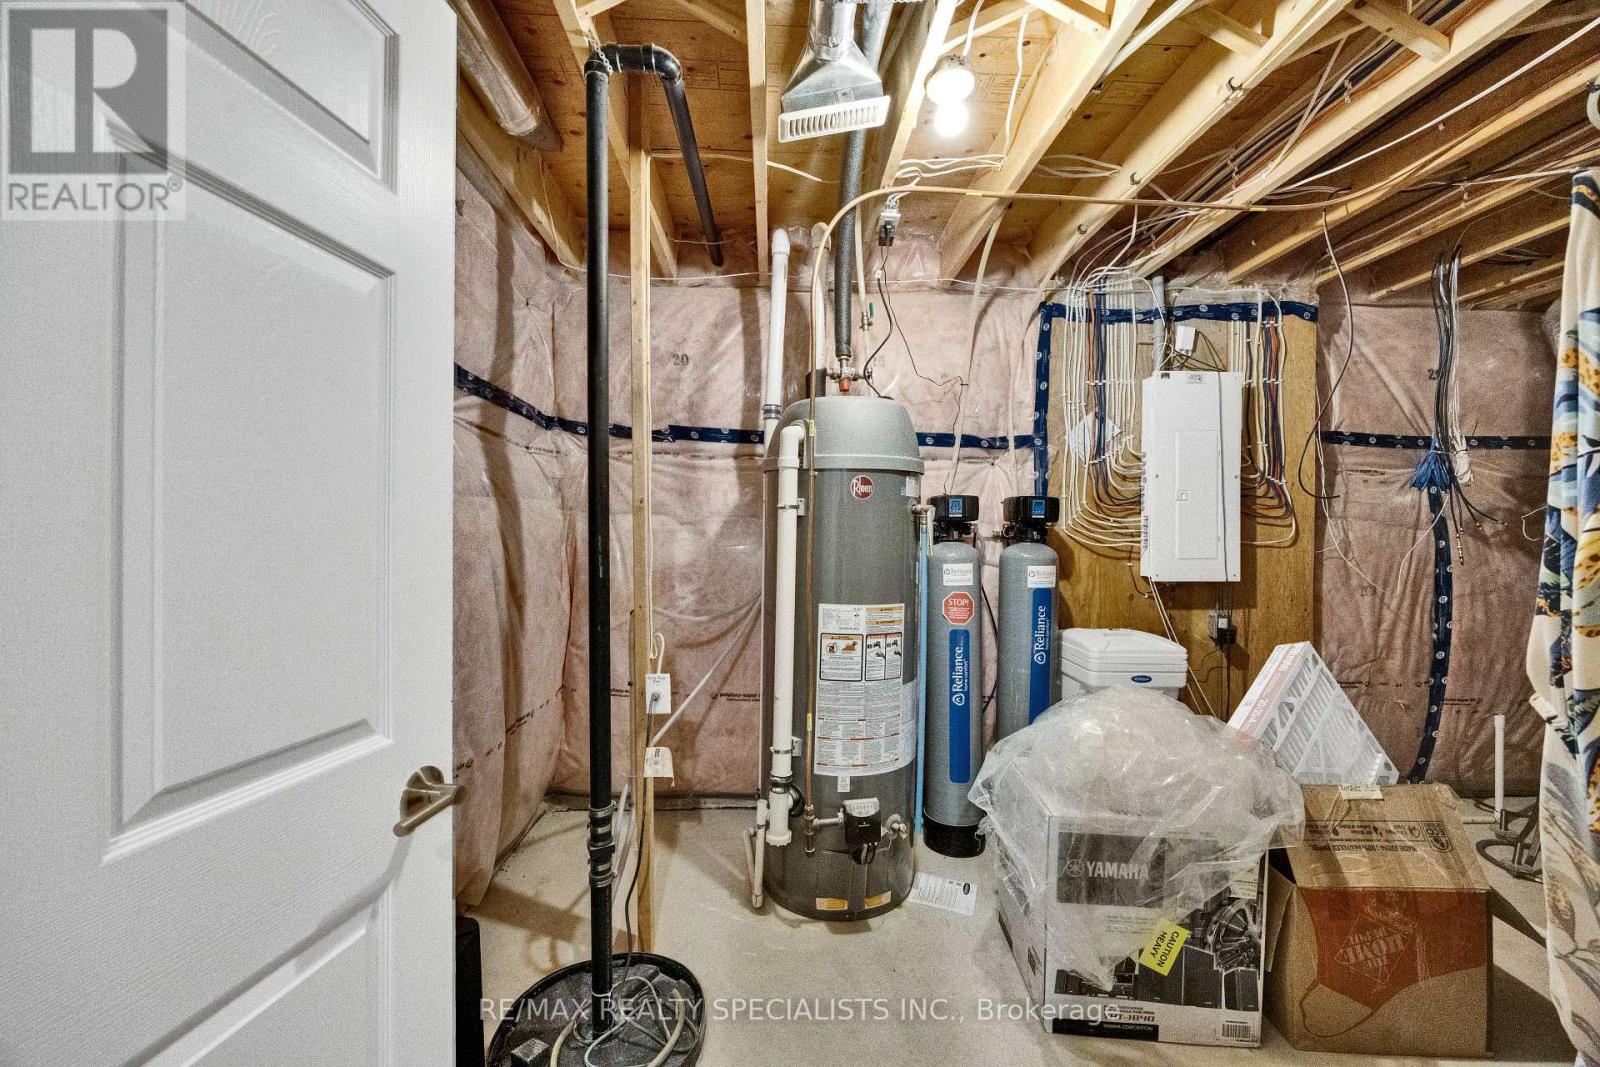
| Basement | Utility Room | 2.38 m | 5.81 m | 2.38 m x 5.81 m |
| Basement | Recreational, Games Room | 5.42 m | 4.34 m | 5.42 m x 4.34 m |
| Basement | Office | 2.4 m | 5.67 m | 2.4 m x 5.67 m |
| Main Level | Foyer | 1.84 m | 1.56 m | 1.84 m x 1.56 m |
| Main Level | Dining Room | 2.4 m | 4.24 m | 2.4 m x 4.24 m |
| Main Level | Kitchen | 2.39 m | 5.77 m | 2.39 m x 5.77 m |
| Main Level | Living Room | 5.53 m | 5.07 m | 5.53 m x 5.07 m |
| Main Level | Family Room | 1.55 m | 3.72 m | 1.55 m x 3.72 m |
https://www.realtor.ca/real-estate/30231538/18-3270-singleton-avenue-london-south-south-w-south-w
Contact Us
Contact us for more information

The trademarks REALTOR®, REALTORS®, and the REALTOR® logo are controlled by The Canadian Real Estate Association (CREA) and identify real estate professionals who are members of CREA. The trademarks MLS®, Multiple Listing Service® and the associated logos are owned by The Canadian Real Estate Association (CREA) and identify the quality of services provided by real estate professionals who are members of CREA. The trademark DDF® is owned by The Canadian Real Estate Association (CREA) and identifies CREA's Data Distribution Facility (DDF®)
September 03 2026 06:38:46
Toronto Regional Real Estate Board
RE/MAX Realty Specialists Inc.