
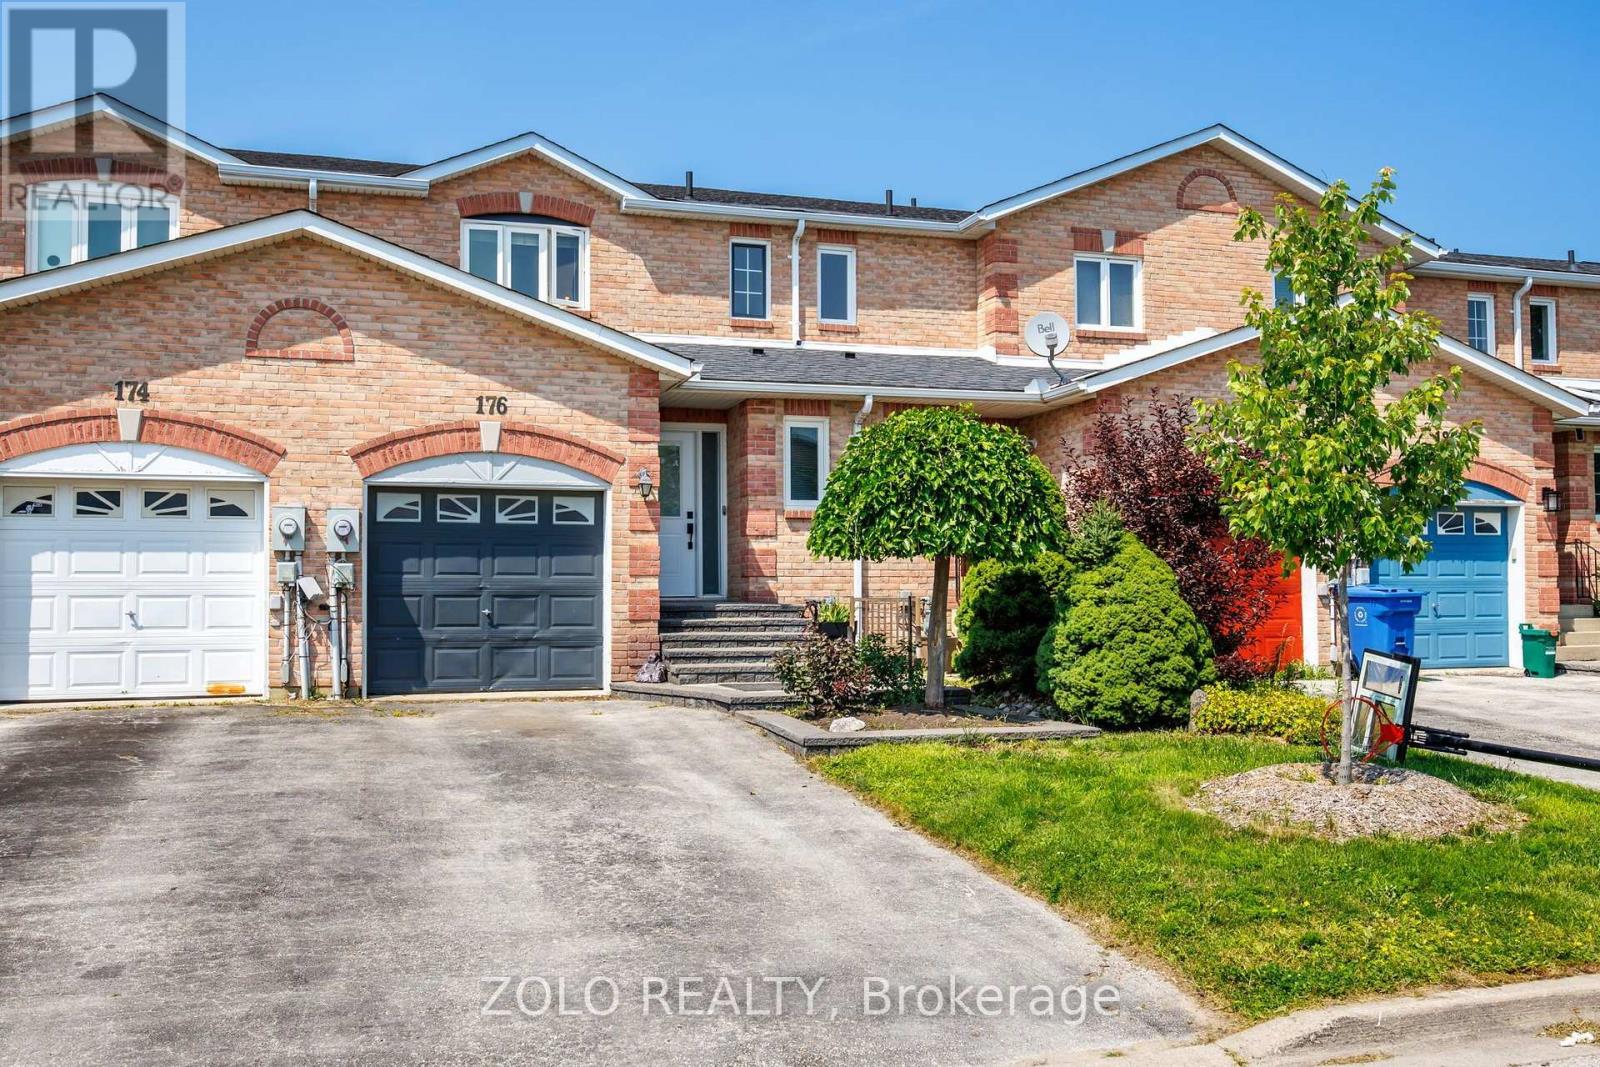
176 Fairwood Drive Georgina, Ontario L4P 3Y3

$599,999
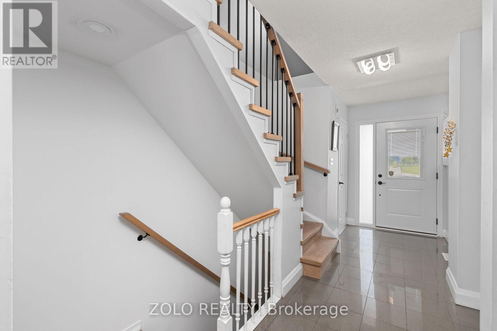
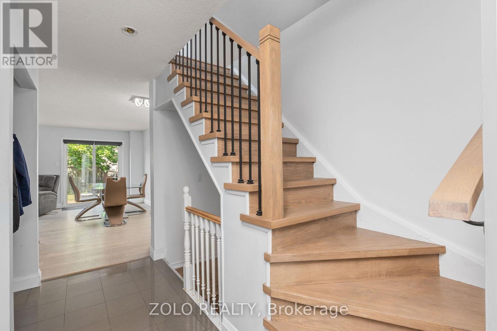
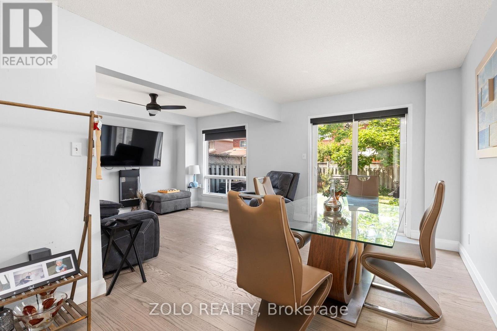
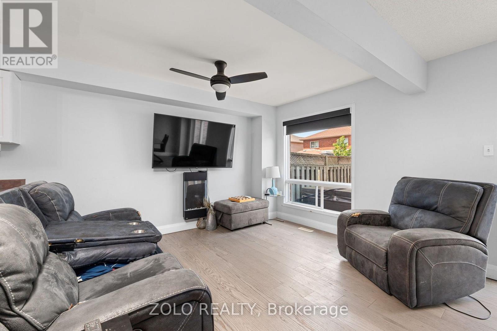
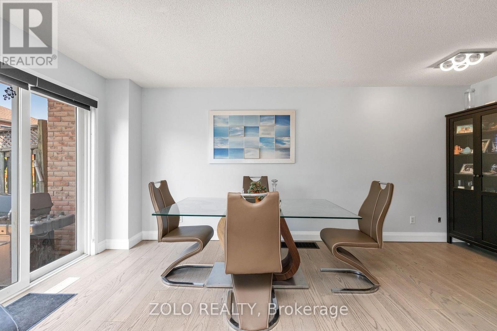
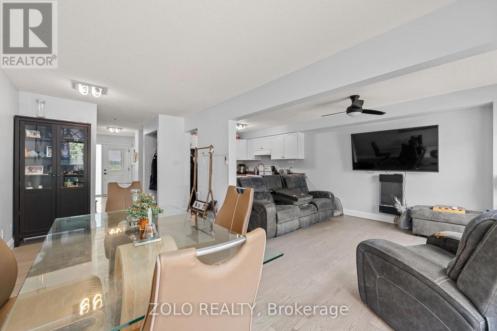
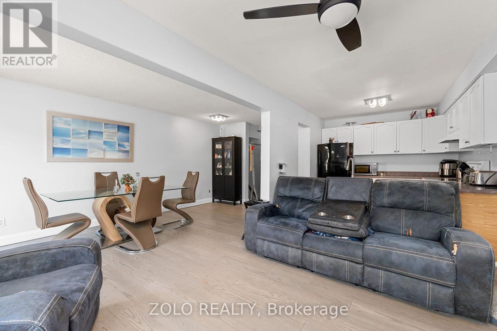
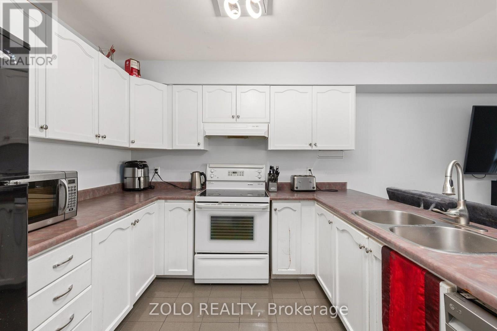
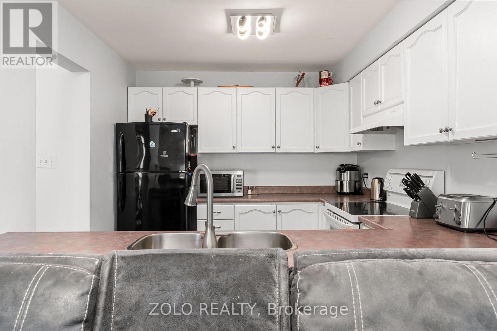
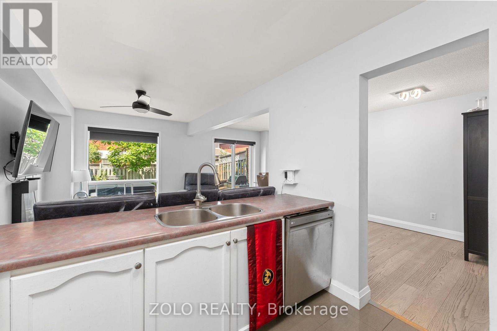
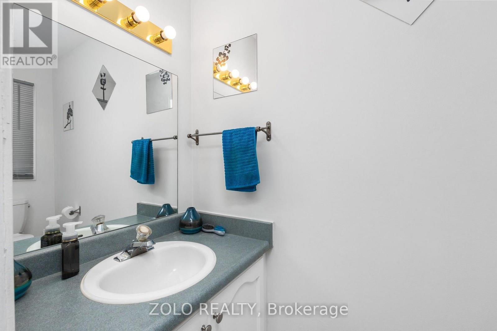
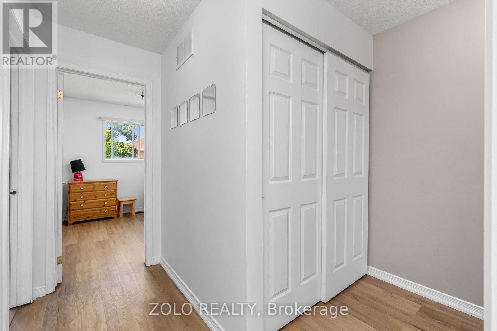
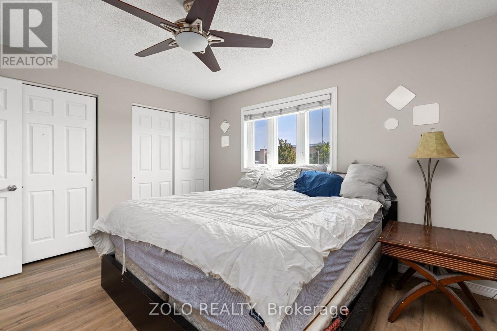
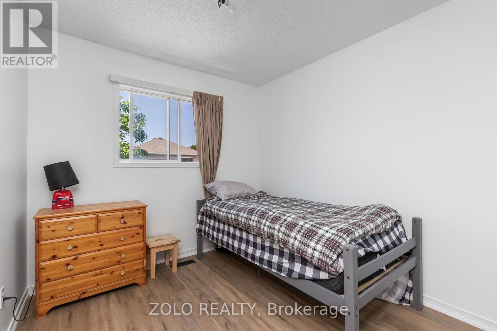
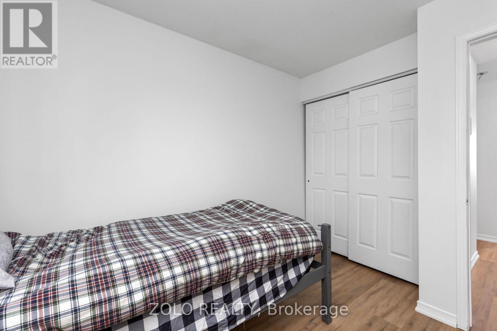
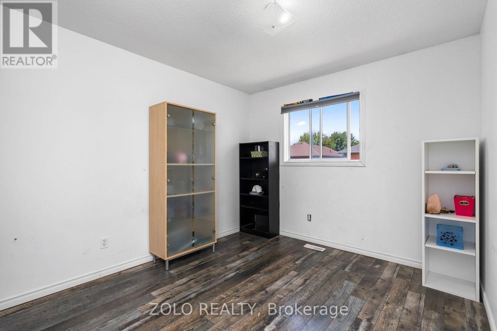
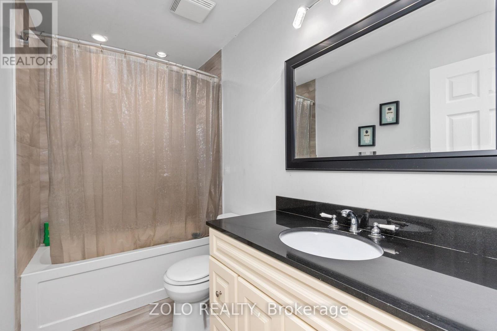
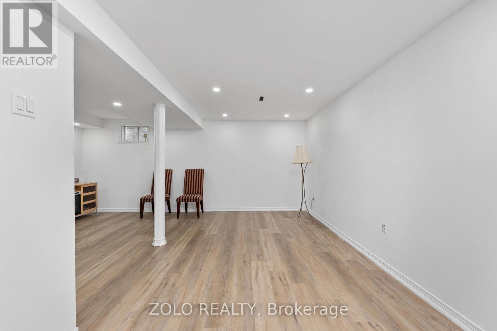
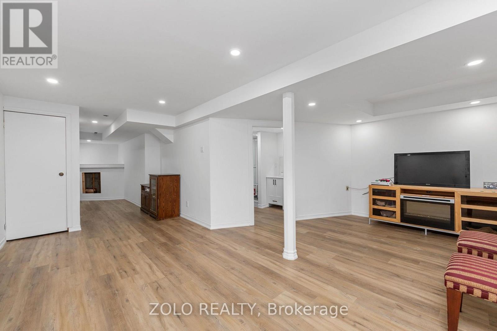
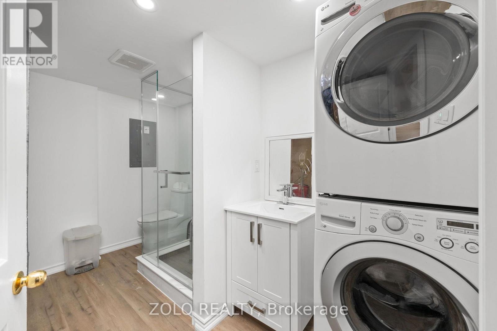
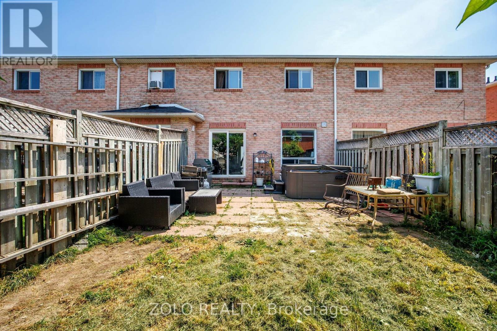
FREEHOLD 2-Storey Townhome in Highly Desirable Keswick South. Ideally located just minutes from Lake Simcoe and Highway 404, this home is perfect for first-time buyers, growing families, downsizers, or investors. Featuring a bright open-concept layout with carpet-free flooring throughout, this move-in-ready home offers numerous upgrades, including new stairs and pickets, landscaping at the front entrance, a finished basement with 3-piece bathroom, hot tub and more... Enjoy an unbeatable location directly across from Fairwood Public School and close to everything you need. You'll be just minutes from Lake Simcoe's beaches, marinas, parks, shopping, restaurants, and have convenient access to Highway 404 for an easy commute. Don't miss this opportunity to own a Freehold home in one of Keswick's most desirable neighbourhoods! (id:62104)
Property Details
| MLS® Number | N13629834 |
| Property Type | Single Family |
| Community Name | Keswick South |
| Equipment Type | Water Heater |
| Features | Carpet Free |
| Parking Space Total | 3 |
| Rental Equipment Type | Water Heater |
Building
| Bathroom Total | 3 |
| Bedrooms Above Ground | 3 |
| Bedrooms Total | 3 |
| Appliances | Dishwasher, Dryer, Stove, Washer, Window Coverings, Refrigerator |
| Basement Development | Finished |
| Basement Type | N/a (finished) |
| Construction Style Attachment | Attached |
| Cooling Type | None |
| Exterior Finish | Brick |
| Flooring Type | Tile, Hardwood, Vinyl |
| Foundation Type | Poured Concrete |
| Half Bath Total | 1 |
| Heating Fuel | Natural Gas |
| Heating Type | Forced Air |
| Stories Total | 2 |
| Size Interior | 1,100 - 1,500 Sqft |
| Type | Row / Townhouse |
| Utility Water | Municipal Water |
Parking
| Attached Garage | |
| Garage |
Land
| Acreage | No |
| Sewer | Sanitary Sewer |
| Size Depth | 98 Ft ,4 In |
| Size Frontage | 19 Ft ,8 In |
| Size Irregular | 19.7 X 98.4 Ft |
| Size Total Text | 19.7 X 98.4 Ft |
Rooms
| Level | Type | Length | Width | Dimensions |
|---|---|---|---|---|
| Second Level | Primary Bedroom | 4.08 m | 3.55 m | 4.08 m x 3.55 m |
| Second Level | Bedroom 2 | 3.37 m | 2.69 m | 3.37 m x 2.69 m |
| Second Level | Bedroom 3 | 3.97 m | 2.95 m | 3.97 m x 2.95 m |
| Basement | Recreational, Games Room | 7.5 m | 6.05 m | 7.5 m x 6.05 m |
| Ground Level | Kitchen | 3.22 m | 2.8 m | 3.22 m x 2.8 m |
| Ground Level | Living Room | 5.69 m | 3.67 m | 5.69 m x 3.67 m |
| Ground Level | Dining Room | 3.5 m | 2.5 m | 3.5 m x 2.5 m |
https://www.realtor.ca/real-estate/30105360/176-fairwood-drive-georgina-keswick-south-keswick-south
Contact Us
Contact us for more information

The trademarks REALTOR®, REALTORS®, and the REALTOR® logo are controlled by The Canadian Real Estate Association (CREA) and identify real estate professionals who are members of CREA. The trademarks MLS®, Multiple Listing Service® and the associated logos are owned by The Canadian Real Estate Association (CREA) and identify the quality of services provided by real estate professionals who are members of CREA. The trademark DDF® is owned by The Canadian Real Estate Association (CREA) and identifies CREA's Data Distribution Facility (DDF®)
August 02 2026 03:02:48
Toronto Regional Real Estate Board
Zolo Realty