
174 Irwin Avenue Hamilton, Ontario L9K 0A8

$1,099,900
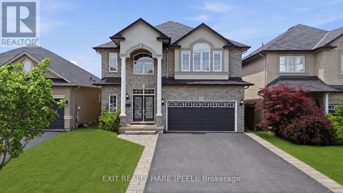
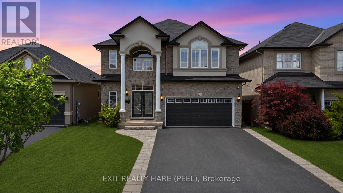
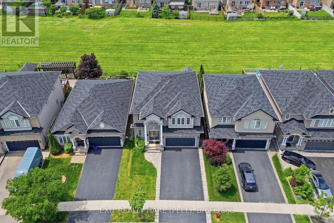
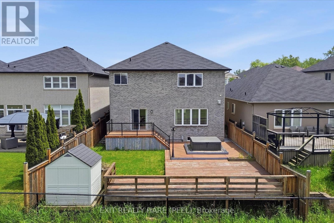
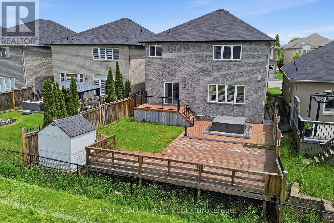
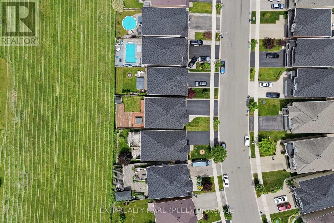
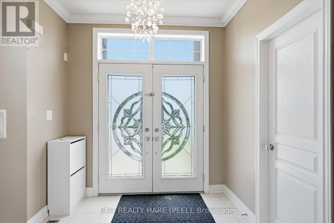
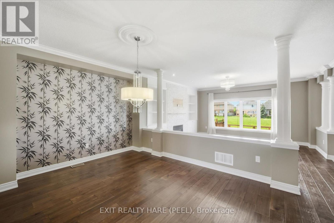
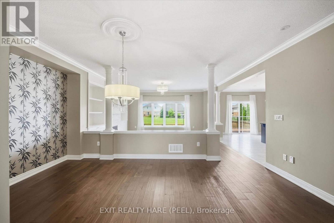
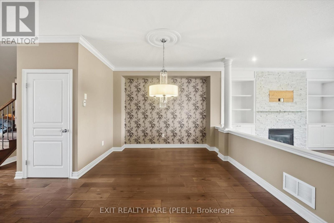
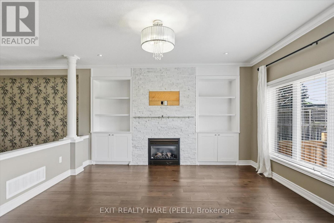
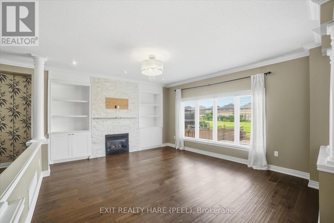
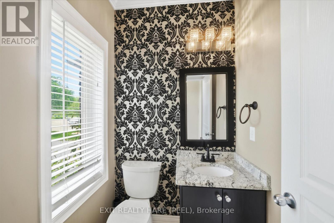
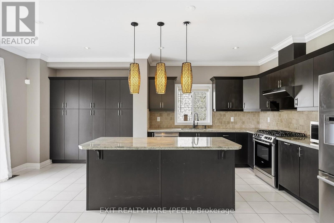
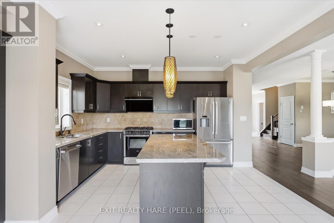
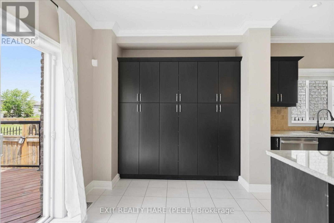
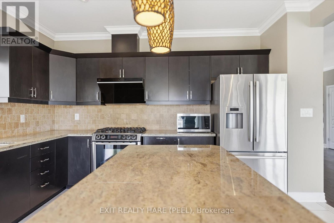
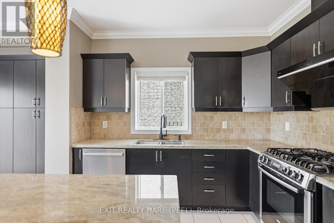
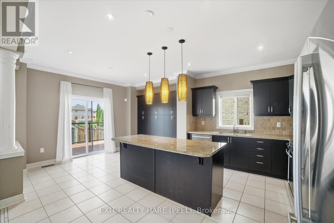
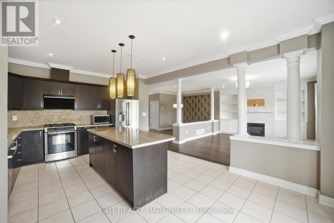
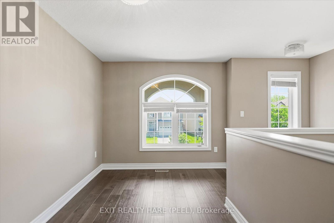
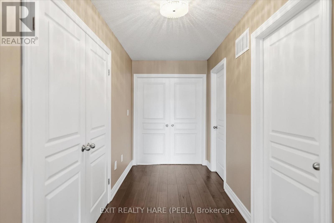
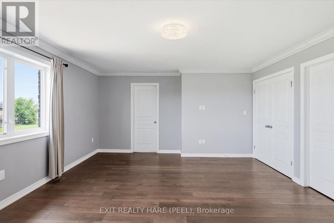
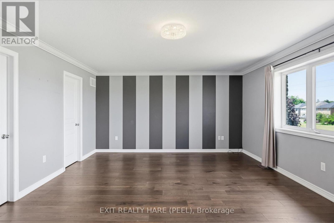
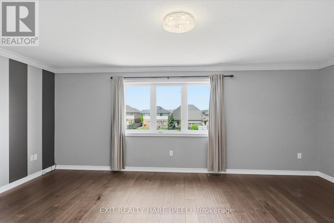
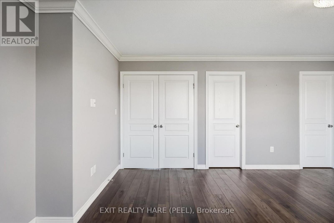
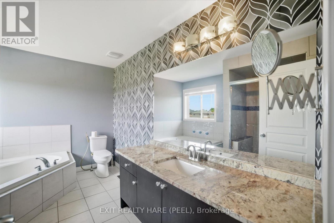
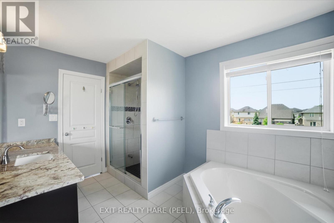
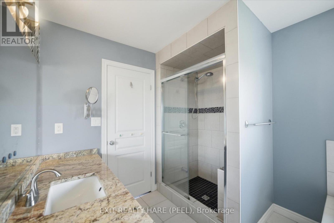
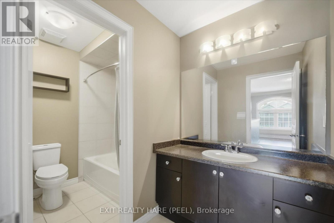
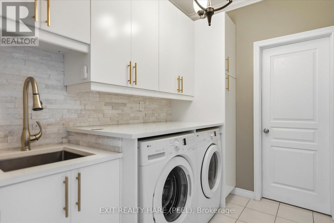
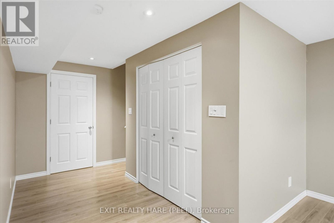
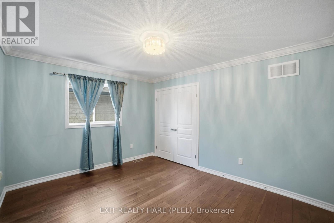
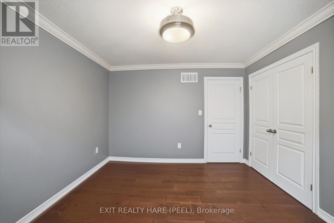
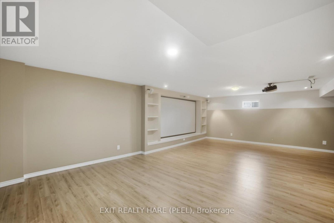
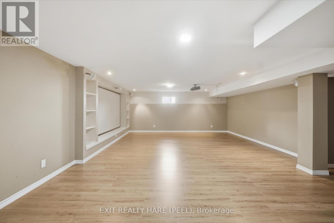
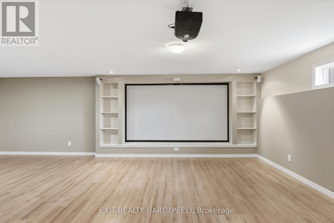
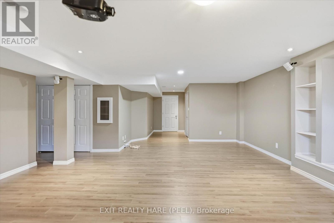
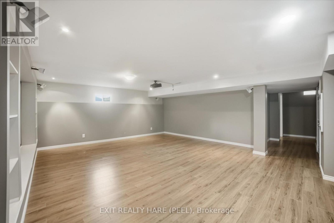
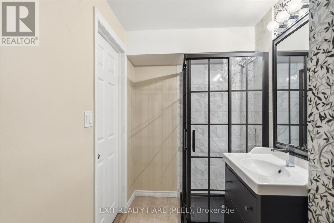
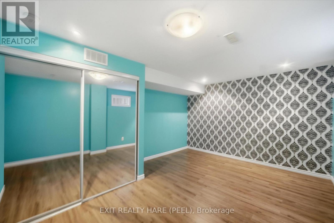
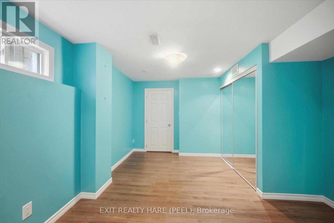
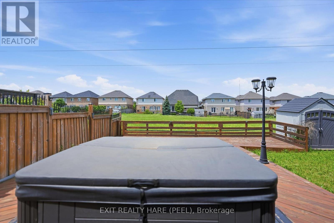
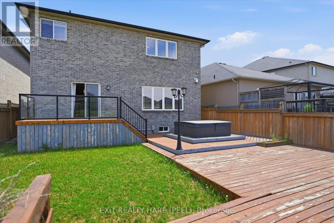
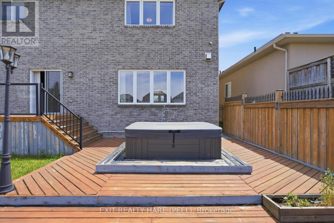
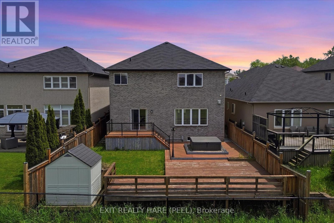
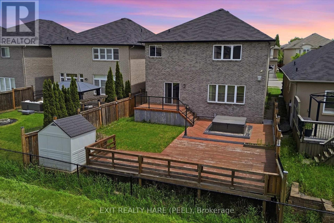
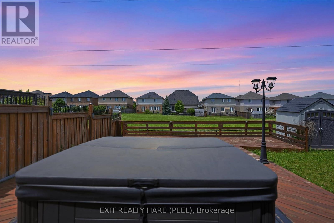
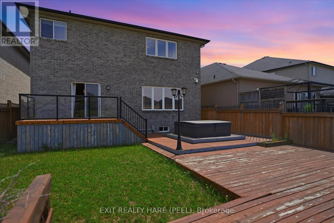
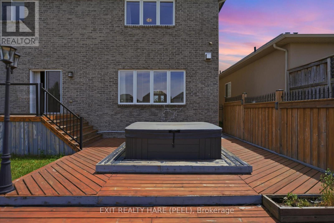
Open house this Saturday July 25th from 1 pm to 3 pm. Welcome To This Stylishly Decorated Family Home Offering 4+1 Bedrooms, 4 Bathrooms, Hardwood Flooring Throughout, And A Fully Finished Basement Complete With Projector And Screen Included. Thoughtfully Designed Accent Walls Add Warmth, Character And A Modern Touch Throughout The Home. Featuring Approximately 2,700 Sq. Ft. Above Grade Plus A Finished Basement, This Spacious Home Is Ideal For Growing Families And Entertaining. The Main Floor Showcases An Open-Concept Living And Dining Area With A Cozy Gas Fireplace, Along With A Modern Kitchen Featuring Stainless Steel Appliances, Granite Countertops, Pantry Cabinets And A Large Centre Island. The Second Floor Offers Four Generously Sized Bedrooms. The Primary Retreat Features A Luxurious 4-Piece Ensuite With A Separate Soaker Tub And Glass-Enclosed Shower. Step Outside To The Expansive Backyard Deck, Perfect For Outdoor Gatherings, Summer Barbecues And Relaxing Evenings. Conveniently Located In A Family-Friendly Community Just Minutes To Golf Courses, Costco, Shopping, University, Major Highway Access And Numerous Everyday Amenities. (id:62104)
Open House
This property has open houses!
1:00 pm
Ends at:3:00 pm
Property Details
| MLS® Number | X13595262 |
| Property Type | Single Family |
| Community Name | Meadowlands |
| Equipment Type | Water Heater |
| Features | Level Lot, Irregular Lot Size, Flat Site, Carpet Free |
| Parking Space Total | 6 |
| Rental Equipment Type | Water Heater |
Building
| Bathroom Total | 4 |
| Bedrooms Above Ground | 4 |
| Bedrooms Below Ground | 1 |
| Bedrooms Total | 5 |
| Age | 6 To 15 Years |
| Amenities | Fireplace(s) |
| Appliances | Blinds, Central Vacuum, Dishwasher, Dryer, Home Theatre, Stove, Washer, Refrigerator |
| Basement Development | Finished |
| Basement Type | Full (finished) |
| Construction Style Attachment | Detached |
| Cooling Type | Central Air Conditioning |
| Exterior Finish | Brick |
| Fireplace Present | Yes |
| Fireplace Total | 1 |
| Foundation Type | Poured Concrete |
| Half Bath Total | 1 |
| Heating Fuel | Natural Gas |
| Heating Type | Forced Air |
| Stories Total | 2 |
| Size Interior | 2,500 - 3,000 Sqft |
| Type | House |
| Utility Water | Municipal Water |
Parking
| Garage |
Land
| Acreage | No |
| Sewer | Sanitary Sewer |
| Size Depth | 110 Ft |
| Size Frontage | 39 Ft ,4 In |
| Size Irregular | 39.4 X 110 Ft ; 43.21 Wide At Rear |
| Size Total Text | 39.4 X 110 Ft ; 43.21 Wide At Rear |
Utilities
| Cable | Available |
| Electricity | Installed |
| Sewer | Installed |
https://www.realtor.ca/real-estate/30067907/174-irwin-avenue-hamilton-meadowlands-meadowlands
Contact Us
Contact us for more information

The trademarks REALTOR®, REALTORS®, and the REALTOR® logo are controlled by The Canadian Real Estate Association (CREA) and identify real estate professionals who are members of CREA. The trademarks MLS®, Multiple Listing Service® and the associated logos are owned by The Canadian Real Estate Association (CREA) and identify the quality of services provided by real estate professionals who are members of CREA. The trademark DDF® is owned by The Canadian Real Estate Association (CREA) and identifies CREA's Data Distribution Facility (DDF®)
July 23 2026 03:38:57
Toronto Regional Real Estate Board
Exit Realty Hare (Peel)