
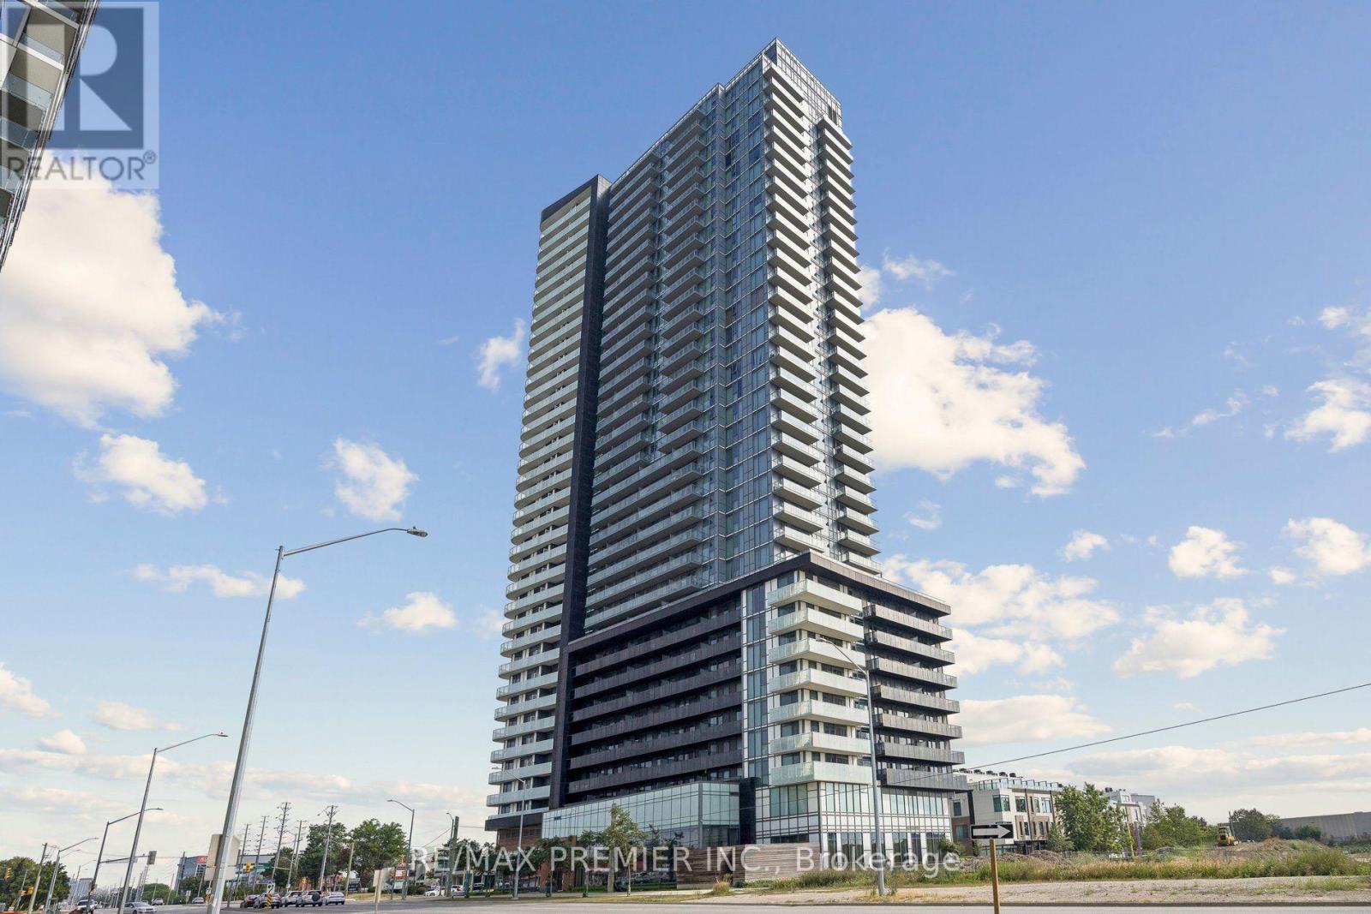
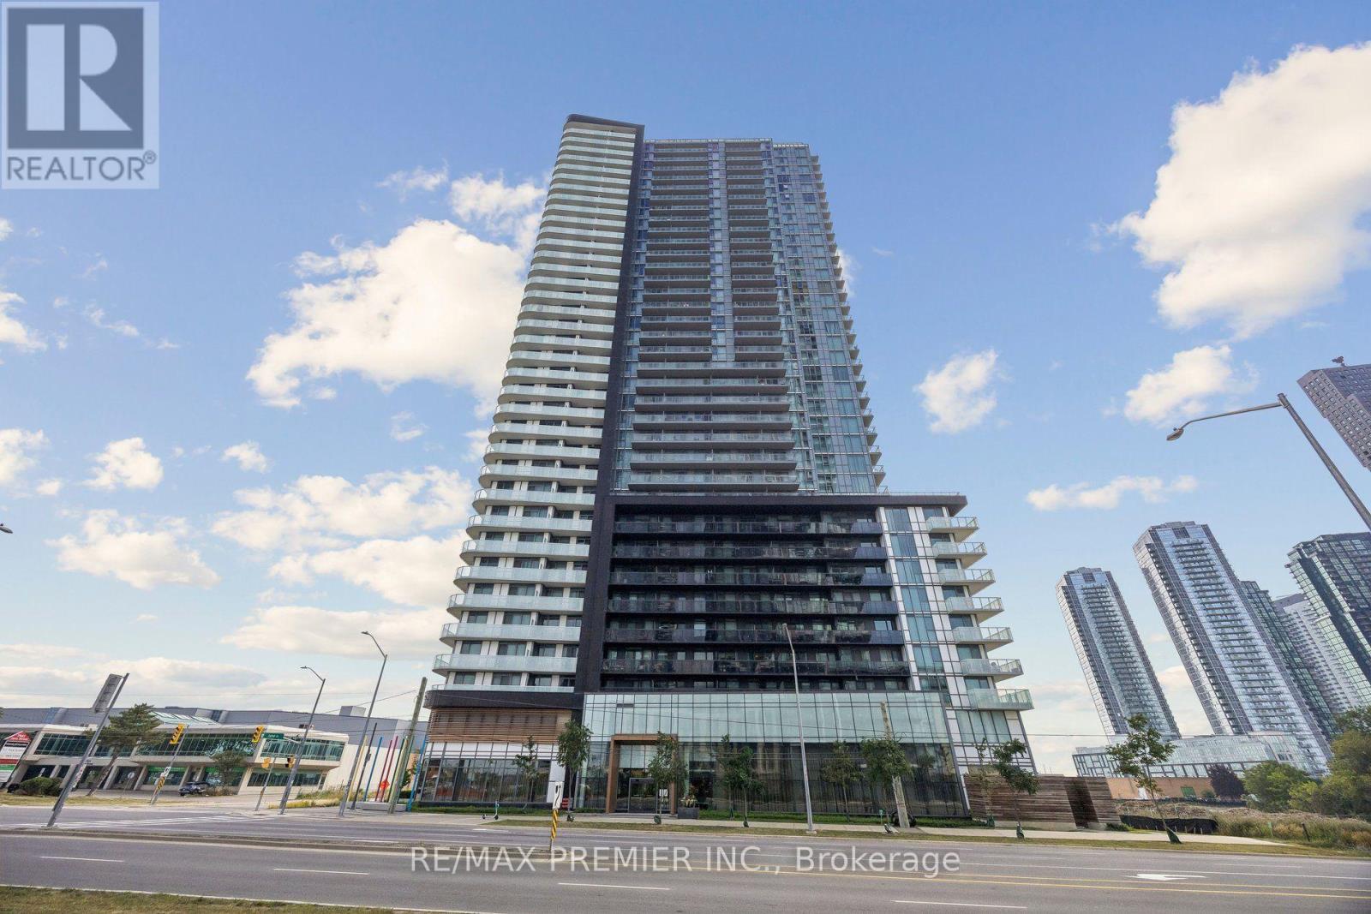
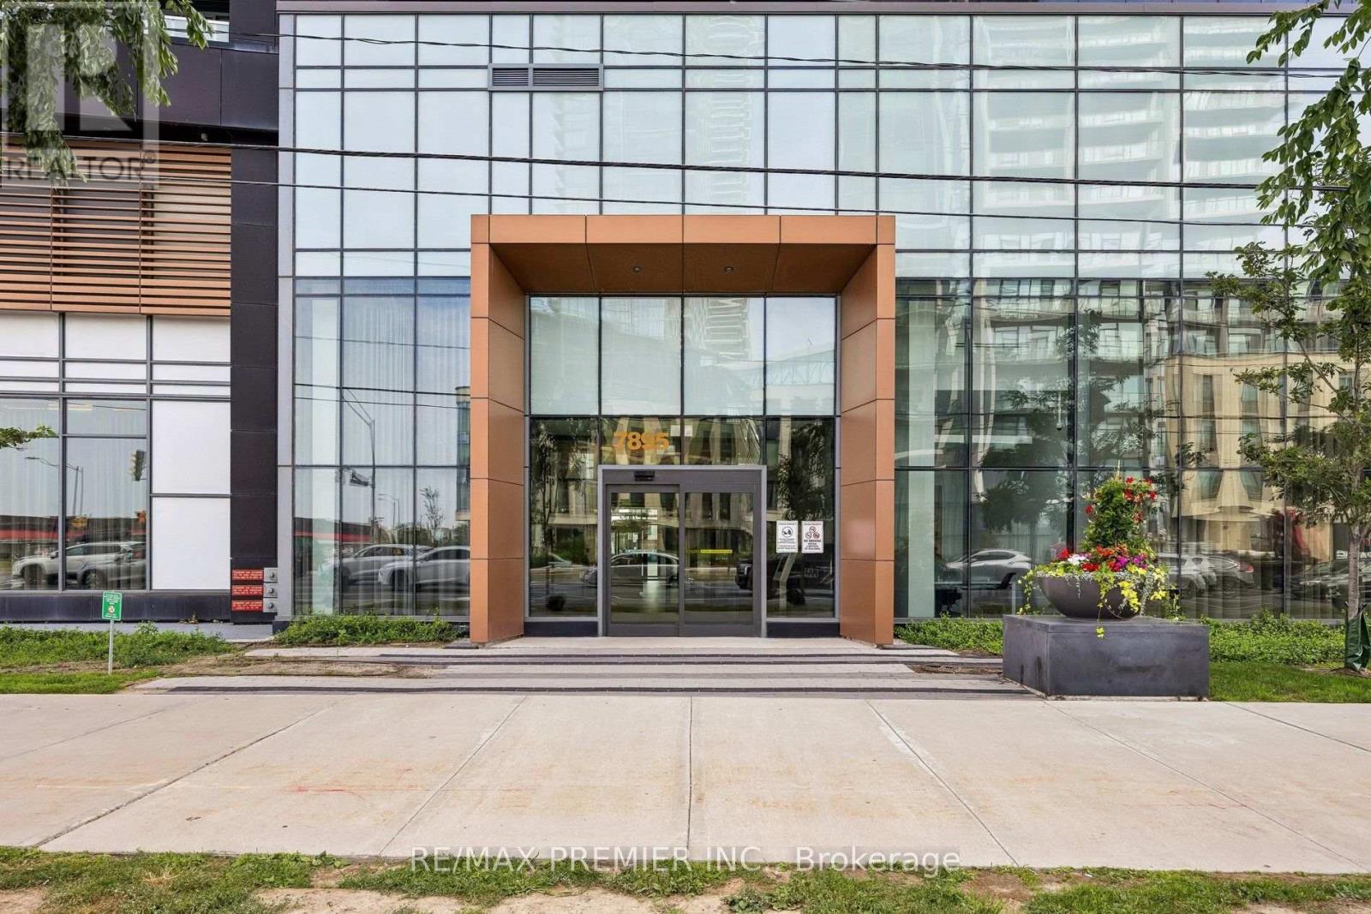
1717 - 7895 Jane Street Vaughan, Ontario L4K 2M7
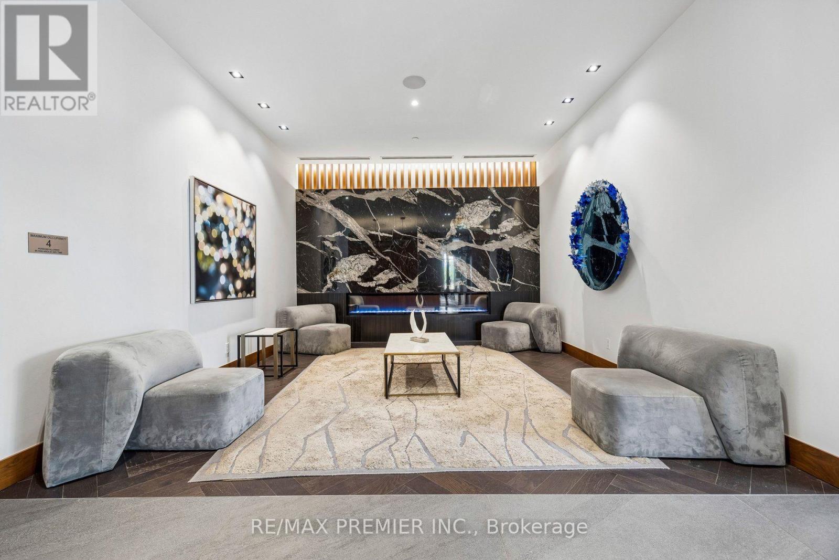
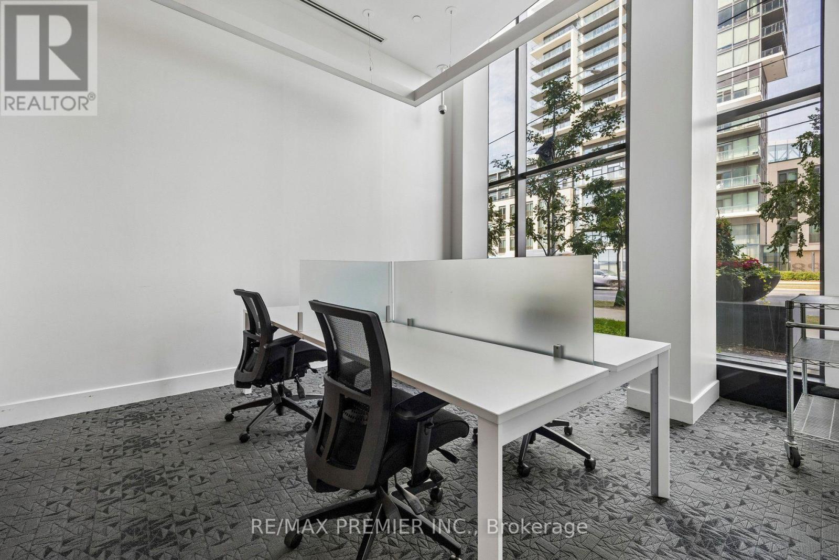
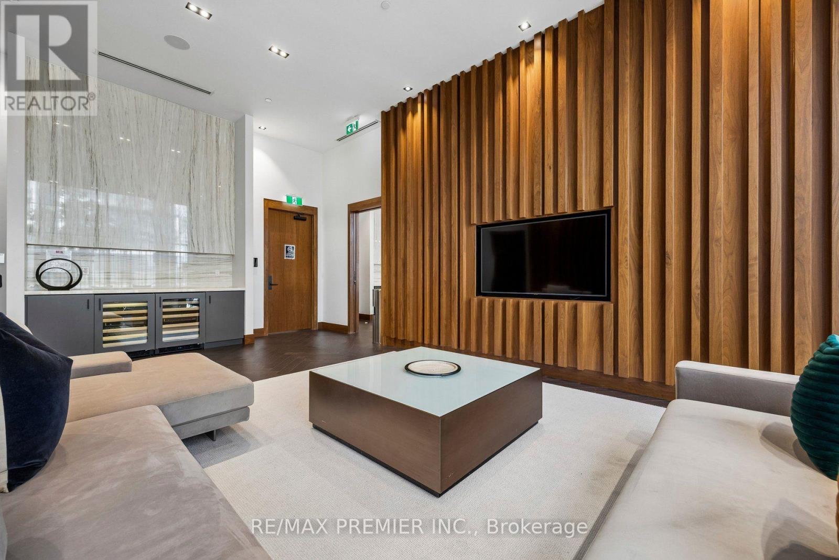
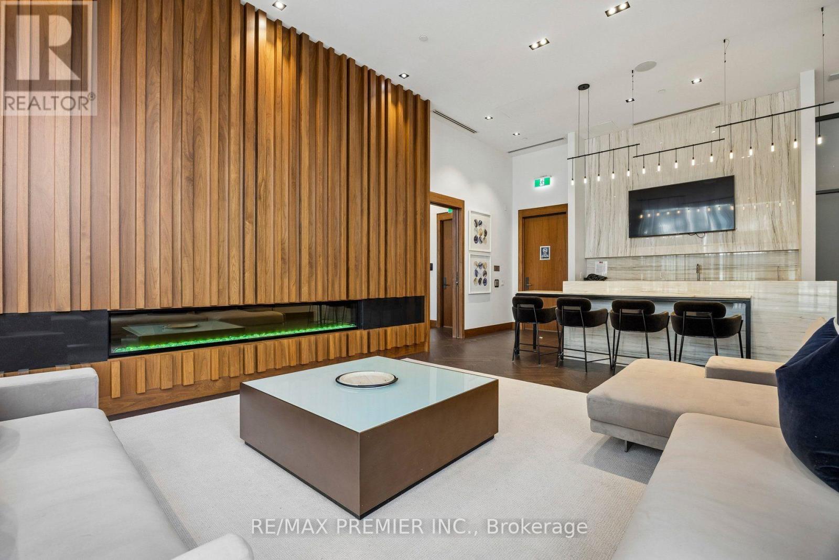
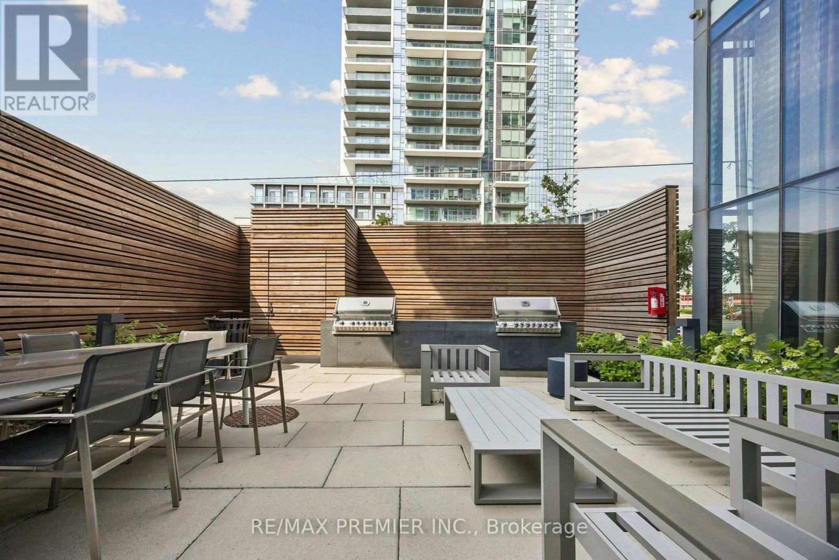
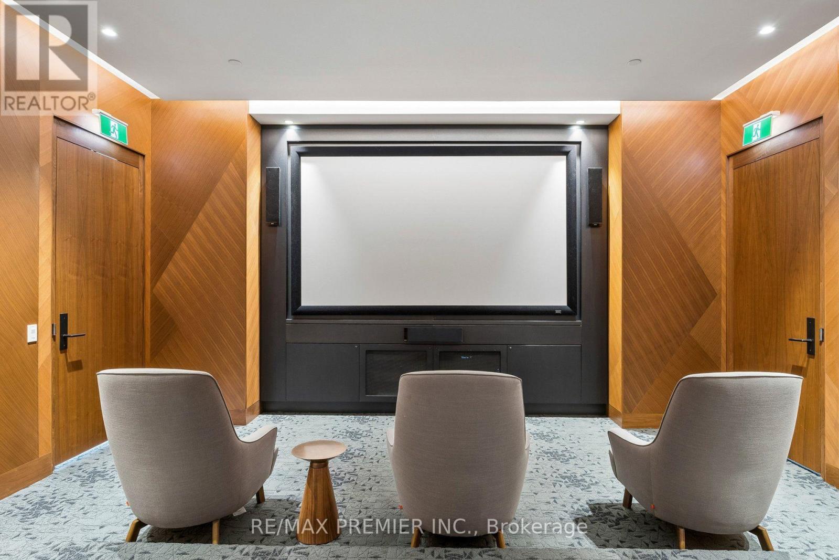
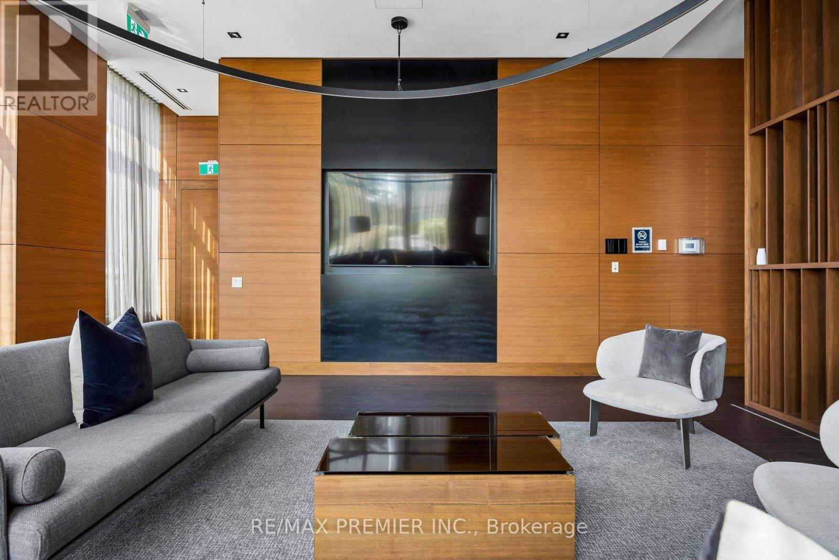
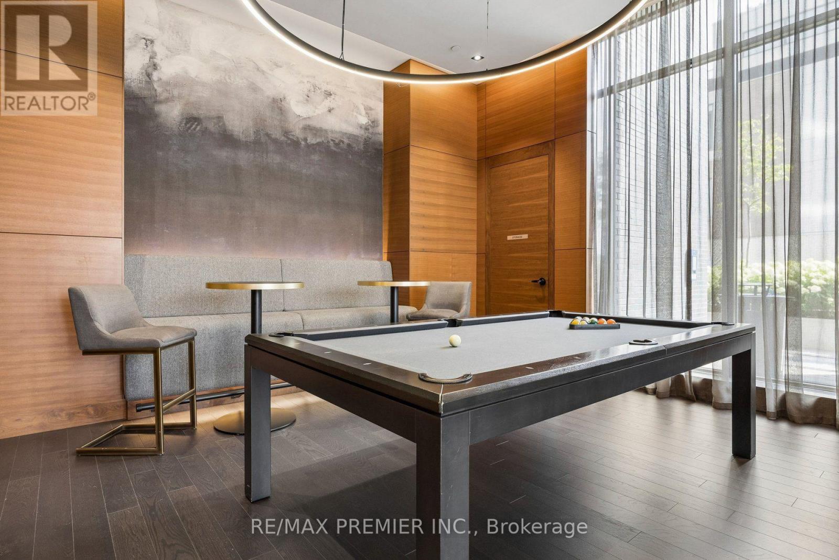

$2,300 Monthly
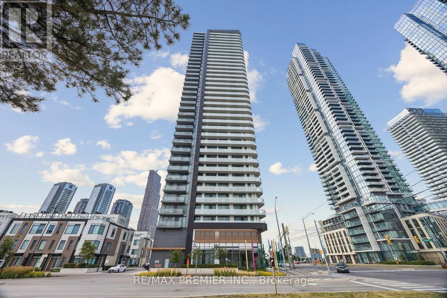
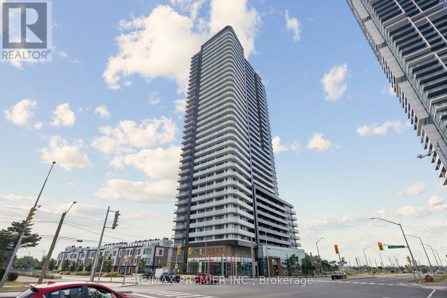
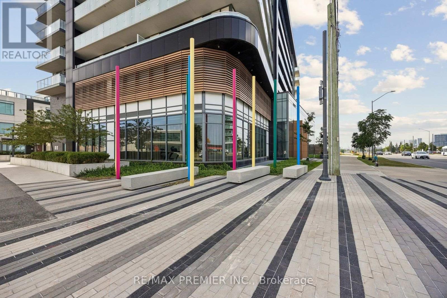
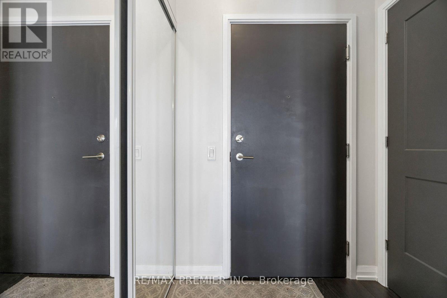
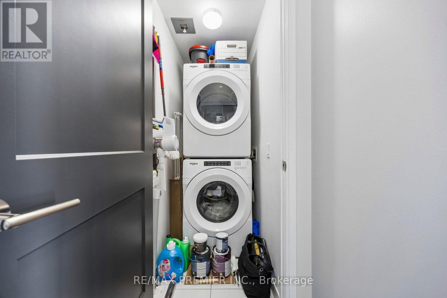
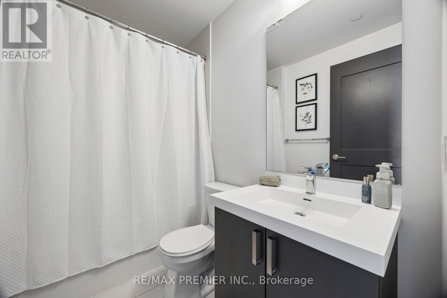
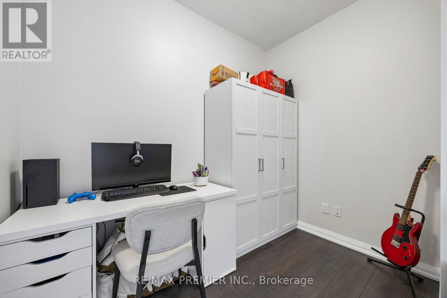
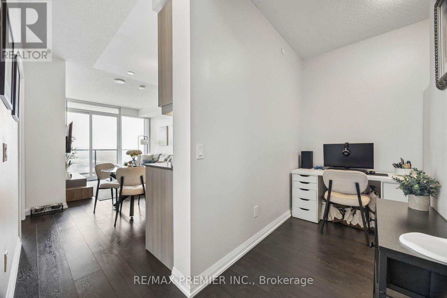
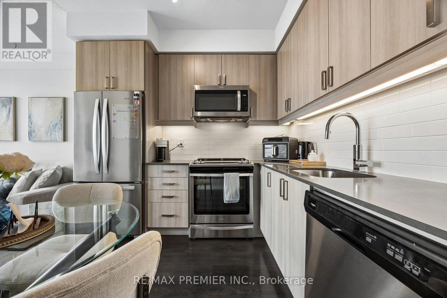
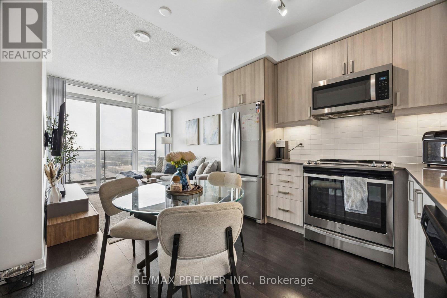
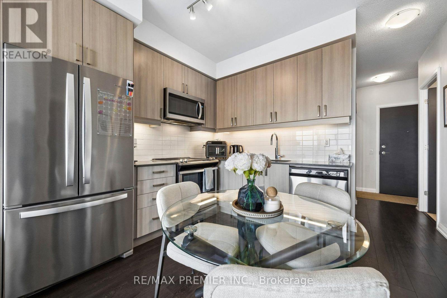
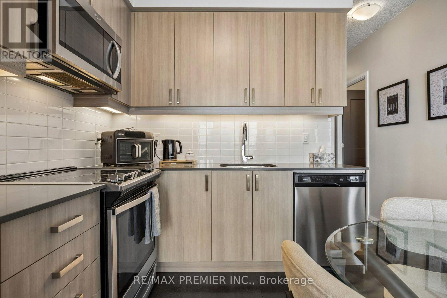
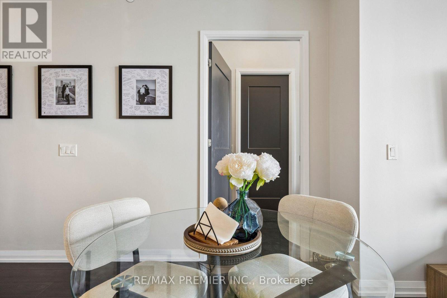
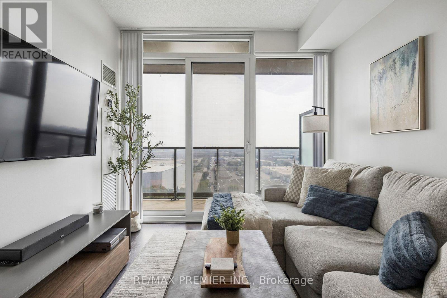
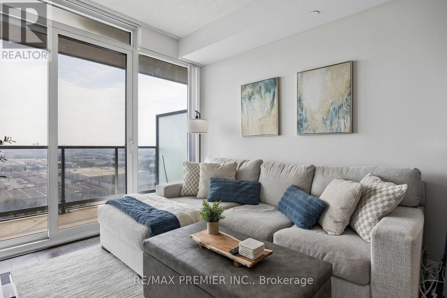
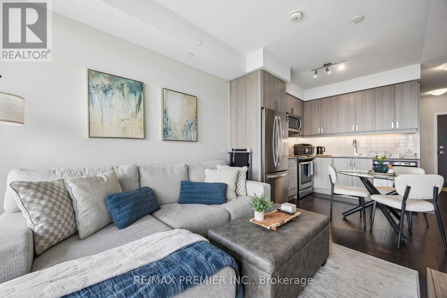
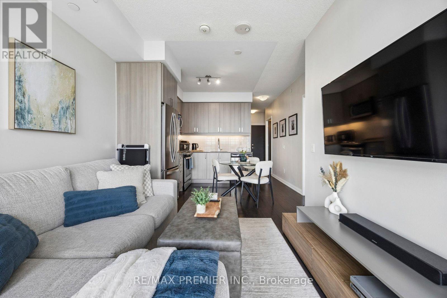
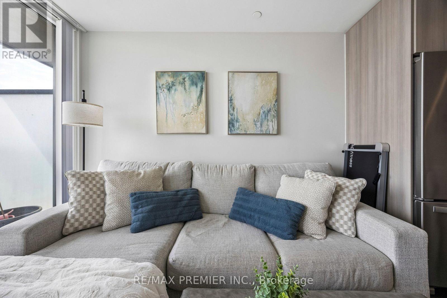
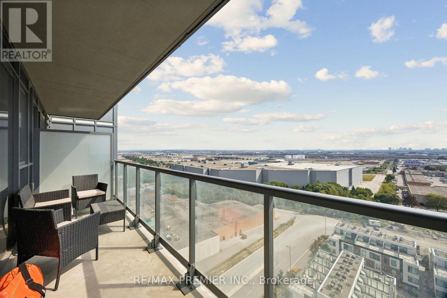
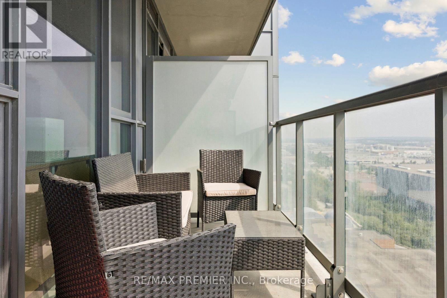
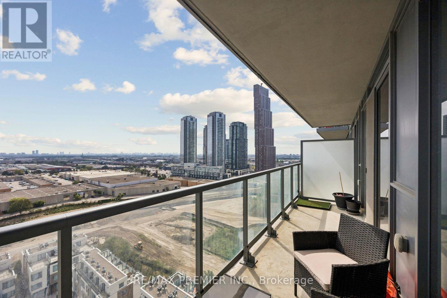
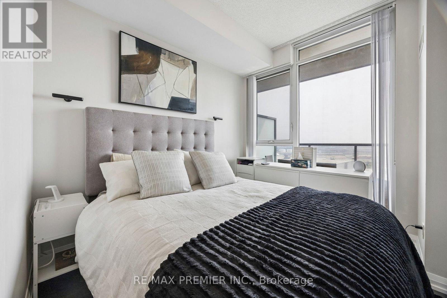
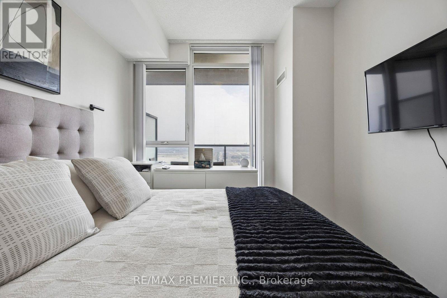
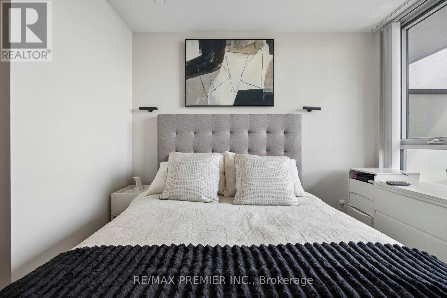
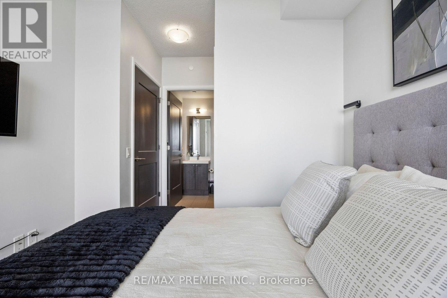
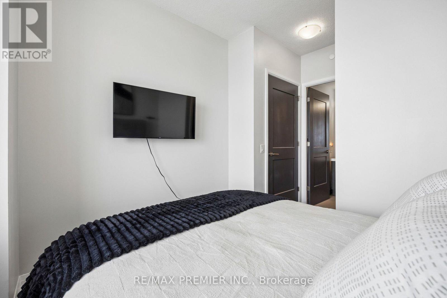
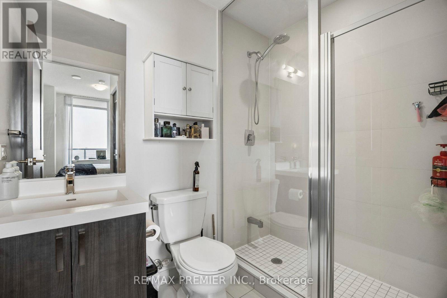
Welcome to this spectacular 1-bedroom + den, 2 full bathroom condominium offering 624 sq. ft. of thoughtfully designed living space plus a spacious 104 sq. ft. balcony with breathtaking unobstructed east views overlooking Edgeley Pond and Park. This bright and modern suite features soaring 9-ft ceilings, premium Muskoka Oak laminate flooring, a contemporary kitchen with quartz countertops, an undermount sink, and sleek Moen faucets. The versatile den is ideal for a home office or guest space.Included are 1 underground parking space and 1 storage/bicycle locker. Located just a 4-minute walk to the Vaughan Metropolitan Centre Subway Station and Bus Terminal, this home offers exceptional convenience with easy access to transit, shopping, dining, entertainment, and major highways.Premium stainless steel appliances include a refrigerator, dishwasher, glass-top stove, built-in microwave, plus an in-suite washer and dryer. Window coverings are also included. A perfect opportunity for professionals, first-time buyers, or investors seeking style, comfort, and an unbeatable location. (id:62104)
Property Details
| MLS® Number | N13631276 |
| Property Type | Single Family |
| Community Name | Concord |
| Amenities Near By | Park, Public Transit, Schools |
| Community Features | Pets Allowed With Restrictions, Community Centre |
| Features | Balcony, Carpet Free |
| Parking Space Total | 1 |
Building
| Bathroom Total | 2 |
| Bedrooms Above Ground | 1 |
| Bedrooms Below Ground | 1 |
| Bedrooms Total | 2 |
| Age | 0 To 5 Years |
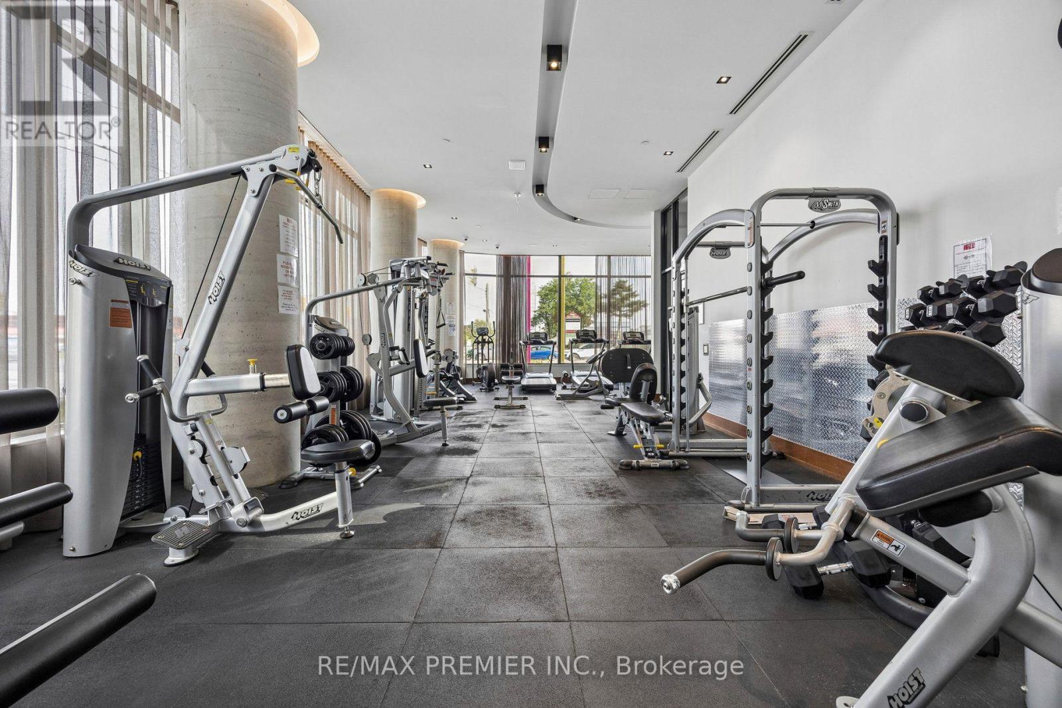
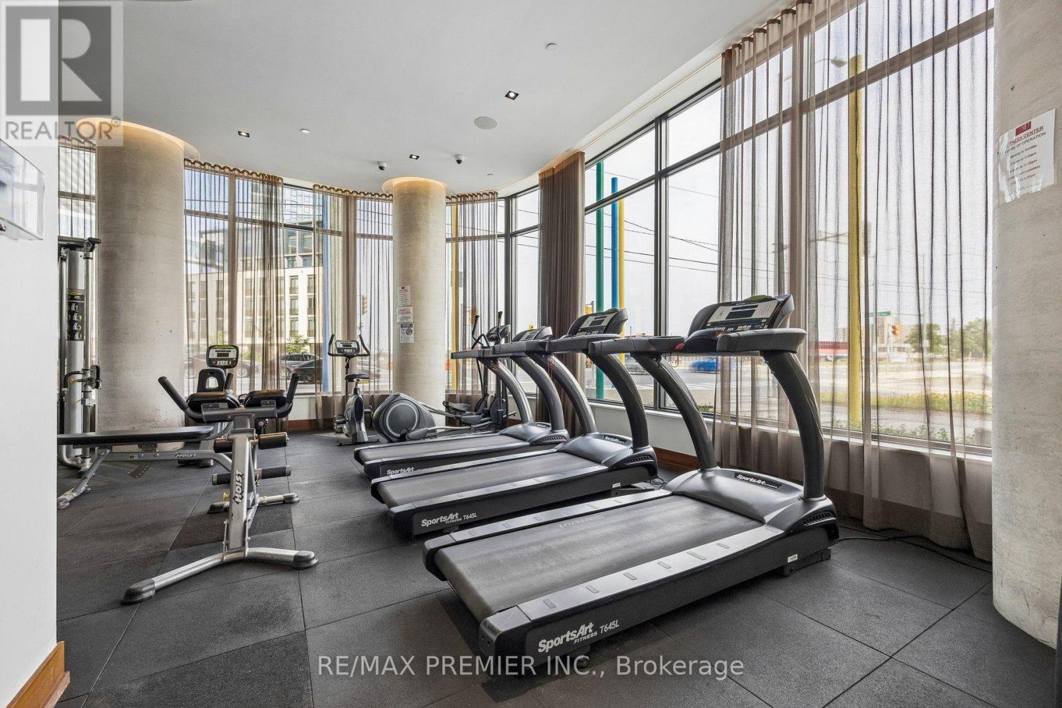
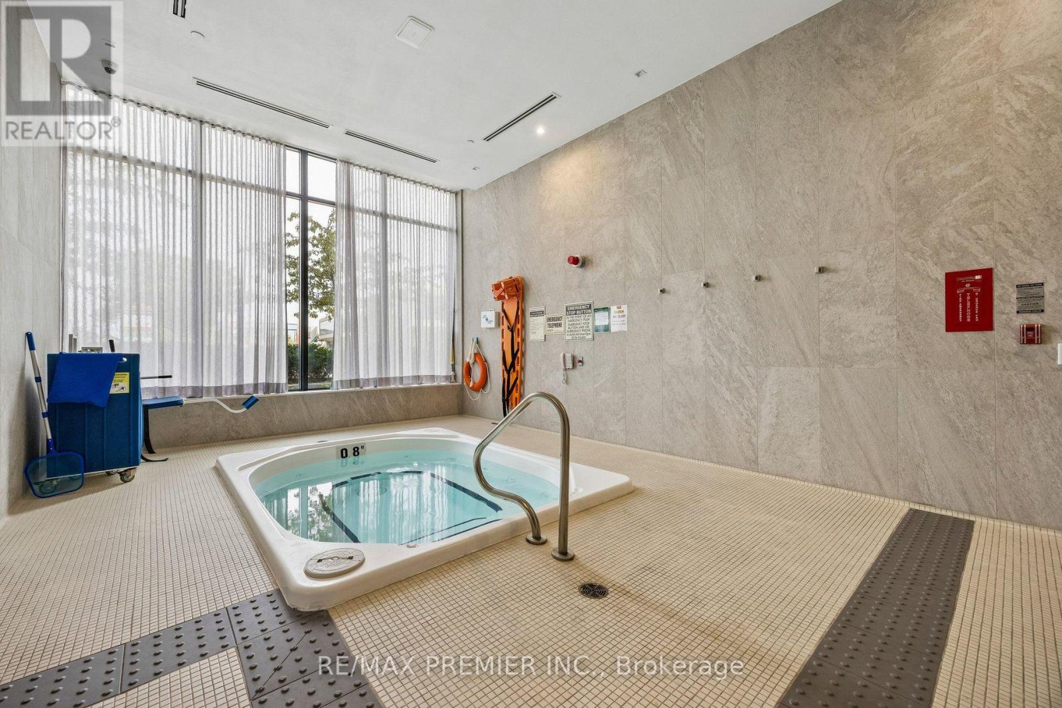
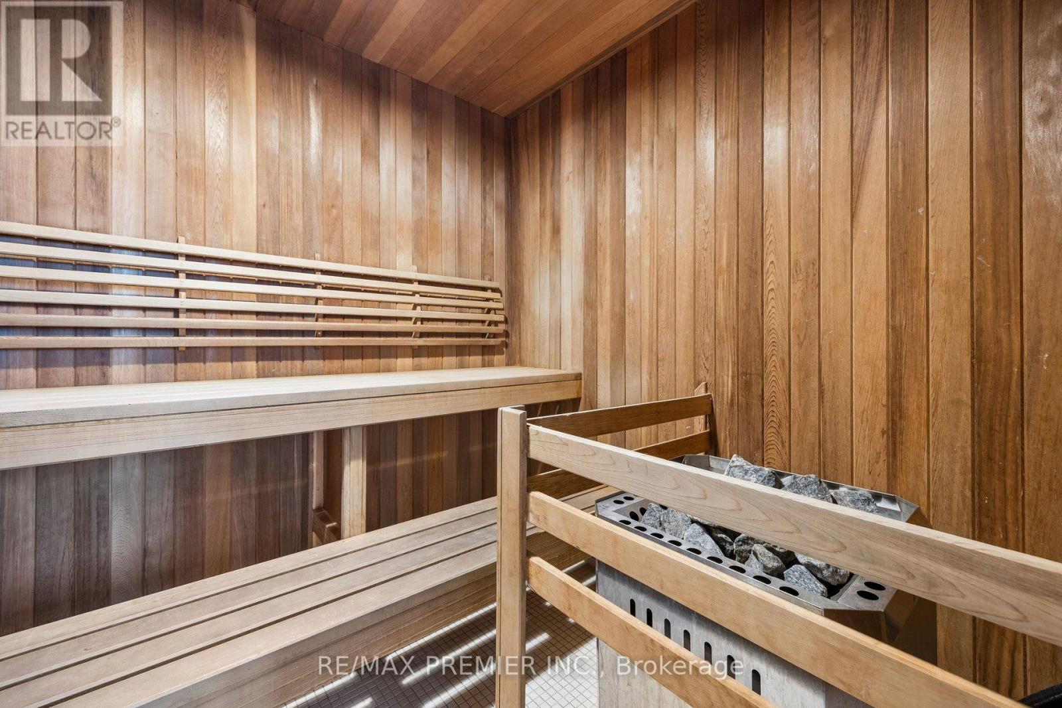
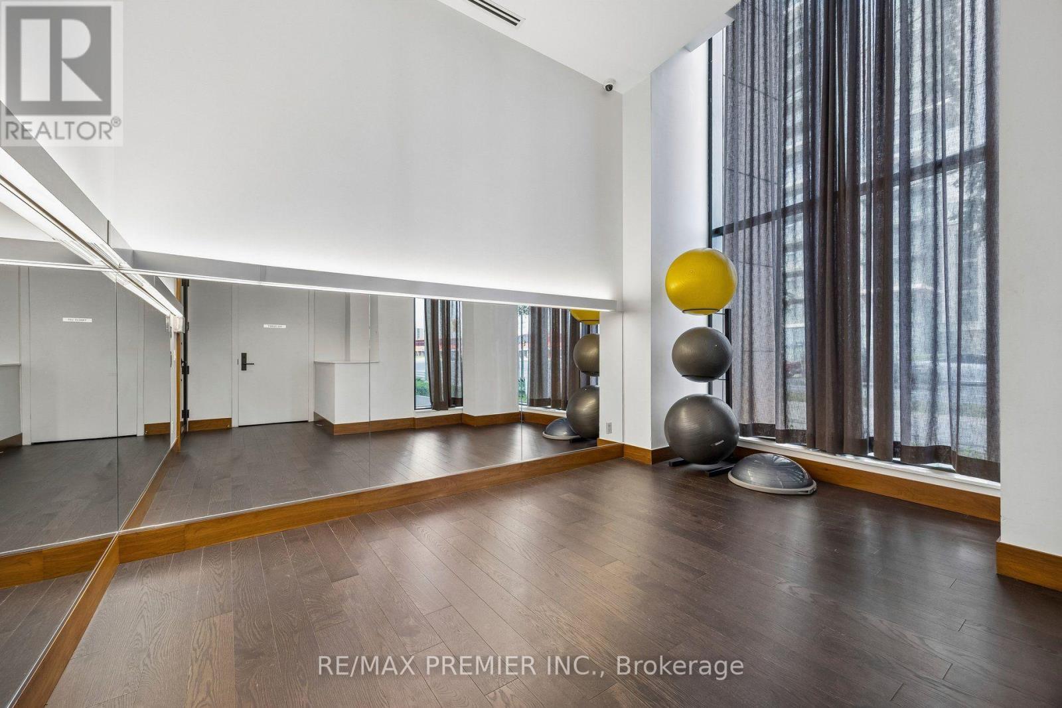
| Amenities | Exercise Centre, Recreation Centre, Visitor Parking, Storage - Locker |
| Basement Type | None |
| Cooling Type | Central Air Conditioning |
| Exterior Finish | Concrete |
| Flooring Type | Laminate |
| Heating Fuel | Natural Gas |
| Heating Type | Forced Air |
| Size Interior | 600 - 699 Sqft |
| Type | Apartment |
Parking
| Underground | |
| Garage |
Land
| Acreage | No |
| Land Amenities | Park, Public Transit, Schools |
| Surface Water | Lake/pond |
Rooms
| Level | Type | Length | Width | Dimensions |
|---|---|---|---|---|
| Main Level | Kitchen | 3.15 m | 6.16 m | 3.15 m x 6.16 m |
| Main Level | Living Room | 3.15 m | 6.16 m | 3.15 m x 6.16 m |
| Main Level | Dining Room | 3.15 m | 6.16 m | 3.15 m x 6.16 m |
| Main Level | Primary Bedroom | 2.83 m | 3.05 m | 2.83 m x 3.05 m |
| Main Level | Den | 2.65 m | 2.47 m | 2.65 m x 2.47 m |
https://www.realtor.ca/real-estate/30106794/1717-7895-jane-street-vaughan-concord-concord
Contact Us
Contact us for more information

The trademarks REALTOR®, REALTORS®, and the REALTOR® logo are controlled by The Canadian Real Estate Association (CREA) and identify real estate professionals who are members of CREA. The trademarks MLS®, Multiple Listing Service® and the associated logos are owned by The Canadian Real Estate Association (CREA) and identify the quality of services provided by real estate professionals who are members of CREA. The trademark DDF® is owned by The Canadian Real Estate Association (CREA) and identifies CREA's Data Distribution Facility (DDF®)
August 03 2026 02:28:21
Toronto Regional Real Estate Board
RE/MAX Premier Inc.