
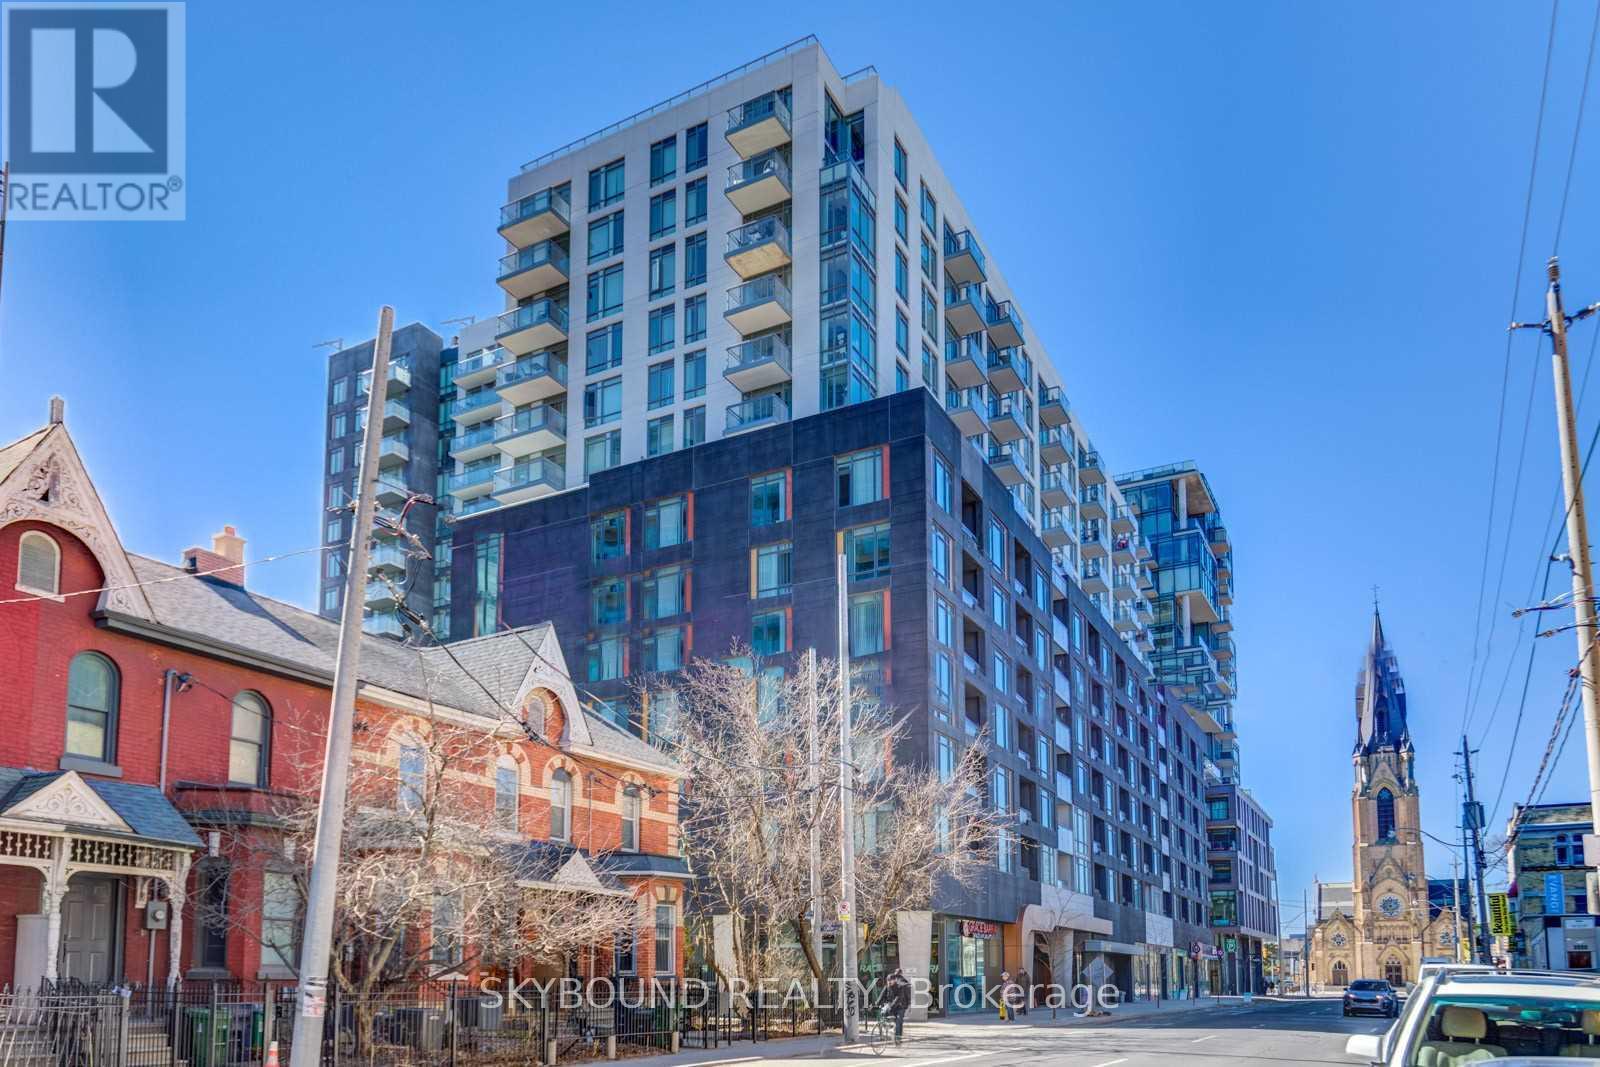
1706 - 525 Adelaide Street W Toronto, Ontario M5V 1T6

$4,400 Monthly
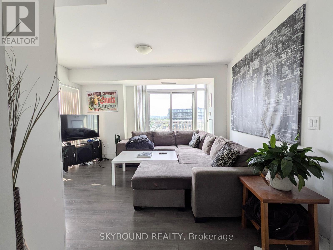
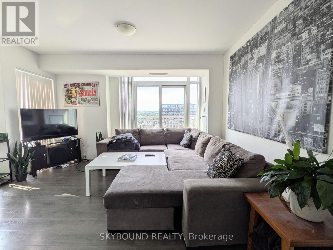
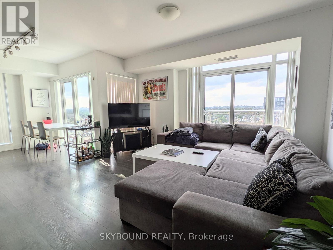
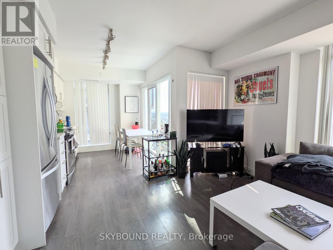
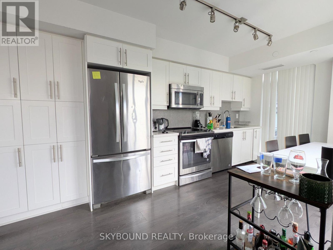
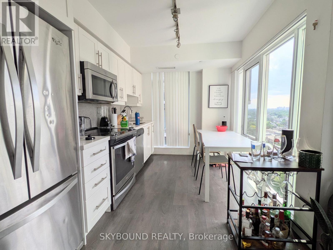
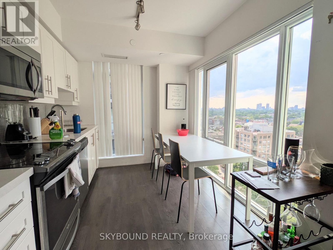
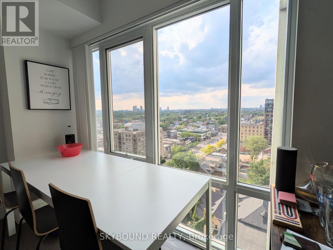
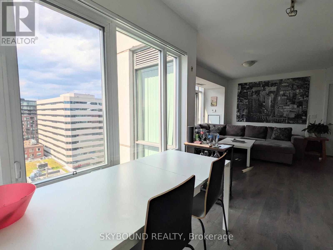
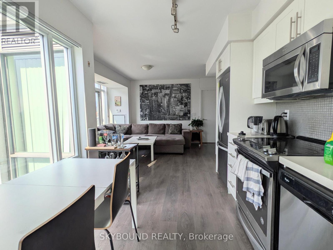
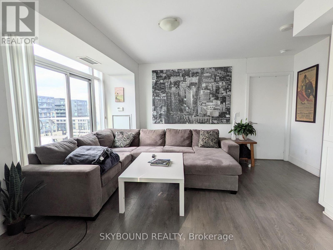
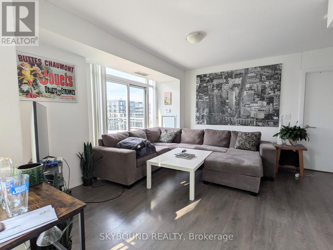
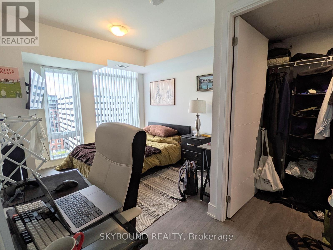
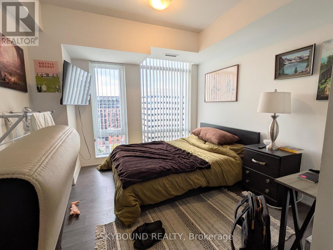
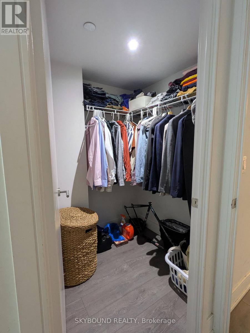
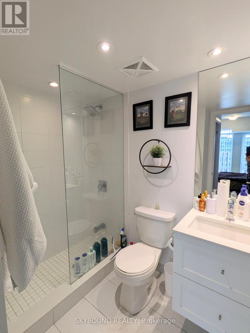
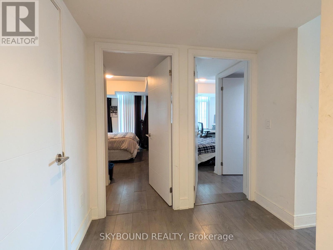
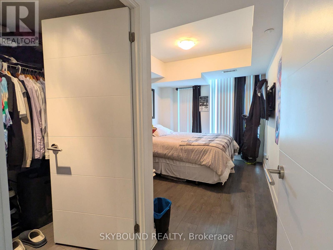
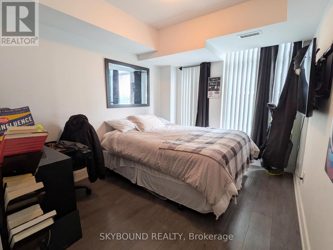
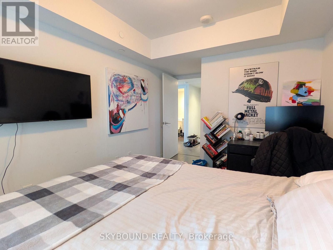
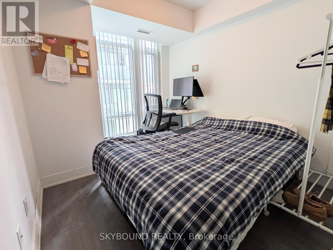
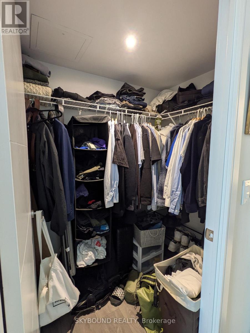
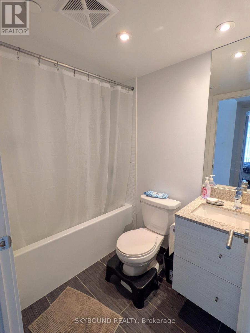
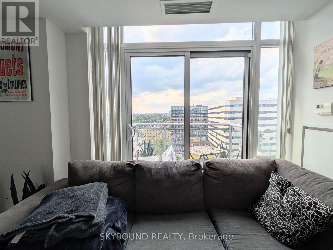
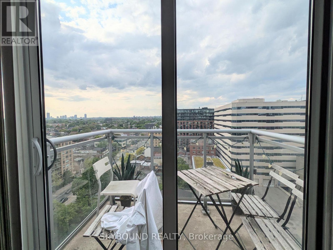
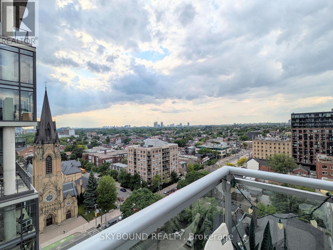
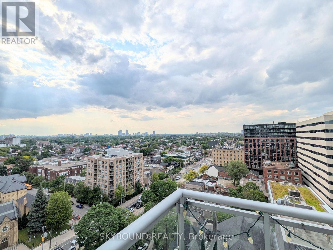
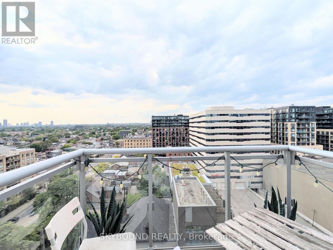
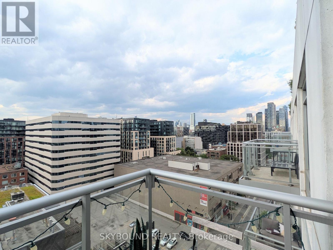
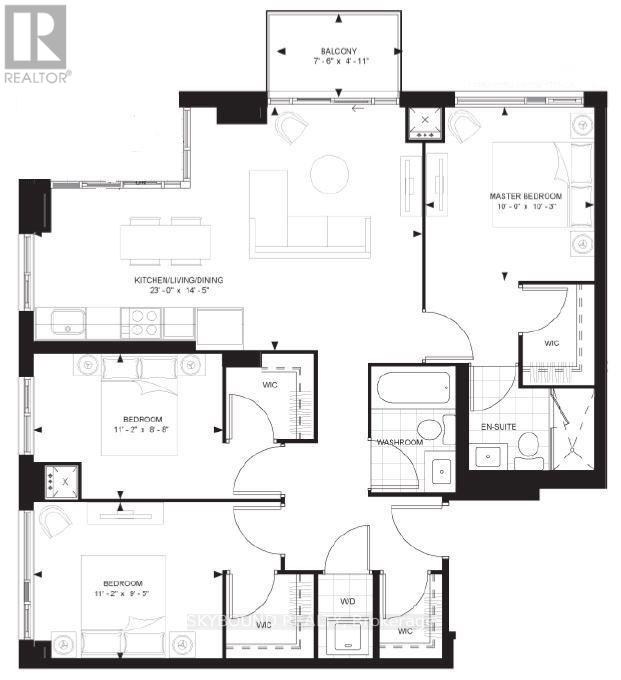
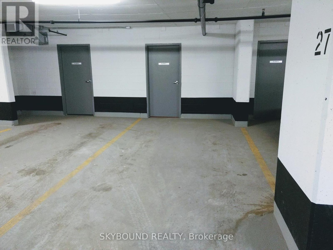
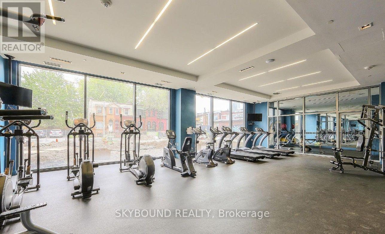
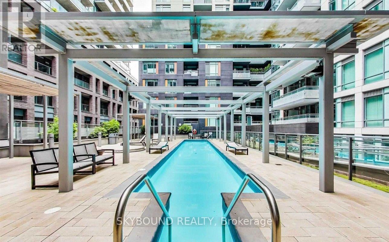
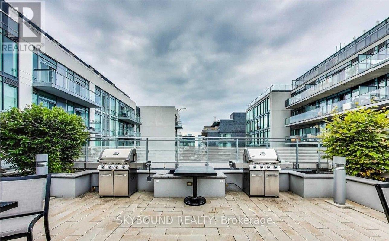
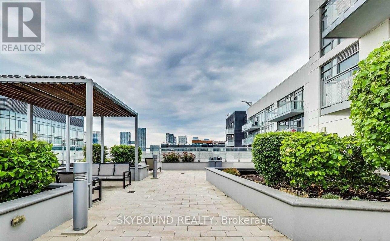
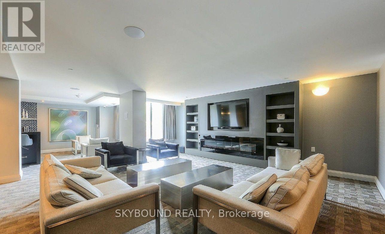
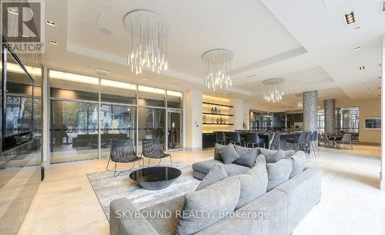
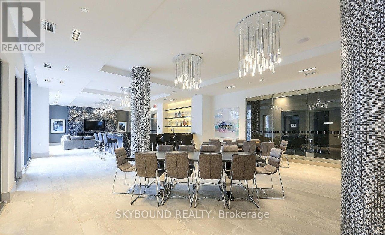
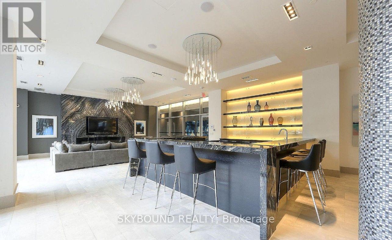
Welcome To Musee! Rare true 3-bedroom/2-bath NW corner suite featuring bright open concept living space with floor-to-ceiling windows! Over 1,000 Sq Ft with three great-sized actual bedrooms each with its own walk-in closet, windows, and real doors! The primary bedroom has a private ensuite bathroom, there's a full second guest bathroom, plus a fourth walk-in closet in the foyer. Tons of storage that extremely hard to find! Full- size stainless steel appliances, 9' ceilings in the principle rooms, along with a balcony overlooking the neighbourhood, and no neighbours above you. Everything King West has to offer right at your Doorstep! Amazing building amenities: 24-hr concierge, gym, two party rooms, outdoor pool and hot tub, steam room, theatre room, guest suites, and direct access to an awesome roof deck with BBQs via the stairwell just outside the unit. **Includes a parking spot with an attached private storage room** >>Available for Nov 1st<< (id:62104)
Property Details
| MLS® Number | C13778550 |
| Property Type | Single Family |
| Community Name | Waterfront Communities C1 |
| Amenities Near By | Park, Place Of Worship, Public Transit, Schools |
| Community Features | Pets Allowed With Restrictions |
| Features | Balcony, Carpet Free, In Suite Laundry |
| Parking Space Total | 1 |
| Pool Type | Outdoor Pool |
| View Type | City View |
Building
| Bathroom Total | 2 |
| Bedrooms Above Ground | 3 |
| Bedrooms Total | 3 |
| Amenities | Security/concierge, Exercise Centre, Party Room, Separate Electricity Meters, Storage - Locker |
| Appliances | Dishwasher, Dryer, Microwave, Stove, Washer, Refrigerator |
| Basement Type | None |
| Cooling Type | Central Air Conditioning |
| Exterior Finish | Brick, Concrete |
| Fire Protection | Monitored Alarm, Smoke Detectors |
| Flooring Type | Laminate |
| Heating Fuel | Natural Gas |
| Heating Type | Forced Air |
| Size Interior | 1,000 - 1,199 Sqft |
| Type | Apartment |
Parking
| Underground | |
| Garage |
Land
| Acreage | No |
| Land Amenities | Park, Place Of Worship, Public Transit, Schools |
Rooms
| Level | Type | Length | Width | Dimensions |
|---|---|---|---|---|
| Main Level | Living Room | 4.39 m | 7.01 m | 4.39 m x 7.01 m |
| Main Level | Dining Room | 4.39 m | 7.01 m | 4.39 m x 7.01 m |
| Main Level | Kitchen | 4.39 m | 7.01 m | 4.39 m x 7.01 m |
| Main Level | Primary Bedroom | 3.05 m | 3.13 m | 3.05 m x 3.13 m |
| Main Level | Bedroom 2 | 3.4 m | 2.64 m | 3.4 m x 2.64 m |
| Main Level | Bedroom 3 | 3.4 m | 2.87 m | 3.4 m x 2.87 m |
Contact Us
Contact us for more information

The trademarks REALTOR®, REALTORS®, and the REALTOR® logo are controlled by The Canadian Real Estate Association (CREA) and identify real estate professionals who are members of CREA. The trademarks MLS®, Multiple Listing Service® and the associated logos are owned by The Canadian Real Estate Association (CREA) and identify the quality of services provided by real estate professionals who are members of CREA. The trademark DDF® is owned by The Canadian Real Estate Association (CREA) and identifies CREA's Data Distribution Facility (DDF®)
September 15 2026 07:54:59
Toronto Regional Real Estate Board
Skybound Realty