
1702 - 25 Mcmahon Drive Toronto, Ontario M2K 0J2



$4,150 Monthly
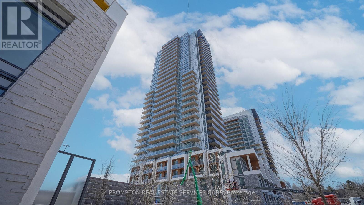
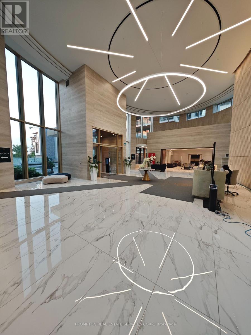
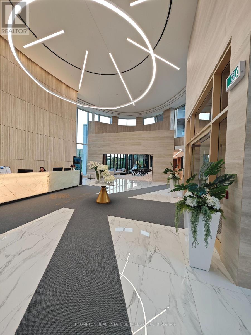
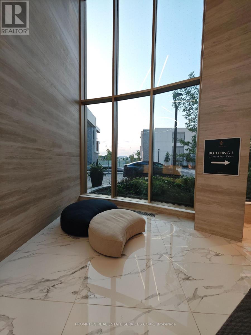
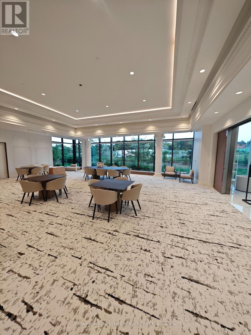
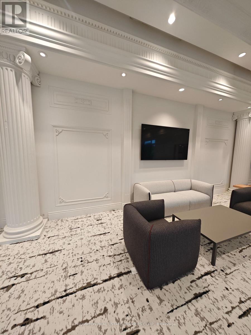
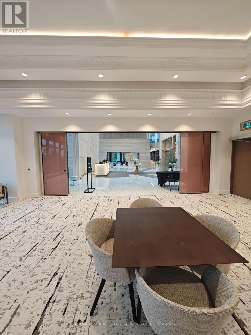
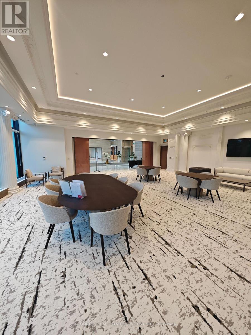
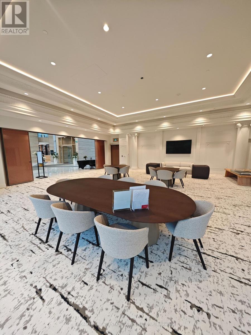
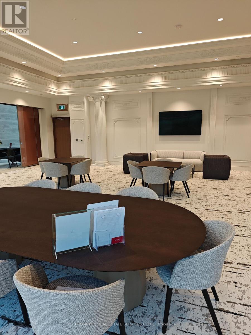
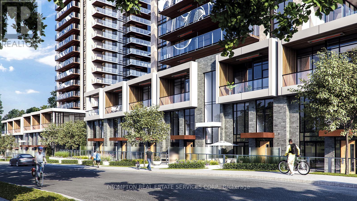
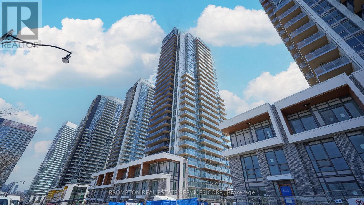
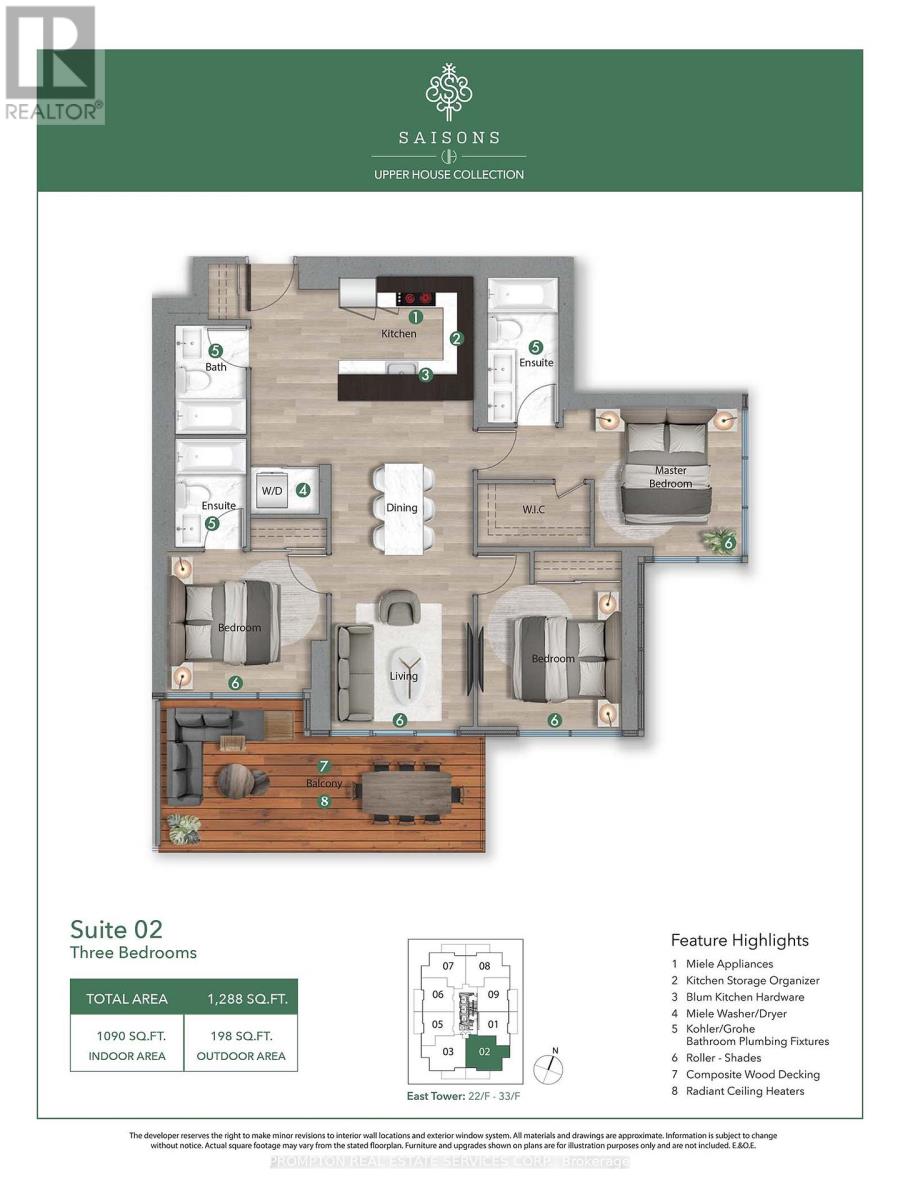
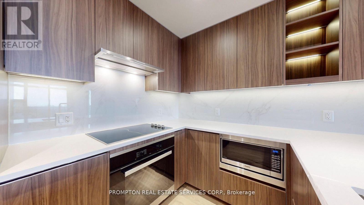
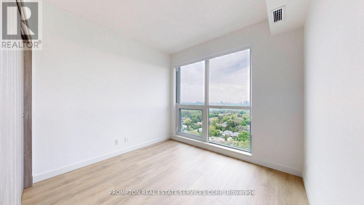
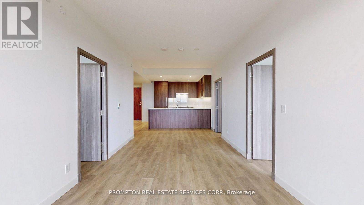
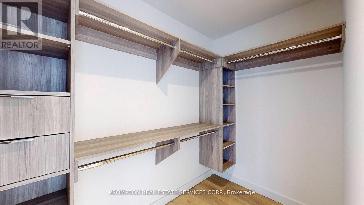
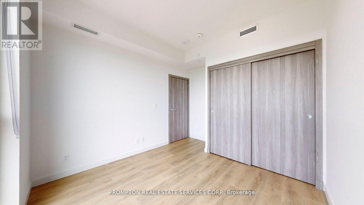
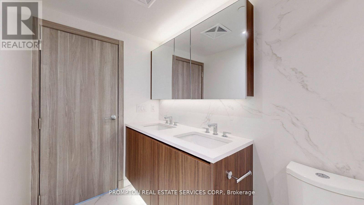
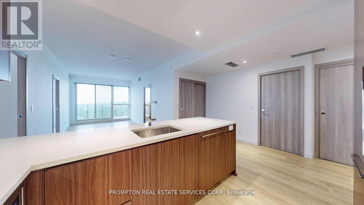
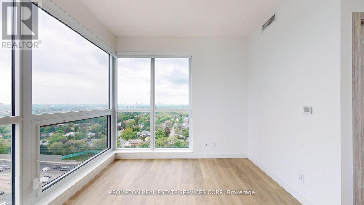
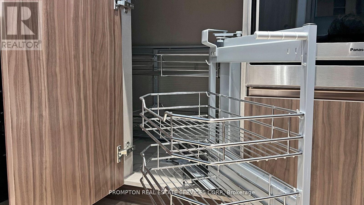
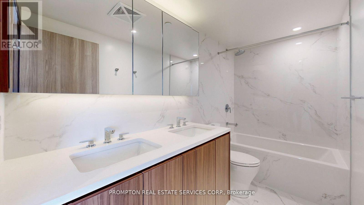
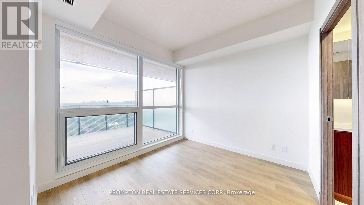
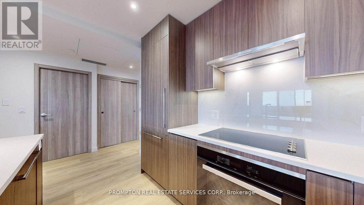
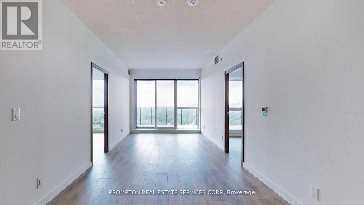
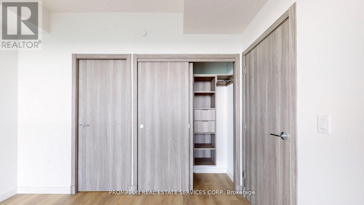
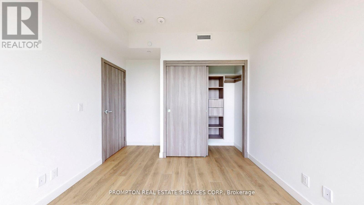
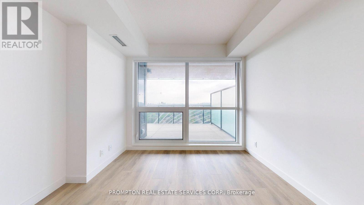
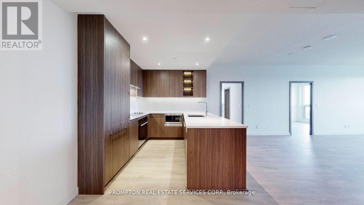
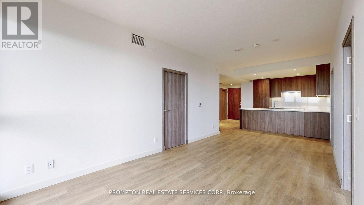
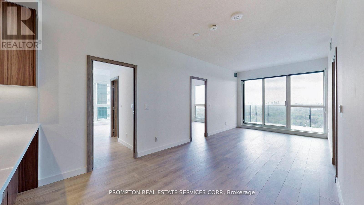
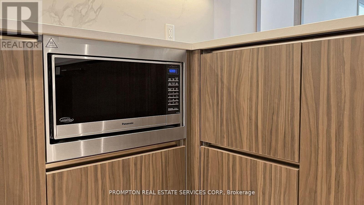
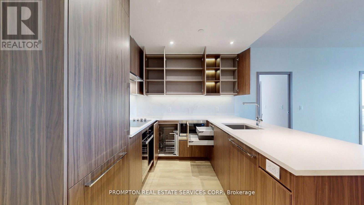
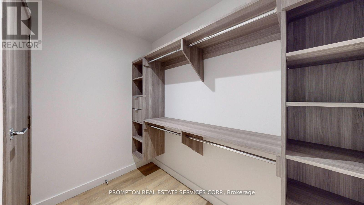
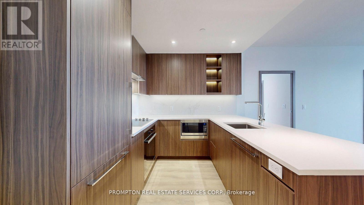
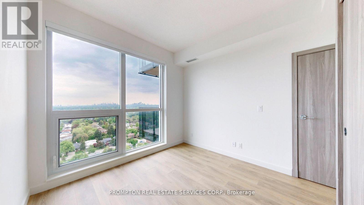
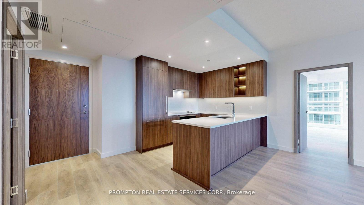
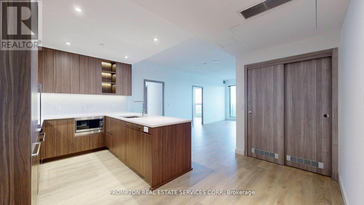
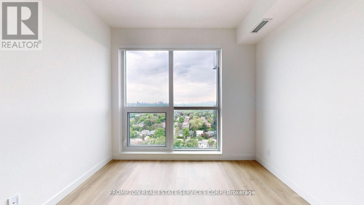
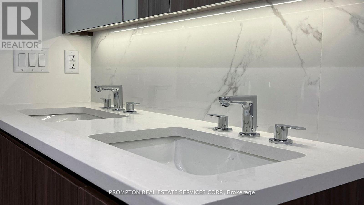
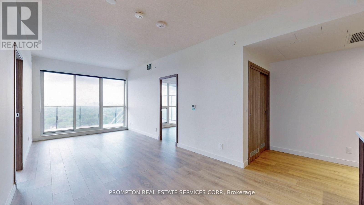
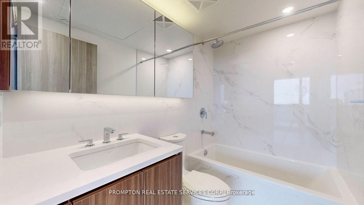
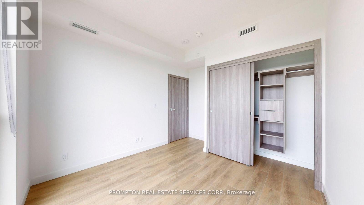
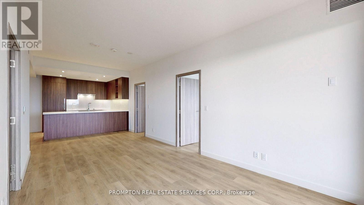
Experience luxury living in this stunning 3-bedroom, 3-bathroom residence offering 1,090 sq.ft. of interior space plus an impressive 198 sq.ft. private terrace (1,288 sq.ft. total). Thoughtfully designed with a bright open-concept layout, this suite features floor-to-ceiling windows, a spacious living and dining area, and a contemporary kitchen equipped with premium Miele appliances, a large island, and ample storage. The primary bedroom boasts a walk-in closet and a private ensuite, while the two additional bedrooms provide excellent flexibility for family, guests, or a home office. Enjoy seamless indoor-outdoor living on the oversized terrace, complete with composite decking and radiant ceiling heaters-perfect for entertaining or relaxing year-round. Includes in-suite laundry, premium finishes throughout, and an exceptional layout offering comfort, functionality, and elegance. Located in a prestigious building with convenient access to transit, shopping, dining, parks, and everyday amenities. (id:62104)
Property Details
| MLS® Number | C13520158 |
| Property Type | Single Family |
| Community Name | Bayview Village |
| Community Features | Pets Allowed With Restrictions |
| Features | Elevator, Balcony |
| Parking Space Total | 1 |
Building
| Bathroom Total | 3 |
| Bedrooms Above Ground | 3 |
| Bedrooms Total | 3 |
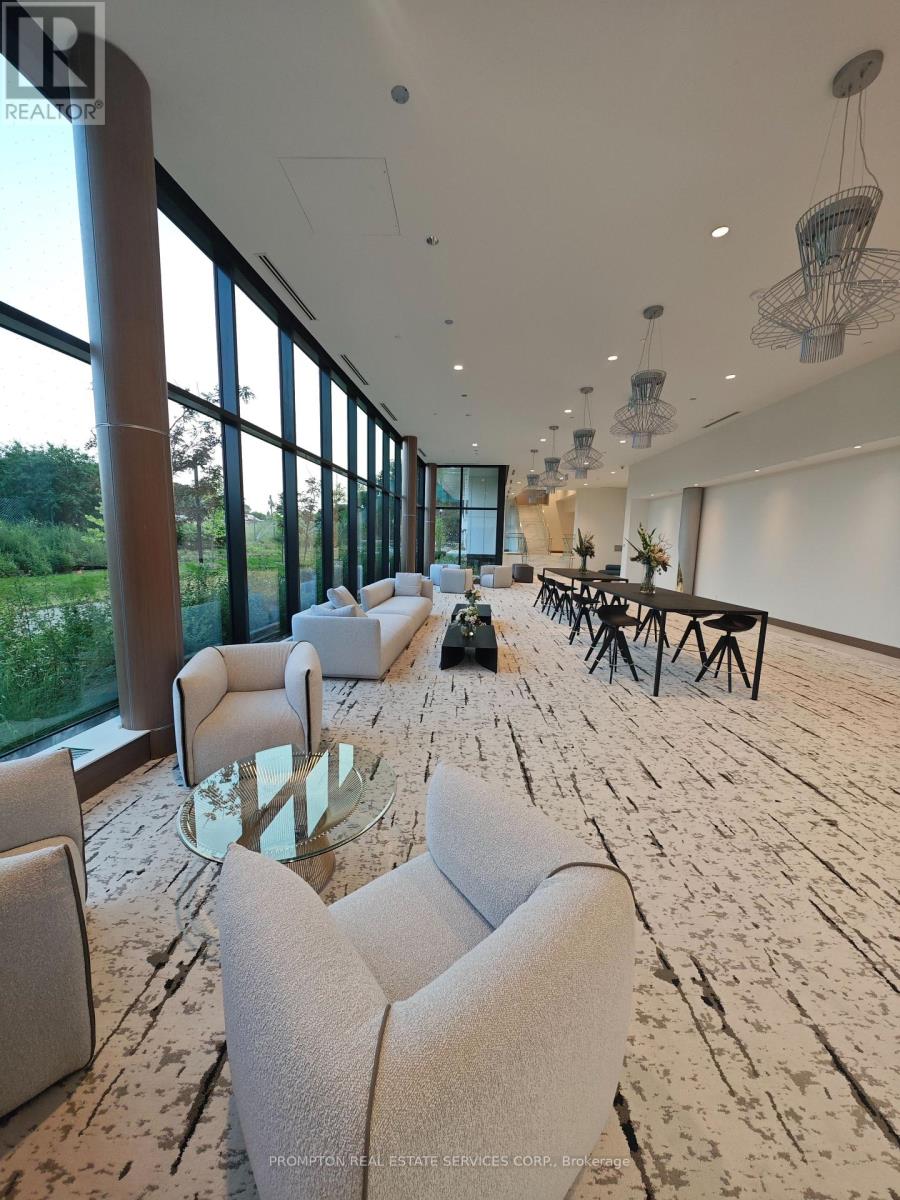
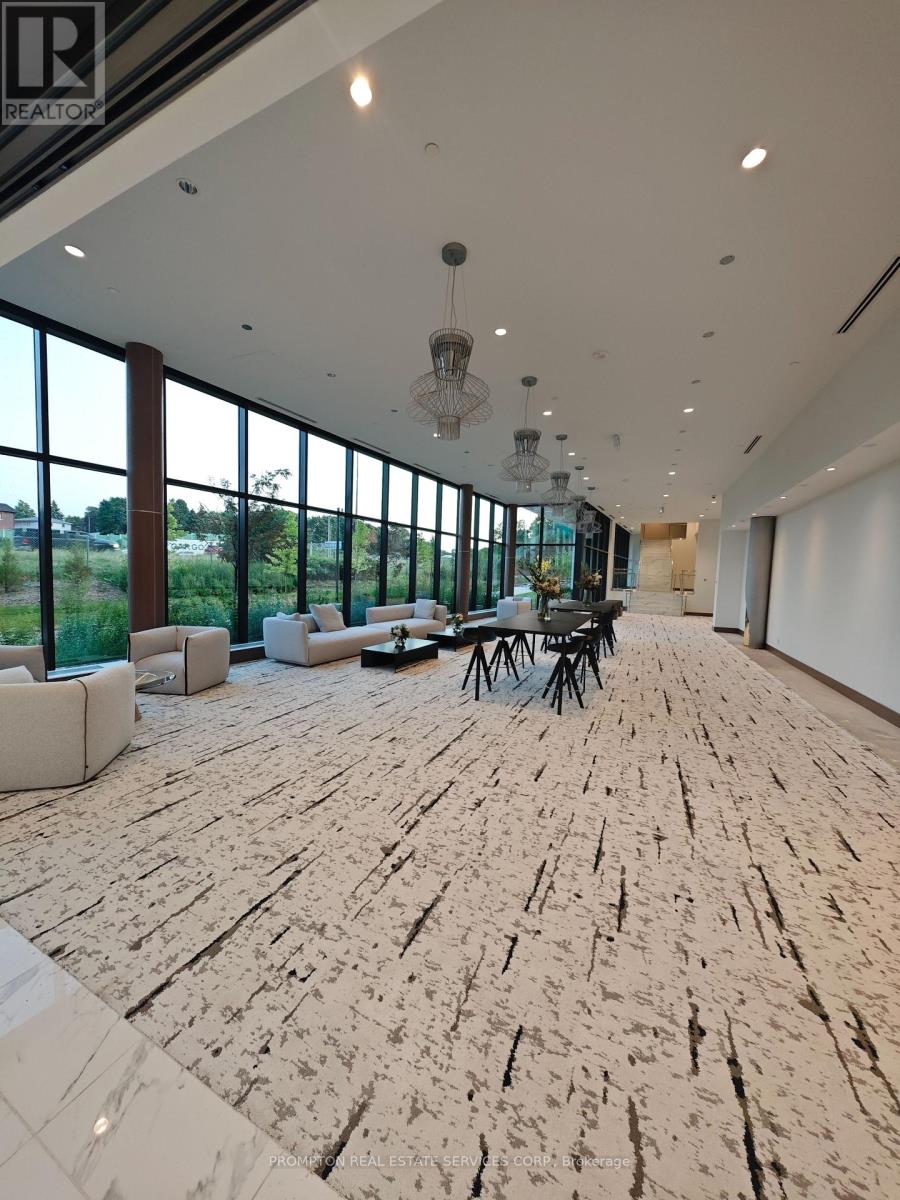
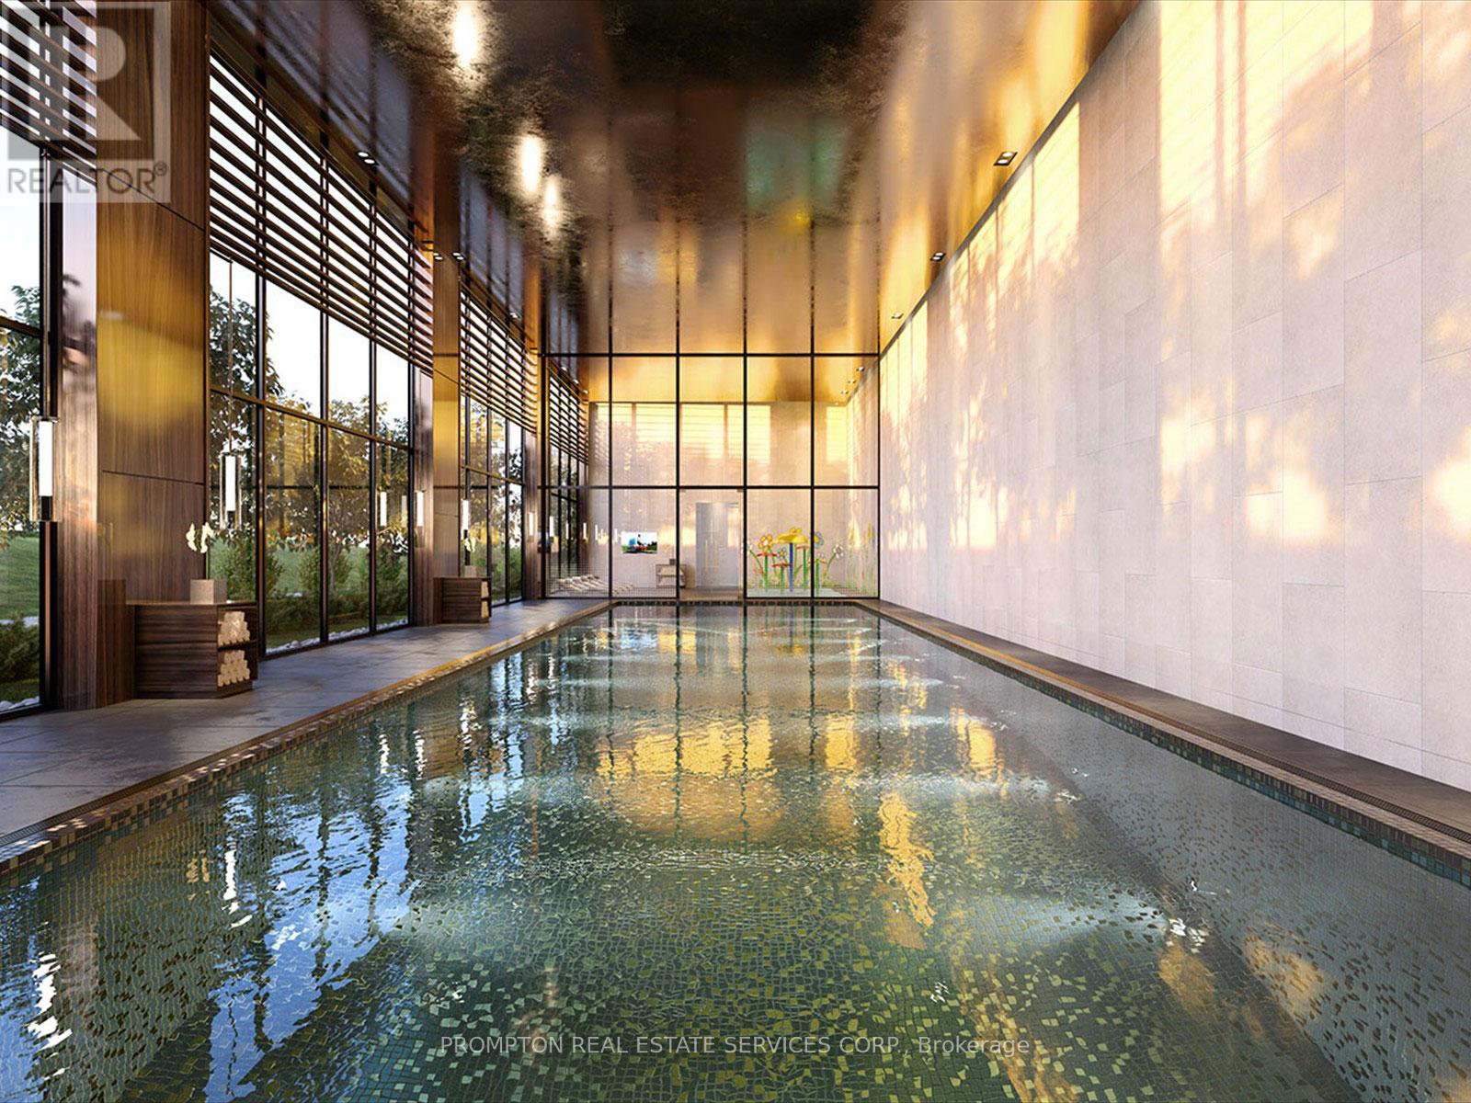
| Amenities | Exercise Centre, Car Wash, Security/concierge, Visitor Parking, Storage - Locker |
| Basement Type | None |
| Cooling Type | Central Air Conditioning |
| Exterior Finish | Concrete |
| Heating Fuel | Natural Gas |
| Heating Type | Forced Air |
| Size Interior | 1,000 - 1,199 Sqft |
| Type | Apartment |
Parking
| Underground | |
| Garage |
Land
| Acreage | No |
Contact Us
Contact us for more information

The trademarks REALTOR®, REALTORS®, and the REALTOR® logo are controlled by The Canadian Real Estate Association (CREA) and identify real estate professionals who are members of CREA. The trademarks MLS®, Multiple Listing Service® and the associated logos are owned by The Canadian Real Estate Association (CREA) and identify the quality of services provided by real estate professionals who are members of CREA. The trademark DDF® is owned by The Canadian Real Estate Association (CREA) and identifies CREA's Data Distribution Facility (DDF®)
July 03 2026 07:30:44
Toronto Regional Real Estate Board
Prompton Real Estate Services Corp.