
170 Elmer Adams Drive Clarington, Ontario L1E 0G4

$949,900
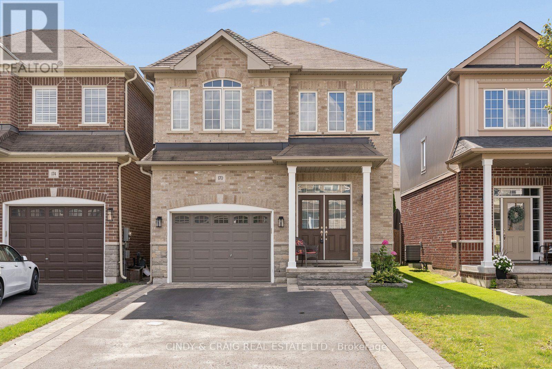
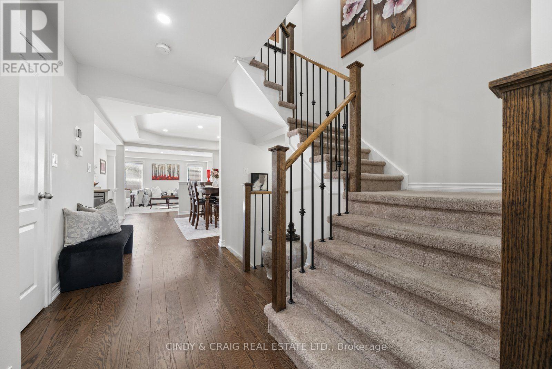
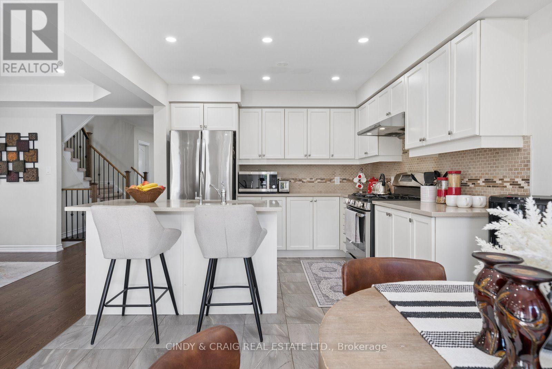
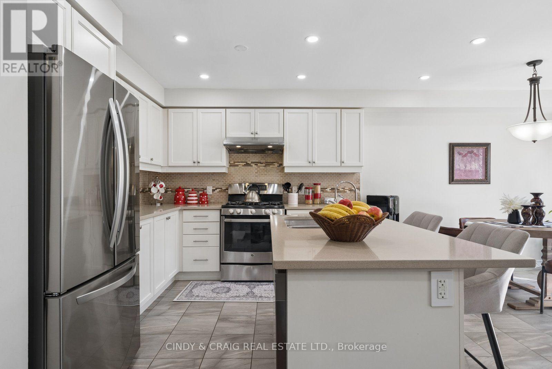
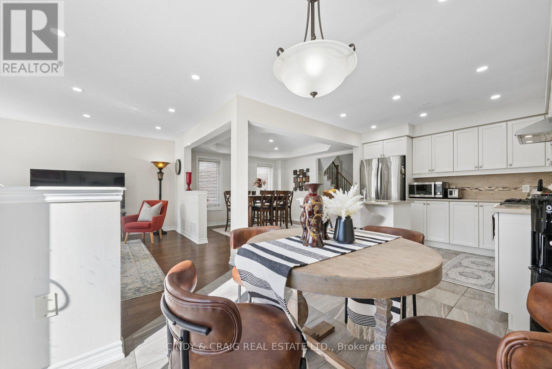
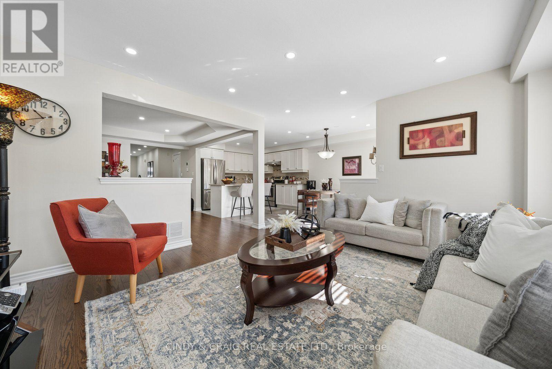
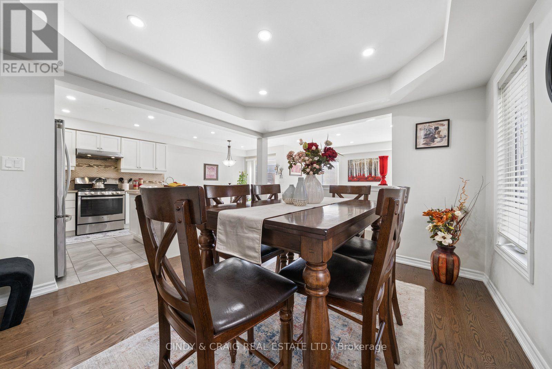
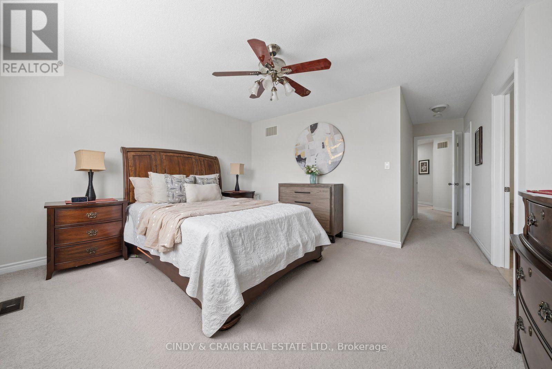
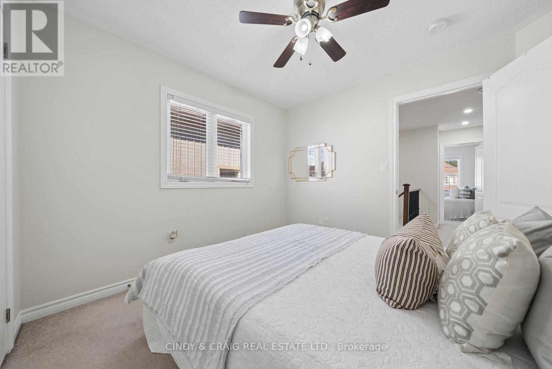
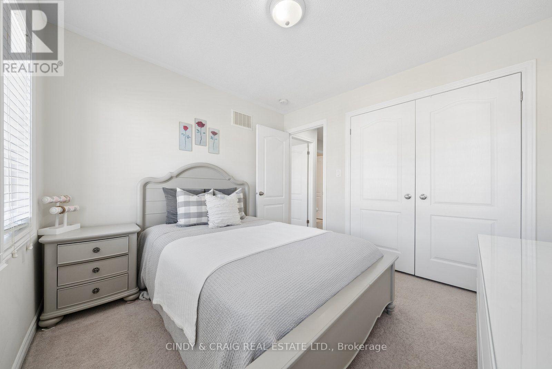
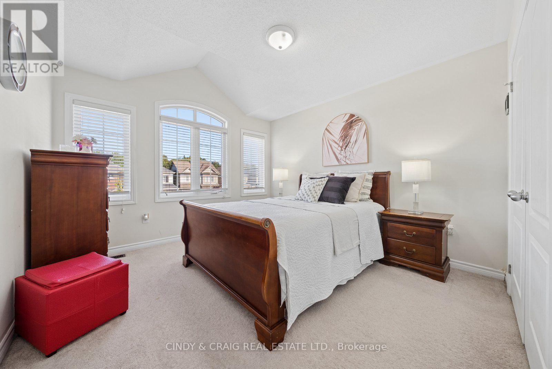
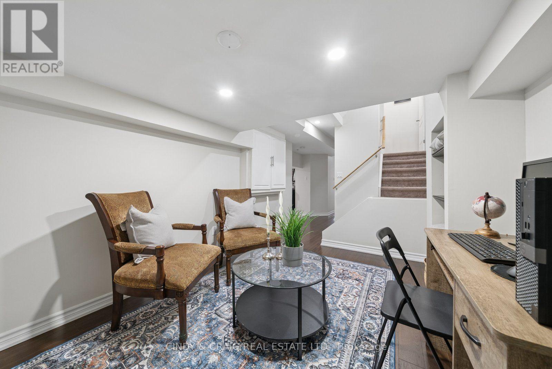
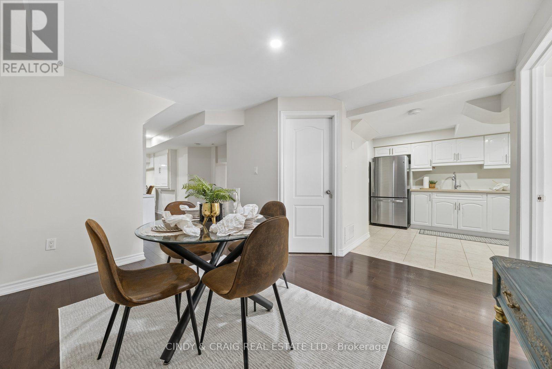
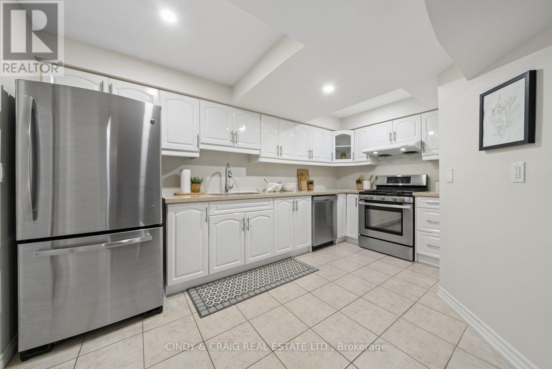
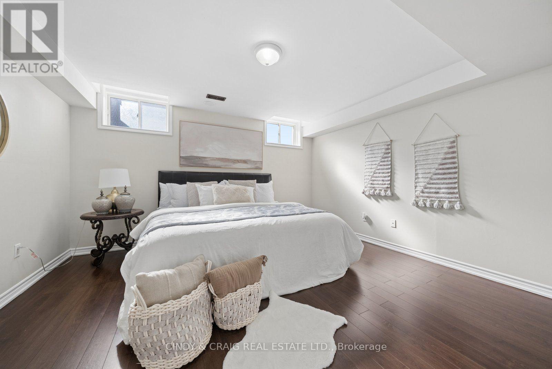
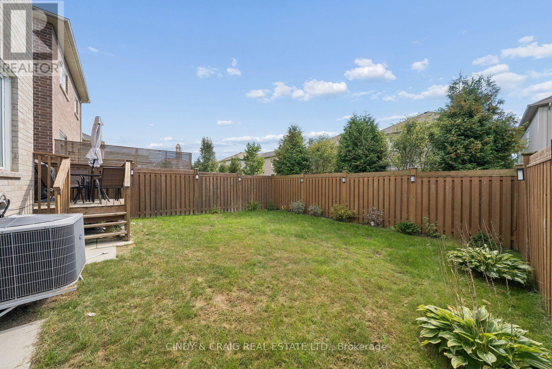
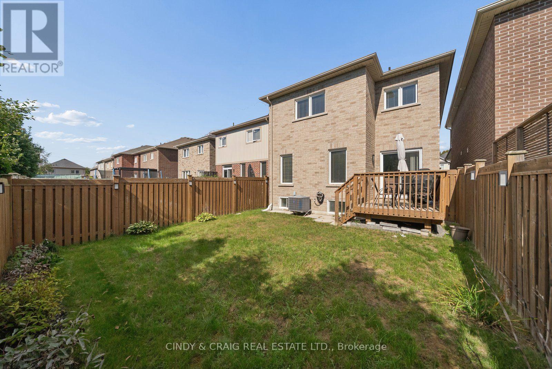
Welcome to 170 Elmer Adams Drive, Courtice! This spacious 2,056 sq. ft. Halminen-built home offers a versatile layout ideal for families and multi-generational living. Beautiful double door entry welcomes you into the open concept living and dining rooms. Upgraded kitchen with quartz counters, stainless steel appliances and ample storage in the modern cabinets. Upper level boasting 4 bedrooms, incl primary retreat with walk-in closet and 4pc ensuite. The fully finished basement features 1-bedroom with its own kitchen, office & living room, offering excellent flexibility for extended family, guests, or additional living space. With generous living spaces, thoughtful upgrades, and plenty of potential, this home is an excellent opportunity for families looking for comfort, style, and room to grow. ** This is a linked property.** (id:62104)
Open House
This property has open houses!
2:00 pm
Ends at:4:00 pm
Property Details
| MLS® Number | E13822428 |
| Property Type | Single Family |
| Community Name | Courtice |
| Equipment Type | Water Heater, Water Heater - Tankless |
| Parking Space Total | 5 |
| Rental Equipment Type | Water Heater, Water Heater - Tankless |
Building
| Bathroom Total | 4 |
| Bedrooms Above Ground | 4 |
| Bedrooms Below Ground | 1 |
| Bedrooms Total | 5 |
| Appliances | Water Softener, Dishwasher, Dryer, Stove, Washer, Refrigerator |
| Basement Development | Finished |
| Basement Features | Apartment In Basement |
| Basement Type | N/a, N/a (finished) |
| Construction Style Attachment | Detached |
| Cooling Type | Central Air Conditioning |
| Exterior Finish | Brick |
| Flooring Type | Laminate, Ceramic, Hardwood, Carpeted |
| Foundation Type | Concrete |
| Half Bath Total | 1 |
| Heating Fuel | Natural Gas |
| Heating Type | Forced Air |
| Stories Total | 2 |
| Size Interior | 2,000 - 2,500 Sqft |
| Type | House |
| Utility Water | Municipal Water |
Parking
| Attached Garage | |
| Garage |
Land
| Acreage | No |
| Sewer | Sanitary Sewer |
| Size Depth | 101 Ft ,2 In |
| Size Frontage | 29 Ft ,6 In |
| Size Irregular | 29.5 X 101.2 Ft |
| Size Total Text | 29.5 X 101.2 Ft |
Rooms
| Level | Type | Length | Width | Dimensions |
|---|---|---|---|---|
| Second Level | Primary Bedroom | 4.39 m | 3.84 m | 4.39 m x 3.84 m |
| Second Level | Bedroom 2 | 3.41 m | 3.6 m | 3.41 m x 3.6 m |
| Second Level | Bedroom 3 | 3.05 m | 3.2 m | 3.05 m x 3.2 m |
| Second Level | Bedroom 4 | 3.11 m | 2.93 m | 3.11 m x 2.93 m |
| Basement | Bedroom | 4.26 m | 3.862 m | 4.26 m x 3.862 m |
| Basement | Living Room | 3.633 m | 2.545 m | 3.633 m x 2.545 m |
| Basement | Office | 4.686 m | 2.38 m | 4.686 m x 2.38 m |
| Basement | Kitchen | 4.299 m | 2.112 m | 4.299 m x 2.112 m |
| Main Level | Kitchen | 3.23 m | 6.28 m | 3.23 m x 6.28 m |
| Main Level | Family Room | 4.39 m | 3.93 m | 4.39 m x 3.93 m |
| Main Level | Living Room | 3.41 m | 3.66 m | 3.41 m x 3.66 m |
| Main Level | Dining Room | 3.41 m | 3.66 m | 3.41 m x 3.66 m |
https://www.realtor.ca/real-estate/30321222/170-elmer-adams-drive-clarington-courtice-courtice
Contact Us
Contact us for more information

The trademarks REALTOR®, REALTORS®, and the REALTOR® logo are controlled by The Canadian Real Estate Association (CREA) and identify real estate professionals who are members of CREA. The trademarks MLS®, Multiple Listing Service® and the associated logos are owned by The Canadian Real Estate Association (CREA) and identify the quality of services provided by real estate professionals who are members of CREA. The trademark DDF® is owned by The Canadian Real Estate Association (CREA) and identifies CREA's Data Distribution Facility (DDF®)
September 24 2026 06:32:14
Toronto Regional Real Estate Board
Cindy & Craig Real Estate Ltd.