
17 Victor Boulevard Unit# R Hamilton, Ontario L9A 2V3

$2,895 Monthly
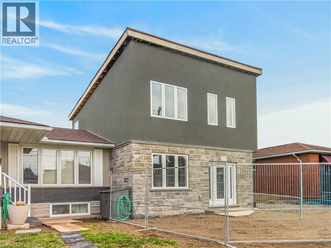
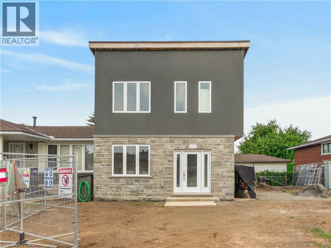
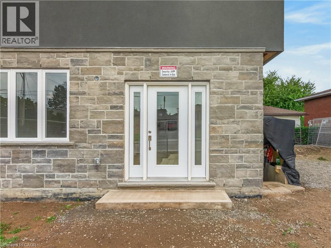
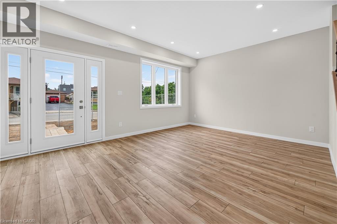
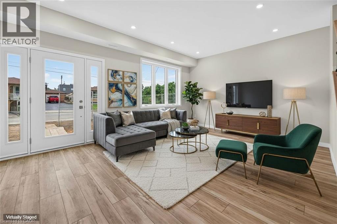
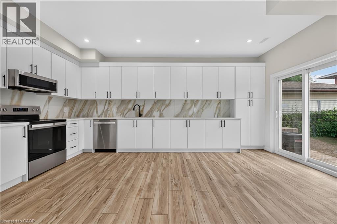
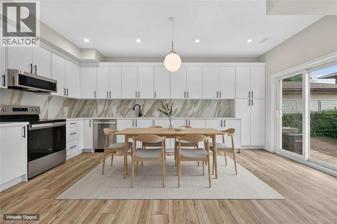
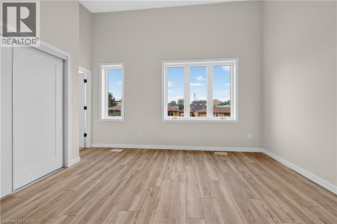
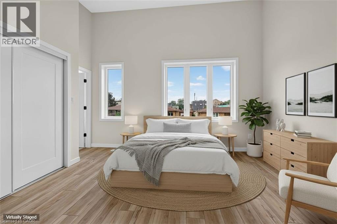
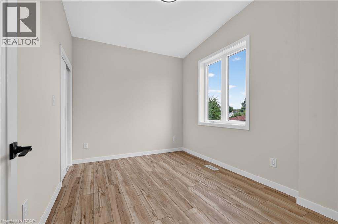
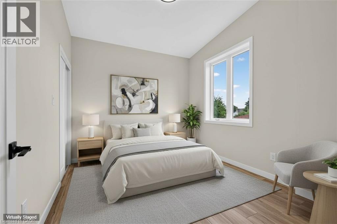
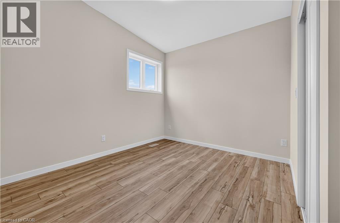
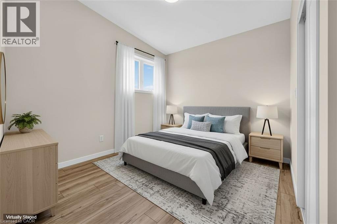
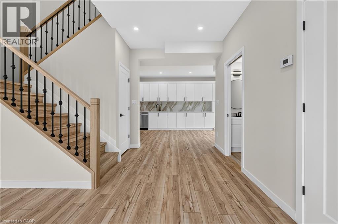
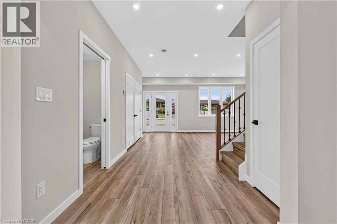
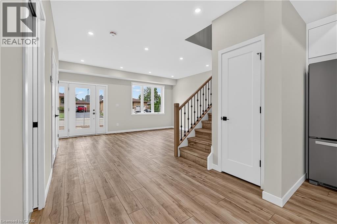
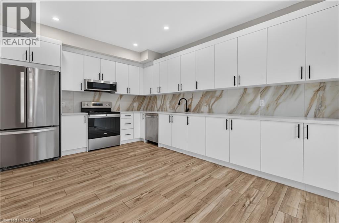
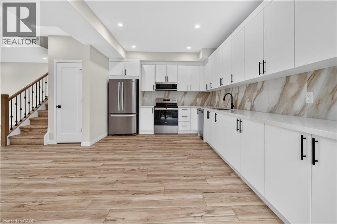
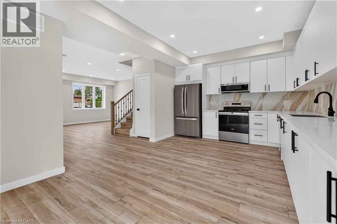
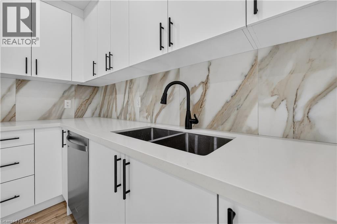
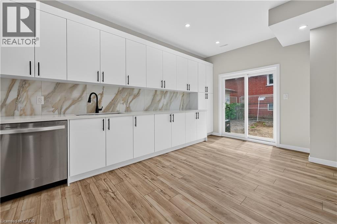
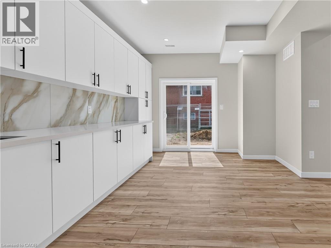
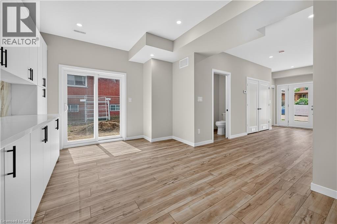
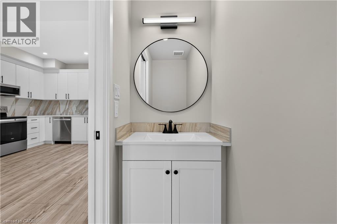
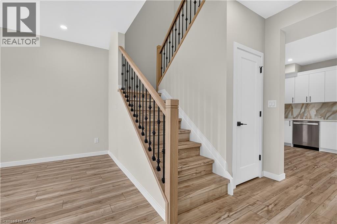
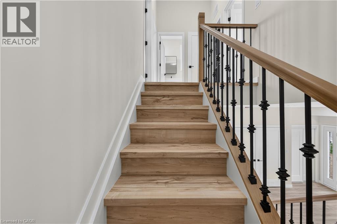
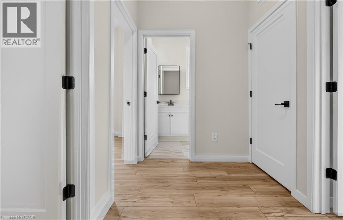
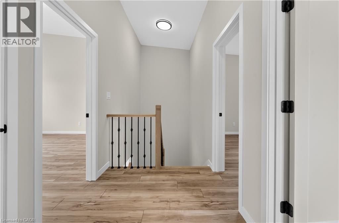
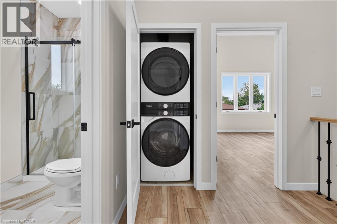
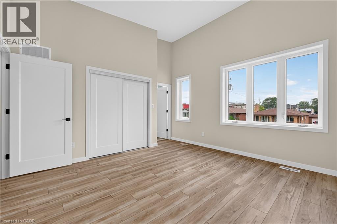
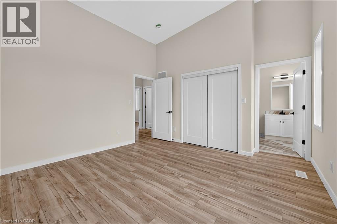
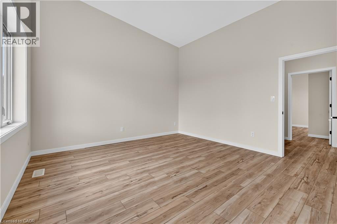
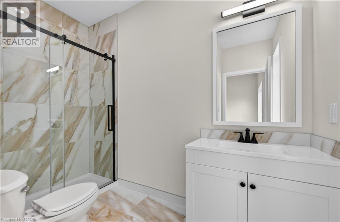
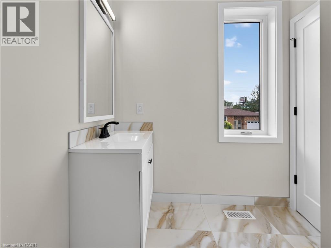
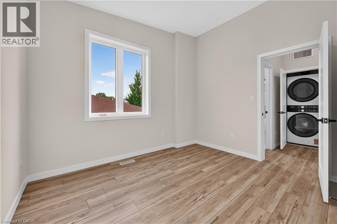
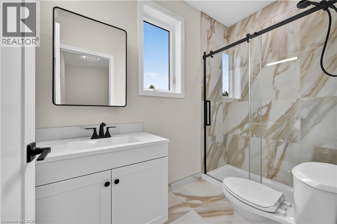
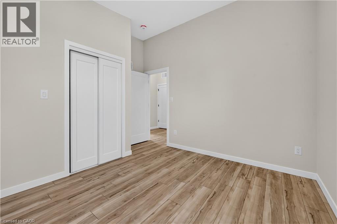
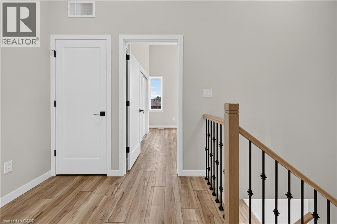
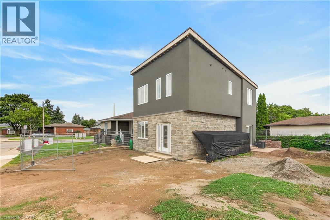
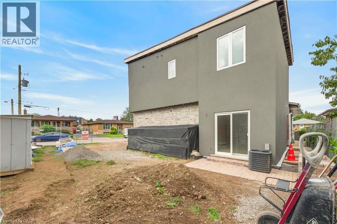
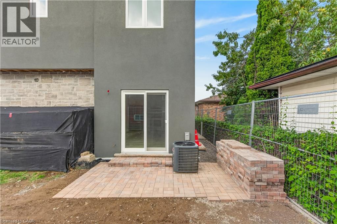
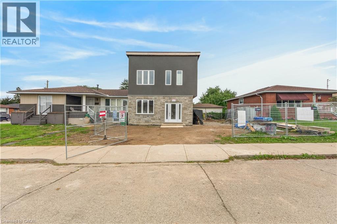
Welcome to this brand new 2-storey residence in one of Hamilton Mountain's most desirable neighbourhoods, just minutes from Upper James,the Lincoln Alexander Parkway, shopping, restaurants, parks, and every convenience. This beautifully designed home offers an exceptional blendof luxury, privacy, and modern living. Featuring 10-foot ceilings throughout both floors, an abundance of natural light, and a thoughtfullydesigned open-concept layout, every detail has been finished to impress. The stunning chef's kitchen is the heart of the home, showcasing wall-to-wall quartz countertops, extensive custom cabinetry, and generous prep and entertaining space. The bright living and dining area flowsseamlessly to private side sliding glass doors, creating the perfect indoor-outdoor connection. Upstairs, you'll find a spacious primary retreatcomplete with a private 3-piece ensuite, two additional bedrooms, and a full bathroom. A convenient second-floor laundry closet adds everydayfunctionality, while a stylish main-floor powder room is ideal for guests. Enjoy the comfort of carpet-free living throughout, two dedicated parkingspaces, and the privacy of your own separate entrance. This move-in-ready home is perfectly suited for professionals or a family seekingupscale, low-maintenance living in a prime Hamilton Mountain location. Available immediately for A+ tenants. Tenants are responsible for allutilities. (id:62104)
Property Details
| MLS® Number | 40866895 |
| Property Type | Single Family |
| Amenities Near By | Airport, Park, Place Of Worship, Public Transit, Schools, Shopping |
| Community Features | Quiet Area, Community Centre, School Bus |
| Features | Corner Site, Paved Driveway |
| Parking Space Total | 2 |
Building
| Bathroom Total | 3 |
| Bedrooms Above Ground | 3 |
| Bedrooms Total | 3 |
| Appliances | Dishwasher, Dryer, Refrigerator, Stove, Washer, Microwave Built-in, Window Coverings |
| Architectural Style | Contemporary |
| Basement Type | None |
| Constructed Date | 2026 |
| Construction Style Attachment | Semi-detached |
| Cooling Type | Central Air Conditioning |
| Exterior Finish | Stone, Stucco |
| Half Bath Total | 1 |
| Heating Type | Forced Air |
| Stories Total | 2 |
| Size Interior | 1,400 Sqft |
| Type | House |
| Utility Water | Municipal Water |
Parking
| Open |
Land
| Access Type | Highway Nearby |
| Acreage | No |
| Land Amenities | Airport, Park, Place Of Worship, Public Transit, Schools, Shopping |
| Sewer | Municipal Sewage System |
| Size Depth | 55 Ft |
| Size Frontage | 92 Ft |
| Size Irregular | 0.12 |
| Size Total | 0.12 Ac|unknown |
| Size Total Text | 0.12 Ac|unknown |
| Zoning Description | C |
Rooms
| Level | Type | Length | Width | Dimensions |
|---|---|---|---|---|
| Second Level | 3pc Bathroom | 4'10'' x 8'10'' | ||
| Second Level | Bedroom | 9'5'' x 10'0'' | ||
| Second Level | Bedroom | 10'0'' x 11'4'' | ||
| Second Level | 3pc Ensuite Bath | 4'10'' x 10'0'' | ||
| Second Level | Bedroom | 13'4'' x 13'0'' | ||
| Main Level | Utility Room | 3'0'' x 7'1'' | ||
| Main Level | 2pc Bathroom | 3'0'' x 7'8'' | ||
| Main Level | Kitchen/dining Room | 18'1'' x 11'4'' | ||
| Main Level | Living Room | 16'9'' x 13'1'' |
https://www.realtor.ca/real-estate/30334142/17-victor-boulevard-unit-r-hamilton
Contact Us
Contact us for more information

The trademarks REALTOR®, REALTORS®, and the REALTOR® logo are controlled by The Canadian Real Estate Association (CREA) and identify real estate professionals who are members of CREA. The trademarks MLS®, Multiple Listing Service® and the associated logos are owned by The Canadian Real Estate Association (CREA) and identify the quality of services provided by real estate professionals who are members of CREA. The trademark DDF® is owned by The Canadian Real Estate Association (CREA) and identifies CREA's Data Distribution Facility (DDF®)
September 28 2026 02:08:43
REALTORS® Association of Hamilton-Burlington
Rock Star Real Estate Inc.