
17 Payzac Avenue Toronto, Ontario M1E 5A7

$919,000
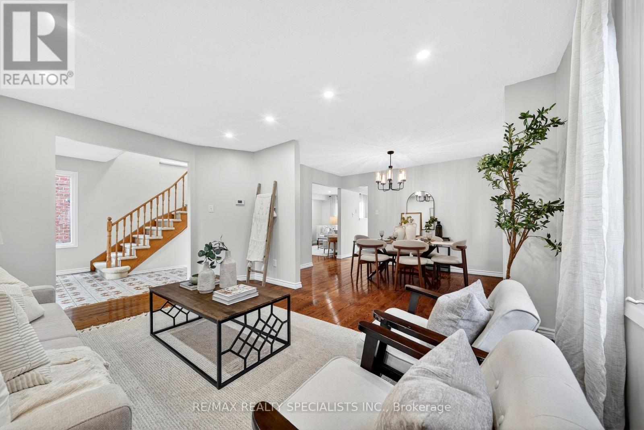
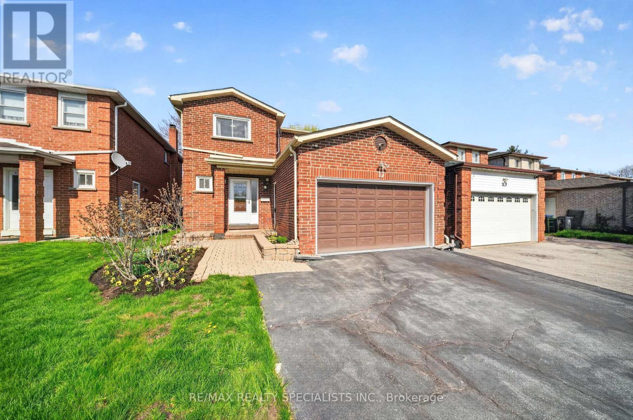
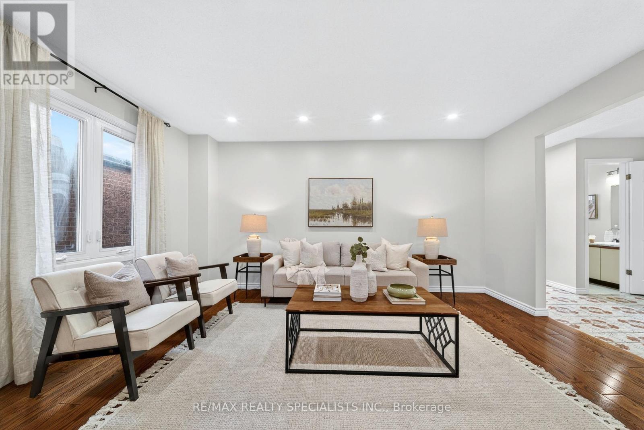
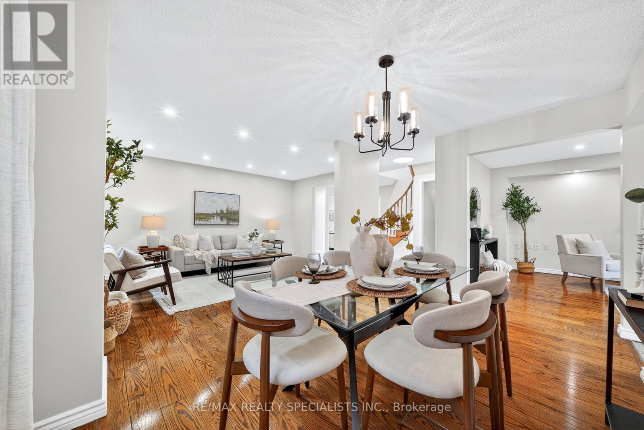
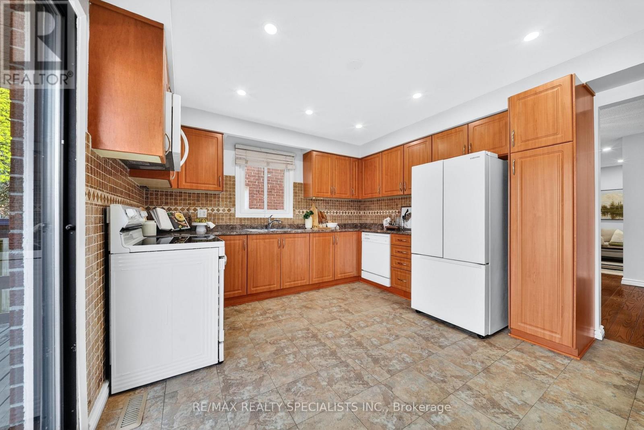
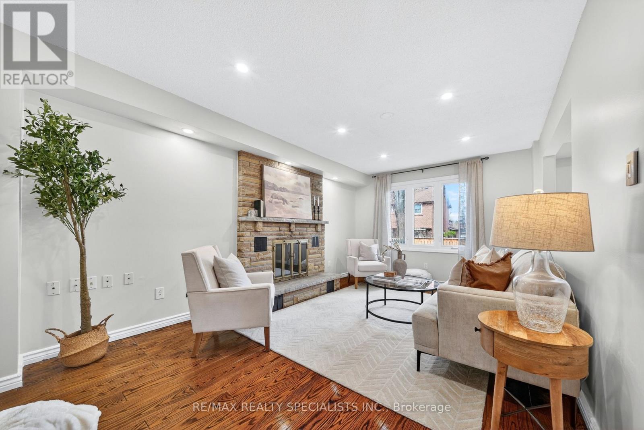
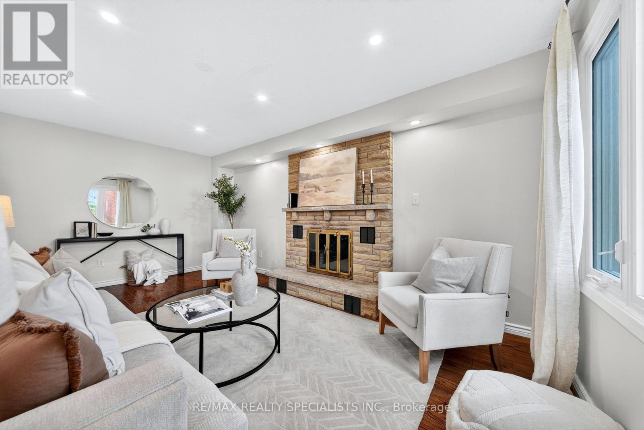
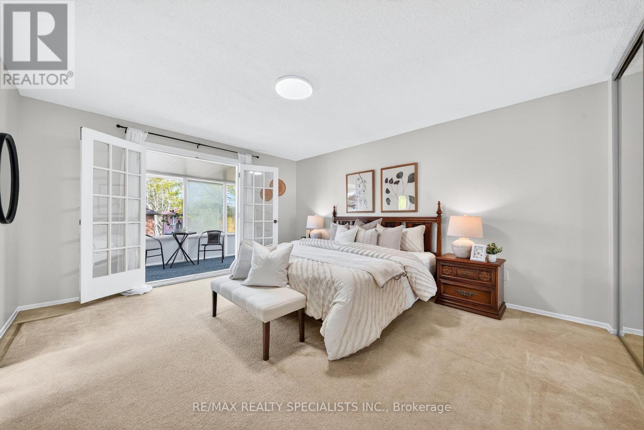
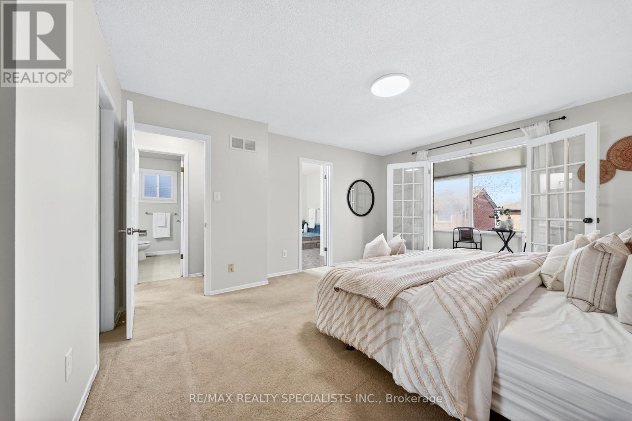
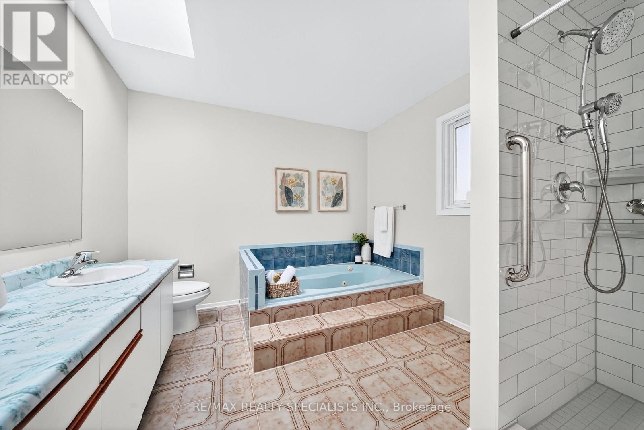
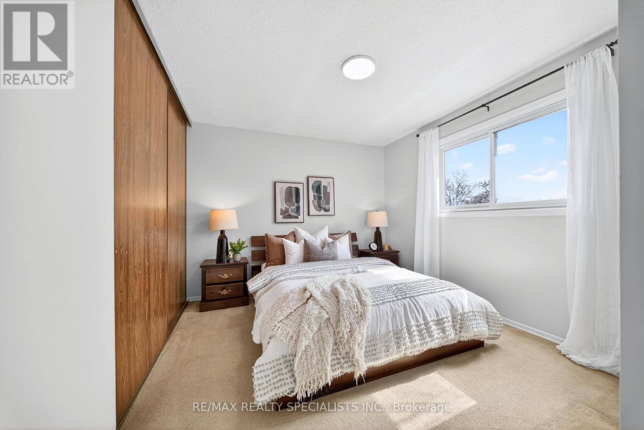
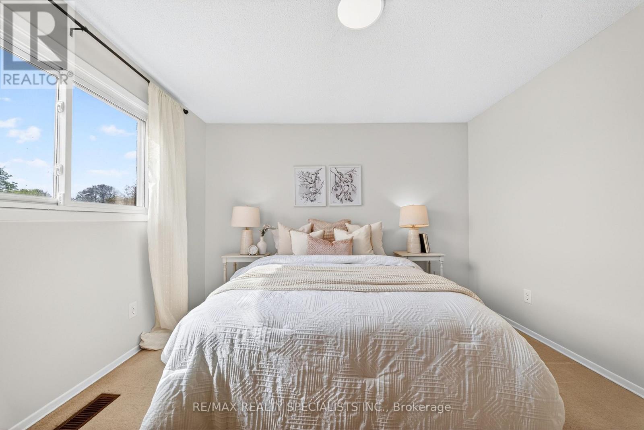
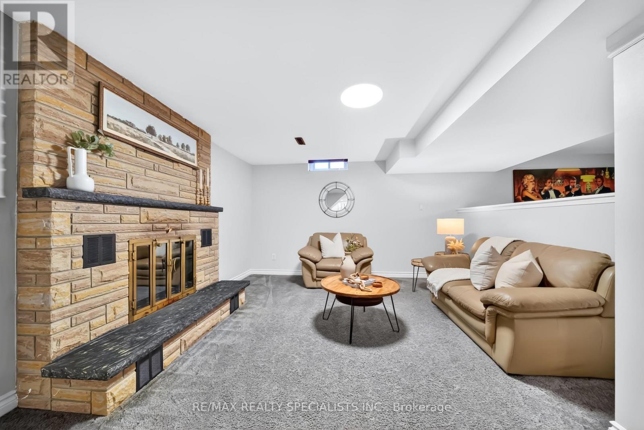
Welcome to 17 Payzac Ave! Located in a fantastic family-friendly neighbourhood, this well-maintained home is just a short walk to Guildwood GO Station with both GO Transit and VIA Rail, making commuting to downtown Toronto quick and convenient. The bright main floor offers hardwood floors, plenty of natural light, and a functional layout that's perfect for everyday living. The updated kitchen opens to the living, dining, and family rooms, making it a great space for entertaining. Upstairs you'll find 3 spacious bedrooms, including a large primary bedroom with a walk-in closet, ensuite, and private sunroom balcony. The finished basement gives you plenty of extra living space for a rec room, home office, or extended family. Enjoy being close to the Scarborough Bluffs, Guild Park & Gardens, Rouge National Urban Park, golf courses, shopping, restaurants, schools, Centennial College, and University of Toronto Scarborough. Major updates include the kitchen, windows, furnace, roof, A/C, plus the fridge and stove. A great opportunity to own a solid family home in an established neighbourhood! (id:62104)
Property Details
| MLS® Number | E13500108 |
| Property Type | Single Family |
| Community Name | West Hill |
| Equipment Type | Water Heater |
| Parking Space Total | 4 |
| Rental Equipment Type | Water Heater |
Building
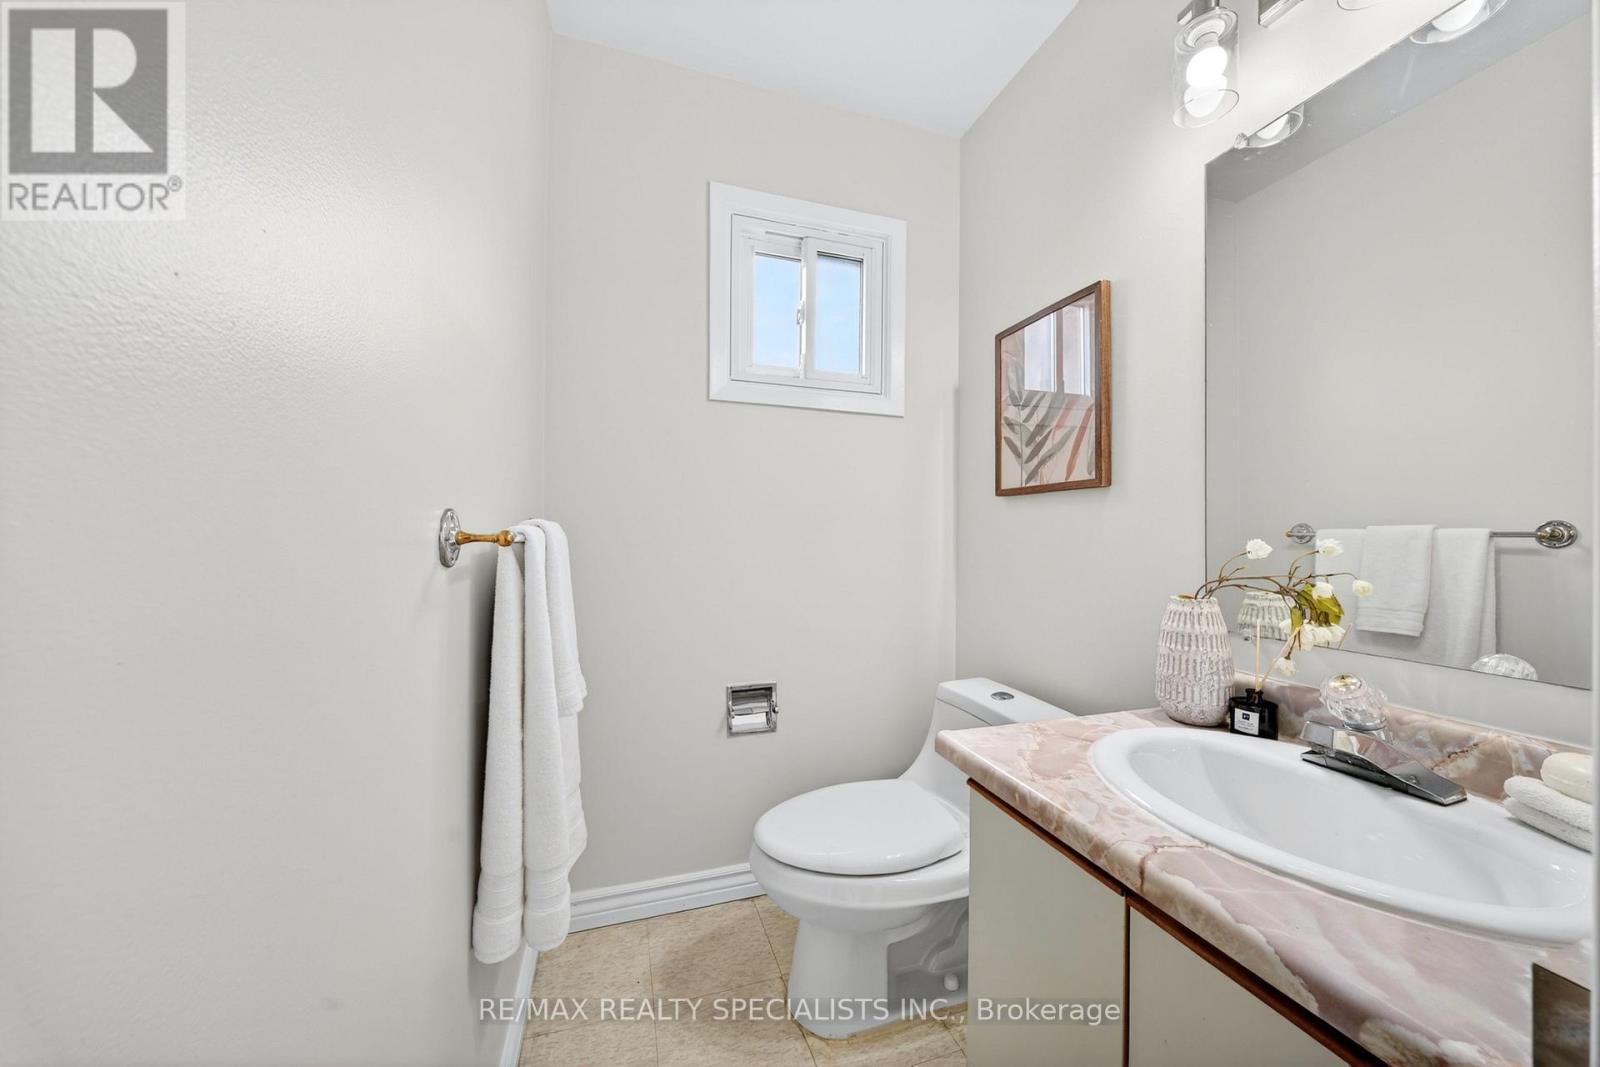
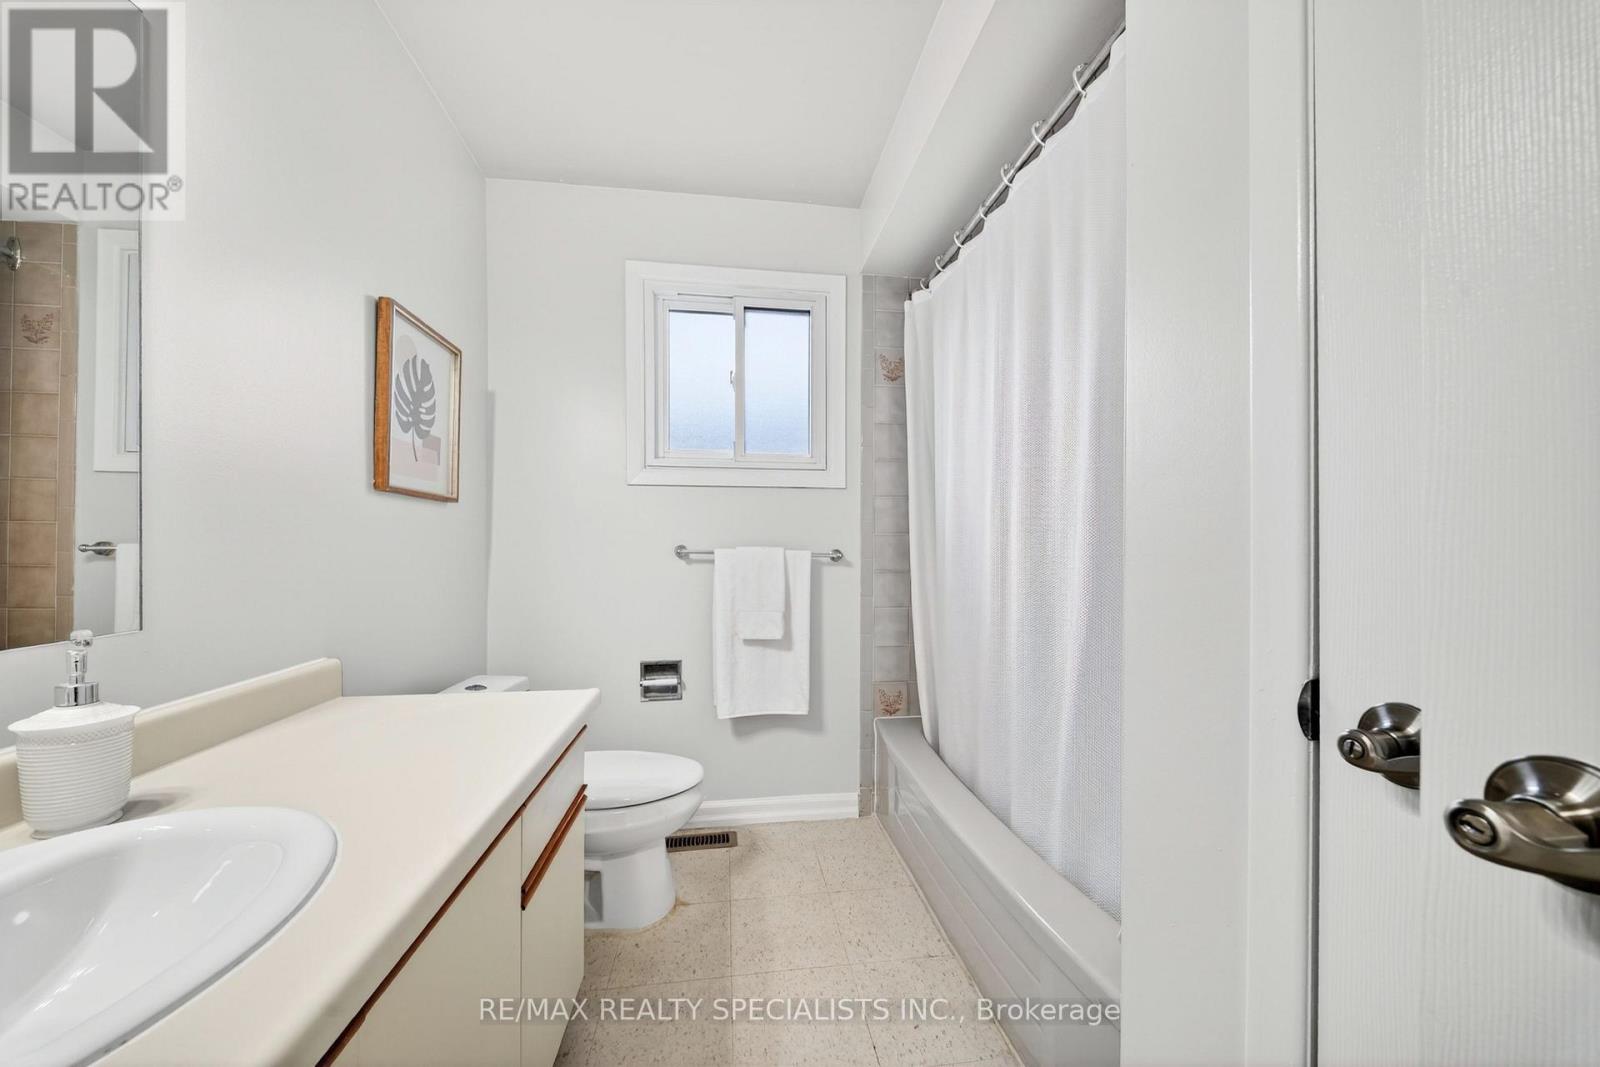
| Bathroom Total | 4 |
| Bedrooms Above Ground | 3 |
| Bedrooms Total | 3 |
| Age | 31 To 50 Years |
| Amenities | Fireplace(s) |
| Appliances | Water Meter, Dryer, Stove, Washer, Window Coverings, Refrigerator |
| Basement Development | Finished |
| Basement Type | N/a (finished) |
| Construction Style Attachment | Detached |
| Cooling Type | Central Air Conditioning |
| Exterior Finish | Brick |
| Fireplace Present | Yes |
| Fireplace Total | 1 |
| Flooring Type | Vinyl |
| Foundation Type | Concrete |
| Half Bath Total | 1 |
| Heating Fuel | Natural Gas |
| Heating Type | Forced Air |
| Stories Total | 2 |
| Size Interior | 1,500 - 2,000 Sqft |
| Type | House |
| Utility Water | Municipal Water |
Parking
| Attached Garage | |
| Garage |
Land
| Acreage | No |
| Sewer | Sanitary Sewer |
| Size Depth | 101 Ft ,9 In |
| Size Frontage | 34 Ft ,4 In |
| Size Irregular | 34.4 X 101.8 Ft |
| Size Total Text | 34.4 X 101.8 Ft|under 1/2 Acre |
| Zoning Description | Single Family Residential |
Rooms
| Level | Type | Length | Width | Dimensions |
|---|---|---|---|---|
| Basement | Laundry Room | 3.048 m | 1.52 m | 3.048 m x 1.52 m |
| Basement | Recreational, Games Room | 4.419 m | 4.785 m | 4.419 m x 4.785 m |
| Basement | Recreational, Games Room | 3.048 m | 4.572 m | 3.048 m x 4.572 m |
| Basement | Utility Room | 3.133 m | 3.96 m | 3.133 m x 3.96 m |
| Main Level | Living Room | 4.26 m | 3.35 m | 4.26 m x 3.35 m |
| Main Level | Dining Room | 4.26 m | 2.74 m | 4.26 m x 2.74 m |
| Main Level | Kitchen | 3.65 m | 3.65 m | 3.65 m x 3.65 m |
| Main Level | Family Room | 3.65 m | 5.18 m | 3.65 m x 5.18 m |
| Upper Level | Primary Bedroom | 3.65 m | 4.57 m | 3.65 m x 4.57 m |
| Upper Level | Bedroom 2 | 3.35 m | 3.35 m | 3.35 m x 3.35 m |
| Upper Level | Bedroom 3 | 3.35 m | 3.04 m | 3.35 m x 3.04 m |
Utilities
| Cable | Available |
| Electricity | Installed |
| Sewer | Installed |
https://www.realtor.ca/real-estate/29965467/17-payzac-avenue-toronto-west-hill-west-hill
Contact Us
Contact us for more information

The trademarks REALTOR®, REALTORS®, and the REALTOR® logo are controlled by The Canadian Real Estate Association (CREA) and identify real estate professionals who are members of CREA. The trademarks MLS®, Multiple Listing Service® and the associated logos are owned by The Canadian Real Estate Association (CREA) and identify the quality of services provided by real estate professionals who are members of CREA. The trademark DDF® is owned by The Canadian Real Estate Association (CREA) and identifies CREA's Data Distribution Facility (DDF®)
July 04 2026 06:02:12
Toronto Regional Real Estate Board
RE/MAX Realty Specialists Inc.