
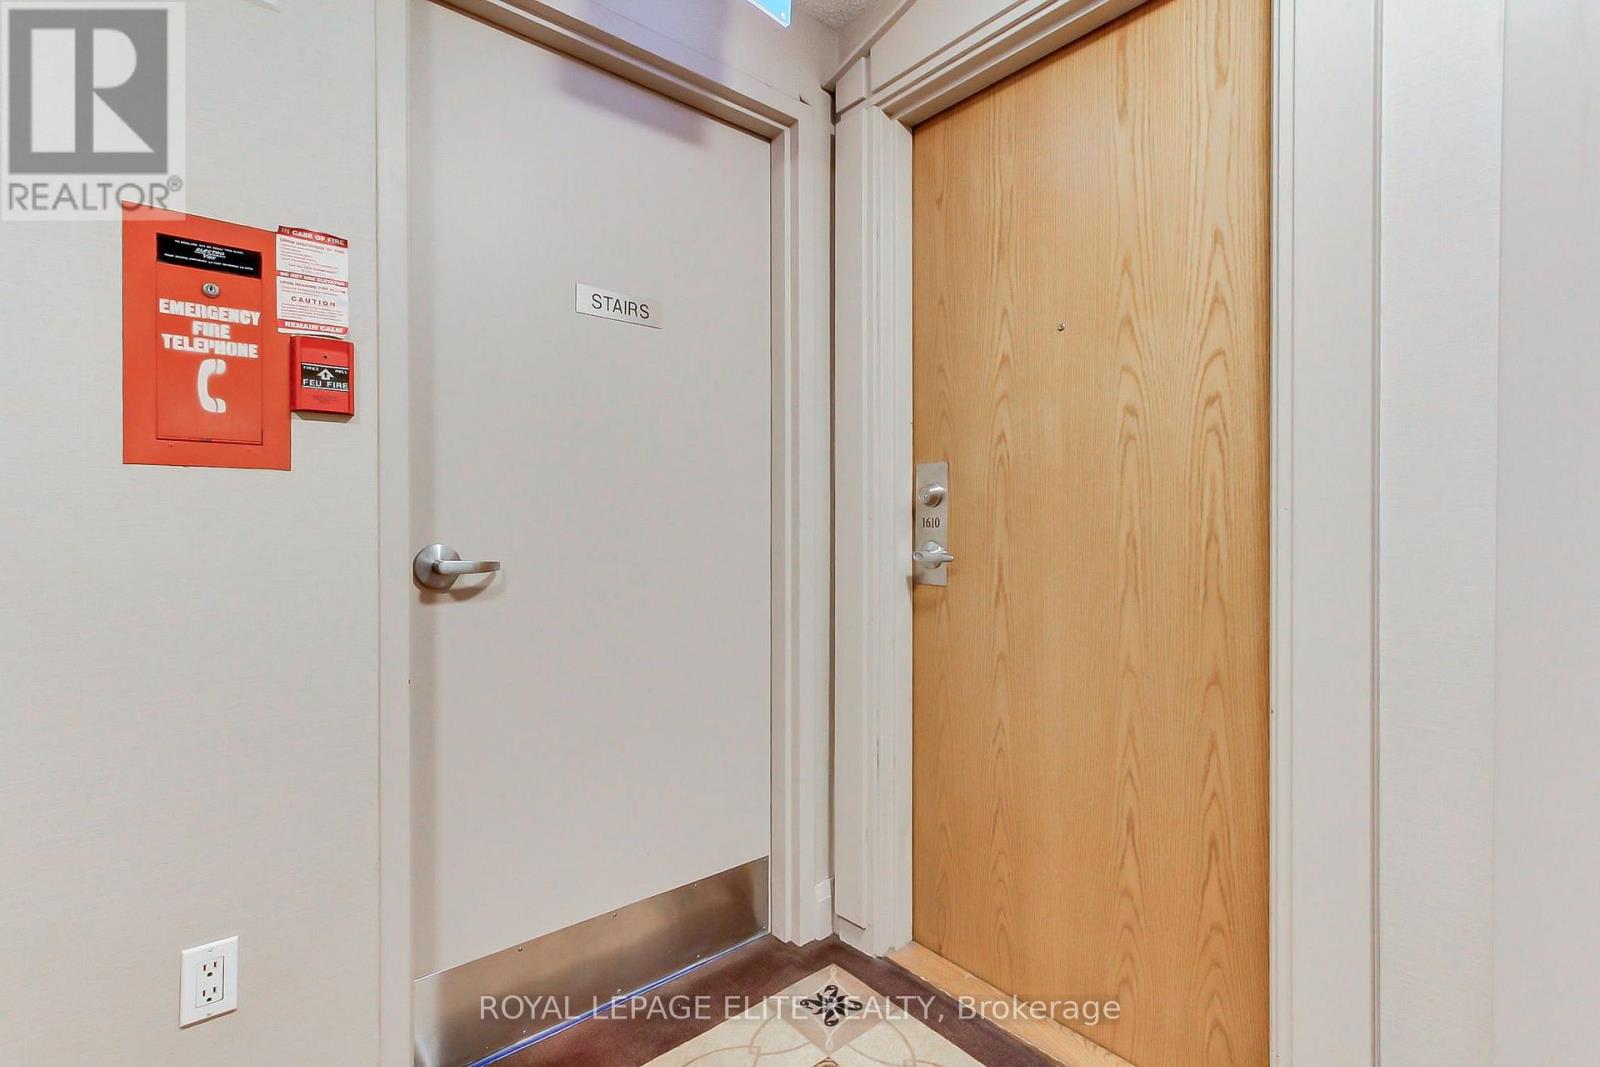
1610 - 3 Hickory Tree Road Toronto, Ontario M9N 3W5

$399,000Maintenance, Cable TV, Common Area Maintenance, Heat, Electricity, Insurance, Parking, Water
$634.53 Monthly
Maintenance, Cable TV, Common Area Maintenance, Heat, Electricity, Insurance, Parking, Water
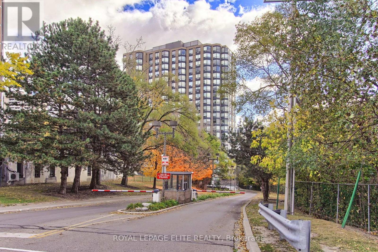
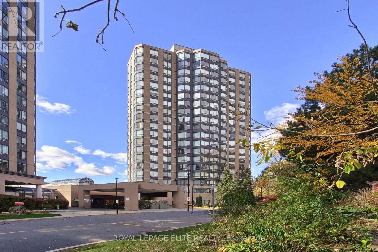
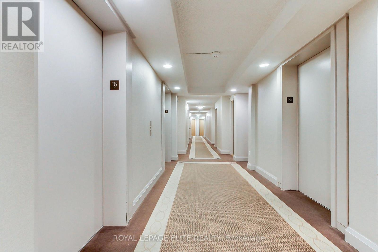
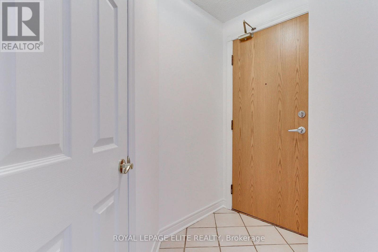
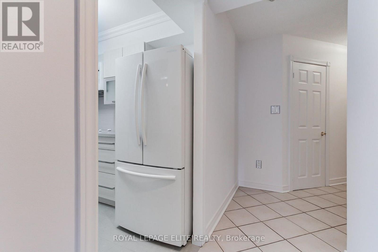
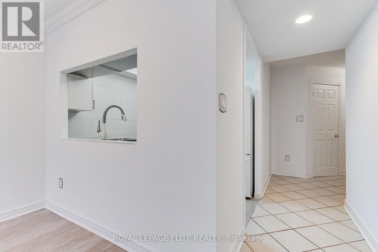
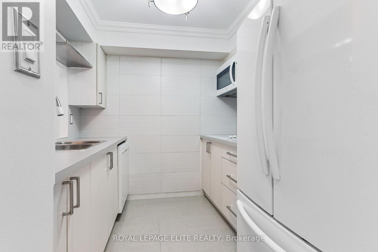
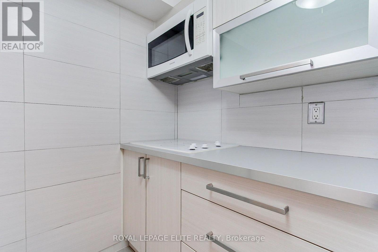
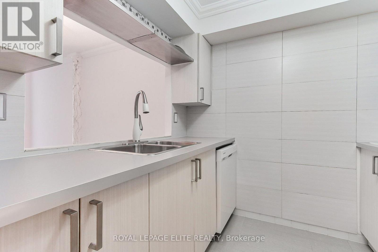
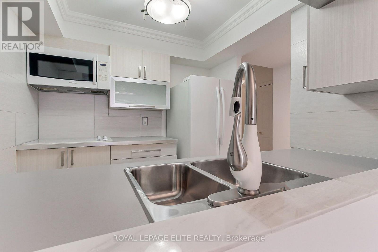
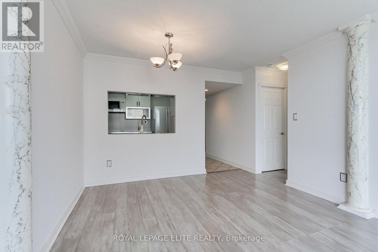
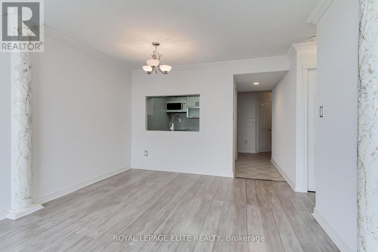
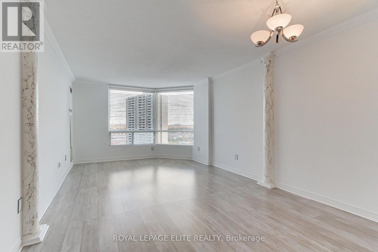
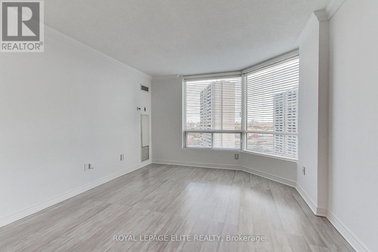
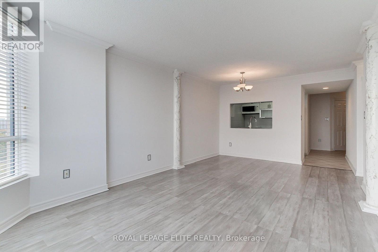
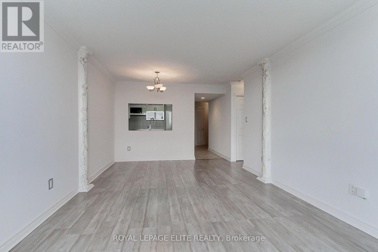
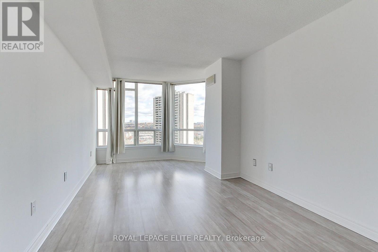
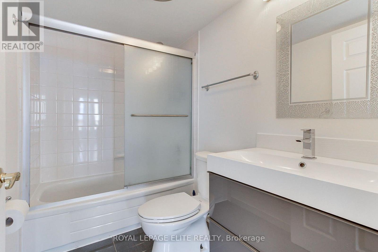
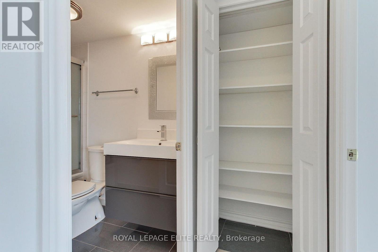
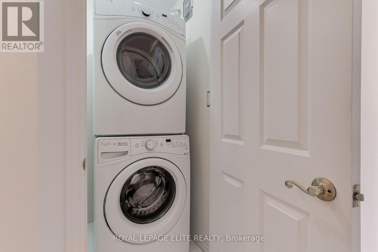
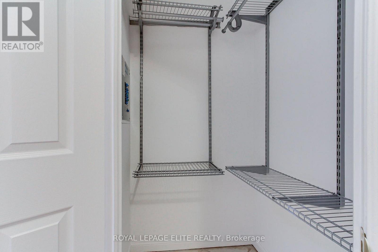
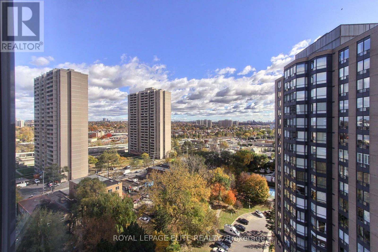
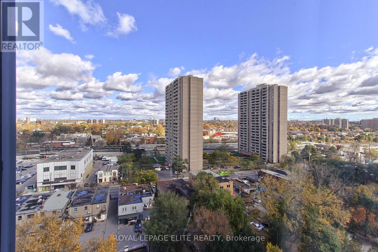
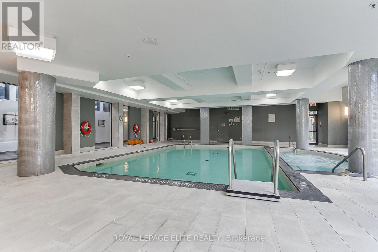
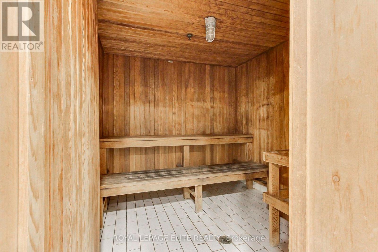
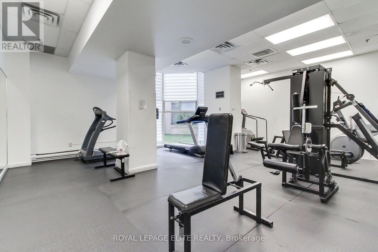
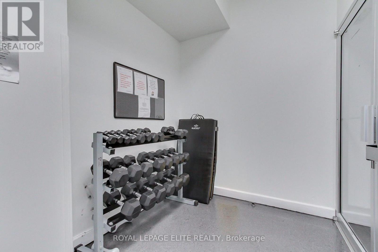
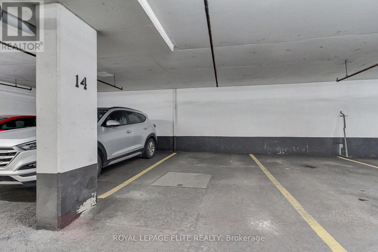
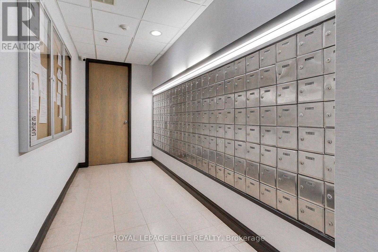
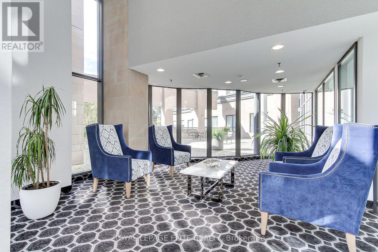
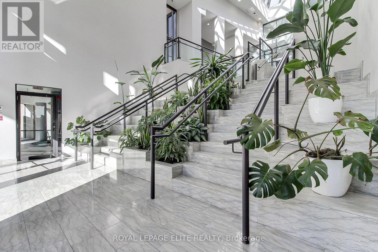
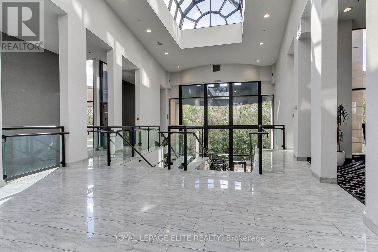
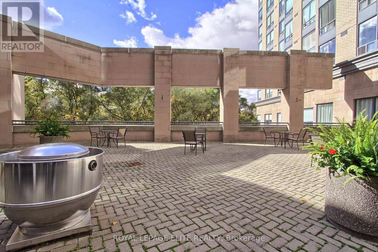
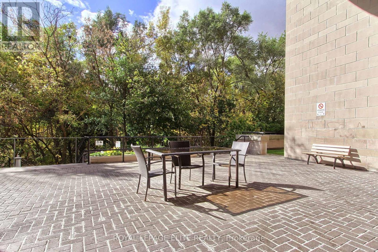
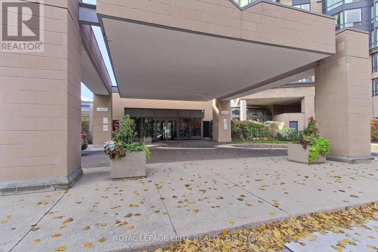
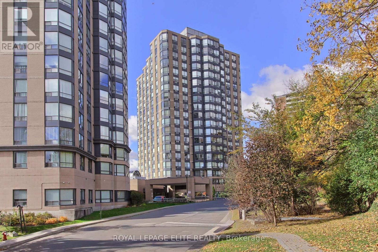
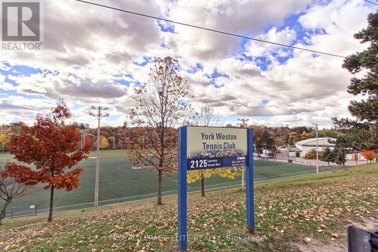
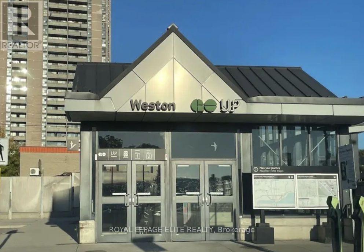
$634.53 MonthlyWelcome to Unit 1610 at River Ridge Condos! This meticulously maintained building offers the perfect blend of city living and a peaceful natural setting along the Humber River. This well-appointed, spacious one-bedroom suite features unobstructed views of the Weston neighbourhood, one full bathroom, and convenient ensuite laundry. Includes one underground parking space and storage locker. Enjoy the convenience of having all utilities included in the maintenance fee, including hydro, water, gas, basic internet, and cable TV. No additional utility bills to worry about! The exceptionally well-maintained building offers an impressive array of amenities, including 24-hour security and concierge service, a fitness centre, sauna, indoor swimming pool, tennis court, party room, and guest suites. With GO Transit, UP Express, and TTC transit right at your doorstep, this location is ideal for commuters. Enjoy being just steps from beautiful parks, scenic river trails, restaurants, and shopping. Experience the best of urban convenience surrounded by nature! (id:62104)
Property Details
| MLS® Number | W14135700 |
| Property Type | Single Family |
| Community Name | Weston |
| Community Features | Pets Allowed With Restrictions |
| Features | Carpet Free |
| Parking Space Total | 1 |
Building
| Bathroom Total | 1 |
| Bedrooms Above Ground | 1 |
| Bedrooms Total | 1 |
| Amenities | Storage - Locker |
| Appliances | Cooktop, Dishwasher, Dryer, Microwave, Washer, Window Coverings, Refrigerator |
| Basement Type | None |
| Cooling Type | Central Air Conditioning |
| Exterior Finish | Brick |
| Flooring Type | Laminate, Tile |
| Heating Fuel | Natural Gas |
| Heating Type | Forced Air |
| Size Interior | 600 - 699 Sqft |
| Type | Apartment |
Parking
| Underground | |
| Garage |
Land
| Acreage | No |
Rooms
| Level | Type | Length | Width | Dimensions |
|---|---|---|---|---|
| Main Level | Living Room | 6.1 m | 3.35 m | 6.1 m x 3.35 m |
| Main Level | Dining Room | 6.1 m | 3.35 m | 6.1 m x 3.35 m |
| Main Level | Kitchen | 2.45 m | 2.3 m | 2.45 m x 2.3 m |
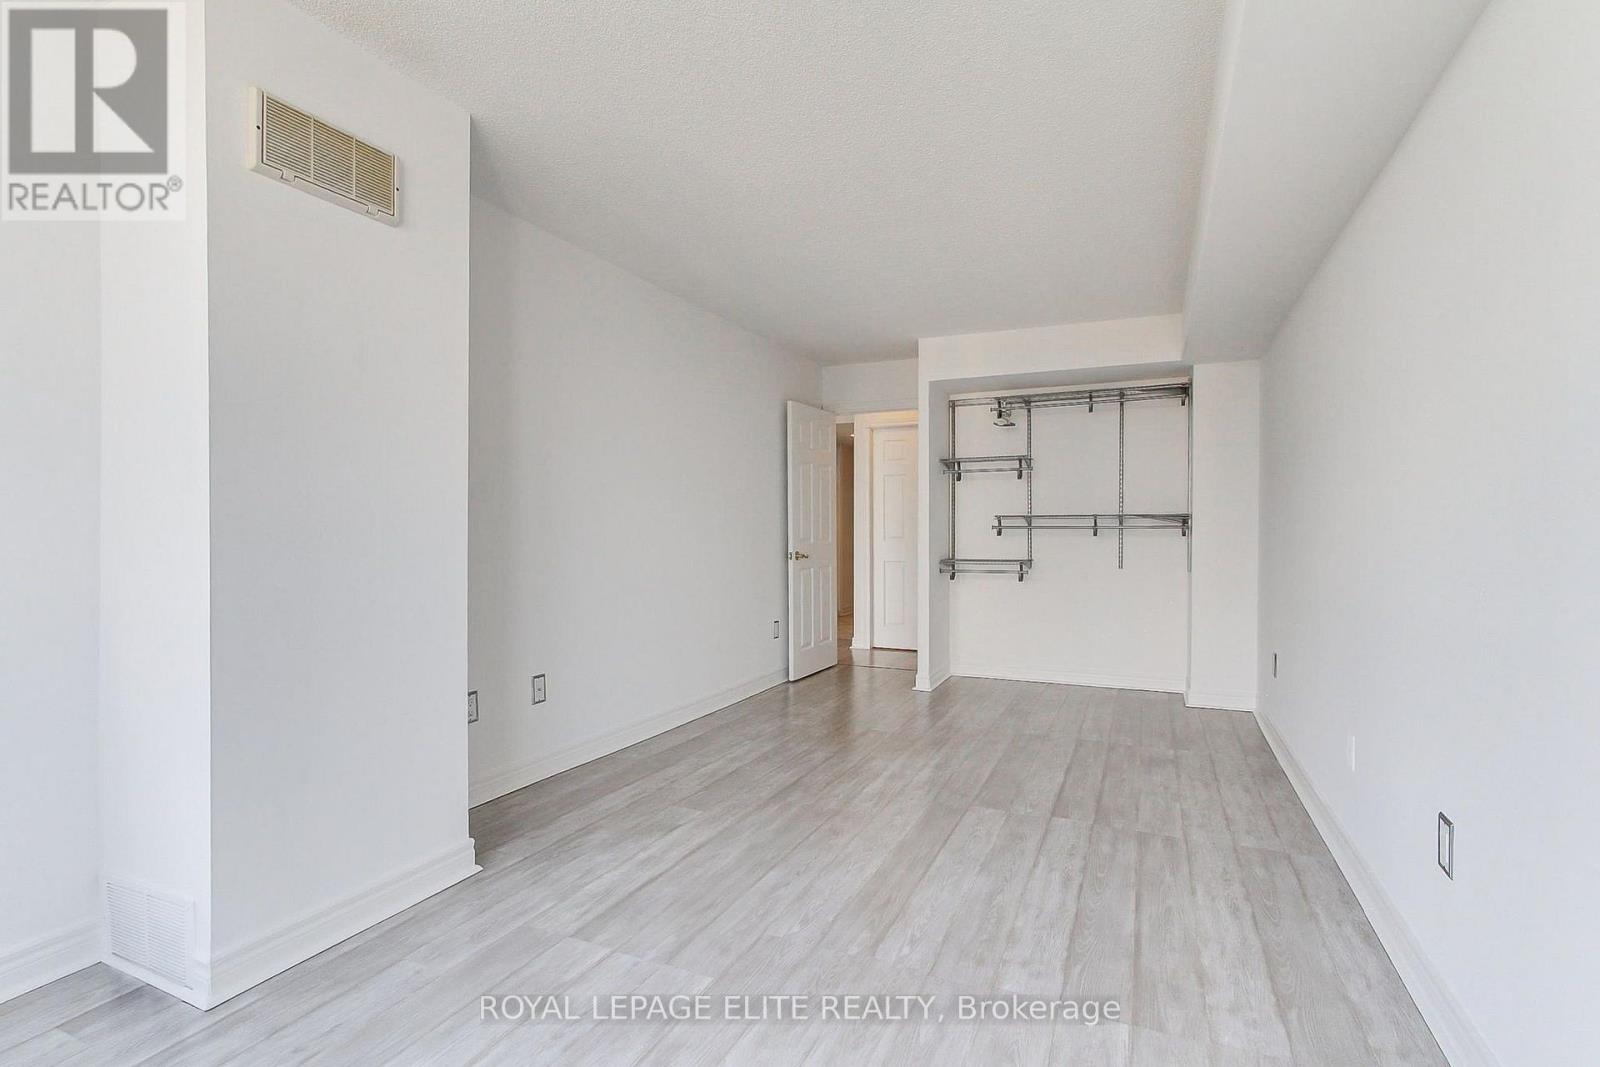
| Main Level | Primary Bedroom | 4.41 m | 3.16 m | 4.41 m x 3.16 m |
| Ground Level | Solarium | 3 m | 1.68 m | 3 m x 1.68 m |
| Ground Level | Laundry Room | 1.4 m | 1.5 m | 1.4 m x 1.5 m |
https://www.realtor.ca/real-estate/30464953/1610-3-hickory-tree-road-toronto-weston-weston
Contact Us
Contact us for more information

The trademarks REALTOR®, REALTORS®, and the REALTOR® logo are controlled by The Canadian Real Estate Association (CREA) and identify real estate professionals who are members of CREA. The trademarks MLS®, Multiple Listing Service® and the associated logos are owned by The Canadian Real Estate Association (CREA) and identify the quality of services provided by real estate professionals who are members of CREA. The trademark DDF® is owned by The Canadian Real Estate Association (CREA) and identifies CREA's Data Distribution Facility (DDF®)
October 31 2026 06:34:28
Toronto Regional Real Estate Board
Royal LePage Elite Realty