
1609 - 25 Lower Simcoe Street Toronto, Ontario M5J 3A1

$3,800 Monthly
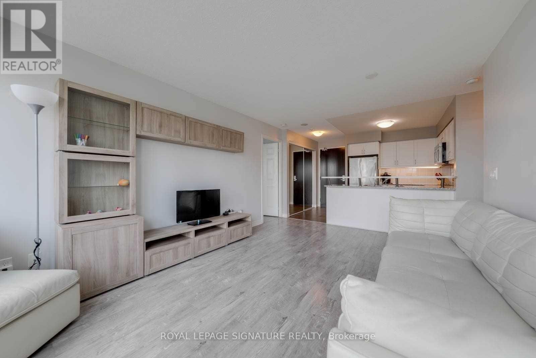
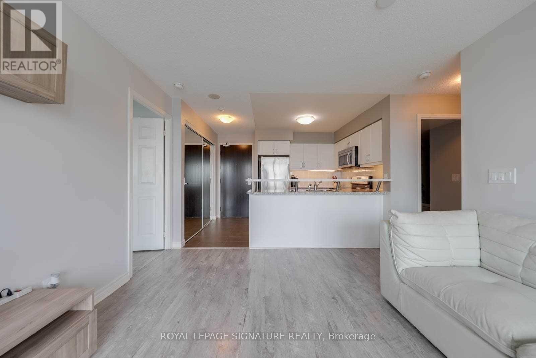
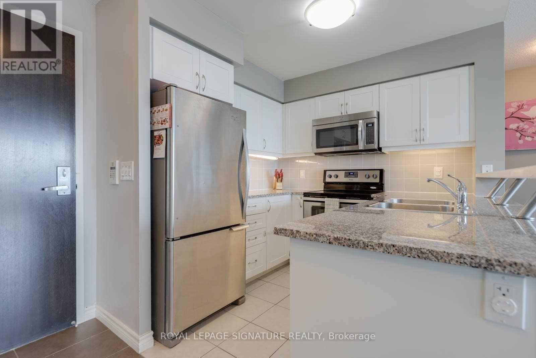
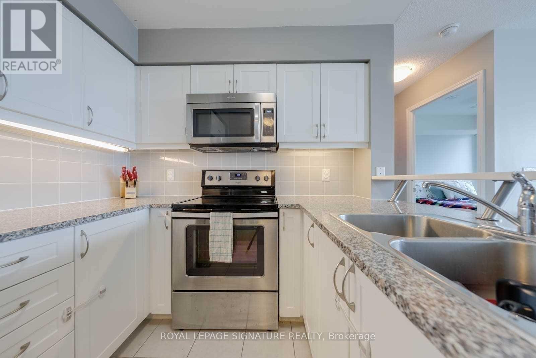
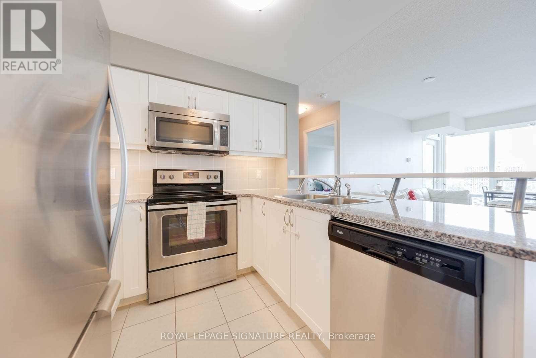
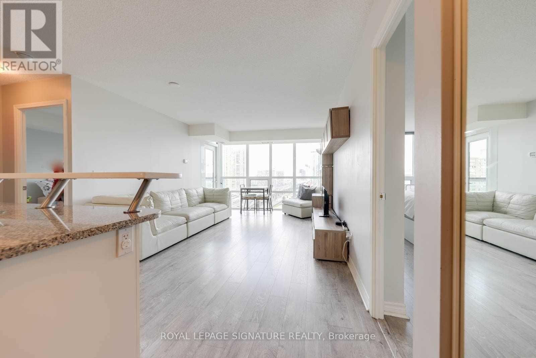
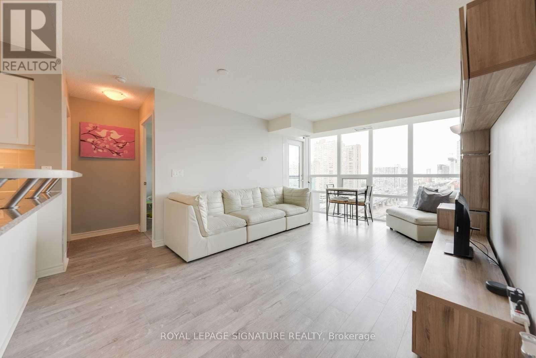
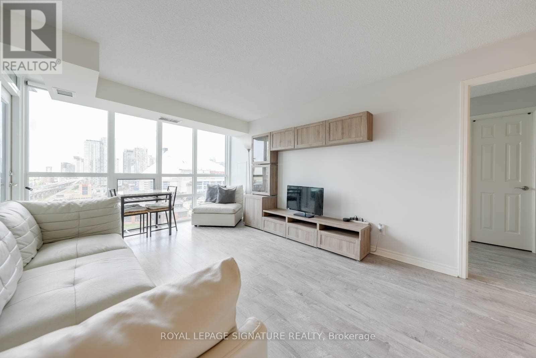
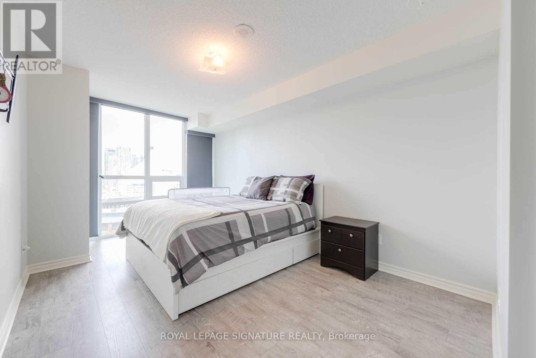
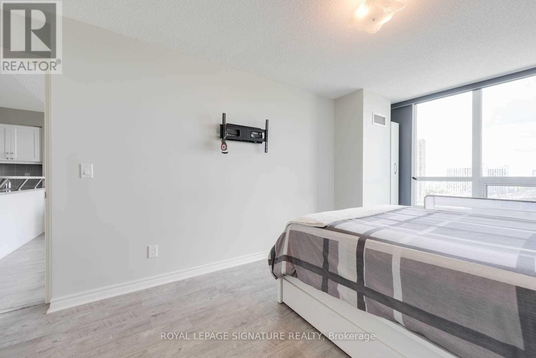
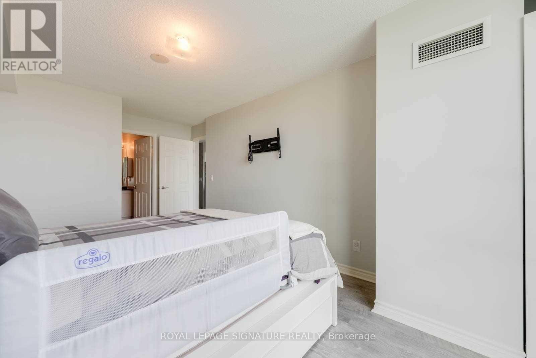
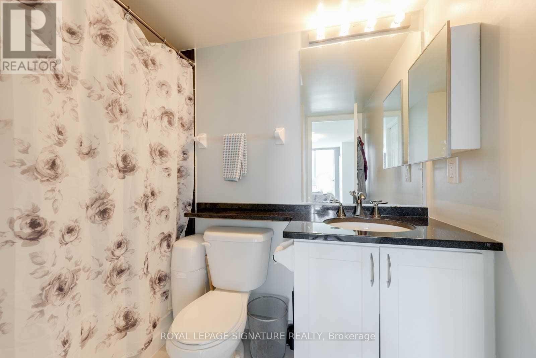
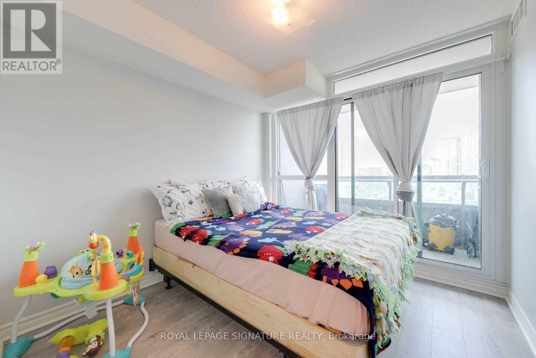
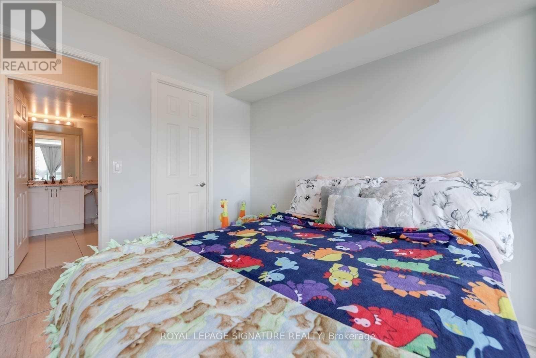
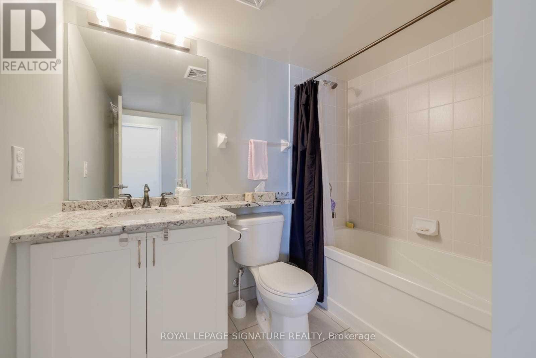
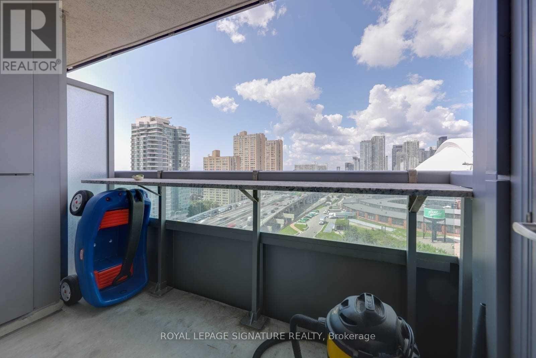
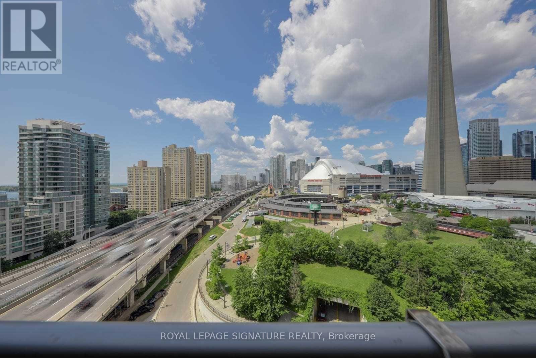
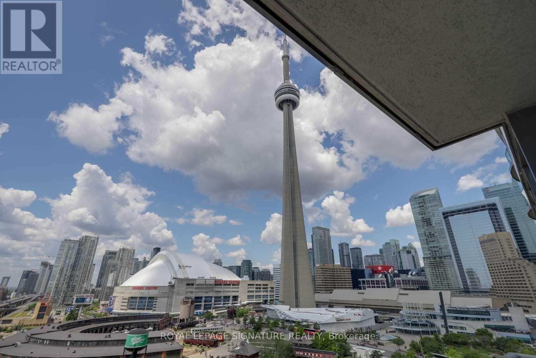
Located in the heart of Toronto's vibrant waterfront, this impressive 2-bedroom, 2-bathroom condo with parking and locker offers over 850 sq. ft. of thoughtfully designed living space, modern finishes, and standout city skyline views. Floor-to-ceiling windows bring in plenty of natural light, while the open-concept living and kitchen areas create an easy flow for everyday living and entertaining. The kitchen features quality appliances, generous cabinetry, and thoughtful upgrades, including an oversized washer and dryer and dishwasher. A rare split-bedroom layout gives both bedrooms excellent privacy, with the second bedroom featuring its own ensuite-ideal for guests, roommates, or anyone who appreciates their own space. Step onto the private balcony for front-row views of the CN Tower and Toronto skyline, equally good with a morning coffee or when the city lights up at night. Residents enjoy an impressive lineup of amenities, including a fully equipped fitness centre, stylish lounge, party room, and basketball court. Set at Lakeshore and Lower Simcoe, you're steps from the waterfront, restaurants, shopping, entertainment, cultural attractions, and some of downtown's best destinations. Completing the package is an oversized private locker room directly attached to the parking space, offering an exceptional level of storage, convenience, and functionality rarely found in downtown condo living. (id:62104)
Property Details
| MLS® Number | C13774604 |
| Property Type | Single Family |
| Community Name | Waterfront Communities C1 |
| Community Features | Pets Allowed With Restrictions |
| Features | Balcony, Carpet Free |
| Parking Space Total | 1 |
Building
| Bathroom Total | 2 |
| Bedrooms Above Ground | 2 |
| Bedrooms Total | 2 |
| Amenities | Storage - Locker |
| Appliances | Dishwasher, Dryer, Microwave, Stove, Washer, Window Coverings, Refrigerator |
| Basement Type | None |
| Cooling Type | Central Air Conditioning |
| Exterior Finish | Concrete |
| Flooring Type | Laminate |
| Heating Fuel | Natural Gas |
| Heating Type | Forced Air |
| Size Interior | 800 - 899 Sqft |
| Type | Apartment |
Parking
| Underground | |
| Garage |
Land
| Acreage | No |
Rooms
| Level | Type | Length | Width | Dimensions |
|---|---|---|---|---|
| Ground Level | Dining Room | 6.27 m | 3.46 m | 6.27 m x 3.46 m |
| Ground Level | Bedroom 2 | 3.13 m | 3.3 m | 3.13 m x 3.3 m |
| Ground Level | Kitchen | 2.59 m | 2.72 m | 2.59 m x 2.72 m |
| Ground Level | Primary Bedroom | 5.08 m | 3.3 m | 5.08 m x 3.3 m |
Contact Us
Contact us for more information

The trademarks REALTOR®, REALTORS®, and the REALTOR® logo are controlled by The Canadian Real Estate Association (CREA) and identify real estate professionals who are members of CREA. The trademarks MLS®, Multiple Listing Service® and the associated logos are owned by The Canadian Real Estate Association (CREA) and identify the quality of services provided by real estate professionals who are members of CREA. The trademark DDF® is owned by The Canadian Real Estate Association (CREA) and identifies CREA's Data Distribution Facility (DDF®)
September 11 2026 09:28:51
Toronto Regional Real Estate Board
Royal LePage Signature Realty